
REALHUB is on fire today

Properties

Browse or get in touch to schedule a walkthrough.

  • Nearby me
Price range

Popular Features

Community Features

Association

Property Features

Waterfront

View

Exterior Features

Interior Features

Style

10000 properties match your criteria

Updated 1 minute ago

E-Alert name
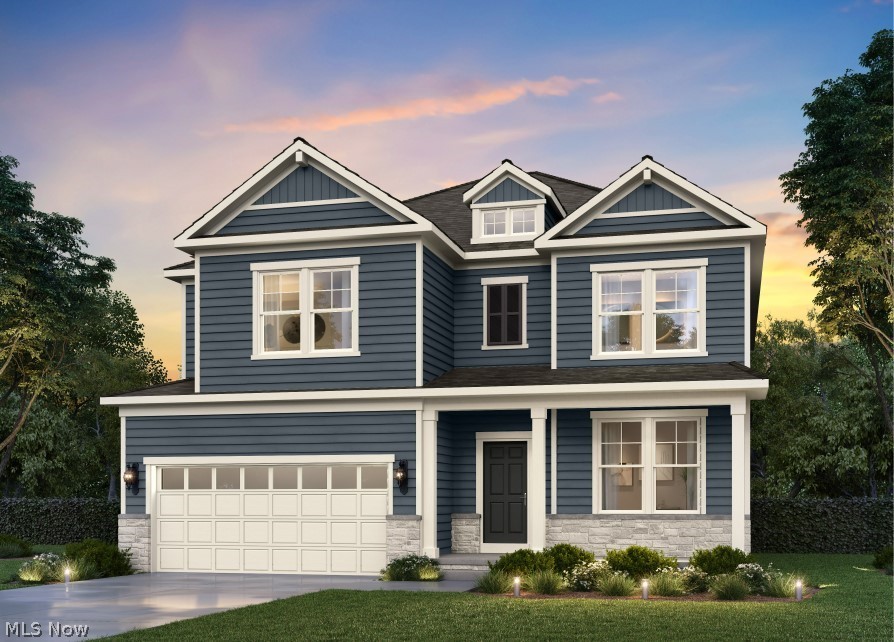
The stunning Waverly features a large 2-story gathering room with a 2-story stone gas fireplace located off the chef's built-in kitchen with quartz counters and island & cafĆ© with a walk-in pantry, plus a powder room and a flex room with French doors perfect for an office or playroom, and a formal dining room all on the main floor. Upstairs, you’ll find 4 bedrooms, 2 full baths, a large loft area and a large laundry room featuring storage cabinets, counters to fold on and a built-in utility sink.  Relax and unwind in the owner's retreat with attached walk-in closet and spa-like bathroom featuring a walk-in shower with tile surround. On the lower level allows for future living space with the 9 ft ceilings and rough-in plumbing for a full bathroom. This home feels like luxury with all the comforts of home and will be completed in April.
#5195769

Avon Lake

631 Bar Harbor

4 Beds

2 Baths

3,353 Sq.Ft.

$699,970

MLS#: 5195769
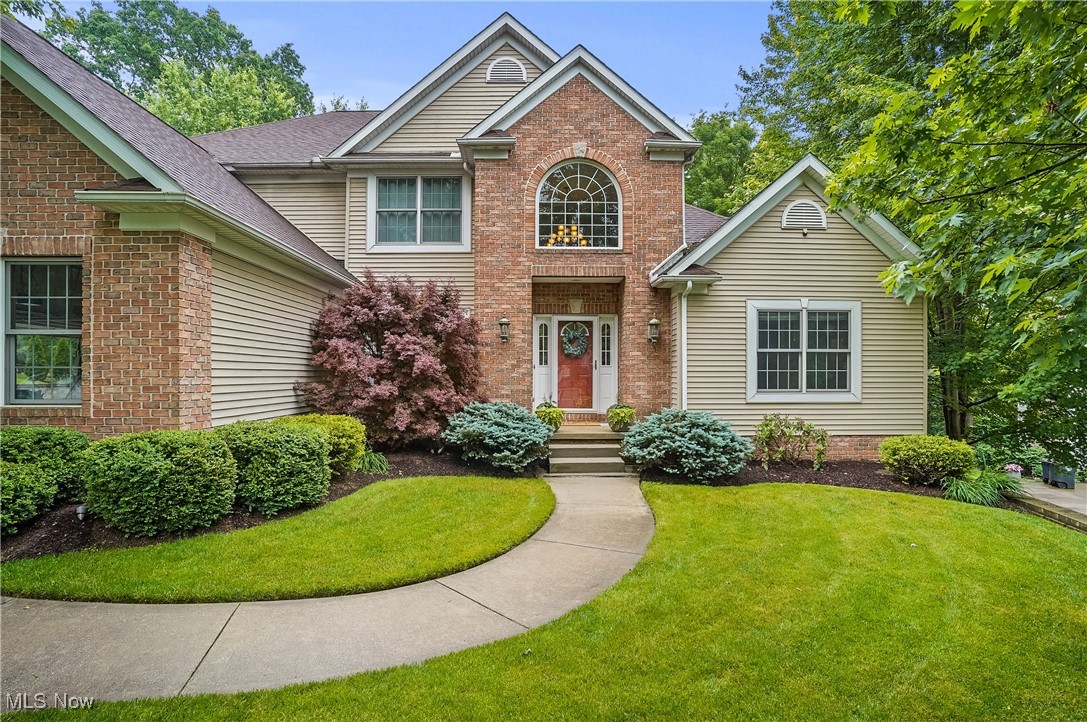
Welcome home to the idyllic tree lined streets of the coveted High Hampton neighborhood in Cuyahoga Falls. This 4-bedroom 3.5-bath home offers an abundance of space with contemporary upgrades throughout and a versatile layout. Walk into your two story foyer adjacent to the formal dining room with detailed chair rails. The open concept leads you in to the 18 foot coffered ceiling great room with ample natural lighting from the floor to ceiling windows. The light and bright chefs kitchen has all new tiled backsplash and quartz countertops with new matching SS appliances. Enjoy coffee in your sunroom with views of the expansive wooded treeline and back deck. Also conveniently located on the first floor is the sprawling primary bedroom and bathroom with plenty of room for a king-sized bed and sitting area or private workspace. Upstairs you will find three generously proportioned bedrooms with walk-in closets for ample storage and a Jack-and-Jill bathroom. The fully finished walkout lower level truly expands the possibilities of this home with an extra room perfect for your home office or a 5th bedroom. Stay active in the dedicated gym or indulge in leisure with a cutting-edge golf simulator or theater room ideal for sharpening your swing or enjoying immersive movie nights. Outside a beautifully landscaped wooded lot with a spacious deck invites summer bbq's, phenomenal bird watching or peaceful quiet evenings under the stars. All new matching luxury carpet on all 3 levels in 2025, water heater in 2024, new roof and kitchen in 2020. Home has all new paint throughout.
#5130281

Cuyahoga Falls

2634 Deer Ridge Run

4 Beds

3 Baths

4,680 Sq.Ft.

$699,900

MLS#: 5130281
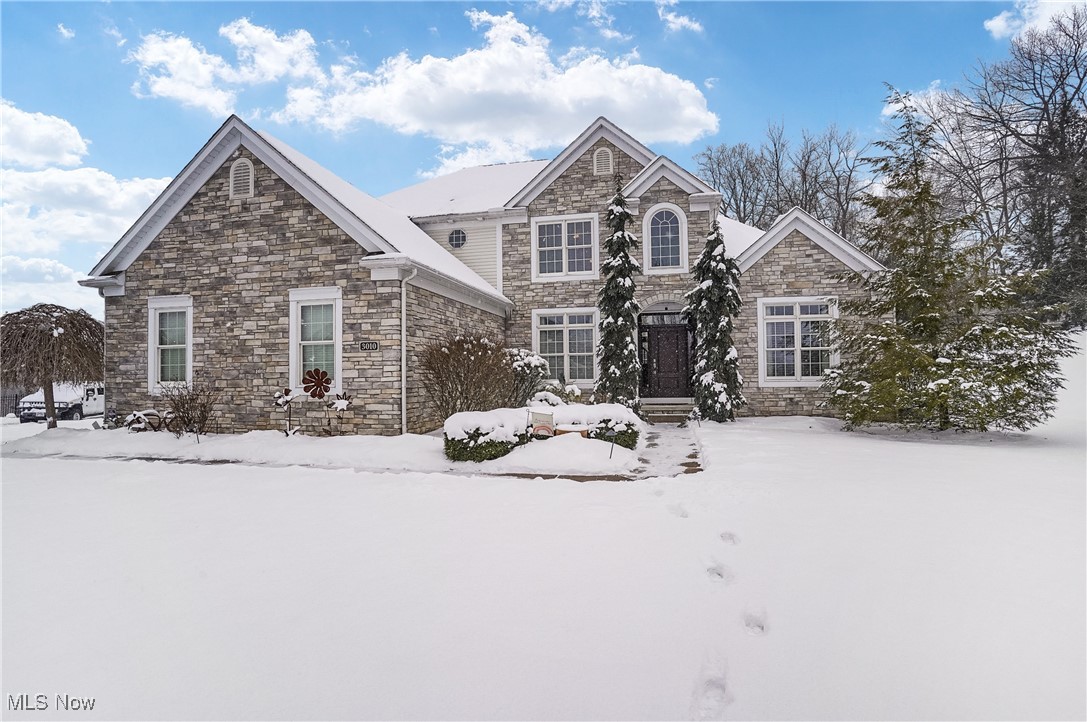
Stunning stone/vinyl 4-5 BR Colonial on cul-de-sac in desirable Pambi Farms. 1st fl incl 2-sty entrance w/oak hardwd fl & 2-sty carpeted great rm w/gas firepl & wall of winds overlooking backyd, primary BR w/tray ceilg, chandelier, planatation blinds, carpet, primary BA w/Kraftmaid maple cabs, dbl corian sinks, jetted garden tub, step-in shower, priv toilet, ceramic fl, linen & walk-in closets, eat-in kit w/breakfast bar & eating area, SS appliances, Kraftmaid maple cabs, granite counter/island/sink, recessed/pendant/under cupbd lighting, oak hardwd fl, forml dining rm w/3 hanging lights, dbl crown moldg, wainscoting, plantation blinds, custom drapes, bamboo floor, sun rm w/cath ceiling & ceilg fan, 2 skylights, oak hardwd fl, laundry rm w/util sink & cabs, ceramic tile floor, 1/2 bath w/oak hdwd floor. Upst are 3 bedrms & loft sitting area w/carpet & full bath w/dbl sinks & ceramic tile floor. LL has addl full living suite w/eat-in kitch, dining area, 3 carpeted rec areas w/ventless gas firepl, bedrm w/carpet & closet, full bath w/vanity, step-in shower & ceramic tile floor, lots of storage. Pella winds in gr rm plus front/back doors 2016 w/lifetime transferable warr, carpeting 2 yr in gr rm/mbr, kitch appli less than 11 yr, 2021 high eff furn w/extra low speed fan & transf warr, 2021 80-gal H2O w/power vent, Rainbird sprinkler syst, heated 3-car, extra deep attach gar w/att shelving, 200 amp elect incl 220 line to hot tub spot (current hot tub not working & will be removed), hard-wired smoke/fire/carbon monoxide alarm on all 3 floors with Vector, LL wired for surround sound/spots for speakers in walls, large storage room w/att shelving, trex deck, paver patio, firepit with gas line, hillside w/28 tons of river rock/lights/fountain plus professional landscpg & lightg all around the house. Roof is orig 30-yr shingles checked regularly. Home Warranty. Addl info under pictures & room sizes/desc. See this fabulous home today & make it yours!
#5103361

Stow

3010 Oaklawn Park Boulevard

5 Beds

3 Baths

4,115 Sq.Ft.

$699,900

MLS#: 5103361
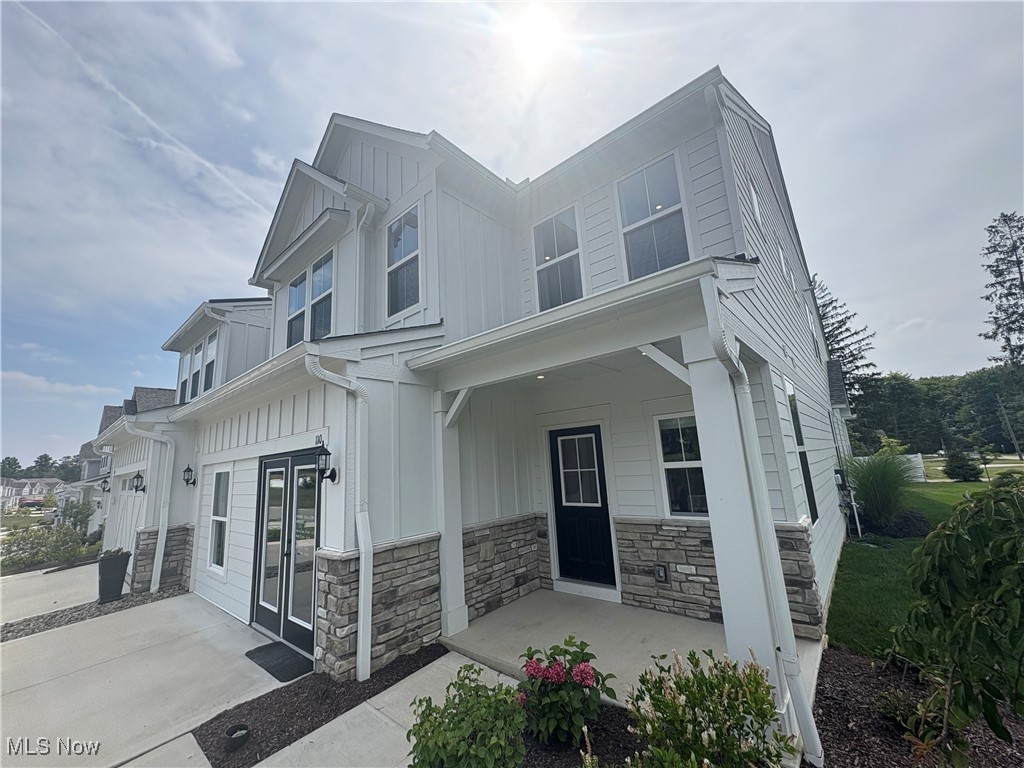
Lakes of Orange Model Home for sale!! The charming Addley features a large owner’s suite & sunroom on the main level. Upstairs, you’ll find a loft, 2 additional bedrooms, and full bath for guests. This bright and airy 3-bedroom, 2.5-bathroom, 2 car garage, low maintenance townhome offers just over 2,800 square feet of luxury living! Enjoy cooking and entertaining in your gourmet kitchen with stainless steel appliances and quartz counter tops. The home has beautiful LVT flooring and 9’ ceilings throughout the kitchen, dining, and 12’ high ceiling in the gathering room. Enjoy this luxury, modern town home with pool, tennis court, and clubhouse within an easy 5-minute walk.
#5147978

Orange

110 Lake Balaton Drive

3 Beds

2 Baths

2,806 Sq.Ft.

$699,900

MLS#: 5147978
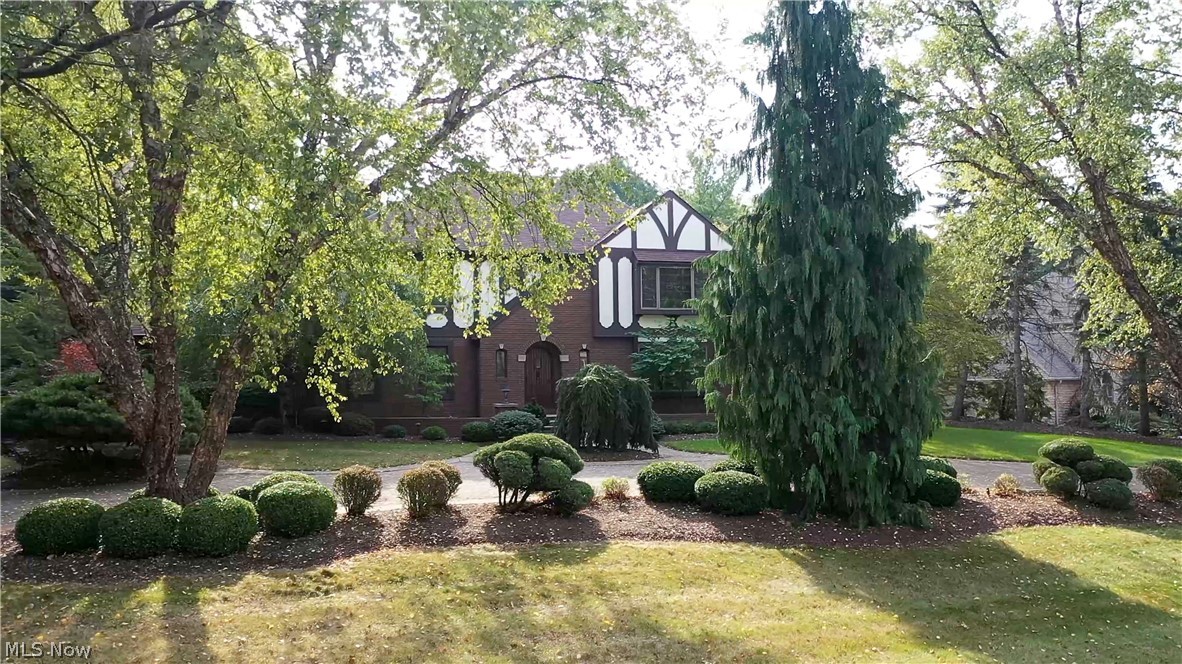
Fabulous English Tudor meticulously maintained on a private lot located in prestigious Winterberry Green. Over 6,000 sq ft of living space filled w high-end finishes throughout. This wonderful home features a restructured kitchen w Mullet cabinetry, commercial Viking appliances, granite countertops, working center island, & dinette area w delightful views. The family room has a fireplace w custom built-ins, & French door to the fabulous Great room. The fantastic 800 sq ft Great Room has soaring coffered ceilings, an additional custom fireplace, a loft area with custom rod iron railings, & access to the courtyard. A private first-floor library w built-in shelving, dining room, quaint and cozy sunroom, half bath, and laundry room complete the main floor living space. Two separate basements provide options for versatile functionality. A more casual space offers a finished recreation room & private full bath, while an additional finished lower level provides entertaining space w a top-of-t
#4317929

North Canton

3790 Oak Glen Circle NW

4 Beds

3 Baths

6,024 Sq.Ft.

$699,900

MLS#: 4317929
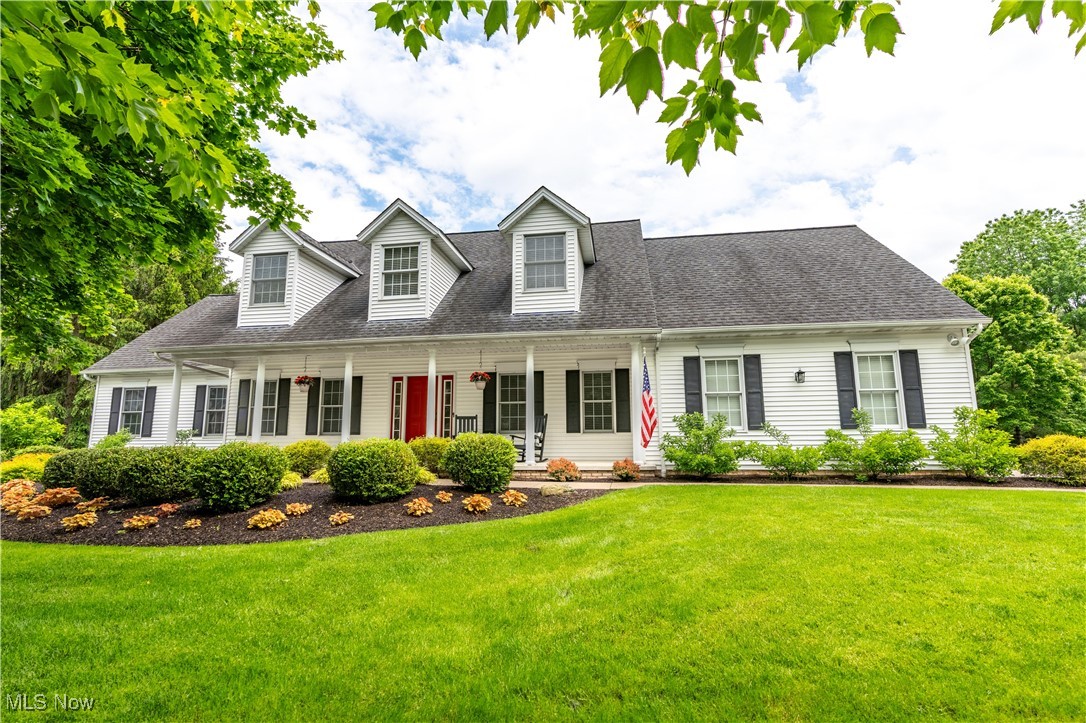
Welcome to this meticulously maintained 5 bed, 4 bath custom-built Cape Cod, tucked away on a peaceful cul-de-sac in the prestigious and highly desired Emerald Woods neighborhood. This beautifully cared for home offers the perfect balance of timeless craftsmanship and modern updates. Situated on a professionally landscaped .60 acre lot with a spacious 3 car garage, this property is designed for comfort, privacy, and everyday functionality. Step through the grand 2 story foyer and feel the warmth and elegance throughout. Be sure to enjoy the formal dining room and cozy living room, both perfect for gatherings. The main level features 9’ ceilings, newer luxury vinyl plank flooring, and a completely remodeled kitchen with all new GE stainless steel appliances, quartz countertops, and a bright breakfast nook filled with natural light. Stroll out onto the thoughtfully designed paver patio and enjoy your own peaceful backyard retreat, ideal for relaxing or entertaining. The first-floor primary suite is a serene escape, featuring a spa like ensuite with a soaking tub, walk-in shower, and a large walk-in closet. At the center of it all is a family room highlighted by a gas fireplace. Upstairs, you’ll find four generously sized bedrooms including a potential second primary suite with its own ensuite and walk-in closet. A third full bath adds functional convenience. The finished lower level offers even more living space, perfect for a theater room, home gym, playroom, or hobby area, along with plenty of storage. Additional highlights include a custom mudroom with built-ins, window treatments, a 3 yr old A/C unit, and a 5 yr old furnace for peace of mind. Too many updates to list. Enjoy a prime location with easy access to the Metroparks, Cuyahoga Valley National Park, golf courses, restaurants, & shops. Downtown is also within walking distance! This lovingly maintained home is truly move in ready and an exceptional opportunity in one of the area’s most desirable communities.
#5133270

Brecksville

8959 Cinnabar Drive

5 Beds

3 Baths

3,687 Sq.Ft.

$699,000

MLS#: 5133270
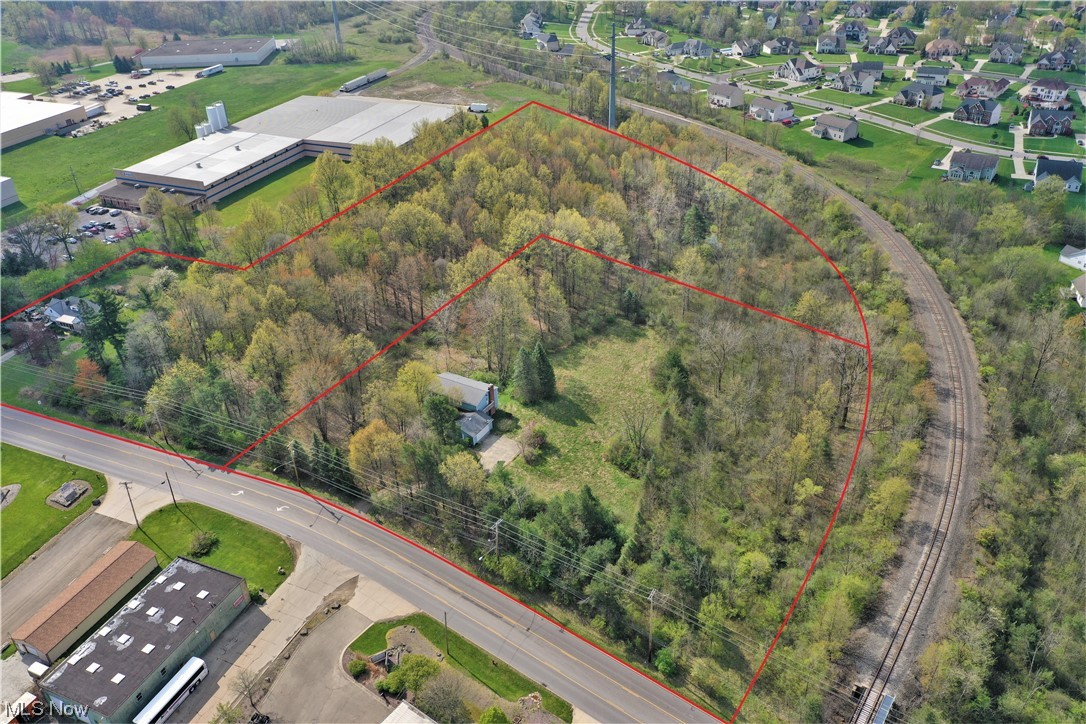
Discover an exceptional opportunity to acquire two adjacent lots with a combined acreage of 9.870, presenting an ideal investment for those seeking a promising real estate venture. This substantial expanse of land holds immense potential for a variety of purposes. The strategic location of these lots ensures easy accessibility and connectivity to major transportation routes, business centers, and recreational amenities. The surrounding area is witnessing rapid growth and development, making it an ideal investment opportunity for those with a keen eye for potential.
#4460450

Macedonia

1188 Highland Road E

None Beds

None Baths

9.87 acres

$695,000

MLS#: 4460450

Welcome to our newest, no age restriction community in Orange called Canyons Crossings!  Pulte Homes charming Isleton floorplan features a large owner’s suite & luxury bath, finished lower-level recreation room, 2 additional bedrooms. This bright and airy 3-bedroom, 2 full and 2 half bathrooms, 2 car garage, low maintenance townhome offers just under 2400 square feet of luxury living! Enjoy cooking and entertaining in your gourmet kitchen with stainless steel appliances and quartz counter tops. The home has beautiful LVT flooring and 9.5’ ceilings throughout the kitchen, dining, and gathering room. Enjoy this luxury, modern town home with Pinecrest shopping and dining just steps away!
#5249000

Orange

27465 Averi Lane

3 Beds

2 Baths

2,387 Sq.Ft.

$681,195

MLS#: 5249000
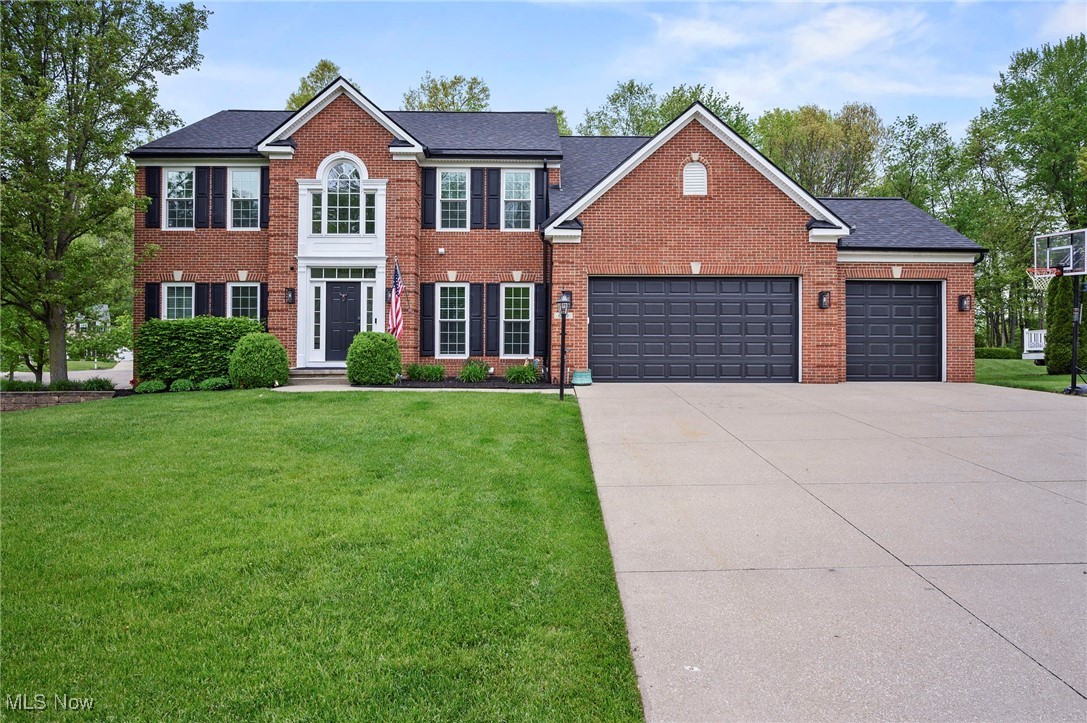
Looking for an unbelievably well-maintained home in Green?  You MUST check out this 4, possibly 5-bedroom home in the heart of the community!  Grab a cup of coffee or your favorite beverage and sit down to read this extensive list of updates, all done within the last year or less!  Updates include 13 new triple pane windows (2025), 1st floor blinds (2024), new 40-year roof, gutters, downspouts, and leaf guards (2024), garage doors (2025), garage opener (2025), garage heater (2024), quartz countertops, granite sink (2024), backsplash (2024), fridge (2024), dishwasher (2024), disposal (2024), water softener and water purifier (2024), hardwood floors in the family room (2024), all other hardwood floors on main level refinished (2024), new mud room (2024), new laundry room (2024), new primary walk-in closet, partially updated primary bath (2025), new accent wall in the primary bedroom (2025), new floors in the guest bath (2025), entire basement painted (2024/2025), updated lighting & fans (2024), new lighting outside (2024), and new 10x12 shed (2024). Whew, did I forget anything?  I did! Come and check out this home to see all the updates and more!  Now THIS is what move-in ready should mean! Call your favorite RealtorĀ® for a showing today!
#5121189

Uniontown

649 Chilham Circle

4 Beds

4 Baths

4,933 Sq.Ft.

$679,999

MLS#: 5121189
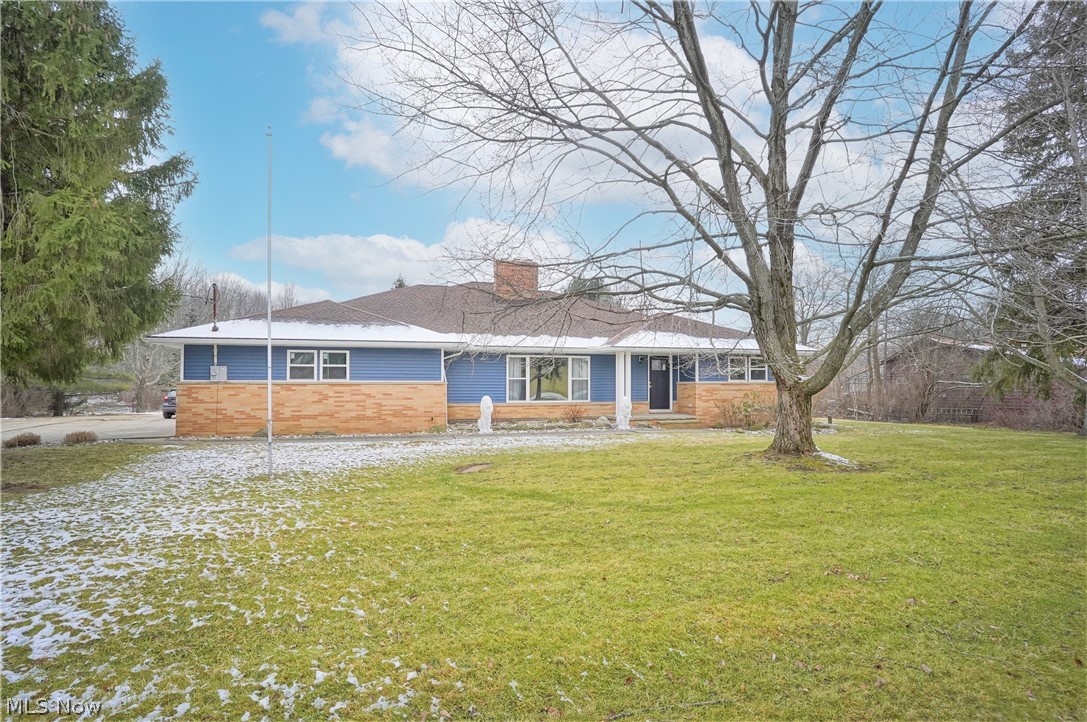
WOW, welcome to this stunning ranch on 2.15 acres home in Orange! The property was a complete remodel, including a 1000 sq ft addition onto the back of the home. The first floor is 2,800 sq ft with a finished basement of 1800 sq ft of additional living space. The home boasts beautiful wood floors throughout the first floor. The modern open floor plan has incredible space for hosting and enjoying family and friends. The kitchen is breath taking with white shaker cabinets and a grey shaker island with waterfall granite counter tops. The kitchen is accented with beautiful white subway tile, brass hardware, impressive lighting, and slate grey stainless steel appliances. The first floor is completed with three bedrooms plus an additional office space. The primary bedroom has an en suite bath completed with a large soaking tub, double vanity, and stunning shower. In the lower level, you will find a large common finished space perfect for entertaining, along with a full bath and two finished
#4430727

Orange

29350 Jackson Road

3 Beds

3 Baths

4,600 Sq.Ft.

$679,000

MLS#: 4430727
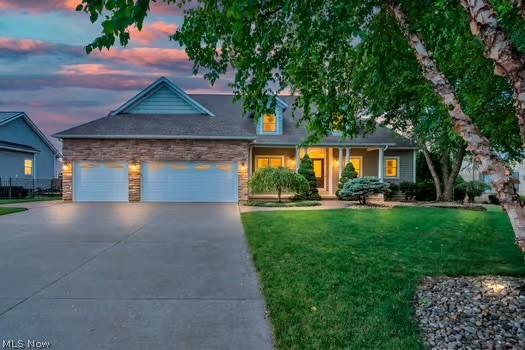
Welcome Home to Quail Highlands! 
Tucked away on a quiet cul-de-sac in the desirable Quail Highlands community, this stunning Cape Cod with 3.5 car garage offers the perfect blend of luxury, comfort, and space. Step inside and be welcomed by an abundance of natural light streaming through the Pella windows. The main level features a spacious kitchen with ample cabinetry and generous counter space, making it perfect for both everyday living and entertaining. The first-floor owner’s suite is a true retreat, complete with a spa-inspired ensuite featuring a double vanity, custom cabinetry, heated tile floors, a luxury air bath with heated back rest and massage, walk-in shower, and much more. An additional bedroom, bathroom and convenient first-floor laundry complete the main level. 
Upstairs, you’ll find three generously sized bedrooms with fresh paint and new carpeting, along with a beautifully remodeled full bathroom that serves as the centerpiece of the second floor.
The finished walkout lower level offers incredible flexibility.  It features a finished in-law or apartment style living with exterior and interior access and additional square footage that can be finished into your own dream entertainment space that leads to the pool. The in-law suite is complete with kitchen, laundry, living, dining and master bedroom with bathroom and walk in closet. Features include a dual zoned  geothermal unit(2016) with humidifier, whole-house central vacuum, newer siding and stonework, roof, gutters, and leaf filter (front and partial back). 
Step outside to your own private backyard oasis! Enjoy summer days in the spectacular resort style in-ground pool featuring spa jets, waterfall, and ambient lighting. Mature landscaping creates a peaceful retreat, while the elevated deck  with pergola provides the perfect place to relax or entertain overlooking the pool and backyard.
This exceptional home truly has it all—space, luxury, and countless updates.
#5222354

Stow

3223 Evelynton Place E

6 Beds

4 Baths

4,625 Sq.Ft.

$675,000

MLS#: 5222354
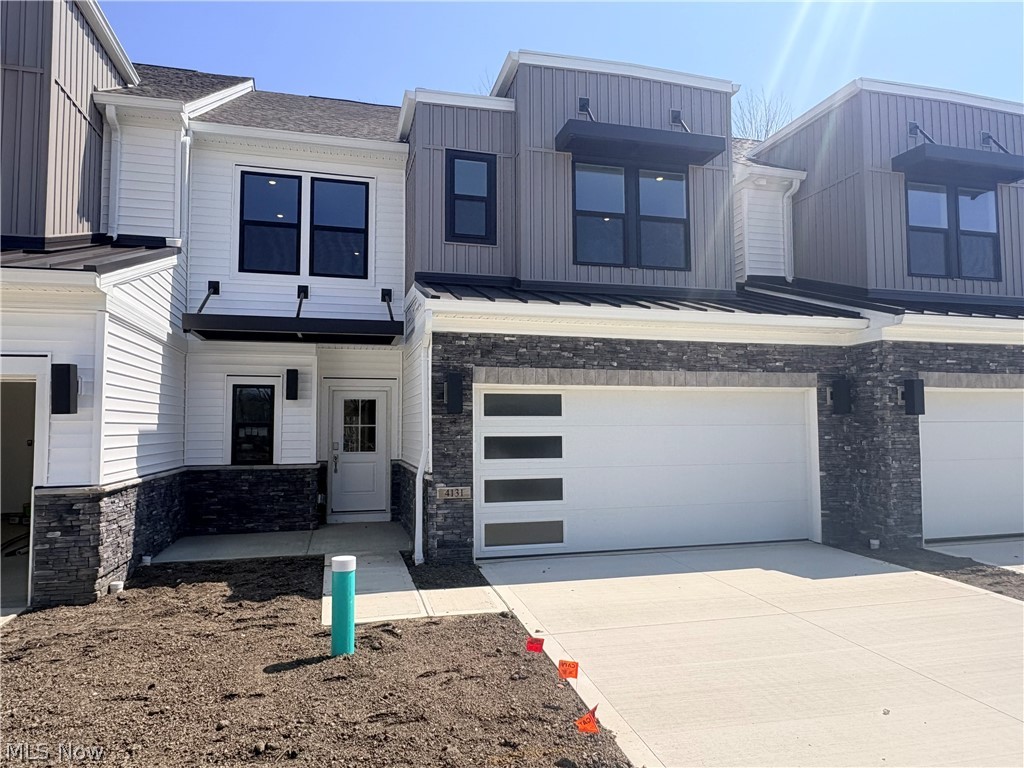
Welcome to Orange's newest community, The Canyons!  The charming Branton floorplan features the main living space, a large owner’s suite & sunroom on the main level. Upstairs, you’ll find a loft, 2 additional bedrooms, and full bath for guests. This bright and airy 3-bedroom, 2.5-bathroom, 2 car garage, low maintenance townhome offers just over 2,800 square feet of luxury living! Enjoy cooking and entertaining in your gourmet kitchen with stainless steel appliances and quartz counter tops. The home has beautiful LVT flooring and 9’ ceilings throughout the kitchen, dining, and 12’ high ceiling in the gathering room. Enjoy this luxury, modern town home that backs up to a heavily wooded park.
#5205210

Orange

4131 Averi Lane

3 Beds

2 Baths

2,836 Sq.Ft.

$675,000

MLS#: 5205210
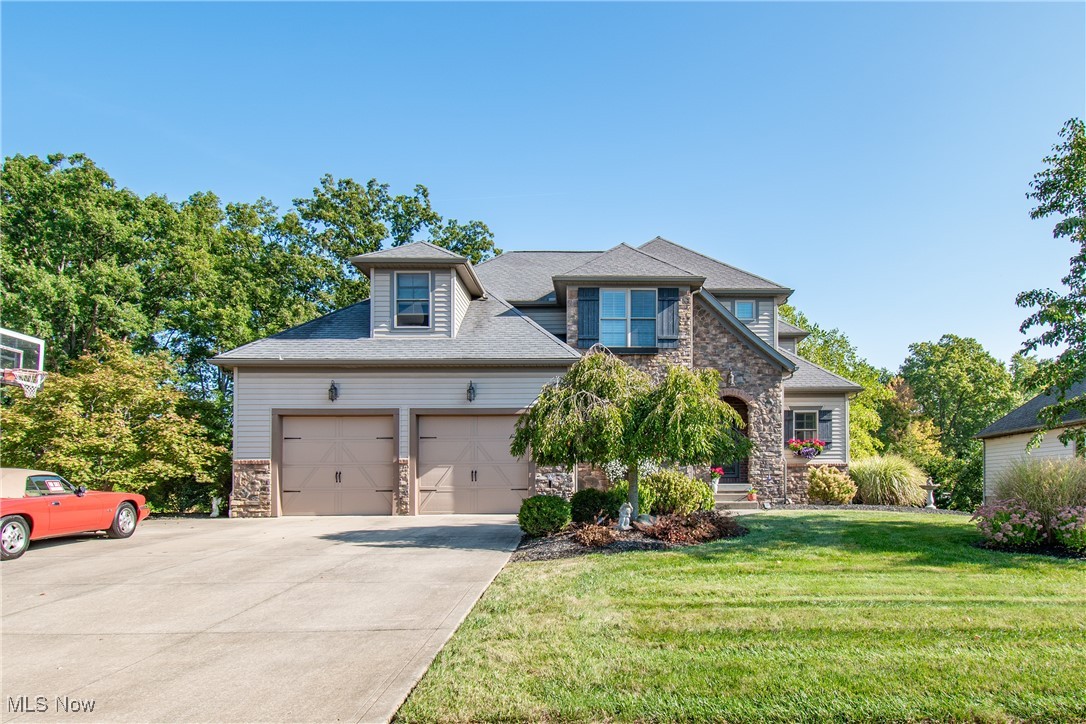
Welcome to this absolutely stunning Colonial that is a must see in person. This beautifully maintained home offers 5 bedrooms, 4 bathrooms, and over 4,000 square feet of thoughtfully designed living space. Step inside to find a spacious living room highlighted by beautiful crown molding throughout, multiple built-ins, a striking brick fireplace, and even a secret safe room for added security and peace of mind. The open layout flows seamlessly into the dining area, where sliding doors lead to a deck that also connects directly to the private primary suite. The kitchen is a chef’s dream, featuring granite countertops, stainless steel appliances, a generous pantry, and a stylish tile backsplash, making it perfect for both everyday living and entertaining. Upstairs, you will find additional bedrooms that are generously sized, with some offering walk-in closets for extra convenience. The finished walk-out basement is an entertainer’s paradise, complete with a spacious living area, full bathroom, dining area, bar, and plenty of storage. There is also an additional room currently being used as an office that could easily serve as another bedroom, adding even more flexibility to the space. Outdoor living is equally inviting with a deck overlooking beautifully landscaped grounds that provide both beauty and privacy. A 2-car attached garage and thoughtfully designed spaces throughout make this home as practical as it is elegant. Photos alone do not do this home justice. From the arched doorways to the stunning tray ceilings, this property is filled with character and charm. With its blend of comfort, style, and unique features, this home is truly one of a kind. Located on Mayfair Golf Course - community amenities include a playground, pavilion, and walking path. Schedule your private showing today and experience it in person.
#5157789

Uniontown

2189 E Park Drive

5 Beds

3 Baths

4,732 Sq.Ft.

$675,000

MLS#: 5157789

Beautiful Ascend model home for sale in Montville Reserve!  This popular floorplan is a ranch with a finished second floor, which includes a loft, full bath, and a bedroom.  It is very private from the rest of the home.  The model home is loaded with upgrades throughout, from the trim work, to the LVP, the sunroom and corner stone fireplace, to the upgraded cabinets and built-in appliances with quartz countertops in the kitchen, it is simply amazing.  There are three full bedrooms, 3 full bathrooms, plus a flex room with French doors that can be used as an office or sitting room.  The owner’s suite is luxurious with a tiled shower with frameless doors, a separate vanity, comfort height vanity with double sinks and upgraded countertops.
It is a must see and move-in ready.  All window treatments, wall hangings, area rugs, and chandeliers are included, as well as upgraded landscaping plus a Timbertech deck.
Enjoy the easy-living lifestyle of Montville Reserve!
#5247018

Medina

6718 Montville Reserve Lane

3 Beds

3 Baths

2,665 Sq.Ft.

$674,990

MLS#: 5247018
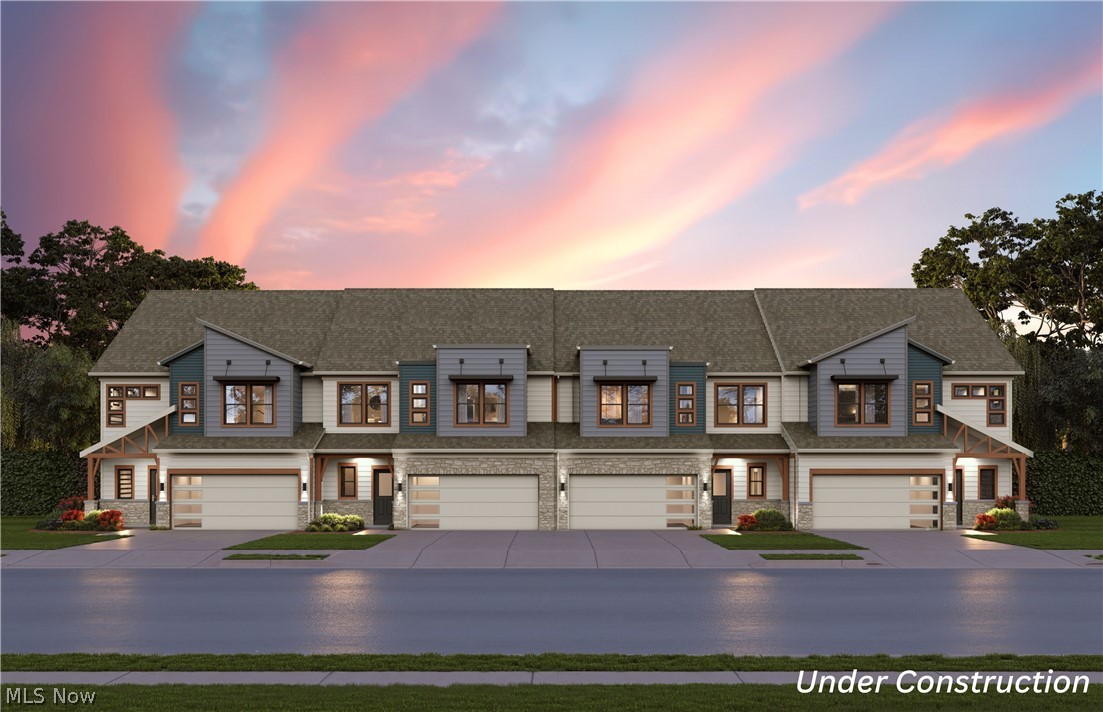
Welcome to our newest community in Orange called The Canyons!  The charming Addley floorplan features a large owner’s suite & sunroom on the main level. Upstairs, you’ll find a loft, 2 additional bedrooms, and 2 full baths for guests. This bright and airy 3-bedroom, 3.5-bathroom, 2 car garage, low maintenance townhome offers just over 2,800 square feet of luxury living! Enjoy cooking and entertaining in your gourmet kitchen with stainless steel appliances and quartz counter tops. The home has beautiful LVT flooring and 9’ ceilings throughout the kitchen, dining, and 12’ high ceiling in the gathering room. Enjoy this luxury, modern town home that backs up to woods.
#5229629

Orange

4162 Averi Lane

3 Beds

3 Baths

2,806 Sq.Ft.

$669,000

MLS#: 5229629

1 ... 5 6 7 8 9 ... 666
* Listings identified with the FMLS IDX logo come from FMLS and are held by brokerage firms other than the owner of this website. The listing brokerage is identified in any listing details. Information is deemed reliable but is not guaranteed. If you believe any FMLS listing contains material that infringes your copyrighted work please click here to review our DMCA policy and learn how to submit a takedown request. Ā© 2024. First Multiple Listing Service, Inc.

Send a message

Message successfully sent.

Your message

What is 3 + 4 ?

Reason for contacting?

I agree to receive email communication and understand I can unsubscribe at any time.

I agree to be contacted by Tyson Sells Homes, LLC. via call, email, and text for real estate services. To opt out, you can reply 'stop' at any time or reply 'help' for assistance. You can also click the unsubscribe link in the emails. Message and data rates may apply. Message frequency may vary. Privacy Policy

Sign Out

Virtual Assistant

Would you like to take the next step with this property? We can help you schedule a showing or virtual tour, or send you more details.

Yes, I would like more information.

Thank You for Your Reply, One of Our Agents will contact you as soon as possible

No, maybe later.

Thank you, you can always contact me via email, phone number or through the contact form.

Realhub AI

Lucy - Your AI-Powered Realtor

Update Your Temporary Password

Personalize your search

Enter your email and we'll notify you immediately when new listings match what you're looking for.

or enter email address

Already have an account ? Login here

Continue your home search

I agree to receive communications and understand I can unsubscribe at any time.

I agree to be contacted by Tyson Sells Homes, LLC. via call, email, and text for real estate services. To opt out, you can reply 'stop' at any time or reply 'help' for assistance. You can also click the unsubscribe link in the emails. Message and data rates may apply. Message frequency may vary. Privacy Policy

Already have an account ? Login here

We use cookies

We use cookies primarily for analytics to enhance your experience. By accepting, you agree to our use of these cookies. You can manage your preferences or learn more about our cookies policy.
