Features & Amenities

Interior

  • Total Bedrooms

    4

  • Bathrooms

    2

  • 1/2 Bathrooms

    1

  • Above Grade Finished Area

    1792.0

  • Basement YN

    YES

  • Cooling YN

    YES

  • Cooling

    Central Air

  • Fireplace YN

    YES

  • Heating YN

    YES

  • Heating

    Forced Air

  • Main Level Bedrooms

    1

  • Pet friendly

    N/A

Exterior

  • Garage

    Yes

  • Garage spaces

    2

  • Construction Materials

    Aluminum Siding, Vinyl Siding

  • Other Exterior Features

    Storage

  • Parking

    Detached, Garage

  • Patio and Porch Features

    Deck, Patio, Porch

  • Pool

    No

  • Waterfront YN

    NO

  • View

    City Lights

Area & Lot

  • Lot Features

    City Lot, Front Yard

  • Lot Size(acres)

    5.22

  • Property Type

    Residential

  • Property Sub Type

    Single Family Residence

  • Architectural Style

    Cape Cod

Price

  • Sales Price

    $475,000

  • Tax Amount

    $6,770

  • Sq. Footage

    1,792

  • Price/SqFt

    $265

HOA

  • Association

    No

School District

  • Elementary School

    North Royalton CSD - 1821

  • Middle School

    North Royalton CSD - 1821

  • High School

    North Royalton CSD - 1821

Property Features

  • Stories

    2

  • Foundation Details

    Stone, Block

  • Sewer

    Public Sewer

  • Water Source

    Public

Schedule a Showing

Showing scheduled successfully.

<
>
IN PERSON
VIA CHAT

What is 3 + 4 ?


Change time

Mortgage calculator

Estimate your monthly mortgage payment, including the principal and interest, property taxes, and HOA. Adjust the values to generate a more accurate rate.

Your payment

Principal and Interest:

$

Property taxes:

$

HOA fees:

$

Total loan payment:

$

Total interest amount:

$

Location

County

Cuyahoga

Elementary School

North Royalton CSD - 1821

Middle School

North Royalton CSD - 1821

High School

North Royalton CSD - 1821

Listing Courtesy of John J Lynch, Keller Williams Citywide

RealHub Information is provided exclusively for consumers' personal, non-commercial use, and it may not be used for any purpose other than to identify prospective properties consumers may be interested in purchasing. All information deemed reliable but not guaranteed and should be independently verified. All properties are subject to prior sale, change or withdrawal. RealHub website owner shall not be responsible for any typographical errors, misinformation, misprints and shall be held totally harmless.

Agent Carla Ponikvar

Agent / RealtorĀ®

Carla Ponikvar

Call Carla today to schedule a private showing.


* Listings on this website come from the FMLS IDX Compilation and may be held by brokerage firms other than the owner of this website. The listing brokerage is identified in any listing details. Information is deemed reliable but is not guaranteed. If you believe any FMLS listing contains material that infringes your copyrighted work please click here to review our DMCA policy and learn how to submit a takedown request.Ā© 2024 FMLS.
Older but expanded farm house with newer added: first floor primary bedroom with high ceilings, fan and larger primary bath with a soaking tub and shower: a second full bath with a shower; first floor laundry room; and an outstanding 27x16 eat-in kitchen with stainless steel appliances and very warm built-in cabinets.  The second floor of the original structure has 3 smaller bedrooms with a large shared walk-in closet.  The full basement has 2 hot water tanks, furnace/AC unit and a walkout entry at the rear.  The old well pump is still connected but not being used currently.

The 31 x 31 garage has very high ceilings and 2 higher than normal garage doors and plenty of work and storage space.  The garage is ideal for the mechanically inclined.  There are raised planting beds on the property and there 2 additional outbuildings the largest being 10x14 and patio area under the tress and across from the front porch. 

The property has a pond about 400-500 feet to the west of Broadview Rd., the pond is largely on the vacant parcel (585-08-002) to the south but may also be on the parcels where the house is located.

With all 3 parcels there is 261 feet of frontage and 872 feet of depth excluding the measurement to the centerline of Broadview Road. this totals 5.22 acres of land.  The parcel to south 585-08-002 is 100 x 872 or 2.0 acres of land and a pond and could be sold separately for $90,000,

10060 Broadview Road

Message successfully sent.

What would you like to know?

What is 3 + 4 ?

I agree to receive email communication and understand I can unsubscribe at any time.

I agree to be contacted by Tyson Sells Homes, LLC. via call, email, and text for real estate services. To opt out, you can reply 'stop' at any time or reply 'help' for assistance. You can also click the unsubscribe link in the emails. Message and data rates may apply. Message frequency may vary. Privacy Policy

Related Properties

Thoughtfully designed plan with 1st-floor primary suite featuring efficient yet functional living space with 3 bedrooms, 2.5 bathrooms, and full basement, under construction for a year-end (2026) move-in. This home brings the curb appeal with stained front door with glass window panel, cedar accents, and clean white siding with contrasting dark trim and garage door.  A covered front porch and dedicated foyer lead you into an open-concept living area. The kitchen boasts a large center island with quartz counters and soft-close cabinetry, and flows seamlessly into the dining area and great room. A sliding 8' tall glass door provides access to the rear patio area for easy indoor/outdoor entertaining. The primary bedroom is conveniently located on the first floor and features a walk-in closet and private en-suite bath with dual sinks, quartz counters, and shower. A powder bath for guests, 1st-floor  laundry, and access to the 2-car attached garage complete the first floor. An open-tread staircase with wrought-iron spindles leads you upstairs, where you'll find two additional bedrooms, each with generous walk-in closets, along with a shared full bathroom and linen storage. An open overlook to the foyer adds architectural interest and a sense of grand space between levels. Enjoy low-maintenance living in this prime location, with landscaping included, and snow removal and lawn care provided by the HOA. Sidewalks, green space, street lights, and pond with fountain provide a charming community feel. Centrally located between Cleveland & Akron, minutes from dining & entertainment at Valor Acres, and easy access to I-77, I-271, and the Ohio Turnpike. Photos are virtually staged and for illustrative purposes as home is under construction for a late 2026 move-in.
#5178813

Broadview Heights

355 Calistoga Court

3 Beds

2 Baths

N/A

$499,900

MLS#: 5178813

New on site 2 days ago
Beautifully situated on a cul-de-sac in the desirable Macintosh Farms community, this spacious home is move-in ready and offers a low-maintenance lifestyle. Featuring 3 bedrooms, 2.5 bathrooms, and over 2,200 square feet of living space, itsĀ extended floor plan makes it the largest home on the street. Ā The inviting two-story foyer welcomes you inside, leading to a formal living room and dining room (currently being used as another living space), and a spacious family room with a gas fireplace. The first-floor features engineered wood flooring and impressive 9-foot ceilings creating an open, airy, and cohesive feel throughout the main living areas. The remodeled eat-in kitchen features white cabinetry, a breakfast bar, granite countertops and new stainless-steel appliances. A half bathroom and laundry room with mudroom/drop zone complete the first floor. Upstairs the spacious primary suite features vaulted ceilings, a walk-in closet and private bathroom. Two additional bedrooms and a full bathroom complete the second floor. The finished basement offers an additional 934 sq ft ofĀ  living space perfect a home office, or workout area. Step outside to enjoy the newer composite deck (2020) overlooking the backyard with small creek. Numerous additional updates provide peace of mind including a furnace in 2018, AC in 2024, and washer & dryer in 2023. Ā Enjoy the benefits of maintenance-free living where lawn care, snow removal, and window washing are included. Macintosh Farms offers access to three swimming pools, tennis courts, walk trails and a clubhouse.
#5251716

Broadview Heights

1359 Rome Circle

3 Beds

2 Baths

3,189 Sq.Ft.

$439,900

MLS#: 5251716
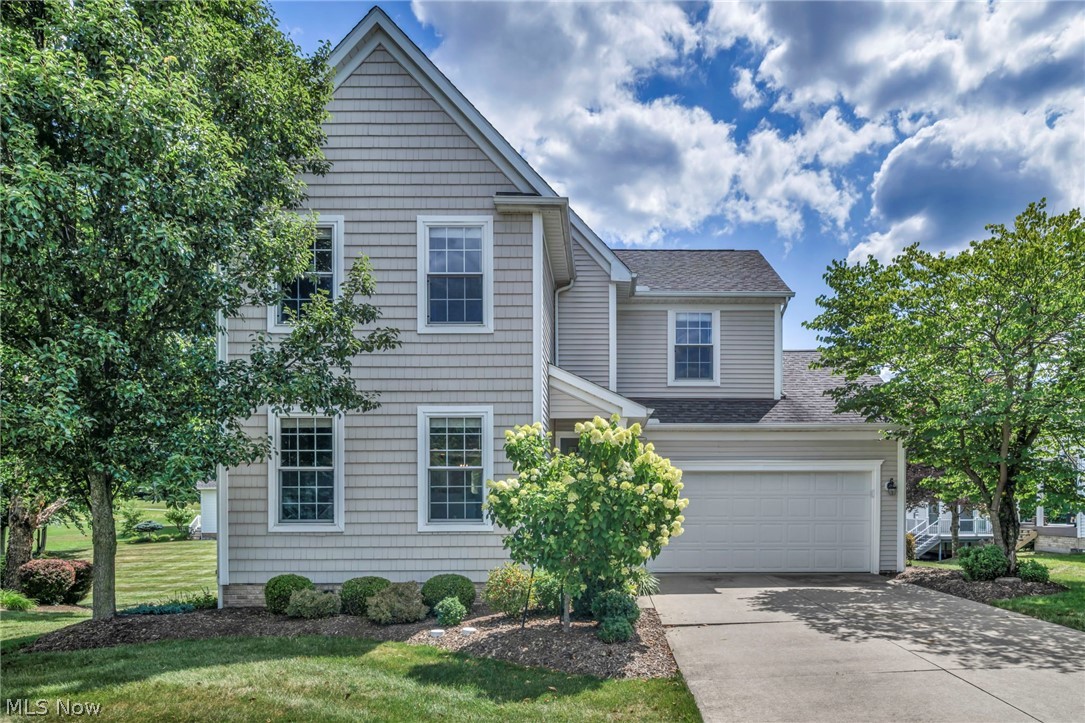
Welcome home to this beautifully maintained 4-bedroom, 2.5-bath Colonial with a finished walk-out lower level in the sought after MacIntosh Farms community. The inviting main level offers a spacious living room with hardwood floors, cozy fireplace, and ceiling fan that flows into the dining area and eat-in kitchen. The kitchen features granite countertops, a breakfast bar, stainless steel appliances (2018), abundant white cabinetry, travertine flooring, recessed lighting, and updated fixtures. Recessed lighting continues into the main floor hallway and upstairs, creating a bright, welcoming feel. Upstairs you'll find 4 generously sized bedrooms and two full baths, including a spacious primary suite with hardwood floors, a walk-in closet, and private bath. The remodeled upper bath includes a new vanity and flooring(2022), while ceiling fans(2018) and updated fixtures add comfort throughout. The finished walk-out lower level provides a large recreation room, laundry area, and ample storage. Step outside to the expansive 20'x20' deck with updated with maintenance-free PVC railings and new steps (2019), plus the deck and trim professionally painted(2025). The lower-level patio features a French drain for proper drainage and a concrete walkway to the garage(2020). Professional landscaping(2018) enhances the home's curb appeal. Enjoy maintenance-free living with outstanding MacIntosh Farms amenities, including a community clubhouse, swimming pools, tennis courts, fitness center, walking trails, playground, and scenic green space. Conveniently located just minutes from downtown Cleveland and Akron, Metroparks, bike trails, shopping, dining, golf, and recreation. Move right in and enjoy!
#5229860

Broadview Heights

2723 Sexton Court

4 Beds

2 Baths

2,736 Sq.Ft.

$444,900

MLS#: 5229860

Price reduced
Completely updated and move-in ready, this 3-bedroom home is situated on over 2.2 acres in a prime Broadview Heights location. With an impressive list of updates inside and out, this property offers the combination of modern amenities, comfortable living space, and a park-like yard.
This home features a completely updated kitchen, featuring new quartz countertops, abundant storage, soft-close cabinets & drawers, all-new appliances. Just off the kitchen, step onto the new 17' x 12' deck and enjoy the views of the large backyard. The property offers an incredible amount of outdoor space for entertaining, recreation, gardening, pets, or simply enjoying the privacy of your own park-like setting.
Outdoor improvements include a 15' x 14' stamped-concrete patio & front walkway, completely replaced driveway, professional landscaping, a wood deck. This is a yard all ages will enjoy. 
The first-floor bedroom features vinyl flooring & fresh paint. Upstairs, two additional bedrooms offer large closets, new carpeting, & fresh paint. The main-floor bathroom was completely remodeled with quality materials and fixtures.
The spacious living room features vinyl flooring & opens to a beautiful enclosed front porch. The porch provides additional year-round living space with heating and AC, perfect for relaxing, or enjoying the views of the property.
The finished lower level provides two additional versatile rooms that can be used as a family room, home office, or whatever best suits your needs. The lower level also includes a remodeled laundry area and a new full bathroom. From this lower level you can walk- out to the stamped-concrete patio, making entertaining convenient.
A few of the updates with an extensive list of the updates at the home.
• Ohio State Waterproofing with battery backup, EZ Breathe system, and transferable warranty
• New roof on home and garage (2025)
• New siding on home and garage (2025)
Located close to the Rec center shopping & major highways.
#5242349

Broadview Heights

1343 Oakes Road

3 Beds

2 Baths

2,255 Sq.Ft.

$389,900

MLS#: 5242349
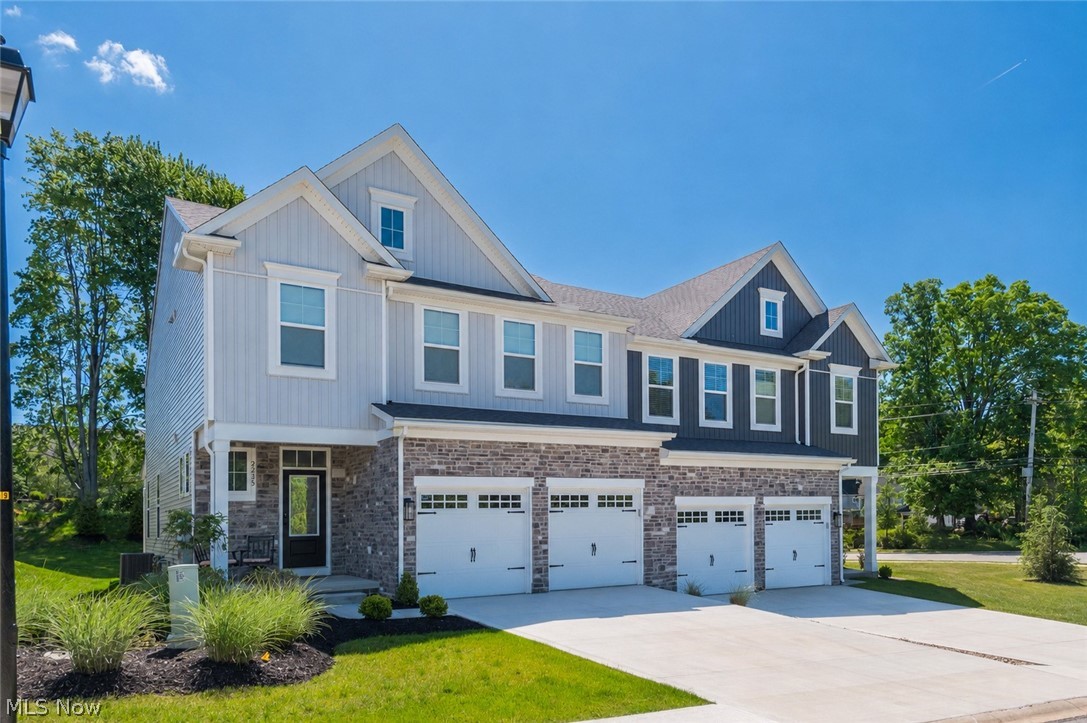
Soaring ceilings, abundant natural light, and a desirable end-unit location set the stage for this beautifully appointed 3-bedroom, 4-bathroom townhome in Broadview Heights. Built in 2024 and backing to a protected conservancy, this nearly new home offers modern finishes, flexible living spaces, and the convenience of low-maintenance living. A welcoming foyer leads into the impressive two-story great room, where expansive windows fill the space with natural light. The open-concept layout seamlessly connects the living, dining, and kitchen areas, creating an ideal setting for both everyday living and entertaining. Just off the main living space, a covered outdoor patio provides the perfect spot to enjoy your morning coffee, unwind after a long day, or entertain guests. The beautifully designed kitchen features an oversized quartz island, stainless steel appliances, abundant cabinetry, and a spacious walk-in pantry. Whether hosting friends or enjoying a quiet night at home, this space is both functional and stylish. Upstairs, you’ll find three spacious bedrooms, including a private primary suite featuring an ensuite bath with dual vanities, a walk-in shower, and a large walk-in closet. Two additional generously sized bedrooms each offer walk-in closets and share a well-appointed full bathroom. A convenient first-floor laundry room adds ease to everyday living. The finished lower level expands the home's living space and includes a full bathroom, making it perfect for a recreation room, media space, fitness area, or guest retreat.Additional highlights include a two-car attached garage and low-maintenance living with lawn care and snow removal included. Located within the highly rated North Royalton School District, the community offers convenient access to shopping, dining, and outdoor recreation. Enjoy nearby Metroparks, nature trails, and the Cuyahoga Valley area, along with the convenience of walking-distance access to Aldi and The BrewWall.
#5215716

Broadview Heights

9235 Ledge View Terrace

3 Beds

3 Baths

3,140 Sq.Ft.

$494,900

MLS#: 5215716

Ownership in the Reserve At Macintosh Farms affords all of the amenities such as pools, clubhouse and other recreation facilities!  This Petros-built home offers over 3,100SF above grade with 3 car attached garage and many custom finishes such as crown molding, Pella windows, hardwood flooring, volume ceilings and more.    The 2 story foyer welcomes you to the first floor which includes living room, dining room, study with closet (potential 5th bedroom), family room with gas log fireplace, kitchen with all appliances, center island, granite counters and dinette area plus a full bath and laundry room.   A dual staircase leads to the 2nd level which features a primary suite with private full bath, bonus room perfect for nursery, dressing room,  exercise room, etc., and huge walk-in closet.    Three additional bedrooms and a 3rd full bath complete the second level.     The lower level adds to the finished living area, boasting a rec room with wet bar and gas fireplace, media area and 4th full bath.    Your enjoyment continues as you relax or entertain in the beautiful back yard on the covered deck.    See this beauty now and be settled in before the Holidays!   New furnace and A/C September/October 2026
#5245827

Broadview Heights

1541 Newton Pass

4 Beds

4 Baths

4,660 Sq.Ft.

$550,000

MLS#: 5245827

Send a message

Message successfully sent.

Your message

What is 3 + 4 ?

Reason for contacting?

I agree to receive email communication and understand I can unsubscribe at any time.

I agree to be contacted by Tyson Sells Homes, LLC. via call, email, and text for real estate services. To opt out, you can reply 'stop' at any time or reply 'help' for assistance. You can also click the unsubscribe link in the emails. Message and data rates may apply. Message frequency may vary. Privacy Policy

Sign Out

Virtual Assistant

Would you like to take the next step with this property? We can help you schedule a showing or virtual tour, or send you more details.

Yes, I would like more information.

Thank You for Your Reply, One of Our Agents will contact you as soon as possible

No, maybe later.

Thank you, you can always contact me via email, phone number or through the contact form.

Realhub AI

Lucy - Your AI-Powered Realtor

Update Your Temporary Password

Personalize your search

Enter your email and we'll notify you immediately when new listings match what you're looking for.

or enter email address

Already have an account ? Login here

Continue your home search

I agree to receive communications and understand I can unsubscribe at any time.

I agree to be contacted by Tyson Sells Homes, LLC. via call, email, and text for real estate services. To opt out, you can reply 'stop' at any time or reply 'help' for assistance. You can also click the unsubscribe link in the emails. Message and data rates may apply. Message frequency may vary. Privacy Policy

Already have an account ? Login here

We use cookies

We use cookies primarily for analytics to enhance your experience. By accepting, you agree to our use of these cookies. You can manage your preferences or learn more about our cookies policy.