.webp?size=346x80)


Property
Beds
3
Full Baths
2
1/2 Baths
1
Year Built
1999
Sq.Footage
3,189
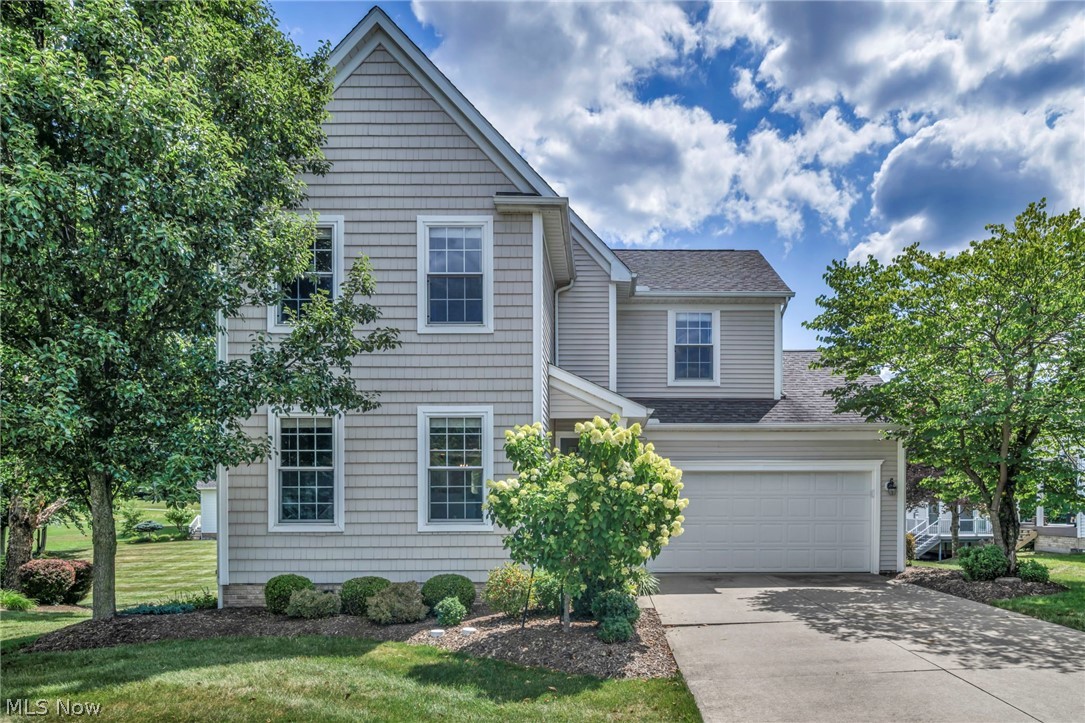
Beautifully situated on a cul-de-sac in the desirable Macintosh Farms community, this spacious home is move-in ready and offers a low-maintenance lifestyle. Featuring 3 bedrooms, 2.5 bathrooms, and over 2,200 square feet of living space, its extended floor plan makes it the largest home on the street. The inviting two-story foyer welcomes you inside, leading to a formal living room and dining room (currently being used as another living space), and a spacious family room with a gas fireplace. The first-floor features engineered wood flooring and impressive 9-foot ceilings creating an open, airy, and cohesive feel throughout the main living areas. The remodeled eat-in kitchen features white cabinetry, a breakfast bar, granite countertops and new stainless-steel appliances. A half bathroom and laundry room with mudroom/drop zone complete the first floor. Upstairs the spacious primary suite features vaulted ceilings, a walk-in closet and private bathroom. Two additional bedrooms and a full bathroom complete the second floor. The finished basement offers an additional 934 sq ft of living space perfect a home office, or workout area. Step outside to enjoy the newer composite deck (2020) overlooking the backyard with small creek. Numerous additional updates provide peace of mind including a furnace in 2018, AC in 2024, and washer & dryer in 2023. Enjoy the benefits of maintenance-free living where lawn care, snow removal, and window washing are included. Macintosh Farms offers access to three swimming pools, tennis courts, walk trails and a clubhouse.
Features & Amenities
Interior
-
Other Interior Features
Vaulted Ceiling(s), Breakfast Bar, Double Vanity, Entrance Foyer, Eat-in Kitchen, Granite Counters, High Ceilings, Open Floorplan, Pantry, Storage, Walk-In Closet(s)
-
Total Bedrooms
3
-
Bathrooms
2
-
1/2 Bathrooms
1
-
Above Grade Finished Area
2255.0
-
Basement YN
YES
-
Cooling YN
YES
-
Cooling
Central Air
-
Fireplace YN
YES
-
Heating YN
YES
-
Heating
Natural Gas, Forced Air
-
Main Level Bedrooms
3
-
Pet friendly
N/A
Exterior
-
Garage
Yes
-
Garage spaces
2
-
Construction Materials
Vinyl Siding
-
Parking
Attached, Concrete, Garage, Garage Door Opener
-
Patio and Porch Features
Deck
-
Pool
Yes
-
Pool Features
Community
-
Waterfront YN
NO
Area & Lot
-
Lot Features
Back Yard, Cul-De-Sac, Pie Shaped Lot
-
Lot Size(acres)
0.19
-
Property Type
Residential
-
Property Sub Type
Single Family Residence
-
Architectural Style
Traditional
Price
-
Sales Price
$439,900
-
Tax Amount
$7,234
-
Sq. Footage
3,189
-
Price/SqFt
$137
HOA
-
Association
YES
-
Association Fee
$205
-
Association Fee Frequency
Monthly
-
Association Fee Includes
N/A
School District
-
Elementary School
North Royalton CSD - 1821
-
Middle School
North Royalton CSD - 1821
-
High School
North Royalton CSD - 1821
Property Features
-
Foundation Details
Block
-
Sewer
Public Sewer
-
Water Source
Public
Schedule a Showing
Showing scheduled successfully.
Mortgage calculator
Estimate your monthly mortgage payment, including the principal and interest, property taxes, and HOA. Adjust the values to generate a more accurate rate.
Your payment
Principal and Interest:
$
Property taxes:
$
HOA fees:
$
Total loan payment:
$
Total interest amount:
$
Location
County
Cuyahoga
Elementary School
North Royalton CSD - 1821
Middle School
North Royalton CSD - 1821
High School
North Royalton CSD - 1821
Listing Courtesy of Glen G Whitten, Ohio Property Group, LLC
RealHub Information is provided exclusively for consumers' personal, non-commercial use, and it may not be used for any purpose other than to identify prospective properties consumers may be interested in purchasing. All information deemed reliable but not guaranteed and should be independently verified. All properties are subject to prior sale, change or withdrawal. RealHub website owner shall not be responsible for any typographical errors, misinformation, misprints and shall be held totally harmless.

Agent / Realtor®
Carla Ponikvar
Call Carla today to schedule a private showing.

* Listings on this website come from the FMLS IDX Compilation and may be held by brokerage firms other than the owner of this website. The listing brokerage is identified in any listing details. Information is deemed reliable but is not guaranteed. If you believe any FMLS listing contains material that infringes your copyrighted work please click here to review our DMCA policy and learn how to submit a takedown request.© 2024 FMLS.
Related Properties

Broadview Heights
10060 Broadview Road
4 Beds
2 Baths
1,792 Sq.Ft.
$475,000
MLS#: 5242724

Broadview Heights
355 Calistoga Court
3 Beds
2 Baths
N/A
$499,900
MLS#: 5178813

Broadview Heights
8617 Broadview Road
5 Beds
3 Baths
2,779 Sq.Ft.
$359,900
MLS#: 5245980
Broadview Heights
2723 Sexton Court
4 Beds
2 Baths
2,736 Sq.Ft.
$444,900
MLS#: 5229860

Broadview Heights
1343 Oakes Road
3 Beds
2 Baths
2,255 Sq.Ft.
$389,900
MLS#: 5242349

Broadview Heights
1270 Mallard Pond Circle
3 Beds
2 Baths
1,671 Sq.Ft.
$375,000
MLS#: 5246785
Broadview Heights
9235 Ledge View Terrace
3 Beds
3 Baths
3,140 Sq.Ft.
$494,900
MLS#: 5215716
