Features & Amenities

Interior

  • Total Bedrooms

    5

  • Bathrooms

    2

  • 1/2 Bathrooms

    1

  • Above Grade Finished Area

    1952.0

  • Basement YN

    YES

  • Cooling YN

    YES

  • Cooling

    Central Air

  • Fireplace YN

    YES

  • Heating YN

    YES

  • Heating

    Natural Gas, Forced Air

  • Pet friendly

    N/A

Exterior

  • Garage

    Yes

  • Garage spaces

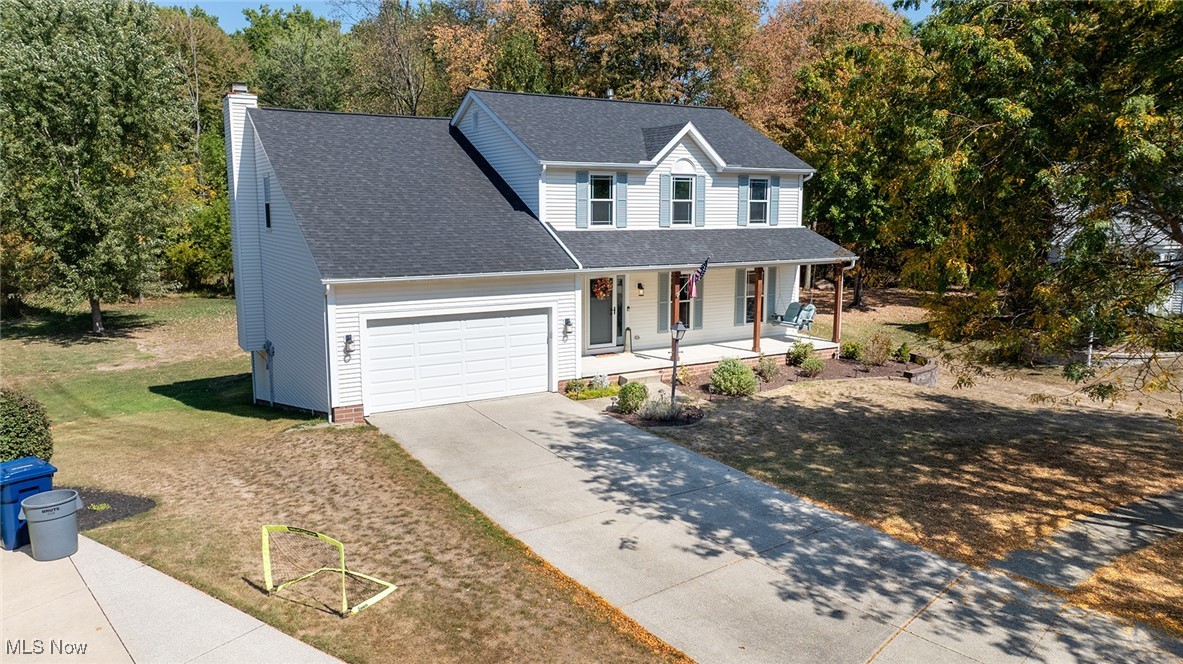
    2

  • Construction Materials

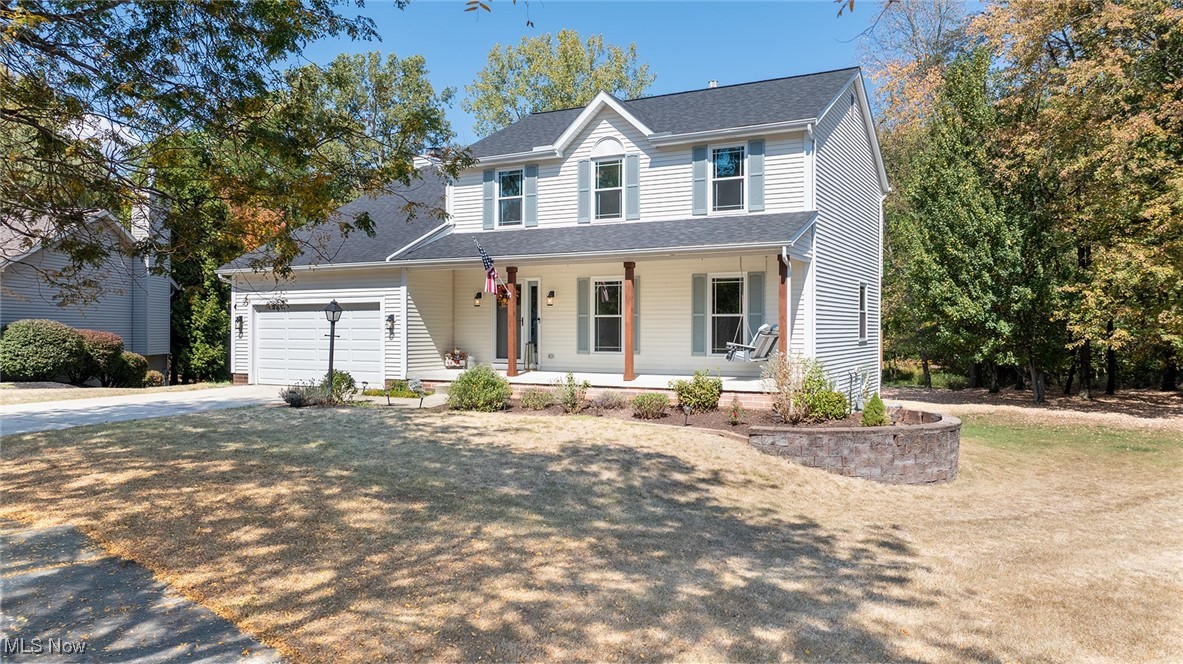
    Vinyl Siding

  • Parking

    Attached, Garage, Garage Door Opener, Heated Garage, Paved

  • Patio and Porch Features

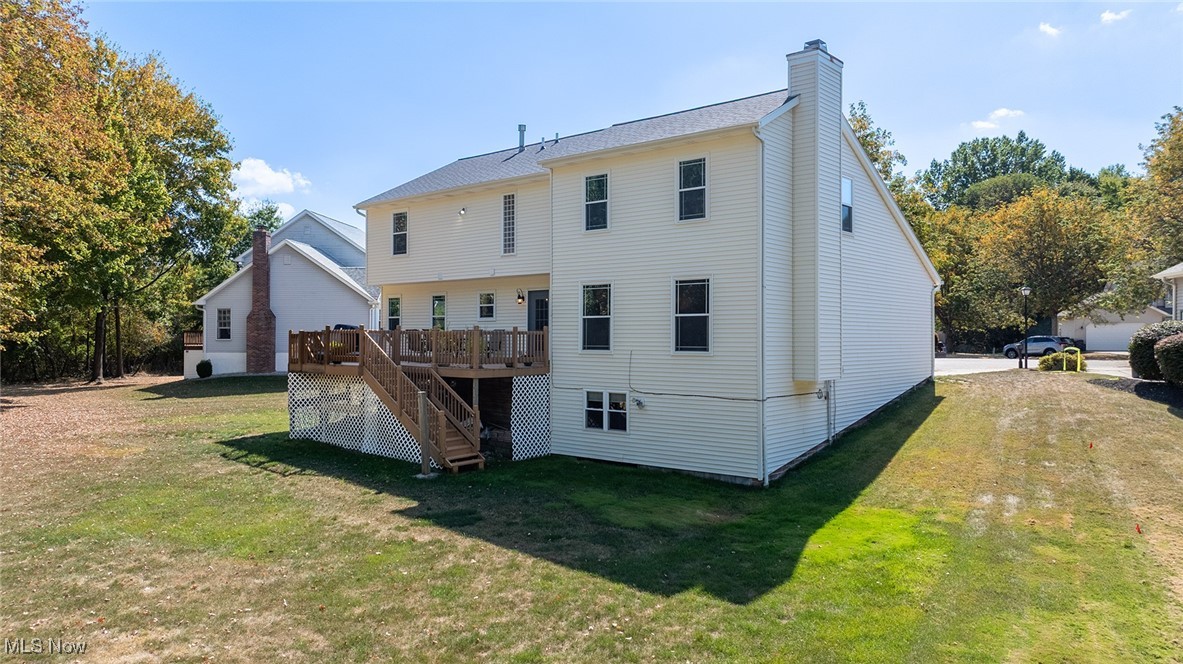
    Deck, Porch

  • Pool

    No

  • Waterfront YN

    NO

  • View

    Trees/Woods

Area & Lot

  • Lot Features

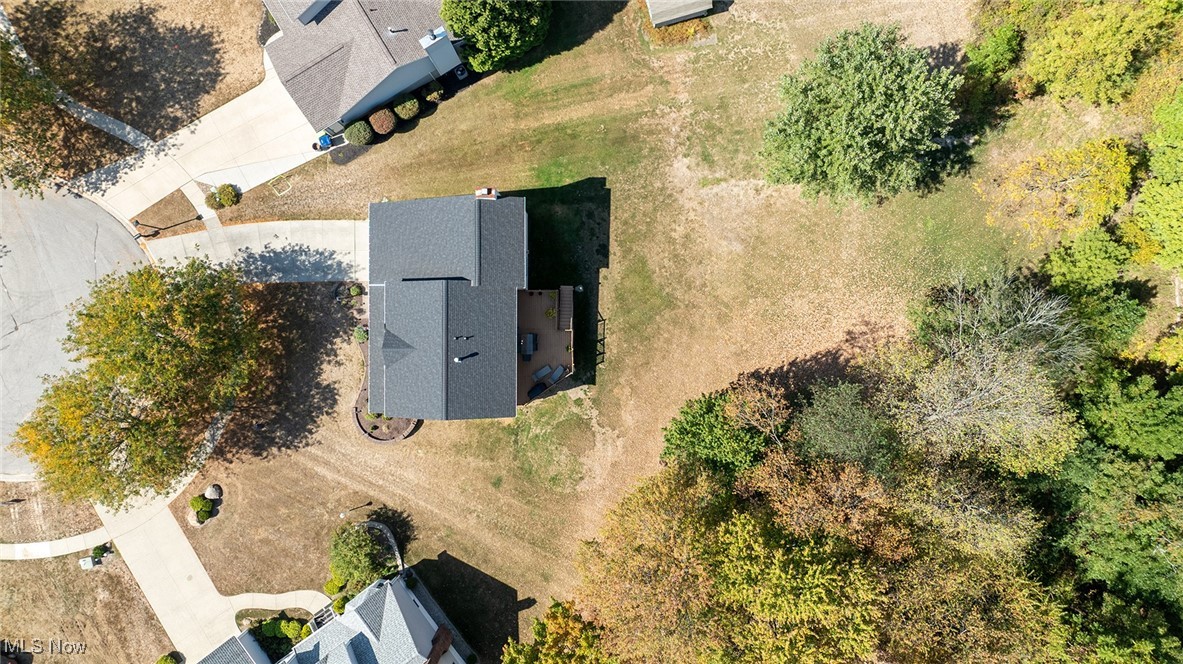
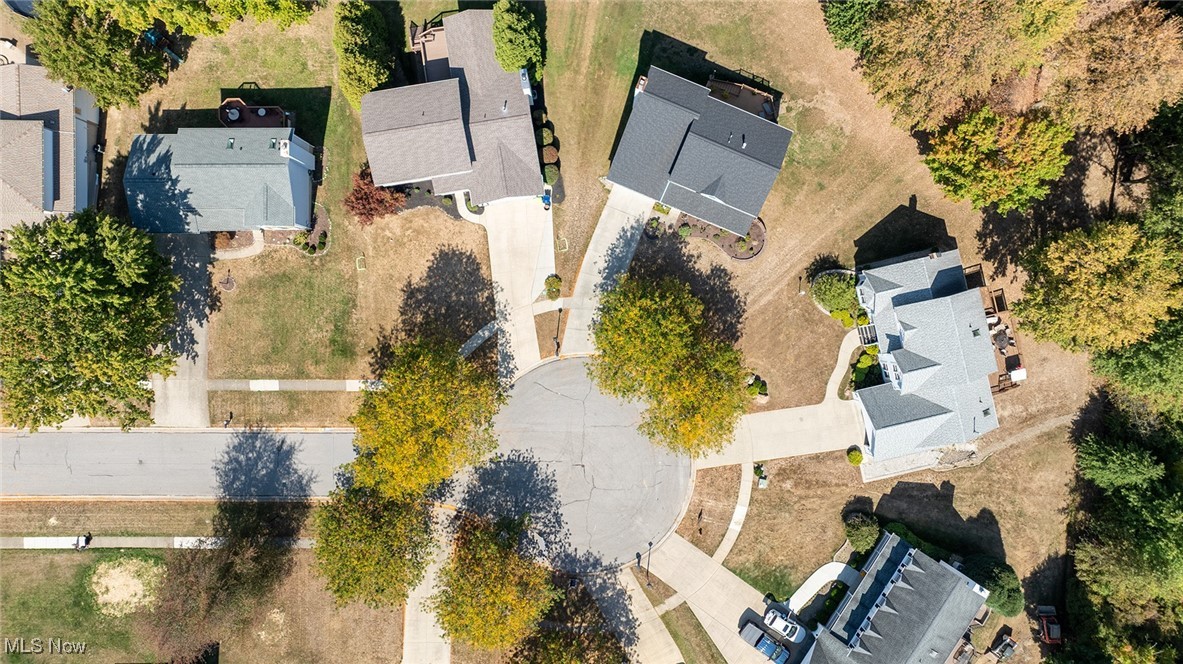
    Cul-De-Sac, Irregular Lot

  • Lot Size(acres)

    0.48

  • Property Type

    Residential

  • Property Sub Type

    Single Family Residence

  • Architectural Style

    Colonial

Price

  • Sales Price

    $435,000

  • Tax Amount

    $5,935

  • Financing Options

    Conventional

  • Sq. Footage

    2,824

  • Price/SqFt

    $154

HOA

  • Association

    No

School District

  • Elementary School

    Tallmadge CSD - 7715

  • Middle School

    N/A

  • High School

    N/A

Property Features

  • Stories

    2

  • Sewer

    Public Sewer

  • Water Source

    Public

Schedule a Showing

Showing scheduled successfully.

<
>
IN PERSON
VIA CHAT

What is 3 + 4 ?


Change time

Mortgage calculator

Estimate your monthly mortgage payment, including the principal and interest, property taxes, and HOA. Adjust the values to generate a more accurate rate.

Your payment

Principal and Interest:

$

Property taxes:

$

HOA fees:

$

Total loan payment:

$

Total interest amount:

$

Location

County

Summit

Elementary School

Tallmadge CSD - 7715

Middle School

High School

Listing Courtesy of Kelly M Wise Buzek , Keller Williams Chervenic Rlty

RealHub Information is provided exclusively for consumers' personal, non-commercial use, and it may not be used for any purpose other than to identify prospective properties consumers may be interested in purchasing. All information deemed reliable but not guaranteed and should be independently verified. All properties are subject to prior sale, change or withdrawal. RealHub website owner shall not be responsible for any typographical errors, misinformation, misprints and shall be held totally harmless.

Agent Carla Ponikvar

Agent / RealtorĀ®

Carla Ponikvar

Call Carla today to schedule a private showing.


* Listings on this website come from the FMLS IDX Compilation and may be held by brokerage firms other than the owner of this website. The listing brokerage is identified in any listing details. Information is deemed reliable but is not guaranteed. If you believe any FMLS listing contains material that infringes your copyrighted work please click here to review our DMCA policy and learn how to submit a takedown request.Ā© 2024 FMLS.
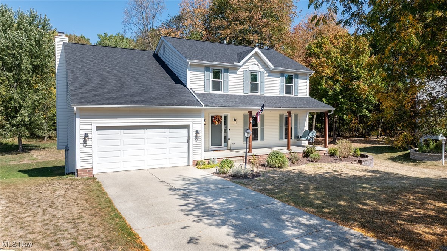
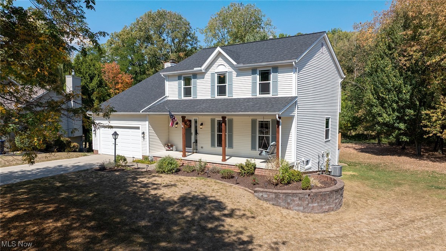
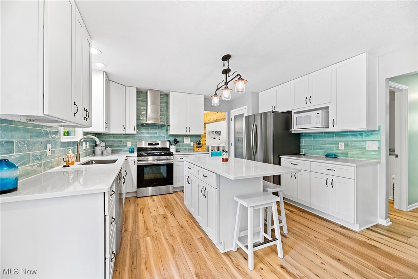
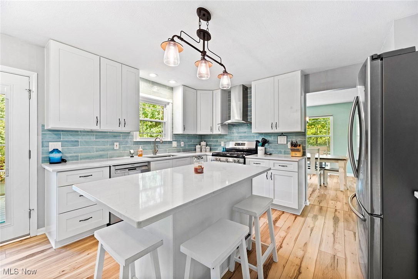
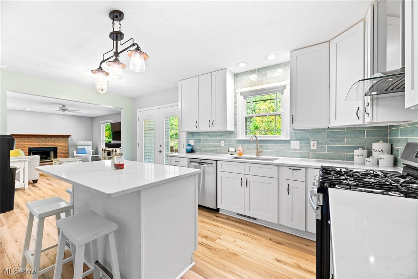
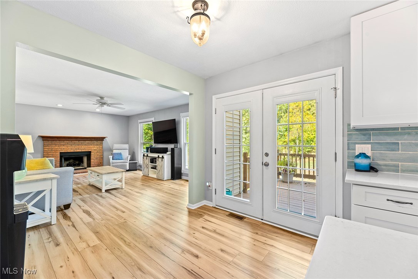
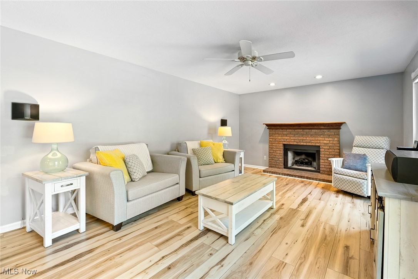
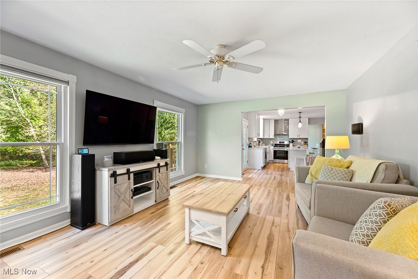
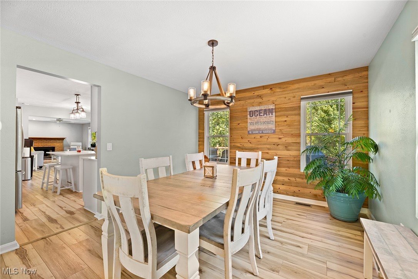
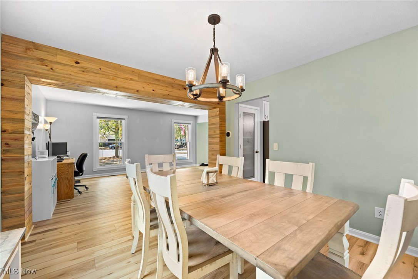
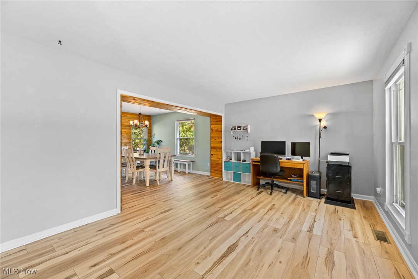
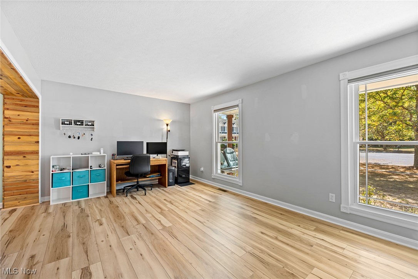
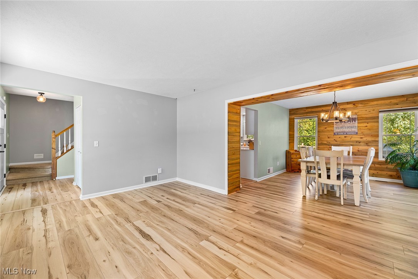
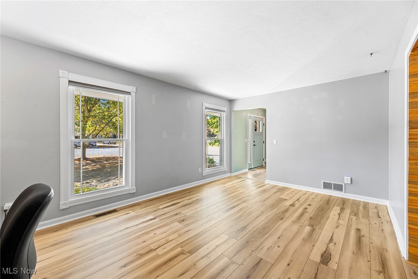
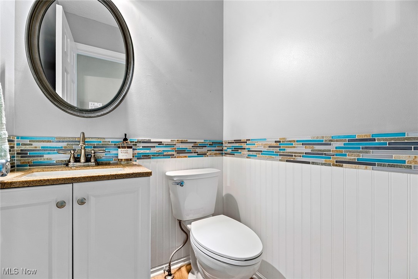
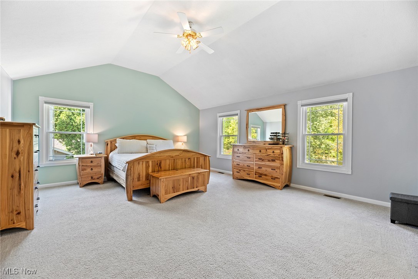
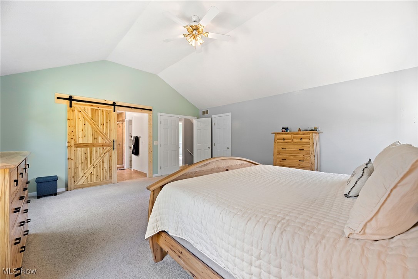
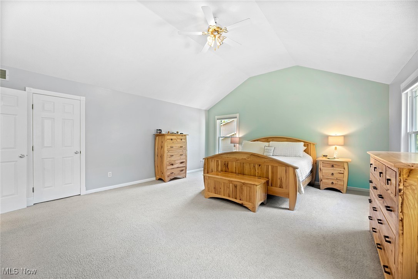
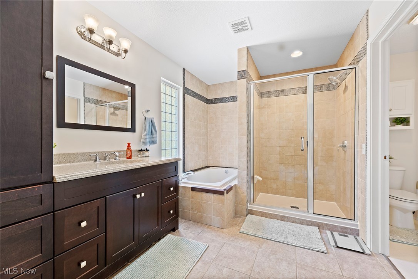
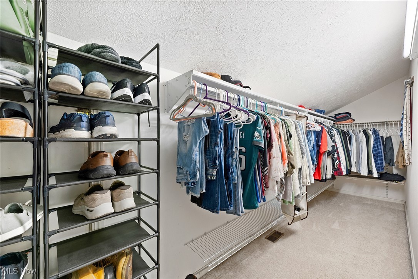
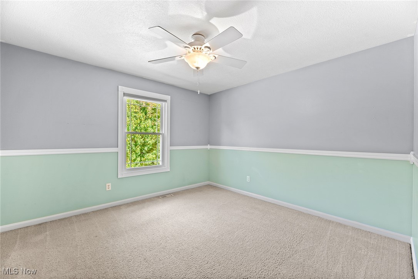
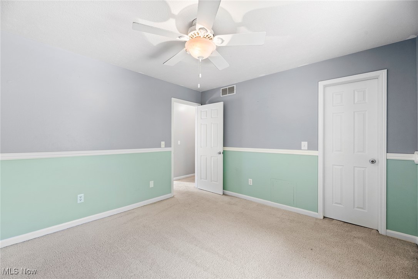
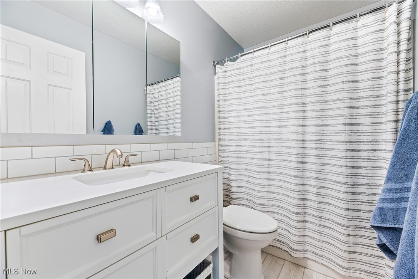
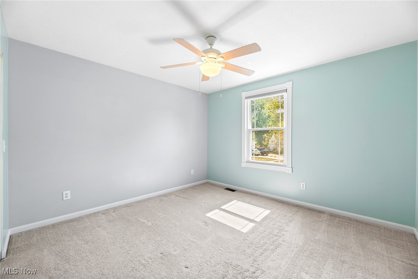
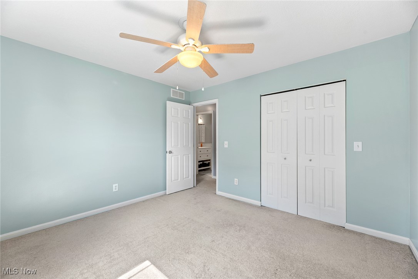
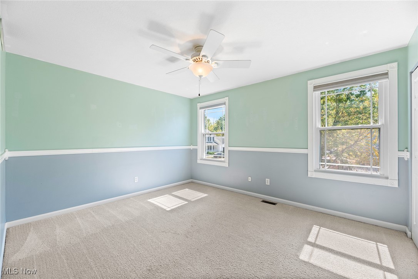
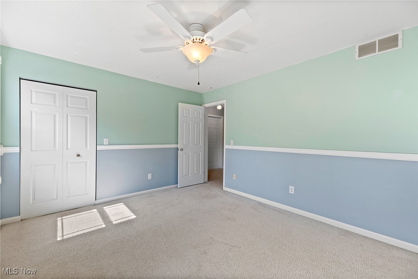
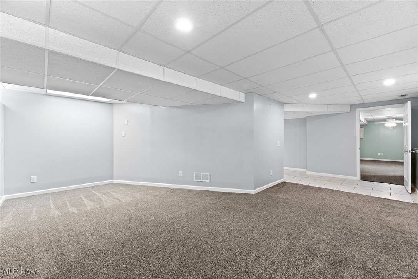
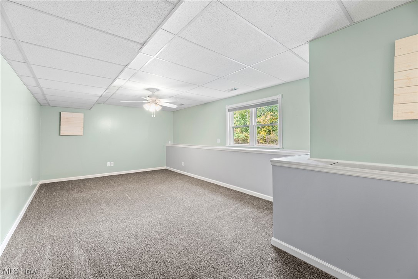
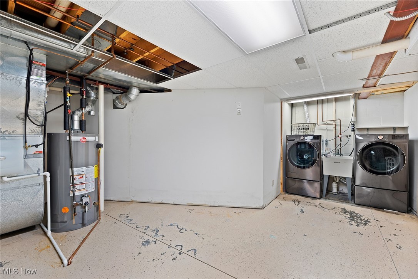
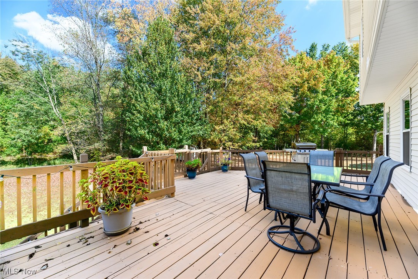
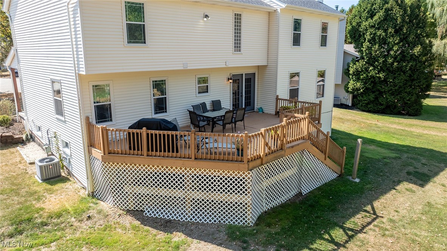
Exceptionally updated and meticulously maintained colonial available in Tallmadge! Welcoming covered front porch invites you into the homes spacious interior.  Flanking the foyer you'll find a large formal living room (currently used as an office).  The living room opens to the stylish formal dining room.  Off the dining room you'll enjoy a stunning updated kitchen with high end soft close cabinets,  granite counters and stainless appliances.  Kitchen opens to to a lovely family room with a fireplace, offering plenty of space to gather and entertain.  French doors in the kitchen lead to an expansive back deck overlooking a private  back yard with plenty of room to run around and woods beyond. Back inside, a conveniently located half bath finishes off the first floor.  Upstairs you'll fins a massive primary suite complete with a huge walk in closet, and gorgeous en suite bath with a separate shower and soaking tub.  Down the hall are 3 very good sizes bedrooms all with great closet space, and an additional guest full bathroom.  Impressive lower level with full sized windows include a comfortable rec room and a huge 5th bedroom with a walk in closet.  The lower level also offers a great amount of storage and laundry room.  Updates throughout the home including all new 3 pane UV blocking windows and front door in 2022, water tank in 2025, new roof 2022, new HVAC in 2019, new gas range in 2025. Property is situated in a beautiful residential neighborhood at the end of a charming cul-de-sac.  Nothing to do but move in! Dont miss it!

1075 Amy Trail

Message successfully sent.

What would you like to know?

What is 3 + 4 ?

I agree to receive email communication and understand I can unsubscribe at any time.

I agree to be contacted by Tyson Sells Homes, LLC. via call, email, and text for real estate services. To opt out, you can reply 'stop' at any time or reply 'help' for assistance. You can also click the unsubscribe link in the emails. Message and data rates may apply. Message frequency may vary. Privacy Policy

Related Properties

This beautiful Cape Cod situated on over an acre of land is a must see!  This home boasts a huge kitchen, with numerous built-ins, tons of counter space and great natural light.   The first floor also has a laundry room, large living room with a great fireplace, and 2 of the 3 bedrooms.  There is a freshly painted deck that looks out at the expansive back yard.  Updates on this property include furnace 2025, fresh paint throughout, electric upgrade, new gutters.  This property also has a newly constructed out building that could serve as either a studio, extra office space or additional living space.  The outbuilding has electric and climate control.  The two smaller outbuildings on the property have not been used by the current owner.
#5230050

Tallmadge

138 Ferguson Drive

3 Beds

2 Baths

2,180 Sq.Ft.

$395,000

MLS#: 5230050
Price reduced
This Stately Olde Orchard Colonial will Wow you Inside and Out!!  From it's Cul De Sac Location, Impressive Curb Appeal, Fantastic Interior Updates, Large In Ground Pool and so Much More!!  As you enter the home your welcomed into an Inviting Foyer that is flanked by an Ideal 1st Floor Office along with a Formal Dining Room.  Continuing into the Heart of the Home is an Updated, Fully Applianced, Eat in Kitchen - this Open Layout Space is Ideal for Entertaining with direct Access to the Vaulted Family Room w/ Gas Fireplace as well as being able to easily head to the Back Patio & POOL!!  On the opposite side of the Kitchen is a Convenient Half Bath along with First Floor Laundry.  Upstairs the Updates Continue throughout all 4 Bedrooms, the Hallway Full Bath and the En Suite Full Bath with a Shower you've got to see!  The Basement is a Great 25 x 25 Finished Rec Room along with Storage and a Bonus Toilet and Sink.  This house doesn't stop there, in fact it may just be getting started as you walk around back to the 38 x 19 Inground Pool w/ an 8 Ft Deep End, a Patio, Hot Tub, Storage Shed and still Plenty of Grass Area to Enjoy!!  Updates Per Owner and Previous Listing Include: Pool Heater & Light 2025, Pool Pump & Filter 2020, Major Interior Remodel of 1st and 2nd Floor 2020, ALL Windows 2020, Pool Liner 2018, HWT 2015, Roof 2015, HVAC 2012.  This is a Tallmadge Home that checks All The Boxes - Set up Your Showing Today before you Miss Out!!
#5231524

Tallmadge

445 Blossom Circle

4 Beds

2 Baths

2,825 Sq.Ft.

$459,900

MLS#: 5231524

Price reduced
Welcome to this spacious and beautifully maintained split-level home tucked away on a quiet dead-end street in Tallmadge! Offering 5 bedrooms and 2.5 bathrooms, this home provides plenty of space for comfortable living and entertaining.

Inside, you'll find a large great room, a cozy family room featuring a wood-burning fireplace, and a walkout basement that adds both convenience and versatility. Thoughtful updates and amenities throughout make this home truly move-in ready.

Step outside and enjoy the meticulously landscaped yard designed for relaxation and entertaining. The Partially fenced backyard features a stamped concrete patio, low-maintenance Trex decking, an included gazebo/canopy with netting, a fire pit, and a lighted bocce ball court. A storage shed with electric and attached chicken coop offers endless possibilities, including use as a kennel, garden enclosure, or hobby space. Water and electric service are available at both the house and rear of the property, along with roofline electrical outlets perfect for decorative patio or landscape lighting.

Additional highlights include a security light in the backyard, a newer roof, and solar panels that help reduce utility costs.

Car enthusiasts, hobbyists, and DIYers will love the attached 2-car garage featuring epoxy floors, a gas heater, hot and cold water, 220-volt power, an air compressor, extensive wall cabinetry, and overhead storage racks.

This exceptional property combines space, functionality, and outdoor living in a desirable location. Don't miss the opportunity to make this Tallmadge gem your next home!
#5222692

Tallmadge

572 Hughes Drive

5 Beds

2 Baths

N/A

$420,000

MLS#: 5222692

New on site 2 days ago
Welcome to 345 Woodside Ln in Tallmadge! Enter through the covered front porch into the welcoming foyer, where a versatile bonus room to the right is perfect for a home office, playroom, or additional sitting area. Continue into the heart of the home and you'll immediately appreciate the open layout and generously sized rooms. The first floor features new LVP flooring, fresh paint, and upgraded recessed lighting throughout. The kitchen offers plenty of character with a barn door leading to the pantry, a shiplap-accented island, subway tile backsplash, and an open view into the spacious living room. A six-foot bump-out adds even more width to the living space, which is highlighted by shiplap accents and an electric fireplace. Just off the kitchen, the mudroom provides convenient access to the garage and an updated first-floor full bathroom.
The bright sunroom is surrounded by windows and leads directly to the freshly stamped concrete patio, creating a great space for relaxing or entertaining. Downstairs, the finished lower level adds approximately 700 square feet of additional living space and features an egress window, bedroom, and another full bathroom.
Upstairs, you'll find four additional bedrooms, two full bathrooms, and conveniently located second-floor laundry. The primary suite features a private ensuite bathroom with double vanities and a walk-in closet. Bedroom two also includes its own walk-in closet, providing plenty of additional storage.
With five bedrooms, multiple living spaces, four bathrooms, a finished lower level, and numerous updates throughout, 345 Woodside Ln offers the space, functionality, and modern features you've been looking for.
#5237091

Tallmadge

345 Woodside Lane

5 Beds

3 Baths

3,334 Sq.Ft.

$449,900

MLS#: 5237091

Welcome to 457 Lisbon a home defined by impressive scale and limitless potential. Spanning nearly 3500 square feet this spacious 4 bedroom 4 full bath residence offers a seamless blend of everyday entertainment space. First floor owners suite already in place with attached full bath and graciously appointed with fireplace, this home serves as the ultimate canvas ready for your personal style, updates and custom finishes to transform to your true showcase home. Additional 3 bedrooms, 2 full baths round out the 2nd level for family or guests. First floor greets guests and family with 3 fireplaces perfect for holidays or quiet evenings at home with precious family. Begin making those memories today!
#5230145

Tallmadge

457 Lisbon Drive

4 Beds

4 Baths

3,476 Sq.Ft.

$469,000

MLS#: 5230145

 - property

Send a message

Message successfully sent.

Your message

What is 3 + 4 ?

Reason for contacting?

I agree to receive email communication and understand I can unsubscribe at any time.

I agree to be contacted by Tyson Sells Homes, LLC. via call, email, and text for real estate services. To opt out, you can reply 'stop' at any time or reply 'help' for assistance. You can also click the unsubscribe link in the emails. Message and data rates may apply. Message frequency may vary. Privacy Policy

Sign Out

Virtual Assistant

Would you like to take the next step with this property? We can help you schedule a showing or virtual tour, or send you more details.

Yes, I would like more information.

Thank You for Your Reply, One of Our Agents will contact you as soon as possible

No, maybe later.

Thank you, you can always contact me via email, phone number or through the contact form.

Realhub AI

Lucy - Your AI-Powered Realtor

Update Your Temporary Password

Personalize your search

Enter your email and we'll notify you immediately when new listings match what you're looking for.

or enter email address

Already have an account ? Login here

Continue your home search

I agree to receive communications and understand I can unsubscribe at any time.

I agree to be contacted by Tyson Sells Homes, LLC. via call, email, and text for real estate services. To opt out, you can reply 'stop' at any time or reply 'help' for assistance. You can also click the unsubscribe link in the emails. Message and data rates may apply. Message frequency may vary. Privacy Policy

Already have an account ? Login here

We use cookies

We use cookies primarily for analytics to enhance your experience. By accepting, you agree to our use of these cookies. You can manage your preferences or learn more about our cookies policy.
