Features & Amenities

Interior

  • Total Bedrooms

    3

  • Bathrooms

    2

  • Above Grade Finished Area

    1438.0

  • Basement YN

    YES

  • Cooling YN

    YES

  • Cooling

    Window Unit(s)

  • Fireplace YN

    NO

  • Heating YN

    YES

  • Heating

    Baseboard, Electric

  • Pet friendly

    N/A

Exterior

  • Garage

    Yes

  • Garage spaces

    4

  • Construction Materials

    Aluminum Siding, Brick

  • Parking

    Attached, Detached, Garage, Paved

  • Patio and Porch Features

    Patio

  • Pool

    No

Area & Lot

  • Lot Size(acres)

    0.413

  • Property Type

    Residential

  • Property Sub Type

    Single Family Residence

  • Architectural Style

    Split Level

Price

  • Sales Price

    $194,900

  • Tax Amount

    $2,007

  • Financing Options

    Cash, Conventional, FHA, VA Loan

  • Sq. Footage

    1,438

  • Price/SqFt

    $135

HOA

  • Association

    No

School District

  • Elementary School

    Marlington LSD - 7608

  • Middle School

    N/A

  • High School

    N/A

Property Features

  • Sewer

    Public Sewer

  • Water Source

    Well

Schedule a Showing

Showing scheduled successfully.

<
>
IN PERSON
VIA CHAT

What is 3 + 4 ?


Change time

Mortgage calculator

Estimate your monthly mortgage payment, including the principal and interest, property taxes, and HOA. Adjust the values to generate a more accurate rate.

Your payment

Principal and Interest:

$

Property taxes:

$

HOA fees:

$

Total loan payment:

$

Total interest amount:

$

Location

County

Stark

Elementary School

Marlington LSD - 7608

Middle School

High School

Listing Courtesy of Samantha Townsend, Keller Williams Chervenic Rlty

RealHub Information is provided exclusively for consumers' personal, non-commercial use, and it may not be used for any purpose other than to identify prospective properties consumers may be interested in purchasing. All information deemed reliable but not guaranteed and should be independently verified. All properties are subject to prior sale, change or withdrawal. RealHub website owner shall not be responsible for any typographical errors, misinformation, misprints and shall be held totally harmless.

Agent Carla Ponikvar

Agent / RealtorĀ®

Carla Ponikvar

Call Carla today to schedule a private showing.


* Listings on this website come from the FMLS IDX Compilation and may be held by brokerage firms other than the owner of this website. The listing brokerage is identified in any listing details. Information is deemed reliable but is not guaranteed. If you believe any FMLS listing contains material that infringes your copyrighted work please click here to review our DMCA policy and learn how to submit a takedown request.Ā© 2024 FMLS.
This gorgeous, updated home has so much to offer, including the perfect location! Located in a beautiful, quiet neighborhood in Lexington Township but only minutes from shopping, restaurants, and the highway. The open concept main floor features brand new laminate flooring. The updated kitchen has granite countertops and plenty of cabinet space, including a kitchen island with bar seating. 3 bedrooms and the main bath are located on the top floor, with newer laminate flooring throughout. The lower level of the home features a family room and a bonus area that has the possibility of a fourth bedroom. This home also offers a whole house filtration system by Kinetico. There is a 2-car attached garage with a new utility tub. The additional detached 2-car garage would be perfect for extra storage or a workshop, the possibilities are endless! Don’t miss the chance to own this amazing, move in ready home!

10855 Julie Street NE

Message successfully sent.

What would you like to know?

What is 3 + 4 ?

I agree to receive email communication and understand I can unsubscribe at any time.

I agree to be contacted by Tyson Sells Homes, LLC. via call, email, and text for real estate services. To opt out, you can reply 'stop' at any time or reply 'help' for assistance. You can also click the unsubscribe link in the emails. Message and data rates may apply. Message frequency may vary. Privacy Policy

Related Properties

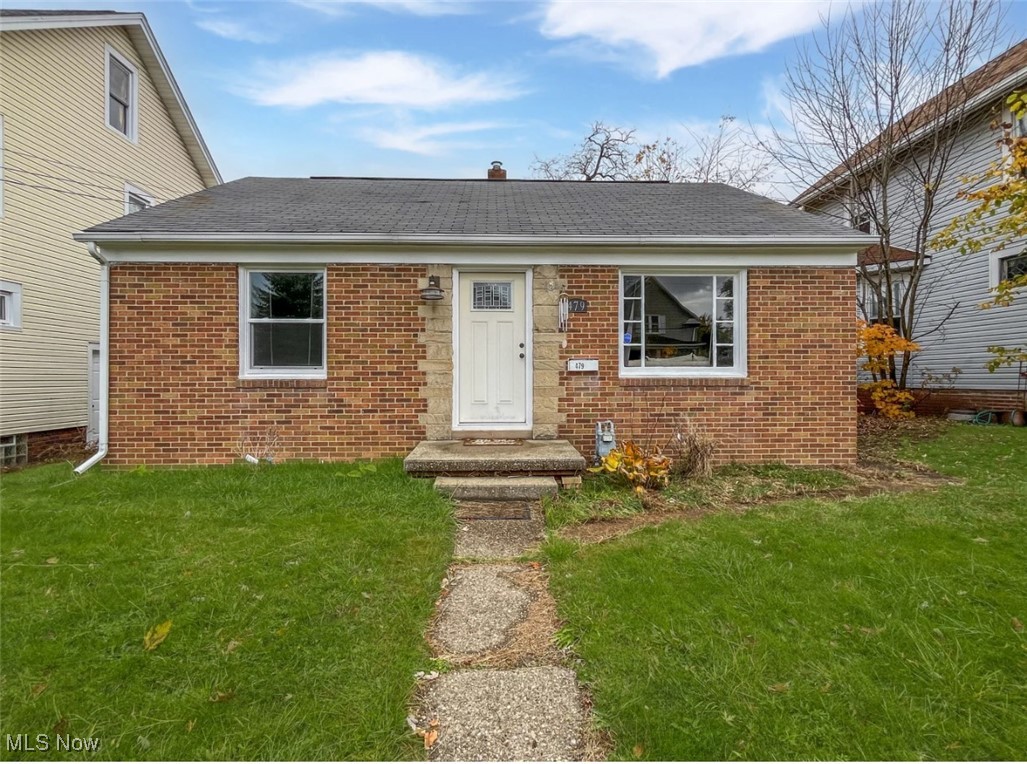
Welcome to this beautifully maintained 2-bedroom, 1-bath home featuring modern updates and cozy charm throughout. Step inside to find a bright, open living space perfect for relaxing or entertaining. Highlights include: Updated kitchen with contemporary cabinetry, sleek countertops, and stainless-steel appliances. Updated bathroom featuring stylish finishes and fixtures. Enjoy the convince of direct access to the 1 car garage. Private side yard with concrete patio—ideal for outdoor dining, gardening, or pets. Conveniently located near shopping, schools, and parks, this move-in ready home is perfect for first-time buyers, downsizers, or investors. Don’t miss this gem—schedule your private showing today!
#5171272

Alliance

479 W High Street

2 Beds

1 Baths

1,416 Sq.Ft.

$159,000

MLS#: 5171272

Bring your vision & make an offer!  Don’t miss the opportunity to live in the highly sought after neighborhood of The University of Mount Union, Alliance, Ohio. Nestled on a tree lined street you’ll find this 3 bedroom 2 full bath Colonial offering space, character and charm! While there is some work to be done, you’ll benefit from timeless features such as original hardwood doors, & beautiful woodwork. With a spacious living room highlighted by a cozy fireplace nook, the adjacent dining room & kitchen make this floor plan very convenient. The lovely foyer has a guest closet. The living room & dining room have modern LVT flooring. The huge first floor den is separated by French Doors, offering built in shelving & is a great work from home / flex space. You can access the back deck & yard from the newer sliding doors from the kitchen & dining room. Three bedrooms & a full bath (needs work) are on the second floor along with 2 linen closets for added storage. You’ll love the bonus walk-in closet which could be converted into a second floor laundry! There is a fully functioning full bath in the basement. Enjoy the views of Glamorgan Castle out the back windows! Walking distance to Mount Union, schools, stores & dining! Bring your best decorating ideas to spruce up this great home and add the features you’re dreaming of! Roof and gutters 2016, LG washer & dryer approx 4 years old will convey. Selling As Is. Good mechanicals, good bones. Seller is motivated! Priced well below the norms for this location! Home Warranty included for peace of mind! There are new, in the box, white kitchen cabinets that will also convey to buyer.
#5246907

Alliance

151 Overlook Drive

3 Beds

2 Baths

1,992 Sq.Ft.

$174,900

MLS#: 5246907

Price reduced
Welcome home to 1451 Mishler in Marlington Local Schools with updates galore! ! Offering over 2,000 square feet of finished living space, this spacious 3-bedroom, 3-full-bath bi-level provides plenty of room to spread out and make it your own. Step inside to a bright and inviting main level featuring a generous living room, dining area, and kitchen with abundant cabinet and countertop space plus a large pantry. The main level also includes two bedrooms and two full baths, including a primary suite with a walk-in closet and private bath. The finished lower level adds incredible versatility with a third bedroom, full bathroom, laundry area, and a spacious second living or recreation room anchored by a cozy wood-burning fireplace, perfect for movie nights, entertaining, a home office, or additional living space. Outside, enjoy nearly half an acre with a large, level backyard offering plenty of room to relax, play, garden, or entertain. An attached two-car garage and welcoming covered front porch complete the package.
This home offers the space, flexibility, and outdoor room you've been looking for. Schedule your private showing and come see everything this home has to offer! Upstairs windows 2025, garage roof 2026,  AC 2024, Furnace 2023,  Fence 2020, Hot water tank 2026.  Seller is also offering a Home Warranty for peace of mind!
#5249427

Alliance

1451 Mishler Street NE

3 Beds

3 Baths

2,012 Sq.Ft.

$229,900

MLS#: 5249427

Welcome to this beautifully remodeled 4 bedroom, 1 bath home conveniently located in the heart of Alliance! This move-in-ready home has been thoughtfully updated from top to bottom, featuring a brand new roof, new central air conditioning, and new windows throughout. Step inside to find fresh paint and all new flooring that creates a bright and inviting atmosphere. The completely remodeled kitchen offers a fresh modern look and has granite counter-tops, tile back splash and comes equipped with brand new appliances that will stay with the home. The bathroom has also been beautifully updated with stylish finishes. With so many major improvements already completed, all that's left to do is move in and enjoy! Don't miss the opportunity to make this home yours!
#5251961

Alliance

147 Catherine Lane

4 Beds

1 Baths

1,188 Sq.Ft.

$189,900

MLS#: 5251961

Price reduced
Beautiful Brick Two-Story Home in the Heart of Alliance! This charming home features three bedrooms and a full bathroom upstairs, gorgeous hardwood floors, replacement windows, a newer A/C unit, and plenty of timeless character throughout! Enjoy the beautiful enclosed sunroom, a deck, , and spacious two-car garage. There is a full basement that also feautres an additonal shower and restroom. Conveniently located within walking distance of the University of Mount Union and just minutes from local shopping and restaurants—this home truly has it all! Call today with any questions or to schedule your private showing!
#5247068

Alliance

719 Vincent Boulevard

3 Beds

1 Baths

1,676 Sq.Ft.

$209,900

MLS#: 5247068

Price reduced
Look no further! Welcome to this beautifully updated home! Updates include roof and gutters 2023, new flooring2025, Kitchen appliances 2025, hot water tank 2024, waterproofed basement, and more! Perfectly situated directly acrossfrom the University of Mount Union and just moments from shopping, restaurants, and everyday conveniences. Thisupdated two-story offers a welcoming layout with three large bedrooms, a comfortable living room with a fireplace, acharming dining room, and a well-appointed kitchen. You’ll love the functional bath layout: a half bath on the main floor, afull bath on the upper level, and an additional full bath and laundry in the lower level. The lower level also features afinished rec room, ideal for extra living space or game nights. Outside, enjoy the classic curb appeal of the brick exteriorand the convenience of a large two-car detached garage. A fantastic location, great updates, and plenty of space—this oneis ready to impress.
#5250265

Alliance

2144 Ridgewood Avenue

3 Beds

2 Baths

1,986 Sq.Ft.

$229,900

MLS#: 5250265

Seller Motivated! 
This Unique property is ready for its new owner! Nothing to do but MOVE-IN!! Everything is brand new 2025-2026.  With the potential of a 4th bedroom up stairs. All Appliances convey, Ranges, Fridges, Washer and dryer, you name it! 
Come see for yourself!
#5245617

Alliance

900 S seneca Avenue

3 Beds

2 Baths

1,622 Sq.Ft.

$169,900

MLS#: 5245617

Own a piece of Alliance history! Built in 1880, this beautiful century home is overflowing with the character and craftsmanship that simply can't be replicated. Nestled on three parcels totaling over an acre of land, you'll enjoy the rare combination of historic charm and exceptional outdoor space. Offering 3 bedrooms, 2 full baths, a convenient first-floor laundry area, and a formal dining room, this home provides plenty of space for everyday living and entertaining. A spacious breezeway connects the home to the 2-car attached garage, adding both charm and functionality, while the covered front porch is the perfect place to relax and enjoy peaceful evenings. Extensive updates have already been completed, including a new boiler (2017), updated electrical panels (2026), roof (2016), whole-house insulation (2021), new sump pump system (2026), and a water heater (approximately 4–5 years old). If you've been dreaming of a home with warmth, character, modern updates, and room to roam, this one is a must-see!
#5231156

Alliance

297 S Rockhill Avenue

3 Beds

2 Baths

1,672 Sq.Ft.

$209,900

MLS#: 5231156

Set on over 1.5 acres in the Marlington School District, this bungalow-style home offers a country setting just minutes from local shopping and dining. The property provides plenty of outdoor space while keeping everyday conveniences close at hand. The home features a first-floor bedroom, full bathroom, and laundry for added convenience. Two separate one-car garages provide additional parking and storage. The home offers an opportunity to make updates and add your own personal touches while taking advantage of the spacious setting and convenient location. Bring your vision and make this property your own!
#5249598

Alliance

13280 Easton Street NE

3 Beds

1 Baths

1,152 Sq.Ft.

$169,500

MLS#: 5249598
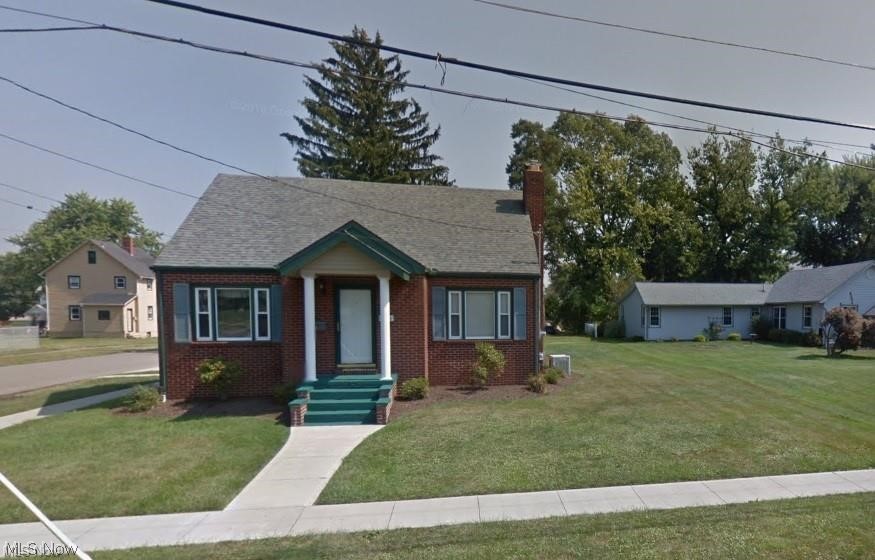
Welcome to this charming 4-bedroom, 2-bath brick bungalow set on a desirable corner lot. With newer windows, a spacious yard, and a 1-car garage, this home blends comfort with convenience. Located just minutes from dining, shopping, and the University of Mount Union, it offers easy access to everything Alliance has to offer. The property is grandfathered for college student housing and boasts a strong rental history of $1,680 per month, making it an excellent opportunity for reliable investment income. Property is currently leased. Don’t miss your chance—schedule your private showing today.
#5225347

Alliance

2306 Clark Avenue

4 Beds

2 Baths

1,760 Sq.Ft.

$199,900

MLS#: 5225347

Send a message

Message successfully sent.

Your message

What is 3 + 4 ?

Reason for contacting?

I agree to receive email communication and understand I can unsubscribe at any time.

I agree to be contacted by Tyson Sells Homes, LLC. via call, email, and text for real estate services. To opt out, you can reply 'stop' at any time or reply 'help' for assistance. You can also click the unsubscribe link in the emails. Message and data rates may apply. Message frequency may vary. Privacy Policy

Sign Out

Virtual Assistant

Would you like to take the next step with this property? We can help you schedule a showing or virtual tour, or send you more details.

Yes, I would like more information.

Thank You for Your Reply, One of Our Agents will contact you as soon as possible

No, maybe later.

Thank you, you can always contact me via email, phone number or through the contact form.

Realhub AI

Lucy - Your AI-Powered Realtor

Update Your Temporary Password

Personalize your search

Enter your email and we'll notify you immediately when new listings match what you're looking for.

or enter email address

Already have an account ? Login here

Continue your home search

I agree to receive communications and understand I can unsubscribe at any time.

I agree to be contacted by Tyson Sells Homes, LLC. via call, email, and text for real estate services. To opt out, you can reply 'stop' at any time or reply 'help' for assistance. You can also click the unsubscribe link in the emails. Message and data rates may apply. Message frequency may vary. Privacy Policy

Already have an account ? Login here

We use cookies

We use cookies primarily for analytics to enhance your experience. By accepting, you agree to our use of these cookies. You can manage your preferences or learn more about our cookies policy.