.webp?size=346x80)


Property
Beds
2
Full Baths
1
1/2 Baths
None
Year Built
1948
Sq.Footage
1,836
Welcome to this charming Cape Cod home, ideally located near the local library and recreation center! This inviting property offers a wonderful combination of comfort, character, and potential. The eat-in kitchen features ample counter space and plenty of storage, along with durable vinyl flooring. The spacious family room is filled with natural light and showcases beautiful hardwood flooring, a decorative fireplace, and lovely woodwork that adds warmth and character throughout the first floor. The main level offers two comfortable bedrooms and a full bathroom. Upstairs, you’ll find a large, versatile space that can be used as a bedroom, office, hobby area, or additional living space, along with plenty of storage to meet your needs. The lower level provides an open canvas with endless possibilities. Finish the space to create a recreation room, home office, gym, or additional living area—the choice is yours! Step outside to enjoy the spacious, fenced backyard, perfect for relaxing, entertaining, gardening, or play. Conveniently located close to community amenities, this home offers both a great location and plenty of opportunity to make it your own. For added peace of mind, a one-year home warranty is included. Don’t miss your opportunity to see all this charming Cape Cod has to offer. Call today to schedule your private showing
Features & Amenities
Interior
-
Total Bedrooms
2
-
Bathrooms
1
-
Above Grade Finished Area
1116.0
-
Basement YN
YES
-
Cooling YN
NO
-
Cooling
None
-
Fireplace YN
YES
-
Heating YN
YES
-
Heating
Natural Gas, Forced Air
-
Main Level Bedrooms
1
-
Pet friendly
N/A
Exterior
-
Garage
Yes
-
Garage spaces
1
-
Construction Materials
Aluminum Siding
-
Parking
Detached, Garage, Paved
-
Pool
No
-
Waterfront YN
NO
Area & Lot
-
Lot Size(acres)
0.111
-
Property Type
Residential
-
Property Sub Type
Single Family Residence
-
Architectural Style
Cape Cod
Price
-
Sales Price
$120,000
-
Tax Amount
$3,146
-
Sq. Footage
1,836
-
Price/SqFt
$65
HOA
-
Association
No
School District
-
Elementary School
Garfield Heights CSD - 1815
-
Middle School
Garfield Heights CSD - 1815
-
High School
Garfield Heights CSD - 1815
Property Features
-
Sewer
Public Sewer
-
Water Source
Public
Schedule a Showing
Showing scheduled successfully.
Mortgage calculator
Estimate your monthly mortgage payment, including the principal and interest, property taxes, and HOA. Adjust the values to generate a more accurate rate.
Your payment
Principal and Interest:
$
Property taxes:
$
HOA fees:
$
Total loan payment:
$
Total interest amount:
$
Location
County
Cuyahoga
Elementary School
Garfield Heights CSD - 1815
Middle School
Garfield Heights CSD - 1815
High School
Garfield Heights CSD - 1815
Listing Courtesy of Daniela Maragos , Keller Williams Elevate
RealHub Information is provided exclusively for consumers' personal, non-commercial use, and it may not be used for any purpose other than to identify prospective properties consumers may be interested in purchasing. All information deemed reliable but not guaranteed and should be independently verified. All properties are subject to prior sale, change or withdrawal. RealHub website owner shall not be responsible for any typographical errors, misinformation, misprints and shall be held totally harmless.

Agent / Realtor®
Carla Ponikvar
Call Carla today to schedule a private showing.

* Listings on this website come from the FMLS IDX Compilation and may be held by brokerage firms other than the owner of this website. The listing brokerage is identified in any listing details. Information is deemed reliable but is not guaranteed. If you believe any FMLS listing contains material that infringes your copyrighted work please click here to review our DMCA policy and learn how to submit a takedown request.© 2024 FMLS.
Related Properties

Garfield Heights
4667 E 86th Street
2 Beds
1 Baths
720 Sq.Ft.
$115,000
MLS#: 5231525

Garfield Heights
12204 Oak Park Boulevard
3 Beds
1 Baths
1,353 Sq.Ft.
$125,000
MLS#: 5236720

Garfield Heights
12801 Christine Avenue
2 Beds
1 Baths
998 Sq.Ft.
$115,000
MLS#: 5231919
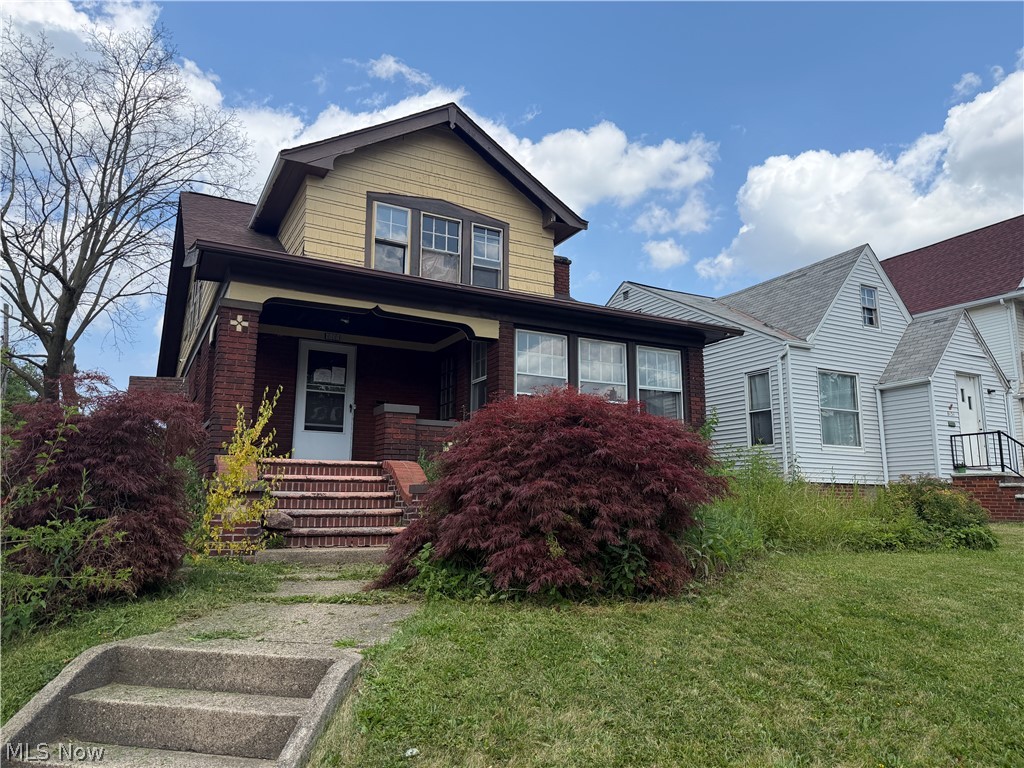
Garfield Heights
8127 Garfield Boulevard
4 Beds
1 Baths
2,919 Sq.Ft.
$122,500
MLS#: 5231237

Garfield Heights
4712 Hillside Avenue
3 Beds
1 Baths
N/A
$110,000
MLS#: 5234309

Garfield Heights
13620 S Parkway Drive
3 Beds
1 Baths
1,882 Sq.Ft.
$129,250
MLS#: 5235242

Garfield Heights
4758 E 88th Street
4 Beds
1 Baths
1,152 Sq.Ft.
$139,000
MLS#: 5233634
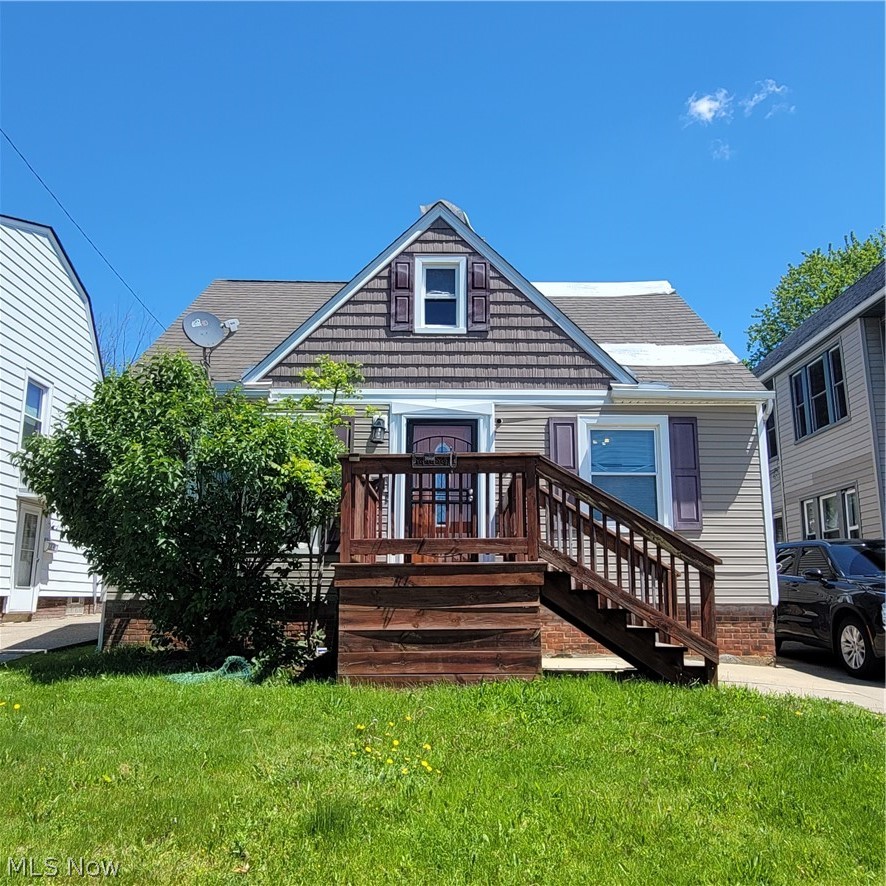
Garfield Heights
4739 E 88th Street
3 Beds
2 Baths
1,092 Sq.Ft.
$140,000
MLS#: 5201622
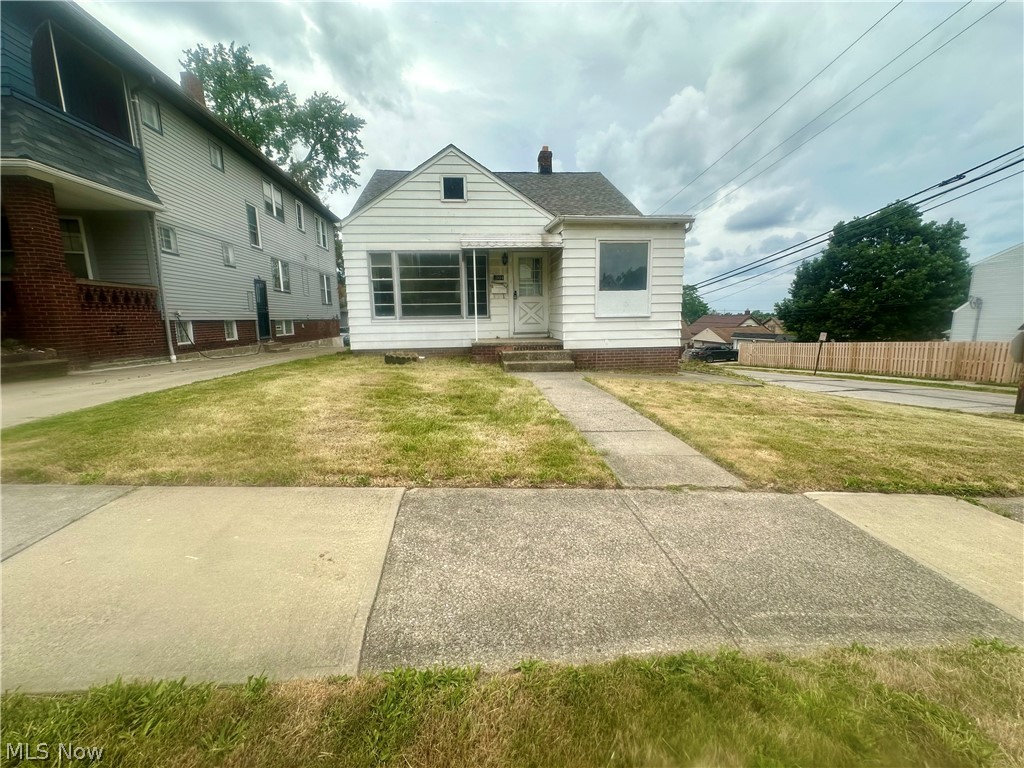
Garfield Heights
4904 E 90th Street
3 Beds
1 Baths
1,354 Sq.Ft.
$135,000
MLS#: 5217145
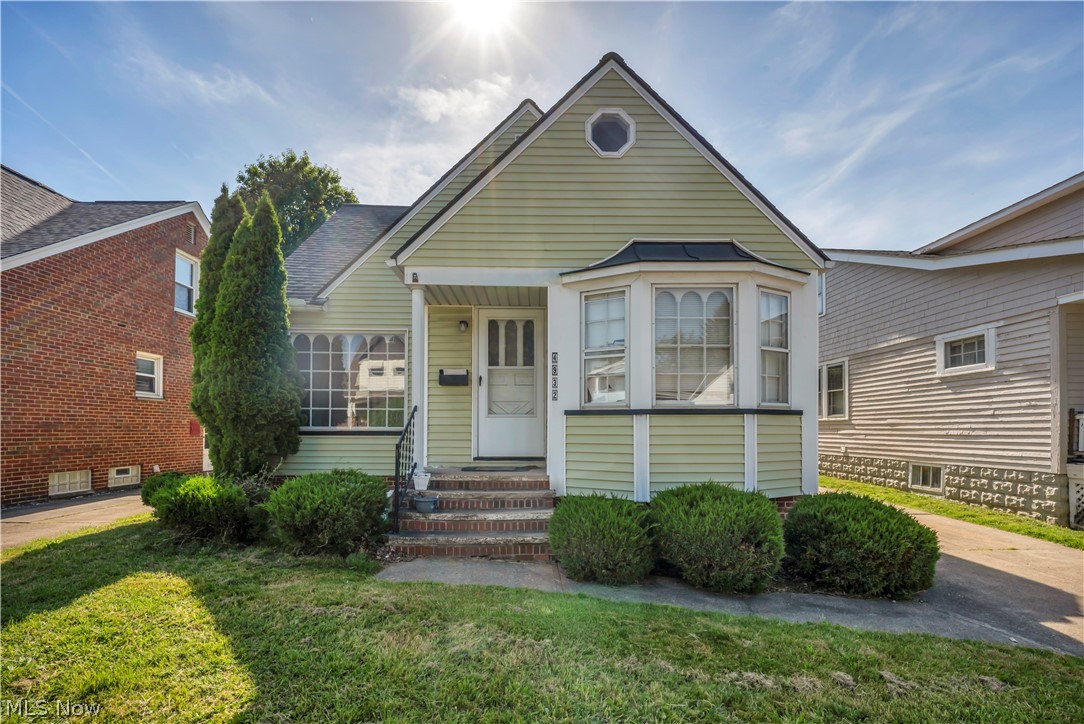
Garfield Heights
4932 E 110th Street
3 Beds
1 Baths
2,073 Sq.Ft.
$123,000
MLS#: 5216257
