Features & Amenities

Interior

  • Total Bedrooms

    4

  • Bathrooms

    1

  • 1/2 Bathrooms

    1

  • Above Grade Finished Area

    1708.0

  • Basement YN

    YES

  • Cooling YN

    YES

  • Cooling

    Central Air

  • Fireplace YN

    YES

  • Heating YN

    YES

  • Heating

    Natural Gas, Forced Air

  • Pet friendly

    N/A

Exterior

  • Garage

    Yes

  • Garage spaces

    2

  • Construction Materials

    Metal Siding, Vinyl Siding

  • Parking

    Concrete

  • Pool

    No

  • Waterfront YN

    NO

Area & Lot

  • Lot Size(acres)

    0.1446

  • Property Type

    Residential

  • Property Sub Type

    Single Family Residence

  • Architectural Style

    Colonial

Price

  • Sales Price

    $399,999

  • Tax Amount

    $4,834

  • Sq. Footage

    2,489

  • Price/SqFt

    $160

HOA

  • Association

    No

School District

  • Elementary School

    Cleveland Hts-Univer - 1810

  • Middle School

    Cleveland Hts-Univer - 1810

  • High School

    Cleveland Hts-Univer - 1810

Property Features

  • Sewer

    Public Sewer

  • Water Source

    Public

Schedule a Showing

Showing scheduled successfully.

<
>
IN PERSON
VIA CHAT

What is 3 + 4 ?


Change time

Mortgage calculator

Estimate your monthly mortgage payment, including the principal and interest, property taxes, and HOA. Adjust the values to generate a more accurate rate.

Your payment

Principal and Interest:

$

Property taxes:

$

HOA fees:

$

Total loan payment:

$

Total interest amount:

$

Location

County

Cuyahoga

Elementary School

Cleveland Hts-Univer - 1810

Middle School

Cleveland Hts-Univer - 1810

High School

Cleveland Hts-Univer - 1810

Listing Courtesy of Susan Johnson, Glasshouse Realty Group, LLC

RealHub Information is provided exclusively for consumers' personal, non-commercial use, and it may not be used for any purpose other than to identify prospective properties consumers may be interested in purchasing. All information deemed reliable but not guaranteed and should be independently verified. All properties are subject to prior sale, change or withdrawal. RealHub website owner shall not be responsible for any typographical errors, misinformation, misprints and shall be held totally harmless.

Agent Carla Ponikvar

Agent / RealtorĀ®

Carla Ponikvar

Call Carla today to schedule a private showing.


* Listings on this website come from the FMLS IDX Compilation and may be held by brokerage firms other than the owner of this website. The listing brokerage is identified in any listing details. Information is deemed reliable but is not guaranteed. If you believe any FMLS listing contains material that infringes your copyrighted work please click here to review our DMCA policy and learn how to submit a takedown request.Ā© 2024 FMLS.
New Build feel, Cleveland Heights charm! Completely rehabbed down to the studs, this 4-bedroom, 2-bath home has been transformed from the inside out! This home has top to bottom wall insulation. A finished basement that gives you extra room to relax or entertain, while the newly fenced yard and two-car garage complete the package. Move in and enjoy the fresh start!
Major upgrades includes:
-Brand New Garage built July of 2026.
-Brand New Concrete Driveway Poured August 2026.
-Upgraded electrical wiring& electrical panel inside/outside panel May 2026.
-Brand New Retaining Wall outside installed with drainage May 2026 with a 5yr warranty. 
- Brand New Windows & Siding March 2026 with a 10yr warranty.
-Brand New Roof installed March 2026 with a 20yr limited warranty on shingles. 
-Brand New AC/Furnace installed February 2026 with a 10yr manufacturer warranty.
-Brand New 50gal water heater with a 10yr warranty.
-Upgraded plumbing throughout the entire house March 2026.
-All new appliances with a 2yr warranty. 
-House is POS approved and passed inspection!

1199 Oxford Road

Message successfully sent.

What would you like to know?

What is 3 + 4 ?

I agree to receive email communication and understand I can unsubscribe at any time.

I agree to be contacted by Tyson Sells Homes, LLC. via call, email, and text for real estate services. To opt out, you can reply 'stop' at any time or reply 'help' for assistance. You can also click the unsubscribe link in the emails. Message and data rates may apply. Message frequency may vary. Privacy Policy

Related Properties

Price reduced
Tour this lovely contemporary residence in the private cluster home community of Cedar Circles just east of the Cedar/Fairmount district in Cleveland Heights.  A winding driveway leads into a secluded neighborhood of mature trees and landscaping shared by 14 single-family homes designed by architect David Howe in 1981, all with natural, stained wood siding, cedar shingle roofs, and private Garden Terraces.  Inside this home, find an open Living/Dining Room combination with garden views, a vaulted ceiling, skylight, and clerestory window.  The eat-in Kitchen with sliding door to an oversized brick-paved terrace is perfect for outdoor dining and entertaining.  The attached two-car Garage enters into this room and also has an adjacent Laundry Room with Mudroom storage.  A primary Entry Foyer with adjacent Powder Room also leads to a parquet wood floor Library with brick fireplace and adjacent bookcases completing the first floor living spaces.  A landing near the top of the stairway looks down into the Great Room and leads to the two Bedrooms, each with its own ensuite Bathroom.  The Master Bedroom features a Balcony overlooking the rear gardens, walk-in closets, and a separate Bonus Room storage area.   Key features include shared community areas, a homeowners' association, and compact private yards at Cedar Circles as well as a location close to University Circle, hospitals, museums, and the lively districts that make Cleveland Heights a special eastside suburb of Cleveland.
#5233608

Cleveland Heights

12616 Cedar Road

2 Beds

2 Baths

2,343 Sq.Ft.

$375,000

MLS#: 5233608

Price reduced
WOW! This beautifully renovated brick Cape Cod combines the character of a classic Cleveland Heights home with the comfort and convenience of an extensive top-to-bottom renovation completed through the efforts of Future Heights Inc. The interior was stripped down to the building’s structural framework, providing the opportunity to install new systems and thoughtfully rebuild the home while preserving many of its original architectural details. Step from the welcoming front porch into a bright living room featuring hardwood floors, a decorative fireplace and built-in shelving. A newly added first-floor powder room provides additional convenience. The open dining area retains its original leaded glass built-ins and features a sliding glass door leading to the spacious rear deck. The completely renovated kitchen offers abundant cabinetry, quartz countertops, new stainless steel appliances, overhead lighting and a breakfast bar perfect for casual dining. Upstairs are three bedrooms with hardwood floors and overhead lighting. The primary suite features a private bath with tiled step-in shower, walk-in closet and additional storage closet. Two additional bedrooms share a beautifully updated hall bath with tiled tub/shower surround. The unfinished lower level includes new mechanical systems, glass block windows and washer and dryer hookups. Outside, a wide paved driveway leads to a large new two-car detached garage and backyard offers new rear privacy fence. Even better, the home qualifies for an owner occupant 10 YEAR 75% TAX ABATEMENT! Possible savings of over $500 per month! Completely renovated and move-in ready, this is a wonderful opportunity to own a thoughtfully restored home in Cleveland Heights.  This project is being supported, in whole or in part, by federal award number ALN 21.027 awarded to the City of Cleveland Heights by the U.S. Department of the Treasury. Owner-occupant buyers only. Income restrictions apply. Contact listing agent for additional details.
#5233662

Cleveland Heights

3520 Bainbridge Road

3 Beds

2 Baths

1,373 Sq.Ft.

$334,900

MLS#: 5233662

Welcome to this fully remodeled, move-in-ready home in the heart of Cleveland Heights! Freshly painted throughout, this beautiful home features new flooring, updated light fixtures, and thoughtful improvements from top to bottom.

The main level offers a spacious layout highlighted by a remodeled kitchen with granite countertops, two sinks, and a built-in double oven. A large family room provides plenty of space for relaxing and entertaining, while the newer sunroom just beyond offers additional bright and inviting living space.

Upstairs you’ll find three comfortable bedrooms and a gorgeous, beautifully updated full bathroom. The finished lower level adds even more versatility with a laundry area, small recreation space, an additional bedroom, and another full bathroom.

Turnkey and ready for its next owner, this home offers updated finishes, flexible living space, and a fantastic Cleveland Heights location. Just move in and enjoy!
#5237875

Cleveland Heights

3753 Berkeley Road

4 Beds

2 Baths

1,893 Sq.Ft.

$375,000

MLS#: 5237875
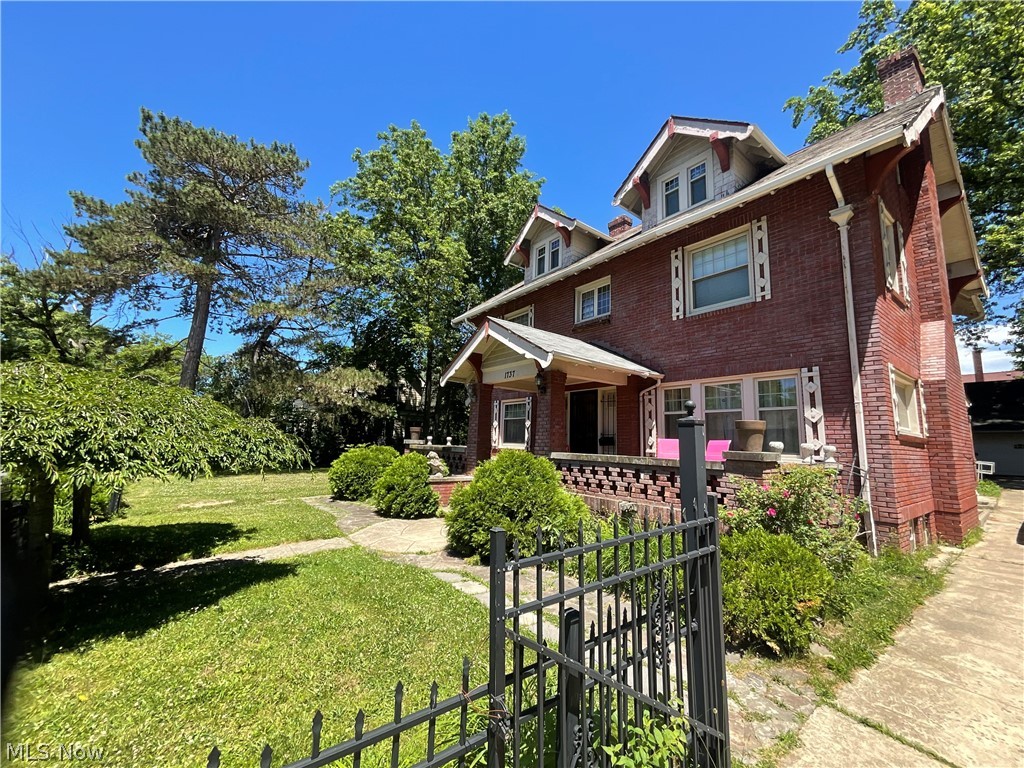
Welcome to 1737 Cumberland Avenue, a timeless Cleveland Heights home offering 7 bedrooms, 2.5 bathrooms, and the perfect blend of historic character, generous living space, and an unbeatable location. Lovingly cared for by the same family for more than 35 years, this home reflects decades of pride in ownership and thoughtful maintenance.

Situated on a 7,500-square-foot, fully gated lot, the property offers privacy, security, and an extended driveway with ample off-street parking. Inside, you'll find spacious living areas designed for both everyday living and entertaining, including a formal living room, elegant formal dining room, a charming three-season room, and a cozy sitting area just off the kitchen—perfect for relaxing with family or enjoying your morning coffee.

A standout feature of the home is the widened staircase, thoughtfully designed to accommodate moving larger furniture with ease. Upstairs, the second level offers nfour generously sized bedrooms** and a full bathroom featuring his-and-her sinks, while the spacious primary bedroom includes its own private sitting area, creating the perfect retreat at the end of the day.

Located in the heart of Cleveland Heights, this home places you just steps from Cumberland Park and only a 3-minute drive or 15-minute walk to the vibrant Coventry Village district. Enjoy concerts and performances at nearby Cain Park, browse the shelves at Mac's Backs Books, catch live music at the Grog Shop, or dine at beloved neighborhood favorites including Tommy's Restaurant, Abundance Culinary, and The Cornerstone Lounge & Grille. You're also just minutes from the historic Cedar Lee Theatre and the hidden gem of Quintana's Speakeasy.

With its incredible size, rich history, classic architectural details, and exceptional location, 1737 Cumberland Avenue presents a rare opportunity to own a truly special Cleveland Heights home that has been cherished for generations.

Seller is interested in looking at all offers
#5229683

Cleveland Heights

1737 Cumberland Road

7 Beds

2 Baths

3,418 Sq.Ft.

$430,000

MLS#: 5229683

Stunning, fully updated 3-4-bedroom colonial blending classic charm with extensive modern upgrades. Captivating Colonial Charm with Modern Major Upgrades. Welcome home to this move-in-ready, 1,620 sq. ft. colonial featuring an additional finished 3rd-floor bonus room currently utilized as a 4th bedroom. Every major system and aesthetic detail has been meticulously updated, offering you complete peace of mind and modern luxury. Property Highlights: Turn-Key Mechanics: Brand-new roof on both the house and garage (2018), new windows (2018), an updated electrical panel (2018), a new hot water tank (2023), and a brand-new rear gutter (2026). Gourmet Updated Kitchen: Renovated in 2024 with stylish finishes and premium, brand-new LG appliances.Classic Architectural Details: A gorgeous formal dining room serves as the home's centerpiece, complete with elegant folding French doors and timeless built-in cabinets. Refreshed Interiors: Gleaming, newly refinished hardwood floors flow through the home after recent carpet removal. The entire interior features fresh paint and new bedroom ceiling fans. Modernized Baths: Both bathrooms have been beautifully updated with contemporary fixtures and finishes.Outdoor Living: Walk out to a spacious, beautiful deck that was freshly updated in 2026, perfect for entertaining or relaxing. Located in a much-desired Cleveland Heights neighborhood. Schedule Your Tour Today. This blend of historical character and top-tier modern updates will not last long on the market. Walkable to the Cedar-Lee District To schedule a private showing or request more details, please contact your real estate agent today.
#5239589

Cleveland Heights

3100 Corydon Road

3 Beds

1 Baths

1,620 Sq.Ft.

$344,900

MLS#: 5239589

New on site 4 days ago
Step inside this nearly 120-year-old Cleveland Heights home & you’re reminded why these houses are so special. The charm & character are evident throughout, from arched doorways & pocket doors to original hardwood floors, built-ins, & leaded glass windows. While the character remains, thoughtful modern updates make the home comfortable for today’s living with 3,400 finished square feet.

Beyond the first-floor living spaces — kitchen, living room, dining room — you’ll find 2 additional spaces ready to adapt to your needs. Imagine a grand home office or music room in the front, & a comfortable family room in the back. Upstairs, the second floor offers 3 bedrooms, a full bathroom, & something especially valuable in a century home: a dedicated laundry room. Then, head to the third floor, where the primary suite is a true surprise. Vaulted ceilings & generous space create a private retreat tucked away from the rest of the home, complete with a spa-like bathroom.

Outside, the backyard has been transformed, beginning with a new garage, followed by a fence, paver patio & pergola. It’s an outdoor space designed to be enjoyed for years to come. Then there’s the neighborhood: beautifully appointed homes, pollinator gardens, & friendly neighbors give this pocket of the Heights a wonderful sense of community. At the end of the block, enjoy the pocket park, Spirit Corner, while the expansive front porch invites you to relax & connect with neighbors.

Just a block from Coventry’s shops & restaurants, you’re close to local favorites including Phoenix Coffee, Tommy’s & Mac’s Backs Books. The Library & newly built P.E.A.C.E. Park provide even more ways to connect with the community. When you want to explore beyond the neighborhood, Little Italy, University Circle & Downtown Cleveland are all just minutes away.

Updates Include: Garage 2022, Hot Water Tank 2019, Fence & Patio 2022, Pergola 2025, W&D 2021, Cooktop 2019 & Fridge 2023.
#5247771

Cleveland Heights

1836 Cadwell Avenue

4 Beds

2 Baths

2,648 Sq.Ft.

$430,000

MLS#: 5247771
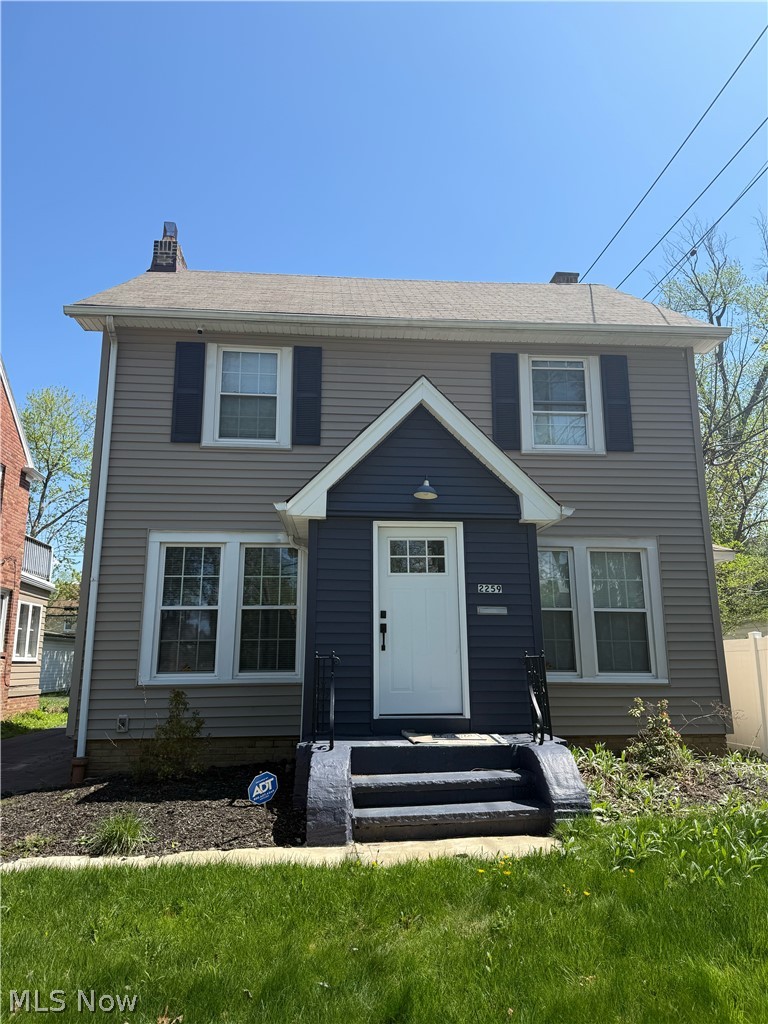
Opportunity awaits with this short sale in desirable University Heights! This home offers great potential for buyers looking to add their personal touch or invest in a well-established neighborhood. Sale is subject to lender approval. The property is owner-occupied, and all showings are by appointment only. Please contact the listing agent to schedule a showing. Highest and best offers are due by Saturday, July 12, at 8:00 PM.
#5225274

Cleveland Heights

2259 Brockway Road

3 Beds

1 Baths

N/A

$324,000

MLS#: 5225274

Price reduced
Welcome to 2588 Queenston Road - a charming and highly improved four-bedroom, two-full-bath home in Cleveland Heights’ sought-after ā€œRoyalsā€ streets, where classic character meets thoughtful modern updates. Beautiful hardwood floors flow throughout much of the home, complementing the warmth and timeless appeal of the interior. The updated white kitchen is both stylish and functional, featuring granite countertops, stainless steel appliances, a gas oven/range, and a generous island—an inviting gathering space for everyday meals or entertaining. A rare first-floor full bathroom and laundry room add exceptional convenience and flexibility to the floor plan.  Enjoy year-round comfort with central air conditioning.   The delightful front porch provides the perfect spot to relax and connect with the neighborhood + in the evening, solar powered lights create a very peaceful setting.  Upstairs, the finished third floor offers additional versatile living space along with abundant storage—ideal for a home office, hobby area, playroom, or guest retreat.  Outside, the deep, private backyard creates a wonderful setting for gardening, entertaining, or simply enjoying your own outdoor oasis. A two-car detached garage adds valuable parking and storage.   And the location is hard to beat! Enjoy the neighborhood lifestyle with walkable access to local favorites including award winning On the Rise Bakery and dining at Gigi’s on Fairmount Blvd.  along with the many amenities and conveniences Cleveland Heights has to offer.  Classic charm, meaningful improvements, exceptional versatility, and a location that shines a bright light on Cleveland's favorite destinations within reach— world class hospitals, University Circle, dining, entertainment and the beauty of the North Coast!  This is a home you’ll want to see.
#5247986

Cleveland Heights

2588 Queenston Road

4 Beds

2 Baths

1,809 Sq.Ft.

$339,000

MLS#: 5247986

New on site 3 days ago
Timeless elegance meets modern living in this stately full-brick center hall Colonial in Cleveland Heights! A grand covered front porch welcomes you into an impressive foyer, setting the stage for the character and spaciousness found in this beautiful home. The main level features a gracious living room with fireplace, formal dining room, and gorgeous hardwood floors throughout. The updated kitchen is designed for convenience & everyday living, featuring a gas range, stainless steel appliances, breakfast nook, & convenient walk-in pantry. A first-floor 1/2 bath adds functionality. Off the kitchen, the enclosed rear porch is a true bonus space with exposed brick and sliding glass doors leading to the backyard. Whether used as a family room, playroom or office this versatile room offers so many possibilities. On the 2nd floor you'll find three spacious bedrooms, 2 full baths, and the convenience of second-floor laundry. The impressive primary suite features a walk-in closet & beautifully tiled shower. The 3rd floor provides flexibility & can easily serve as a fourth bedroom, office or playroom. Step outside & discover an incredible backyard retreat designed for both entertaining & enjoying nature. The spacious, fully fenced yard features a beautiful wood deck, stamped patio, gazebo, hot tub, & swing set, creating multiple spaces to relax, gather, and play. A thoughtfully designed native pollinator garden &  rain garden add natural beauty while providing an inviting habitat for local pollinators & managing rainwater runoff. Whether you're hosting friends, relaxing in the hot tub, or enjoying a quiet morning surrounded by nature, this backyard offers something for everyone. It truly feels like your own private outdoor oasis. More than a house, this is a home designed for living, relaxing, and making memories. Come experience the space, charm, and incredible backyard for yourself—schedule your showing today!
#5250927

Cleveland Heights

3401 Fairmount Boulevard

4 Beds

2 Baths

3,232 Sq.Ft.

$385,000

MLS#: 5250927

Send a message

Message successfully sent.

Your message

What is 3 + 4 ?

Reason for contacting?

I agree to receive email communication and understand I can unsubscribe at any time.

I agree to be contacted by Tyson Sells Homes, LLC. via call, email, and text for real estate services. To opt out, you can reply 'stop' at any time or reply 'help' for assistance. You can also click the unsubscribe link in the emails. Message and data rates may apply. Message frequency may vary. Privacy Policy

Sign Out

Virtual Assistant

Would you like to take the next step with this property? We can help you schedule a showing or virtual tour, or send you more details.

Yes, I would like more information.

Thank You for Your Reply, One of Our Agents will contact you as soon as possible

No, maybe later.

Thank you, you can always contact me via email, phone number or through the contact form.

Realhub AI

Lucy - Your AI-Powered Realtor

Update Your Temporary Password

Personalize your search

Enter your email and we'll notify you immediately when new listings match what you're looking for.

or enter email address

Already have an account ? Login here

Continue your home search

I agree to receive communications and understand I can unsubscribe at any time.

I agree to be contacted by Tyson Sells Homes, LLC. via call, email, and text for real estate services. To opt out, you can reply 'stop' at any time or reply 'help' for assistance. You can also click the unsubscribe link in the emails. Message and data rates may apply. Message frequency may vary. Privacy Policy

Already have an account ? Login here

We use cookies

We use cookies primarily for analytics to enhance your experience. By accepting, you agree to our use of these cookies. You can manage your preferences or learn more about our cookies policy.