.webp?size=346x80)


Property
Beds
3
Full Baths
2
1/2 Baths
1
Year Built
1975
Sq.Footage
2,840
Thoughtfully updated and truly move-in ready, this beautifully maintained 2,800-square-foot home offers three bedrooms, two-and-a-half baths, and more than three acres of outdoor space. Fresh, modern neutral paint inside and out creates a warm, welcoming backdrop throughout. The bright, spacious living room flows easily into the dining area and open kitchen, where attractive cabinetry and granite countertops combine style and function. From here, enjoy views of the expansive, wooded, fenced backyard, complete with a newly created fire pit. A newer deck off the dining room offers an inviting setting for grilling, entertaining, or relaxing outdoors. The fully renovated hall bath features a gorgeous new tile surround, tiled floor, vanity, toilet, and light fixtures. The primary bedroom offers the added charm of a stone decorative fireplace & the convenience of a private bath. Gather in the comfortable family room, featuring a wood-burning fireplace and a sliding door that opens to a newly built screened porch. A convenient laundry room, half bath, and dedicated coat-storage area complete this level. Additional living space provides wonderful flexibility for a pool table, home office, workout area, hobby space, or whatever best suits your lifestyle. Garage and storage: Along with the attached garage, a huge pole barn/garage provides exceptional space for vehicles, equipment, hobbies, and storage. Home updates include: geothermal heating and air conditioning; UV water filtration; a complete hall-bath renovation; a new sink, vanity, toilet, and exhaust fan in the primary bath; a new sink, toilet, light, and exhaust fan in the half bath; all-new interior and exterior doors except the family-room slider; fresh interior and exterior paint; new gutters on the pole barn; and more. Utility costs are available. With generous living space, extensive updates, and an inviting indoor-outdoor setting, this lovely home is ready to welcome its next owner. Experience it for yourself!
Features & Amenities
Interior
-
Other Interior Features
Tray Ceiling(s), Ceiling Fan(s), Double Vanity, Granite Counters, Storage
-
Total Bedrooms
3
-
Bathrooms
2
-
1/2 Bathrooms
1
-
Above Grade Finished Area
2840.0
-
Basement YN
YES
-
Cooling YN
YES
-
Cooling
Ceiling Fan(s), Central Air
-
Fireplace YN
YES
-
Heating YN
YES
-
Heating
Electric, Forced Air, Geothermal, Other
-
Pet friendly
N/A
Exterior
-
Garage
Yes
-
Garage spaces
3
-
Construction Materials
Brick, Cedar, Wood Siding
-
Parking
Attached, Direct Access, Detached, Garage, Garage Door Opener, Unpaved
-
Patio and Porch Features
Covered, Deck, Front Porch, Screened
-
Pool
No
-
Waterfront YN
NO
-
View
Trees/Woods
Area & Lot
-
Lot Features
Wooded
-
Lot Size(acres)
3.02
-
Property Type
Residential
-
Property Sub Type
Single Family Residence
-
Architectural Style
Split Level
Price
-
Sales Price
$400,000
-
Tax Amount
$4,514.81
-
Sq. Footage
2,840
-
Price/SqFt
$140
HOA
-
Association
No
School District
-
Elementary School
Crestwood LSD - 6702
-
Middle School
Crestwood LSD - 6702
-
High School
Crestwood LSD - 6702
Property Features
-
Stories
3
-
Foundation Details
Block
-
Sewer
Septic Tank
-
Water Source
Well
Schedule a Showing
Showing scheduled successfully.
Mortgage calculator
Estimate your monthly mortgage payment, including the principal and interest, property taxes, and HOA. Adjust the values to generate a more accurate rate.
Your payment
Principal and Interest:
$
Property taxes:
$
HOA fees:
$
Total loan payment:
$
Total interest amount:
$
Location
County
Portage
Elementary School
Crestwood LSD - 6702
Middle School
Crestwood LSD - 6702
High School
Crestwood LSD - 6702
Listing Courtesy of Barbara Kachenko, RE/MAX Haven Realty
RealHub Information is provided exclusively for consumers' personal, non-commercial use, and it may not be used for any purpose other than to identify prospective properties consumers may be interested in purchasing. All information deemed reliable but not guaranteed and should be independently verified. All properties are subject to prior sale, change or withdrawal. RealHub website owner shall not be responsible for any typographical errors, misinformation, misprints and shall be held totally harmless.

Agent / Realtor®
Carla Ponikvar
Call Carla today to schedule a private showing.

* Listings on this website come from the FMLS IDX Compilation and may be held by brokerage firms other than the owner of this website. The listing brokerage is identified in any listing details. Information is deemed reliable but is not guaranteed. If you believe any FMLS listing contains material that infringes your copyrighted work please click here to review our DMCA policy and learn how to submit a takedown request.© 2024 FMLS.
Related Properties

Aurora
940-1 Memory Lane
3 Beds
2 Baths
2,054 Sq.Ft.
$450,000
MLS#: 5236177

Aurora
940-2 Memory Lane
3 Beds
2 Baths
2,054 Sq.Ft.
$435,000
MLS#: 5243216

Aurora
850 Dipper Lane 3
3 Beds
2 Baths
2,112 Sq.Ft.
$415,000
MLS#: 5238487

Aurora
134 Hurd Road
4 Beds
2 Baths
2,236 Sq.Ft.
$365,000
MLS#: 5233650

Aurora
10412 Redbud Drive
4 Beds
2 Baths
2,315 Sq.Ft.
$399,999
MLS#: 5247217
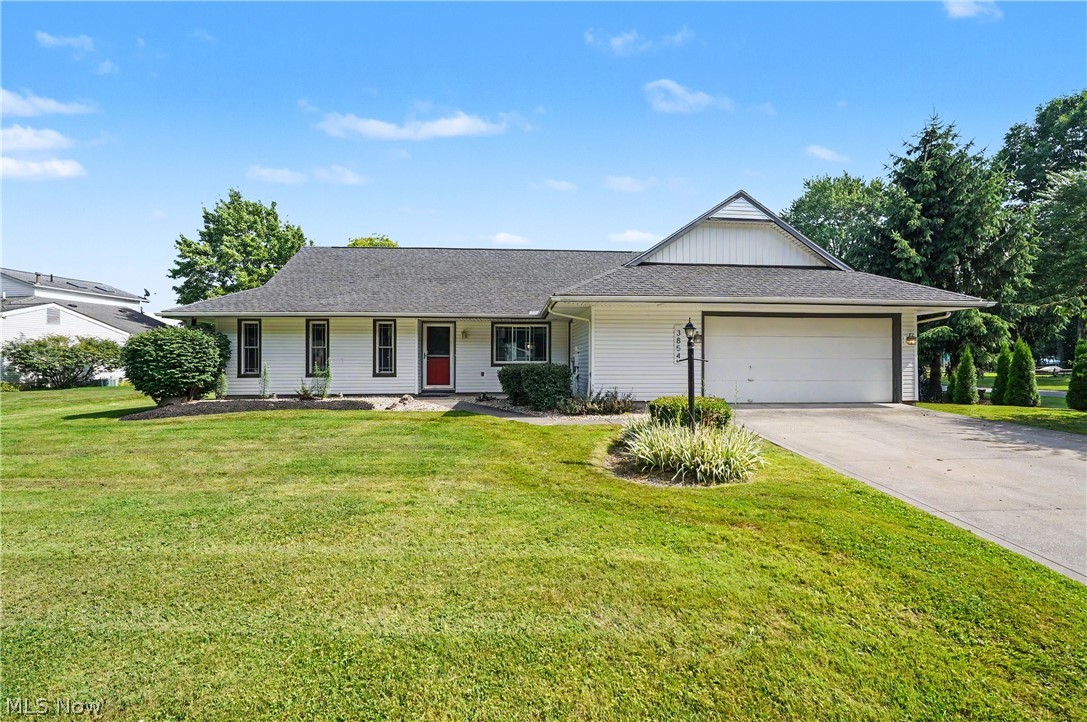
Aurora
3854 Surfside Circle
4 Beds
2 Baths
1,944 Sq.Ft.
$385,000
MLS#: 5223350

Aurora
830 Sunrise Circle
2 Beds
3 Baths
2,475 Sq.Ft.
$469,000
MLS#: 5246202

Aurora
340 Blair Circle
2 Beds
3 Baths
3,498 Sq.Ft.
$465,000
MLS#: 5248583

Aurora
645 Grand View Lane
3 Beds
3 Baths
2,988 Sq.Ft.
$365,000
MLS#: 5241009
