.webp?size=346x80)


Property
Beds
3
Full Baths
2
1/2 Baths
1
Year Built
2022
Sq.Footage
2,112
Sophistication meets modern ease in this impeccably built 2022 residence, offering 3 bedrooms and 2.5 baths across a thoughtfully designed layout. From the moment you enter, the home reveals a refined sense of style — clean architectural lines, upscale finishes, and a seamless flow that elevates everyday living. The main level unfolds with an elegant open concept, where natural light enhances each curated detail. The modern kitchen serves as both a culinary workspace and a design centerpiece, blending contemporary aesthetics with exceptional functionality. Enjoy meal prep on the oversized granite island, and the bonus space can be used as a reading nook, office or sunroom space. Upstairs, the primary suite offers a private sanctuary, complete with a beautifully appointed bath and generous oversized closet space. Two additional bedrooms provide versatility for children, guests, work, or leisure, each crafted with comfort and style in mind. The 2.5 baths feature sleek, modern finishes that echo the home’s elevated design. Enjoy the outdoor back patio, perfect for your grilling and outdoor dining. With its newer construction, pristine condition, and luxurious touches throughout, this residence delivers a turnkey experience — a home where every detail feels intentional, polished, and ready for you to move right in. EV-ready garage with proper wiring in place for charging.
Features & Amenities
Interior
-
Other Interior Features
Eat-in Kitchen, High Ceilings, His and Hers Closets, Kitchen Island, Open Floorplan, Pantry, Recessed Lighting, Walk-In Closet(s)
-
Total Bedrooms
3
-
Bathrooms
2
-
1/2 Bathrooms
1
-
Above Grade Finished Area
2112.0
-
Basement YN
NO
-
Cooling YN
YES
-
Cooling
Central Air
-
Fireplace YN
YES
-
Heating YN
YES
-
Heating
Natural Gas
-
Pet friendly
N/A
Exterior
-
Garage
Yes
-
Garage spaces
2
-
Construction Materials
Aluminum Siding
-
Parking
Direct Access
-
Patio and Porch Features
Patio
-
Pool
No
-
Waterfront YN
NO
Area & Lot
-
Lot Size(acres)
0.052
-
Property Type
Residential
-
Property Sub Type
Townhouse
Price
-
Sales Price
$415,000
-
Tax Amount
$5,820
-
Sq. Footage
2,112
-
Price/SqFt
$196
HOA
-
Association
YES
-
Association Fee
$90
-
Association Fee Frequency
Monthly
-
Association Fee Includes
N/A
School District
-
Elementary School
Aurora CSD - 6701
-
Middle School
Aurora CSD - 6701
-
High School
Aurora CSD - 6701
Property Features
-
Stories
2
-
Sewer
Public Sewer
-
Water Source
Public
Schedule a Showing
Showing scheduled successfully.
Mortgage calculator
Estimate your monthly mortgage payment, including the principal and interest, property taxes, and HOA. Adjust the values to generate a more accurate rate.
Your payment
Principal and Interest:
$
Property taxes:
$
HOA fees:
$
Total loan payment:
$
Total interest amount:
$
Location
County
Portage
Elementary School
Aurora CSD - 6701
Middle School
Aurora CSD - 6701
High School
Aurora CSD - 6701
Listing Courtesy of Ricardo A Simonelli, Keller Williams Chervenic Rlty
RealHub Information is provided exclusively for consumers' personal, non-commercial use, and it may not be used for any purpose other than to identify prospective properties consumers may be interested in purchasing. All information deemed reliable but not guaranteed and should be independently verified. All properties are subject to prior sale, change or withdrawal. RealHub website owner shall not be responsible for any typographical errors, misinformation, misprints and shall be held totally harmless.

Agent / Realtor®
Carla Ponikvar
Call Carla today to schedule a private showing.

* Listings on this website come from the FMLS IDX Compilation and may be held by brokerage firms other than the owner of this website. The listing brokerage is identified in any listing details. Information is deemed reliable but is not guaranteed. If you believe any FMLS listing contains material that infringes your copyrighted work please click here to review our DMCA policy and learn how to submit a takedown request.© 2024 FMLS.
Related Properties

Aurora
940-1 Memory Lane
3 Beds
2 Baths
2,054 Sq.Ft.
$450,000
MLS#: 5236177

Aurora
940-2 Memory Lane
3 Beds
2 Baths
2,054 Sq.Ft.
$435,000
MLS#: 5243216

Aurora
134 Hurd Road
4 Beds
2 Baths
2,236 Sq.Ft.
$365,000
MLS#: 5233650

Aurora
987 Hawkin Lane
4 Beds
3 Baths
4,470 Sq.Ft.
$489,000
MLS#: 5245991

Aurora
12945 Chamberlain Road
3 Beds
2 Baths
2,840 Sq.Ft.
$400,000
MLS#: 5248555

Aurora
10412 Redbud Drive
4 Beds
2 Baths
2,315 Sq.Ft.
$399,999
MLS#: 5247217
Aurora
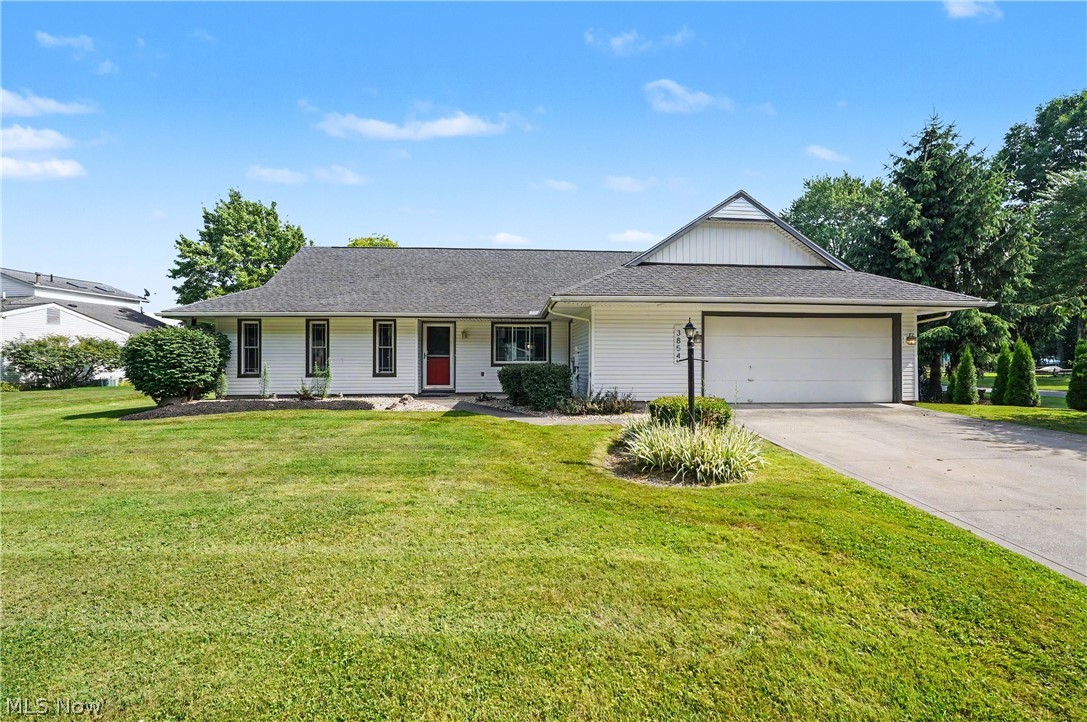
3854 Surfside Circle
4 Beds
2 Baths
1,944 Sq.Ft.
$385,000
MLS#: 5223350

Aurora
830 Sunrise Circle
2 Beds
3 Baths
2,475 Sq.Ft.
$469,000
MLS#: 5246202

Aurora
340 Blair Circle
2 Beds
3 Baths
3,498 Sq.Ft.
$465,000
MLS#: 5248583
