.webp?size=346x80)
Ranch, Split Level
17079 Cats Den Road
Chagrin Falls, OH 44023
MLS#: 5251556
$699,000


Property
Beds
5
Full Baths
3
1/2 Baths
1
Year Built
1955
Sq.Footage
3,937
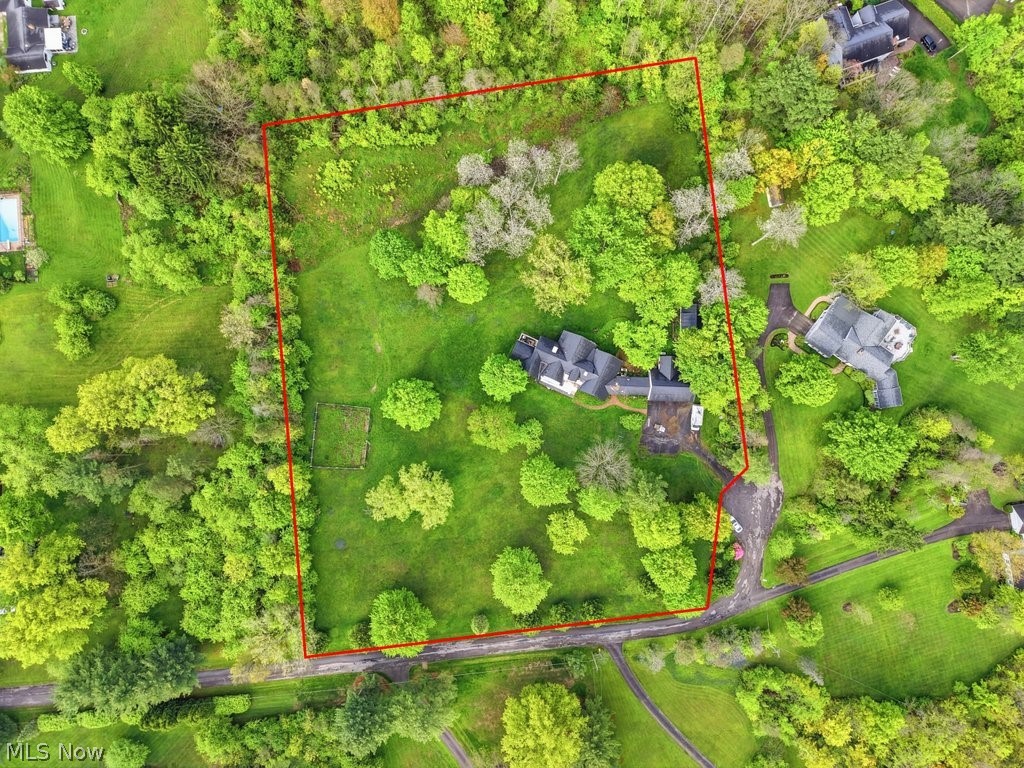
Nestled on over 2 wooded acres with serene views and mature trees visible from every window, this 5-bedroom, 3.5-bath home offers privacy, versatility, and an ideal location just 2 miles from Chagrin Falls. The inviting first floor features vaulted, beamed ceilings and walls of glass that bring the beauty of the wooded setting indoors. The spacious living room has a pass-through wood-burning stone fireplace shared with the dining room, which opens to a private patio—perfect for entertaining or enjoying the peaceful surroundings. The updated eat-in kitchen features granite countertops, cherry cabinetry, ceramic tile flooring, and stainless steel appliances. A large family room with wood floors flows into a convenient mudroom area and attached heated 2-car garage, complete with an EV charger and generator plug. The flexible floor plan includes 2 bedrooms and 1.5 baths on the 1st floor, offering the possibility of a 1st floor primary suite. Upstairs are 3 additional bedrooms and 2 full baths, providing another option for a primary suite. All full baths have been tastefully updated with newer ceramic tile flooring, cherry cabinetry, granite countertops, and newer fixtures. The walk-out lower level adds valuable living and storage space with a spacious recreation room and sliding doors leading to the wooded front yard, along with a laundry/utility room offering ample storage. Numerous 2026 improvements include a new roof, furnace, and air conditioning system; new interior and exterior paint & replacement of all electrical panels, There is also a B-Dry waterproofing system and a water filtration system. A new asphalt driveway is scheduled for installation in November 2026. Beautifully maintained landscaping enhances the private wooded setting, while the quiet street and proximity to downtown Chagrin Falls offer the perfect combination of tranquility and convenience. A rare opportunity to enjoy space, privacy, and flexible living in a sought-after location
Features & Amenities
Interior
-
Other Interior Features
Vaulted Ceiling(s), Beamed Ceilings, Ceiling Fan(s), Cathedral Ceiling(s), Entrance Foyer, Eat-in Kitchen, Granite Counters, High Ceilings, Storage, Track Lighting, Master Downstairs
-
Total Bedrooms
5
-
Bathrooms
3
-
1/2 Bathrooms
1
-
Above Grade Finished Area
3500.0
-
Basement YN
YES
-
Cooling YN
YES
-
Cooling
Ceiling Fan(s), Central Air
-
Fireplace YN
YES
-
Heating YN
YES
-
Heating
Natural Gas, Forced Air
-
Main Level Bedrooms
2
-
Pet friendly
N/A
Exterior
-
Garage
Yes
-
Garage spaces
2
-
Construction Materials
Stone, Wood Siding
-
Other Exterior Features
Garden, Lighting, Private Entrance, Private Yard
-
Parking
Asphalt, Attached, Direct Access, Driveway, Electric Vehicle Charging Station(s), Garage, Garage Door Opener, Heated Garage, Kitchen Level, Paved
-
Patio and Porch Features
Front Porch, Patio, Terrace
-
Pool
No
-
Waterfront YN
NO
-
View
Garden, Trees/Woods
Area & Lot
-
Lot Features
Front Yard, Garden, Gentle Sloping, Private, Wooded
-
Lot Size(acres)
2.13
-
Property Type
Residential
-
Property Sub Type
Single Family Residence
-
Architectural Style
Ranch, Split Level
Price
-
Sales Price
$699,000
-
Tax Amount
$6,936
-
Sq. Footage
3,937
-
Price/SqFt
$177
HOA
-
Association
No
School District
-
Elementary School
Kenston LSD - 2804
-
Middle School
Kenston LSD - 2804
-
High School
Kenston LSD - 2804
Property Features
-
Stories
2
-
Foundation Details
Block
-
Sewer
Septic Tank
-
Water Source
Well
Schedule a Showing
Showing scheduled successfully.
Mortgage calculator
Estimate your monthly mortgage payment, including the principal and interest, property taxes, and HOA. Adjust the values to generate a more accurate rate.
Your payment
Principal and Interest:
$
Property taxes:
$
HOA fees:
$
Total loan payment:
$
Total interest amount:
$
Location
County
Geauga
Elementary School
Kenston LSD - 2804
Middle School
Kenston LSD - 2804
High School
Kenston LSD - 2804
Listing Courtesy of Rozanne Oriella, Berkshire Hathaway HomeServices Professional Realty
RealHub Information is provided exclusively for consumers' personal, non-commercial use, and it may not be used for any purpose other than to identify prospective properties consumers may be interested in purchasing. All information deemed reliable but not guaranteed and should be independently verified. All properties are subject to prior sale, change or withdrawal. RealHub website owner shall not be responsible for any typographical errors, misinformation, misprints and shall be held totally harmless.

Agent / Realtor®
Carla Ponikvar
Call Carla today to schedule a private showing.

* Listings on this website come from the FMLS IDX Compilation and may be held by brokerage firms other than the owner of this website. The listing brokerage is identified in any listing details. Information is deemed reliable but is not guaranteed. If you believe any FMLS listing contains material that infringes your copyrighted work please click here to review our DMCA policy and learn how to submit a takedown request.© 2024 FMLS.
Related Properties

Chagrin Falls
9773 Broadway Drive
3 Beds
3 Baths
4,095 Sq.Ft.
$679,900
MLS#: 5238977

Chagrin Falls
1186 Sheerbrook Drive
4 Beds
3 Baths
3,160 Sq.Ft.
$659,900
MLS#: 5250032

Chagrin Falls
8165 Chagrin Mills Road
3 Beds
2 Baths
2,022 Sq.Ft.
$590,000
MLS#: 5250607
Chagrin Falls
7151 Cabot Lane
5 Beds
4 Baths
N/A
$749,000
MLS#: 5210562
Chagrin Falls
18919 Ravenna Road
4 Beds
3 Baths
3,675 Sq.Ft.
$749,900
MLS#: 5190391

Chagrin Falls
15879 Hemlock Road
2 Beds
2 Baths
N/A
$599,000
MLS#: 5205352

Chagrin Falls
17315 Long Meadow Trail
5 Beds
3 Baths
5,208 Sq.Ft.
$774,900
MLS#: 5246126
Chagrin Falls
15490 Riddle Road
3 Beds
2 Baths
4,583 Sq.Ft.
$699,000
MLS#: 5220857

Chagrin Falls
18050 Elliott Drive
5 Beds
4 Baths
4,224 Sq.Ft.
$725,000
MLS#: 5245173
