.webp?size=346x80)


Property
Beds
5
Full Baths
3
1/2 Baths
1
Year Built
2001
Sq.Footage
5,783
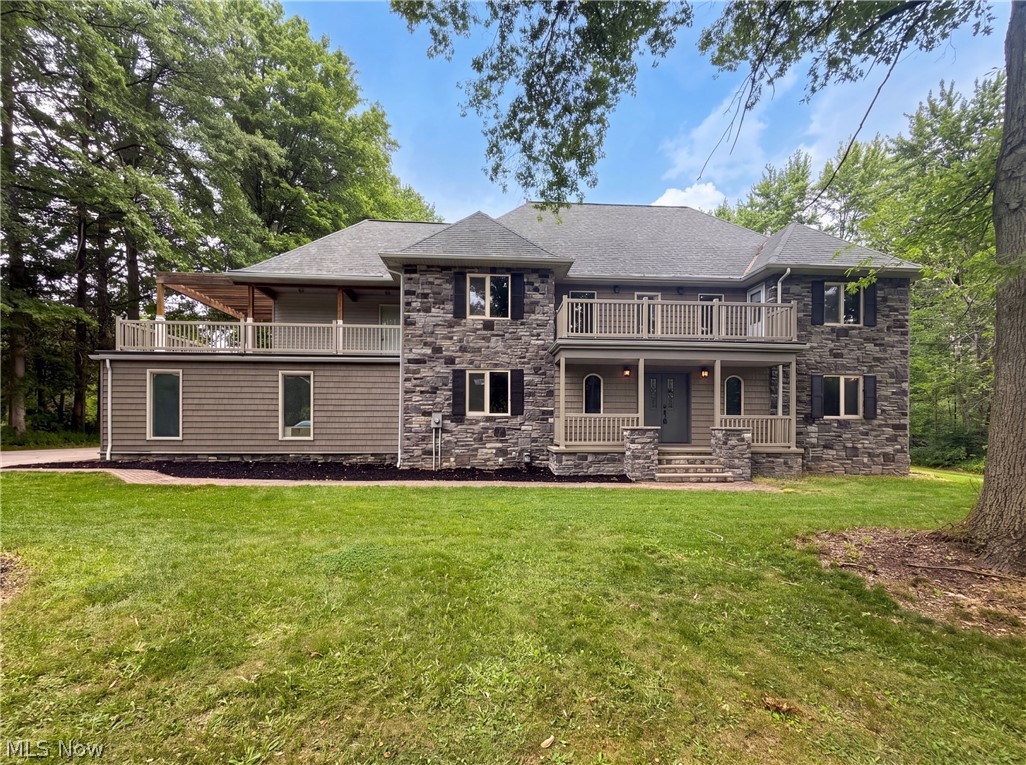
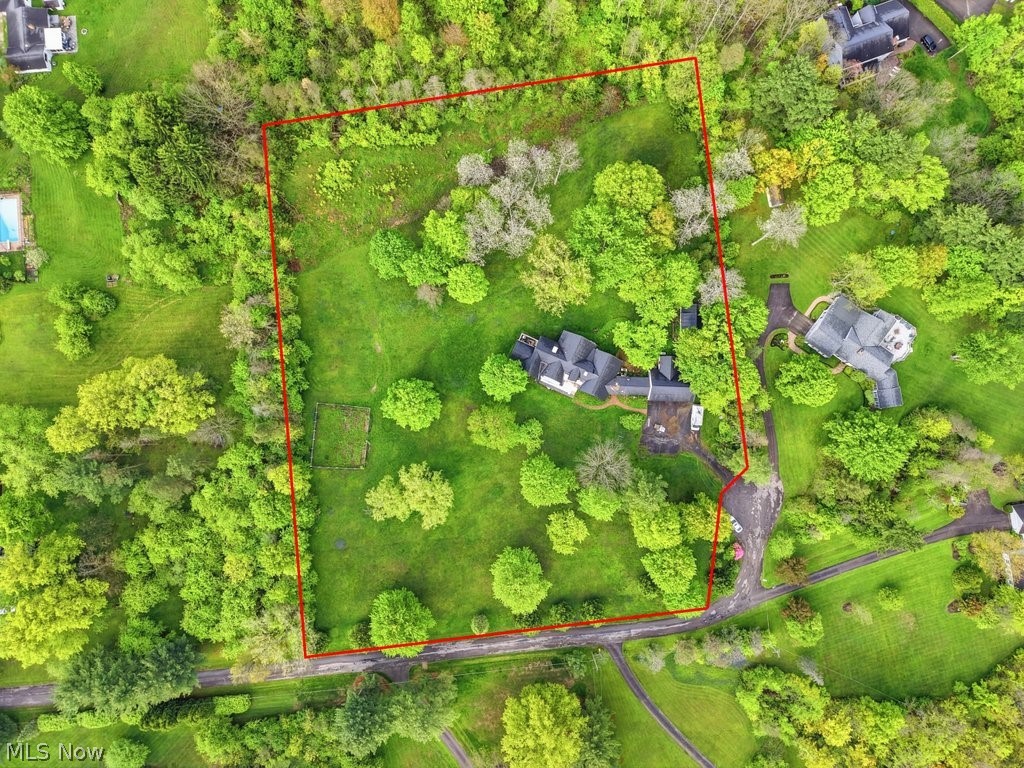
A private retreat in Canyon Lakes, this exceptional residence pairs an enviable wooded setting, with generous living spaces, recent upgrades, and remarkable value. Set on more than an acre and surrounded by mature trees, the property offers the rare feeling of being tucked away in nature while remaining minutes from village shopping and dining, area parks, highways, green spaces, and tennis courts. A 2026 roof, new siding, all new mechanicals and spectacularly renovated primary bath add incredible value, while still leaving room for its next owner to make the home uniquely their own. A charming covered porch and arched Craftsman-style door welcome you inside. The two-story foyer opens to the dining room and expansive great room, where soaring ceilings, a fireplace, and walls of windows frame the wooded landscape. The kitchen features a generous island and sunny breakfast area with direct access to the deck and screened porch, while a warm hearth room with fireplace and built-ins offers an inviting gathering space. The first-floor primary suite is a standout, anchored by a newly renovated bath featuring custom Amish-built white oak cabinetry, white Namibian marble counters, heated hand-laid tile floors, a beautifully tiled step-in shower, and an MTI freestanding soaking tub. An office with French doors and a beamed ceiling offers flexibility as a fifth bedroom. Upstairs, the open hall leads to three bedrooms, two full baths, and a spacious bonus area ideal for an office or casual media room. The walkout lower level adds more than 1,500 square feet of additional living space and opens to the back patio. Outside, the expansive deck is nestled beneath a lush canopy of trees, creating exceptional privacy. A large cleared side yard offers room for gardens, games, and future possibilities. This is Canyon Lakes living at an exceptional value with access to a tennis/pickle court & acres of beautiful walking trails.
Features & Amenities
Interior
-
Other Interior Features
Beamed Ceilings, Bookcases, Built-in Features, Chandelier, Cathedral Ceiling(s)
-
Total Bedrooms
5
-
Bathrooms
3
-
1/2 Bathrooms
1
-
Above Grade Finished Area
4383.0
-
Basement YN
YES
-
Cooling YN
YES
-
Cooling
Central Air
-
Fireplace YN
YES
-
Heating YN
YES
-
Heating
Natural Gas, Forced Air
-
Main Level Bedrooms
2
-
Pet friendly
N/A
Exterior
-
Garage
Yes
-
Garage spaces
3
-
Construction Materials
Stone, Vinyl Siding
-
Parking
Attached, Garage, Paved
-
Patio and Porch Features
Deck, Patio, Porch, Screened
-
Pool
No
-
Waterfront YN
NO
-
View
Trees/Woods
Area & Lot
-
Lot Features
Cul-De-Sac, Wooded
-
Lot Size(acres)
1.06
-
Property Type
Residential
-
Property Sub Type
Single Family Residence
-
Architectural Style
Colonial
Price
-
Sales Price
$899,000
-
Tax Amount
$14,498
-
Sq. Footage
5,783
-
Price/SqFt
$155
HOA
-
Association
YES
-
Association Fee
$500
-
Association Fee Frequency
Annually
-
Association Fee Includes
N/A
School District
-
Elementary School
Kenston LSD - 2804
-
Middle School
Kenston LSD - 2804
-
High School
Kenston LSD - 2804
Property Features
-
Sewer
Public Sewer
-
Water Source
Public
Schedule a Showing
Showing scheduled successfully.
Mortgage calculator
Estimate your monthly mortgage payment, including the principal and interest, property taxes, and HOA. Adjust the values to generate a more accurate rate.
Your payment
Principal and Interest:
$
Property taxes:
$
HOA fees:
$
Total loan payment:
$
Total interest amount:
$
Location
County
Geauga
Elementary School
Kenston LSD - 2804
Middle School
Kenston LSD - 2804
High School
Kenston LSD - 2804
Listing Courtesy of David B Ayers, The Agency Cleveland Northcoast
RealHub Information is provided exclusively for consumers' personal, non-commercial use, and it may not be used for any purpose other than to identify prospective properties consumers may be interested in purchasing. All information deemed reliable but not guaranteed and should be independently verified. All properties are subject to prior sale, change or withdrawal. RealHub website owner shall not be responsible for any typographical errors, misinformation, misprints and shall be held totally harmless.

Agent / Realtor®
Carla Ponikvar
Call Carla today to schedule a private showing.

* Listings on this website come from the FMLS IDX Compilation and may be held by brokerage firms other than the owner of this website. The listing brokerage is identified in any listing details. Information is deemed reliable but is not guaranteed. If you believe any FMLS listing contains material that infringes your copyrighted work please click here to review our DMCA policy and learn how to submit a takedown request.© 2024 FMLS.
Related Properties
Chagrin Falls
37045 Chagrin Boulevard
5 Beds
4 Baths
3,773 Sq.Ft.
$850,000
MLS#: 5225114

Chagrin Falls
1227 Bell Road
3 Beds
2 Baths
2,120 Sq.Ft.
$874,900
MLS#: 5243291

Chagrin Falls
17128 Northbrook Trail
5 Beds
4 Baths
5,566 Sq.Ft.
$1,075,000
MLS#: 5238626
Chagrin Falls
7151 Cabot Lane
5 Beds
4 Baths
N/A
$749,000
MLS#: 5210562

Chagrin Falls
S/L 371 Canyon Ridge
3 Beds
2 Baths
2,935 Sq.Ft.
$965,000
MLS#: 5241440
Chagrin Falls
18919 Ravenna Road
4 Beds
3 Baths
3,675 Sq.Ft.
$749,900
MLS#: 5190391

Chagrin Falls
17315 Long Meadow Trail
5 Beds
3 Baths
5,208 Sq.Ft.
$774,900
MLS#: 5246126

Chagrin Falls
8233 Music Street
4 Beds
2 Baths
3,274 Sq.Ft.
$900,000
MLS#: 5250321

Chagrin Falls
18050 Elliott Drive
5 Beds
4 Baths
4,224 Sq.Ft.
$725,000
MLS#: 5245173
