Features & Amenities

Interior

  • Other Interior Features

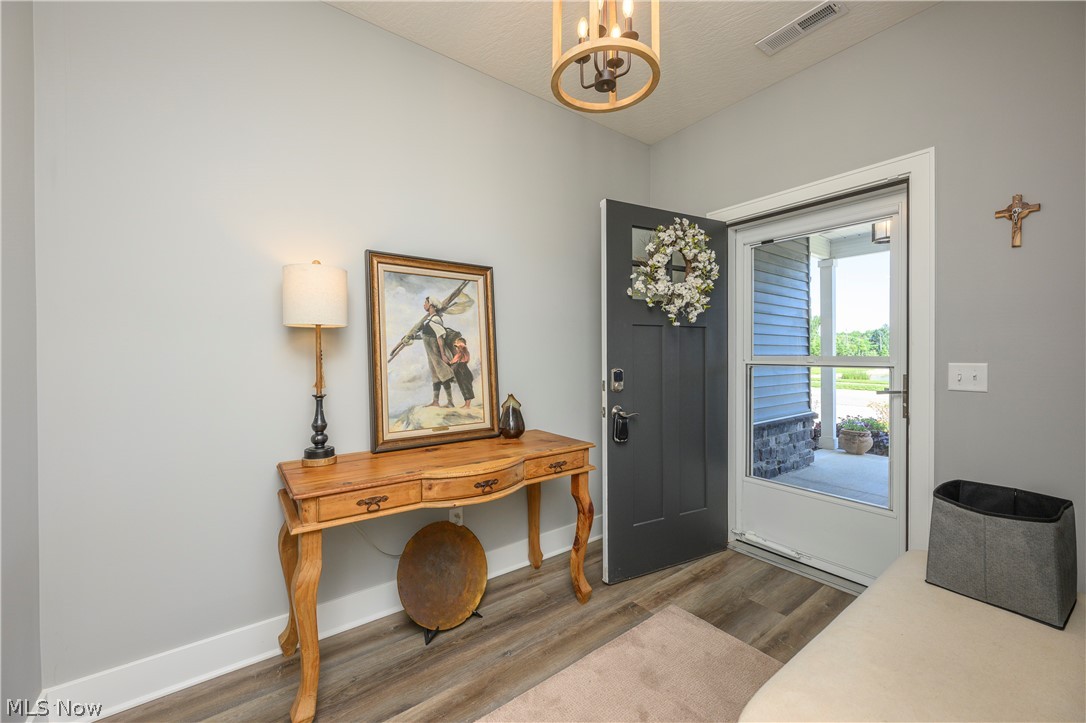
    Bookcases, Ceiling Fan(s), Entrance Foyer, Eat-in Kitchen, In-Law Floorplan, Open Floorplan, Pantry

  • Total Bedrooms

    3

  • Bathrooms

    3

  • Above Grade Finished Area

    2956.0

  • Basement YN

    NO

  • Cooling YN

    YES

  • Cooling

    Ceiling Fan(s), Central Air

  • Fireplace YN

    YES

  • Heating YN

    YES

  • Heating

    Forced Air, Heat Pump

  • Main Level Bedrooms

    2

  • Pet friendly

    N/A

Exterior

  • Garage

    Yes

  • Garage spaces

    2

  • Construction Materials

    Vinyl Siding

  • Parking

    Attached, Concrete, Direct Access, Driveway, Garage Faces Front, Garage, Garage Door Opener, On Street

  • Patio and Porch Features

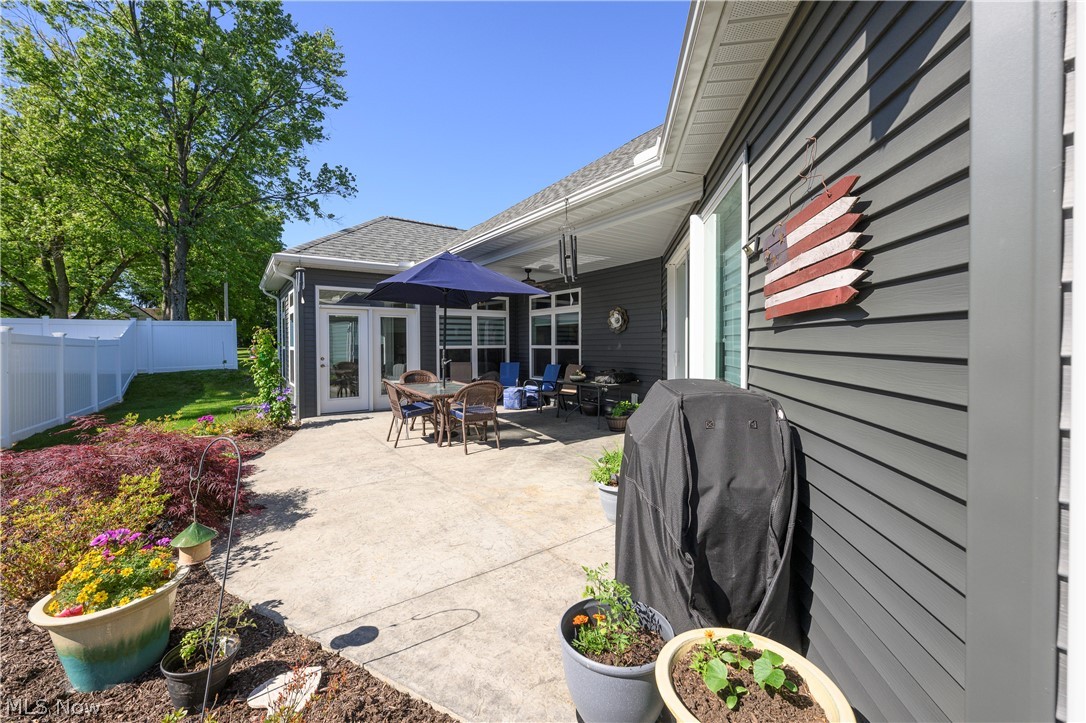
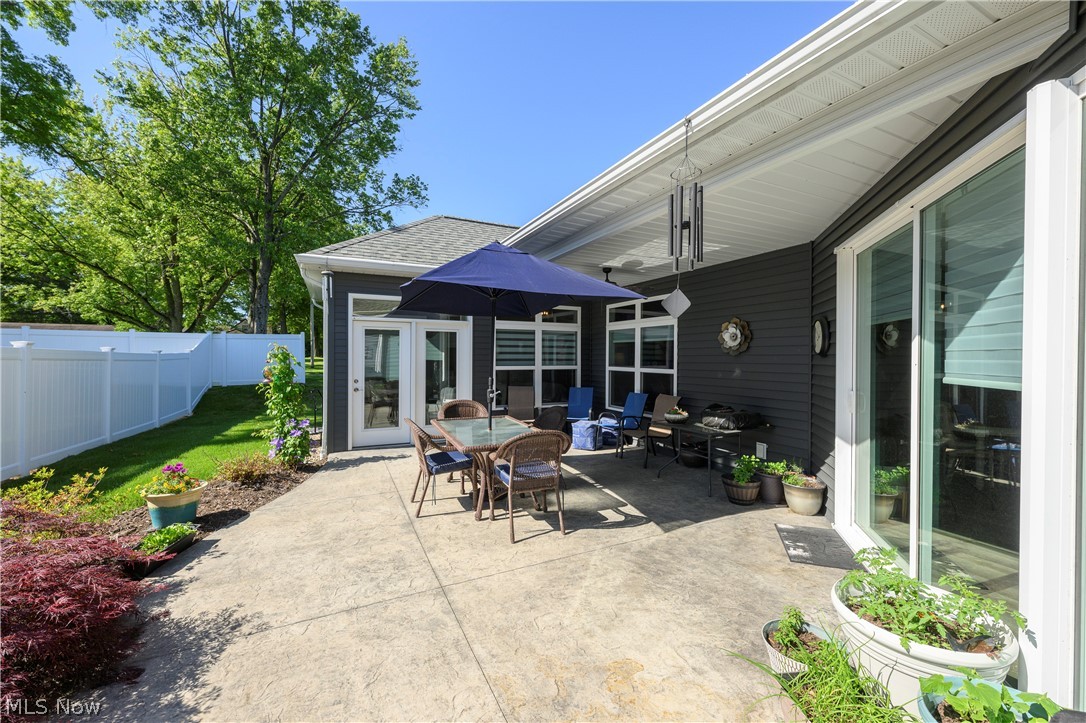
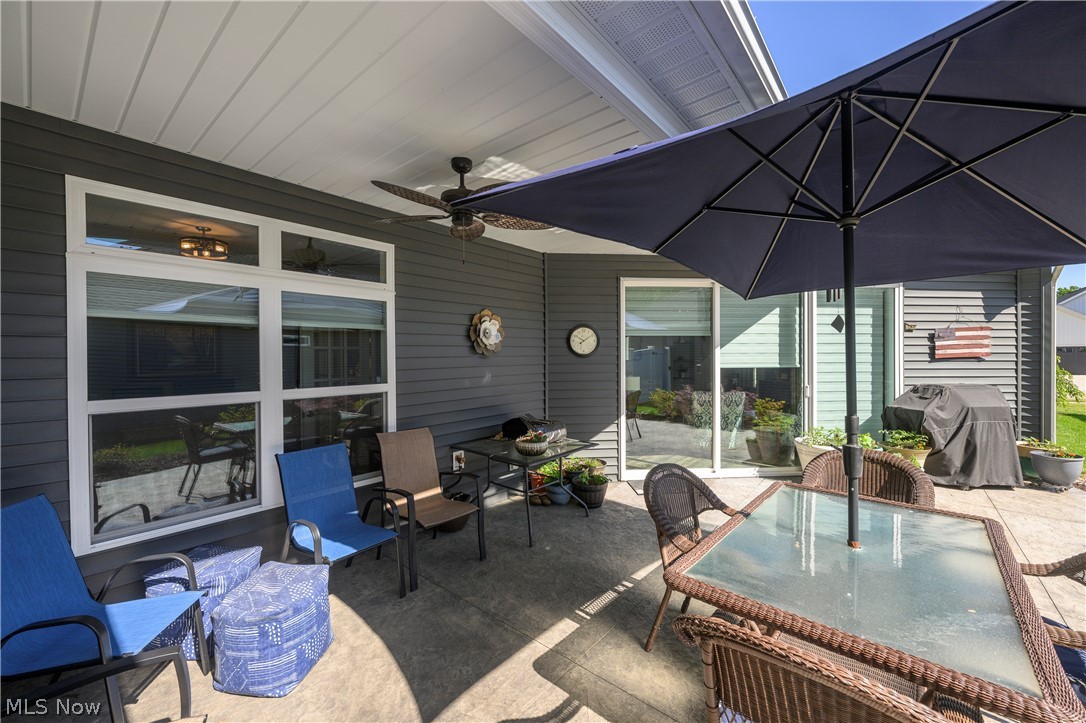
    Front Porch, Patio

  • Pool

    Yes

  • Pool Features

    Association, Outdoor Pool, Community, Private

  • Waterfront YN

    YES

  • View

    Water

Area & Lot

  • Lot Features

    Close to Clubhouse, City Lot, Front Yard, Landscaped, Waterfront

  • Lot Size(acres)

    0.1578

  • Property Type

    Residential

  • Property Sub Type

    Single Family Residence

  • Architectural Style

    Cape Cod

Price

  • Sales Price

    $699,000

  • Tax Amount

    $8,911

  • Sq. Footage

    2,956

  • Price/SqFt

    $236

HOA

  • Association

    YES

  • Association Fee

    $270

  • Association Fee Frequency

    Monthly

  • Association Fee Includes

    N/A

School District

  • Elementary School

    Green LSD (Summit)- 7707

  • Middle School

    Green LSD (Summit)- 7707

  • High School

    Green LSD (Summit)- 7707

Property Features

  • Accessibility Features

    Accessible Full Bath, Accessible Central Living Area, Accessible Entrance

  • Foundation Details

    Slab

  • Sewer

    Public Sewer

  • Water Source

    Public

Schedule a Showing

Showing scheduled successfully.

<
>
IN PERSON
VIA CHAT

What is 3 + 4 ?


Change time

Mortgage calculator

Estimate your monthly mortgage payment, including the principal and interest, property taxes, and HOA. Adjust the values to generate a more accurate rate.

Your payment

Principal and Interest:

$

Property taxes:

$

HOA fees:

$

Total loan payment:

$

Total interest amount:

$

Location

County

Summit

Elementary School

Green LSD (Summit)- 7707

Middle School

Green LSD (Summit)- 7707

High School

Green LSD (Summit)- 7707

Listing Courtesy of Debra G Shreiner , Helen Scott Realty LLC

RealHub Information is provided exclusively for consumers' personal, non-commercial use, and it may not be used for any purpose other than to identify prospective properties consumers may be interested in purchasing. All information deemed reliable but not guaranteed and should be independently verified. All properties are subject to prior sale, change or withdrawal. RealHub website owner shall not be responsible for any typographical errors, misinformation, misprints and shall be held totally harmless.

Agent Carla Ponikvar

Agent / RealtorĀ®

Carla Ponikvar

Call Carla today to schedule a private showing.


* Listings on this website come from the FMLS IDX Compilation and may be held by brokerage firms other than the owner of this website. The listing brokerage is identified in any listing details. Information is deemed reliable but is not guaranteed. If you believe any FMLS listing contains material that infringes your copyrighted work please click here to review our DMCA policy and learn how to submit a takedown request.Ā© 2024 FMLS.
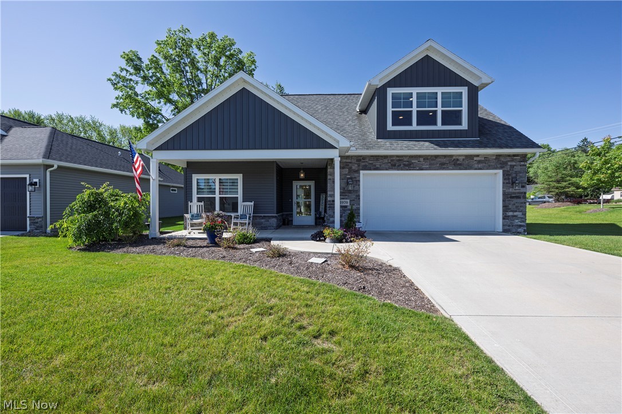
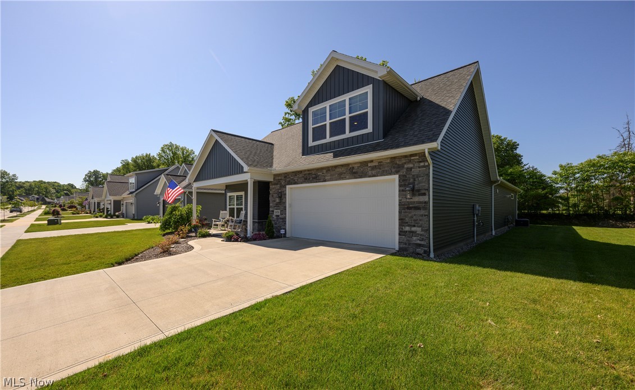
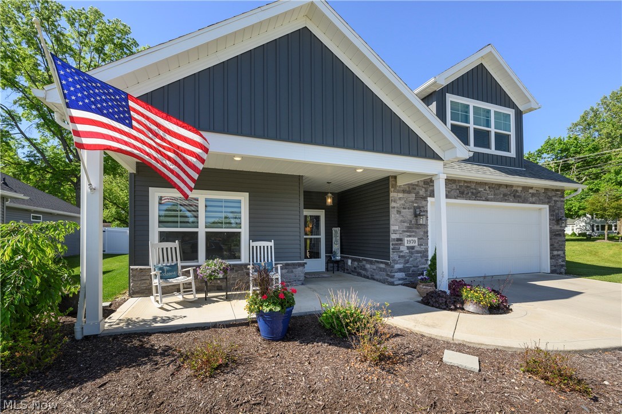
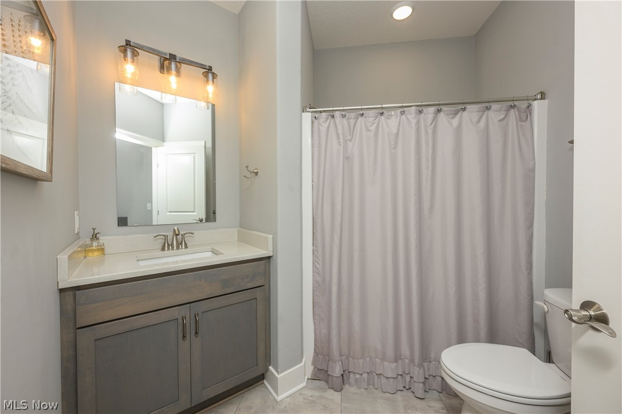
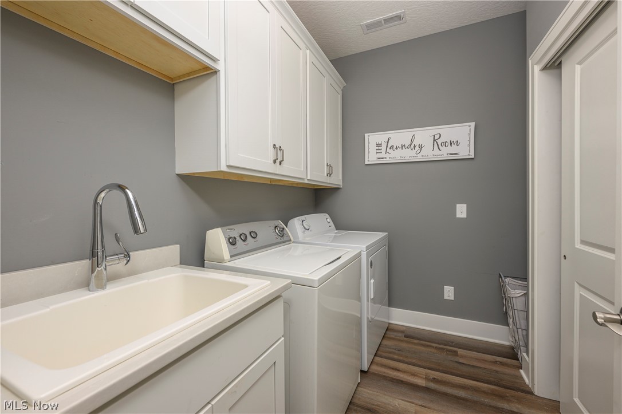
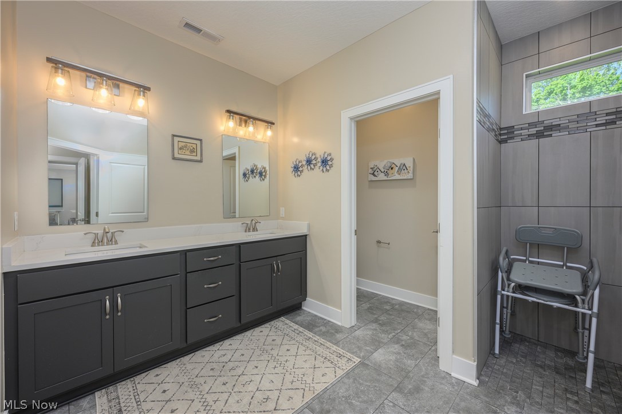
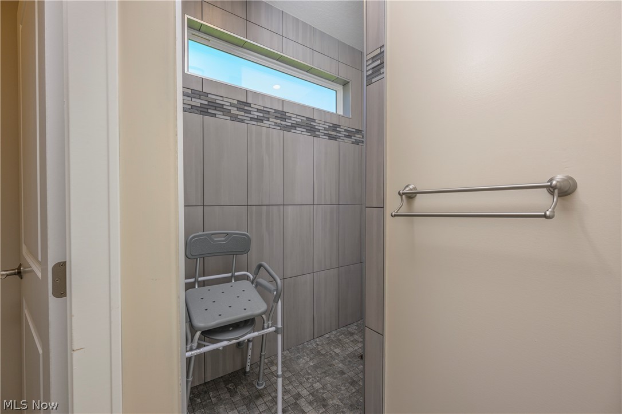
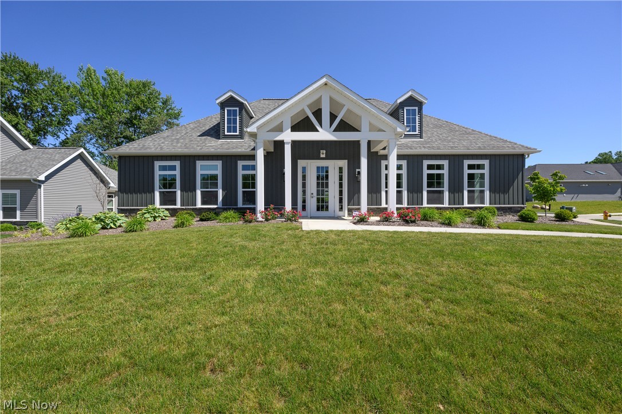
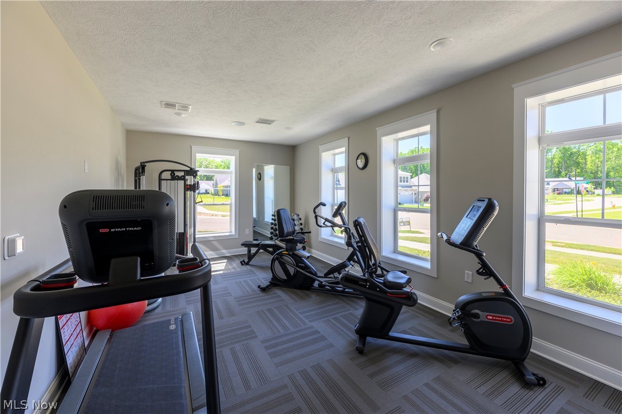
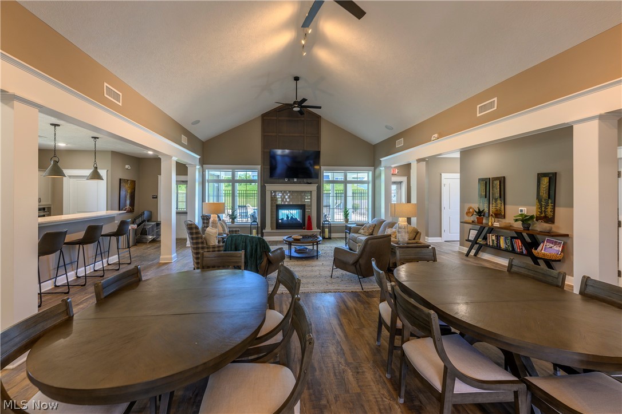
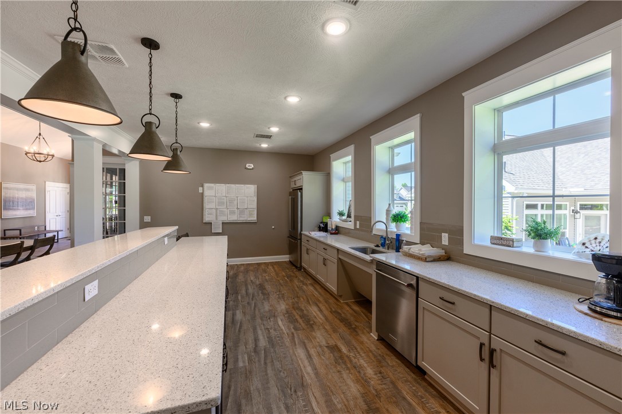
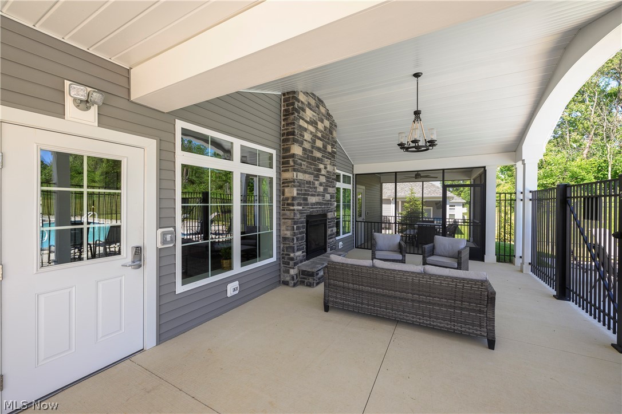
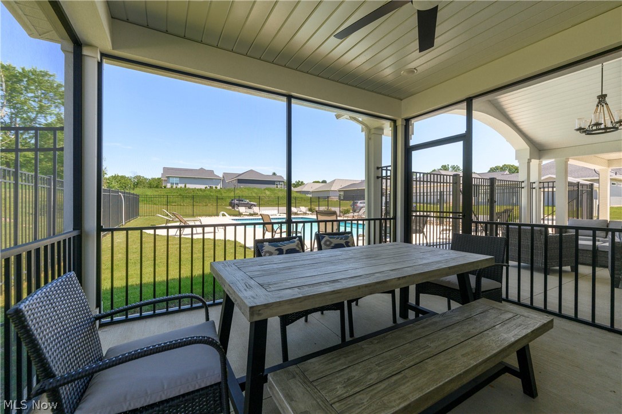
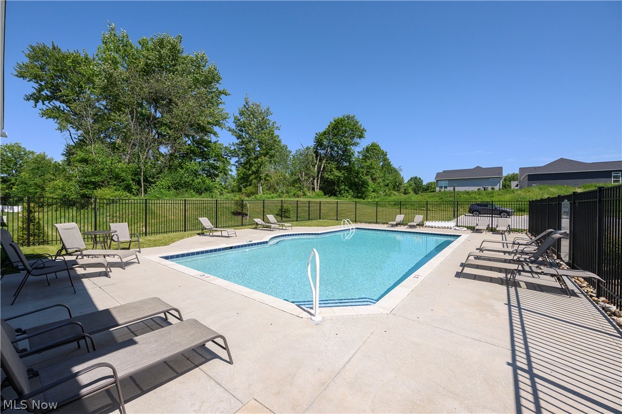
Welcome home to this luxury model home in New Seasons 55 + over community.Ā  The only home in New Season with the spectacular water view.Ā  Zero entrance for easy one floor living in this 3 Bedroom, 3 bathroom, cape with open concept Great Room with gas fireplace and built in bookcases on both sides of the fireplace. Eat-in kitchen with center island, quartz counters, subway tile, walk-in pantry, fully applianced and remote control skylights that automatically close when it rains. French doors off kitchen for your private office. Owners' suite has a trayed ceiling and barn doors to sunroom and access to the private, stamped, concrete patio. Master bath features quartz double sink vanities, walk-in shower and walk-in closet. 2nd Bedroom on the main level next to the guest bath with tub/shower and handicap grab bars. Venture upstairs for the perfect multi-generational suite with additional 20x21 living suite with an awesome view of the water. 3rd Bedroom with walk-in closet, full bath with stand alone shower. 1st Floor laundry, tankless hot water tank, attached 2 car garage with laundry sink and electric car charger. Lovely clubhouse, perfect for hosting get togethers, in-ground pool and walking trails. Come on in and have a seat on the covered front porch and enjoy the peace and tranquility this home has to offer.

1970 Hawthorn Court

Message successfully sent.

What would you like to know?

What is 3 + 4 ?

I agree to receive email communication and understand I can unsubscribe at any time.

I agree to be contacted by Tyson Sells Homes, LLC. via call, email, and text for real estate services. To opt out, you can reply 'stop' at any time or reply 'help' for assistance. You can also click the unsubscribe link in the emails. Message and data rates may apply. Message frequency may vary. Privacy Policy

Related Properties

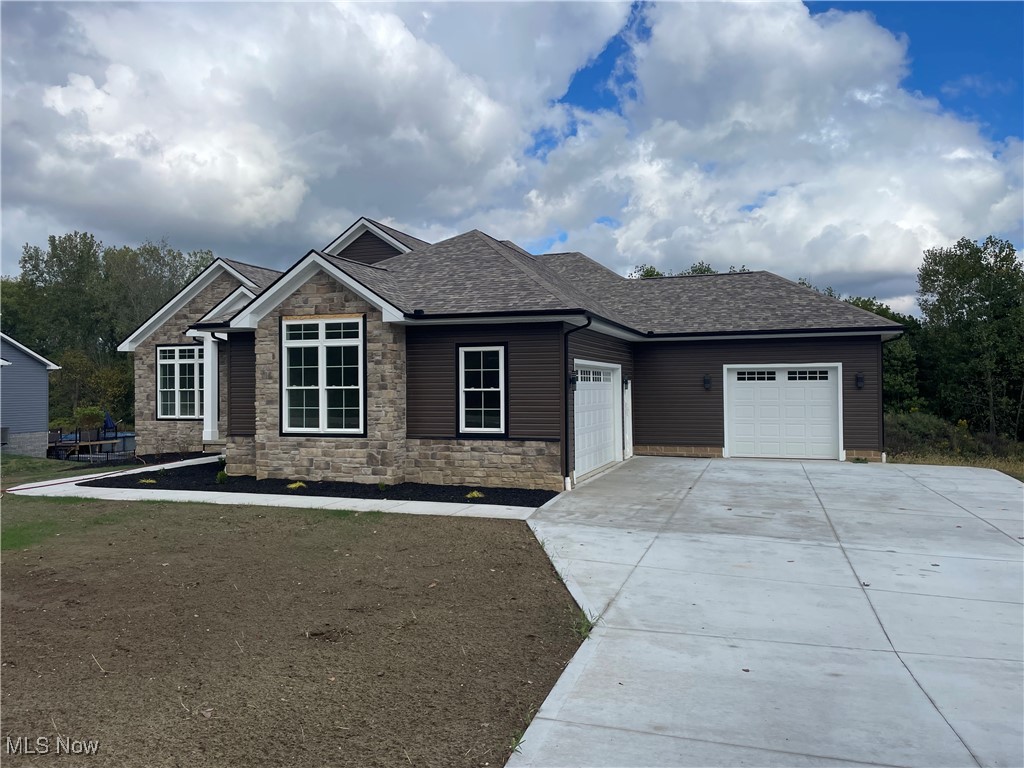
Concrete has been finished on this BRAND NEW HOME,sitting on an acer of land.Impressive new biuld is ready for a family. Quality Care Construction now building new homes in North Canton! Treat yourself to a spacious, open-concept home conveniently close to the best of shopping, dining and entertainment venues. Ideal location in one of Ohio"s most sought-after communities Main floor is 2700sq ft lower level 2539 sq ft front porch 117 sq ft rear porch 379 sq ft garrage 1133 sq CONSTRUCTION IS COMPLETE!!!
Seller has added a  appliance allowance
#5173149

North Canton

1224 Marquardt Avenue NW

3 Beds

2 Baths

N/A

$649,900

MLS#: 5173149

Incredible Opportunity to own this Custom Built Home for less than you would pay to have it built. Change in family plans has caused this owner to sell. High end design and high quality construction describes this 2 bedroom, 2 bathroom Custom Ranch. No detail has been missed. Totally curbless home including, driveway, all entrances, bathrooms and primary shower.. This home is Gorgeous. Custom title work in kitchen and bathroom, tankless hot water heater, EXTRA WIDE Driveway, Custom stamped concrete patio. So much to love and enjoy. Sitting a beautiful corner lot and steps away from the Community pool and Community Room and mailboxes, this the one of the best lots and location is this development. Nothing to do but move in. Owner is motivated and has priced it accordingly.
#5229446

North Canton

4332 Evergreen Court

2 Beds

2 Baths

2,000 Sq.Ft.

$575,000

MLS#: 5229446

Exciting opportunity to own the final brand-new Charis-Epcon home in New Seasons. The Promenade, a perennial bestseller, is now even better with the addition of the new deluxe owner suite. This private retreat features a luxurious tile shower with zero entry plus two walk-in closets! This is the update you've been waiting for! With everything you need and nothing you don't all on One Floor your lifestyle changes for the better here at The Courtyards at New Seasons in Green. A premier 55 plus community which boasts lawn maintenance, snow removal, pool, clubhouse and more. You might even think you’re on permanent vacation. Don’t miss out, schedule your one-on-one consultation today!ā€ UNDER CONSTRUCTION - EXPECTED COMPLETION SPRING 2027. Pictures for illustration only.
#5233883

North Canton

4304 Evergreen Court

3 Beds

2 Baths

2,154 Sq.Ft.

$605,900

MLS#: 5233883
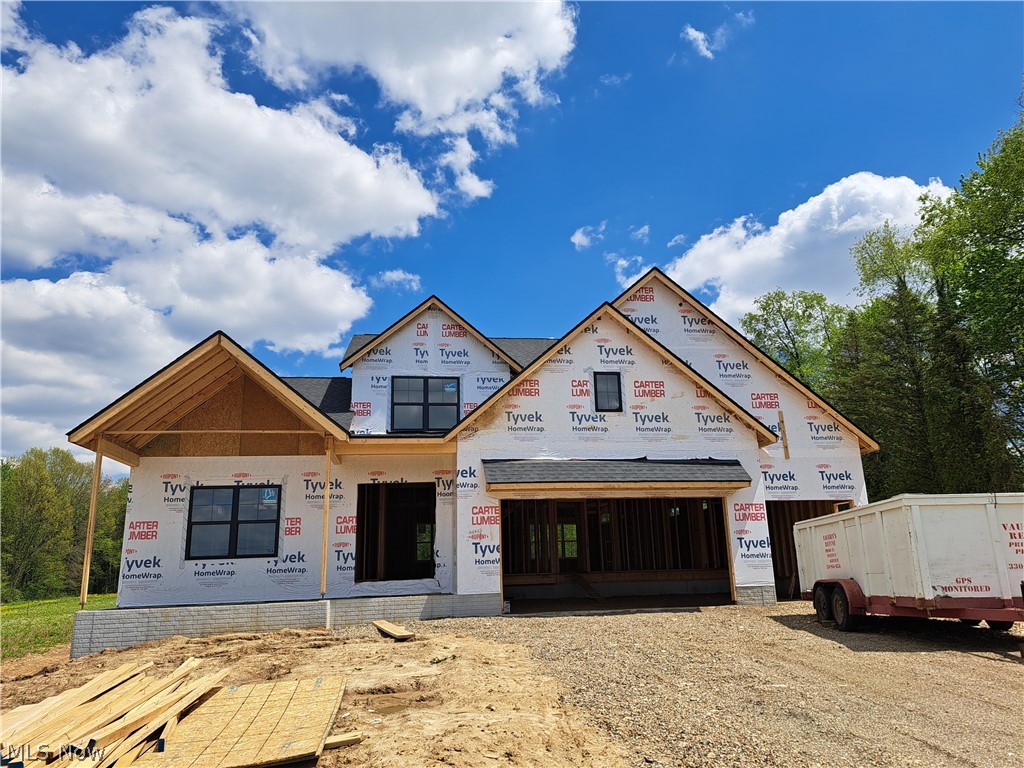
It would be impossible to duplicate this amazing home for the price! Over the last 5 years, the home has experienced a total transformation both inside and out. Starting with opening up the floor plan between the kitchen and the great room to showcase a floor to ceiling, double-sided quartz fireplace. The gourmet kitchen was custom designed and crafted by Cabinet Specialties out of Wayne County and it's breathtaking with marble tops and backsplash, large island with prep sink and large storage drawers, plus a coordinating beverage bar with fridge, cabinets, and an icemaker. A hearth room and dinette area in the kitchen offer additional seating and entertaining space. The main floor also provides a formal dining area and laundry room. The owner's suite with trey ceiling has a double door entry to the ensuite bath complete with a corner, tiled shower, dual vanities, soaking tub, and walk-in closet. All adorned with granite and marble. The lower level is perfectly finished with a large family room, 4th bedroom complete with an egress window, and an adjacent full bath plus plenty of room for storage and a work-out area. The exterior of the home is equally impressive and features custom outdoor lighting around the home including front porch pendant lighting that make a statement when entering the home. A maintenance-free deck with cable railing spans almost the full length of the home. Step down from the deck to a gorgeous stamped concrete patio and rock garden providing the perfect backdrop for relaxing and gathering. High end lighting, fixtures, and finishes in each room of the home plus updated HVAC, whole house generator, sprinkler, RO system, whole house water softener, and much more. Also, for your furry friends, there is a thoughtful, fenced dog area with specialized dog turf. Over 4000 square feet of living space on a .46-acre corner lot in beautiful St. James. Elevated living at its finest!
#5236342

North Canton

8534 Sweeney Avenue NW

4 Beds

3 Baths

4,030 Sq.Ft.

$824,900

MLS#: 5236342

Experience the perfect blend of comfort, space, and modern design in this beautifully crafted home currently under construction on just under 2 acres. Featuring a highly desirable first-floor master suite, this thoughtfully designed residence offers 4 total bedrooms with plenty of room for family, guests, or entertaining.

The main level includes a dedicated office ideal for working from home, along with a convenient half bath for guests. The open-concept layout creates a welcoming atmosphere with spacious living areas and quality finishes throughout.

Downstairs, enjoy an additional 1,072 square feet of finished basement space, perfect for a recreation room, media area, home gym, or entertaining space. Outside, the expansive lot provides privacy, room to roam, and endless possibilities for outdoor living.

With functional design, generous living space, and a picturesque setting, this home offers the best of modern living in a peaceful location.  Call now to see what selections are left to be made!
#5210850

North Canton

8156 Lake O Springs Avenue NW

4 Beds

2 Baths

3,739 Sq.Ft.

$829,900

MLS#: 5210850

Welcome to St. James! This wonderful home provides just under 4,500 total square feet of living space for all of your needs. The first and second floor measure over 3,100 sq. ft. including a coveted main floor owner's suite with vaulted ceilings and en-suite bathroom, 2-story foyer and great room, and spacious rooms throughout. The eat-in kitchen has features an abundance of cabinet space, granite tops, center island, and a corner pantry. The second floor is home to the other 3 bedrooms, two of which share a Jack and Jill bathroom plus a loft/catwalk area for additional living options. 
The lower level is fantastic and finished perfectly with a large rec room, stone fireplace, and a wet bar area finished with granite tops. For convenience, there's a 3rd full bath in the lower level as well. Outdoor living is just as nice with a 15x25 maintenance free deck and attached stamped concrete patio that overlooks the .41 acre lot. St. James offers sidewalks, street lighting, private patrol, and a stocked pond with gazebo and walking area. All situated in Lake Twp. and the highly sought after North Canton school district. It's time to experience all that this great home and neighborhood have to offer and make this home yours!
#5233897

North Canton

8493 Deacon Avenue NW

4 Beds

3 Baths

4,240 Sq.Ft.

$599,900

MLS#: 5233897

 - property

Send a message

Message successfully sent.

Your message

What is 3 + 4 ?

Reason for contacting?

I agree to receive email communication and understand I can unsubscribe at any time.

I agree to be contacted by Tyson Sells Homes, LLC. via call, email, and text for real estate services. To opt out, you can reply 'stop' at any time or reply 'help' for assistance. You can also click the unsubscribe link in the emails. Message and data rates may apply. Message frequency may vary. Privacy Policy

Sign Out

Virtual Assistant

Would you like to take the next step with this property? We can help you schedule a showing or virtual tour, or send you more details.

Yes, I would like more information.

Thank You for Your Reply, One of Our Agents will contact you as soon as possible

No, maybe later.

Thank you, you can always contact me via email, phone number or through the contact form.

Realhub AI

Lucy - Your AI-Powered Realtor

Update Your Temporary Password

Personalize your search

Enter your email and we'll notify you immediately when new listings match what you're looking for.

or enter email address

Already have an account ? Login here

Continue your home search

I agree to receive communications and understand I can unsubscribe at any time.

I agree to be contacted by Tyson Sells Homes, LLC. via call, email, and text for real estate services. To opt out, you can reply 'stop' at any time or reply 'help' for assistance. You can also click the unsubscribe link in the emails. Message and data rates may apply. Message frequency may vary. Privacy Policy

Already have an account ? Login here

We use cookies

We use cookies primarily for analytics to enhance your experience. By accepting, you agree to our use of these cookies. You can manage your preferences or learn more about our cookies policy.