.webp?size=346x80)


Property
Beds
4
Full Baths
3
1/2 Baths
2
Year Built
2002
Sq.Footage
4,743
Stunning St. James Colonial in North Canton Schools! Welcome to this beautifully maintained home in the highly desirable St. James neighborhood. With four bedrooms, three full baths, two half baths, and over 4,700 finished square feet, this home offers plenty of living space. Step into the entry, where a formal dining room with a trey ceiling and wainscoting sits to the left and a private den with built-in shelving to the right. The two-story great room is the heart of the home, anchored by a river rock fireplace. The eat-in kitchen features hardwood floors, white cabinetry, Corian counters, tile backsplash and a new farmhouse sink. A large dine-in area and a large walk-in pantry make everyday living and entertaining easy. Just off the kitchen is the first-floor laundry with a washer/dryer kit installed in 2024 and an updated half bath with a new sink and vanity. The oversized first-floor primary suite offers its own fireplace and a spacious en suite bath. Upstairs, you'll find a second bedroom with a private en suite bath and ample closet space, plus two additional bedrooms connected by a Jack and Jill bath. The mostly finished basement features new carpet and fresh paint in 2025, plus a workout room, a spacious rec area with a built-in bar, and a home theater system. Last but not least, it has an additional bathroom, waterproofing done by Ohio State Waterproofing, and a newer heating & cooling system installed in 2021. Outside, you'll find a lovely front porch overlooking the large front yard, thanks to the home's nicely sized corner lot. On the side of the home, you'll find a three-car attached garage with a newer double garage door in 2024, roof and gutters replaced in 2023, and in the back is a nicely sized patio area with the landscaping providing plenty of privacy. Don't miss your chance to see this wonderful home; schedule your showing today!
Features & Amenities
Interior
-
Other Interior Features
Built-in Features, Tray Ceiling(s), Entrance Foyer, Eat-in Kitchen, Kitchen Island, Pantry, Storage, Walk-In Closet(s)
-
Total Bedrooms
4
-
Bathrooms
3
-
1/2 Bathrooms
2
-
Above Grade Finished Area
3380.0
-
Basement YN
YES
-
Cooling YN
YES
-
Cooling
Central Air
-
Fireplace YN
YES
-
Heating YN
YES
-
Heating
Natural Gas, Forced Air, Fireplace(s)
-
Main Level Bedrooms
1
-
Pet friendly
N/A
Exterior
-
Garage
Yes
-
Garage spaces
3
-
Construction Materials
Brick, Vinyl Siding
-
Parking
Attached, Direct Access, Driveway, Garage, Garage Door Opener, Paved
-
Patio and Porch Features
Front Porch, Patio
-
Pool
No
-
Waterfront YN
NO
Area & Lot
-
Lot Features
Corner Lot
-
Lot Size(acres)
0.4167
-
Property Type
Residential
-
Property Sub Type
Single Family Residence
-
Architectural Style
Colonial
Price
-
Sales Price
$699,900
-
Tax Amount
$8,295
-
Sq. Footage
4,743
-
Price/SqFt
$147
HOA
-
Association
YES
-
Association Fee
$300
-
Association Fee Frequency
Annually
-
Association Fee Includes
N/A
School District
-
Elementary School
North Canton CSD - 7611
-
Middle School
North Canton CSD - 7611
-
High School
North Canton CSD - 7611
Property Features
-
Sewer
Public Sewer
-
Water Source
Public
Schedule a Showing
Showing scheduled successfully.
Mortgage calculator
Estimate your monthly mortgage payment, including the principal and interest, property taxes, and HOA. Adjust the values to generate a more accurate rate.
Your payment
Principal and Interest:
$
Property taxes:
$
HOA fees:
$
Total loan payment:
$
Total interest amount:
$
Location
County
Stark
Elementary School
North Canton CSD - 7611
Middle School
North Canton CSD - 7611
High School
North Canton CSD - 7611
Listing Courtesy of Amy Wengerd, EXP Realty, LLC.
RealHub Information is provided exclusively for consumers' personal, non-commercial use, and it may not be used for any purpose other than to identify prospective properties consumers may be interested in purchasing. All information deemed reliable but not guaranteed and should be independently verified. All properties are subject to prior sale, change or withdrawal. RealHub website owner shall not be responsible for any typographical errors, misinformation, misprints and shall be held totally harmless.

Agent / Realtor®
Carla Ponikvar
Call Carla today to schedule a private showing.

* Listings on this website come from the FMLS IDX Compilation and may be held by brokerage firms other than the owner of this website. The listing brokerage is identified in any listing details. Information is deemed reliable but is not guaranteed. If you believe any FMLS listing contains material that infringes your copyrighted work please click here to review our DMCA policy and learn how to submit a takedown request.© 2024 FMLS.
Related Properties
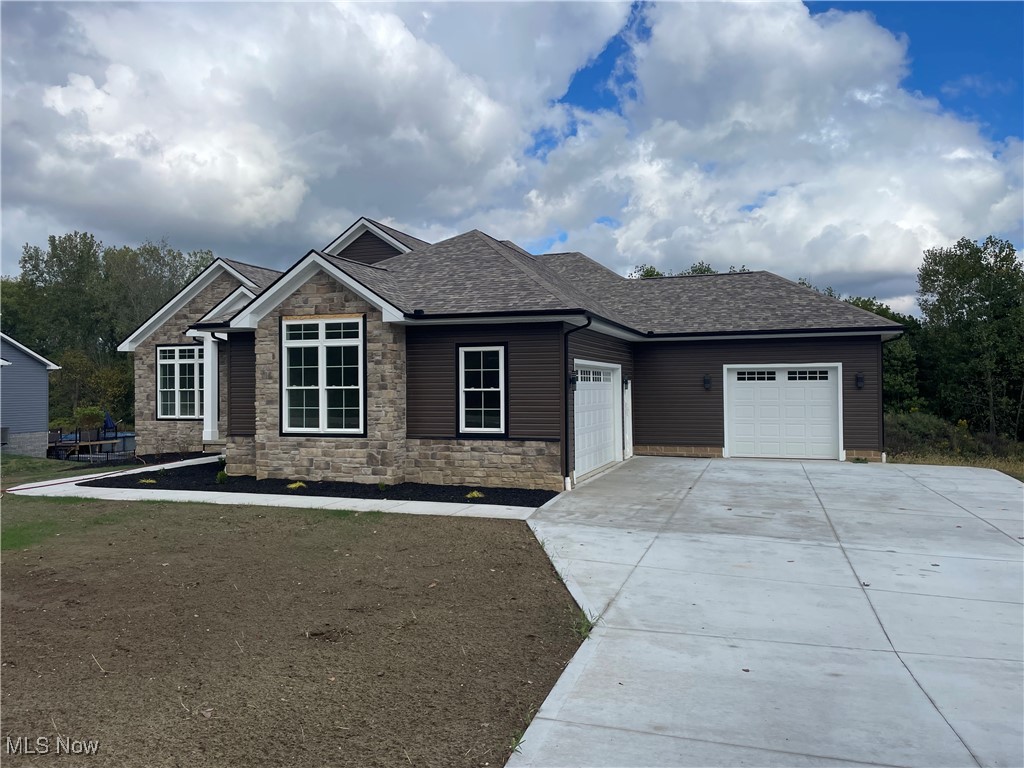
North Canton
1224 Marquardt Avenue NW
3 Beds
2 Baths
N/A
$649,900
MLS#: 5173149

North Canton
5585 Shadow Ridge Circle NW
3 Beds
2 Baths
2,792 Sq.Ft.
$600,000
MLS#: 5239227

North Canton
4304 Evergreen Court
3 Beds
2 Baths
2,154 Sq.Ft.
$605,900
MLS#: 5233883
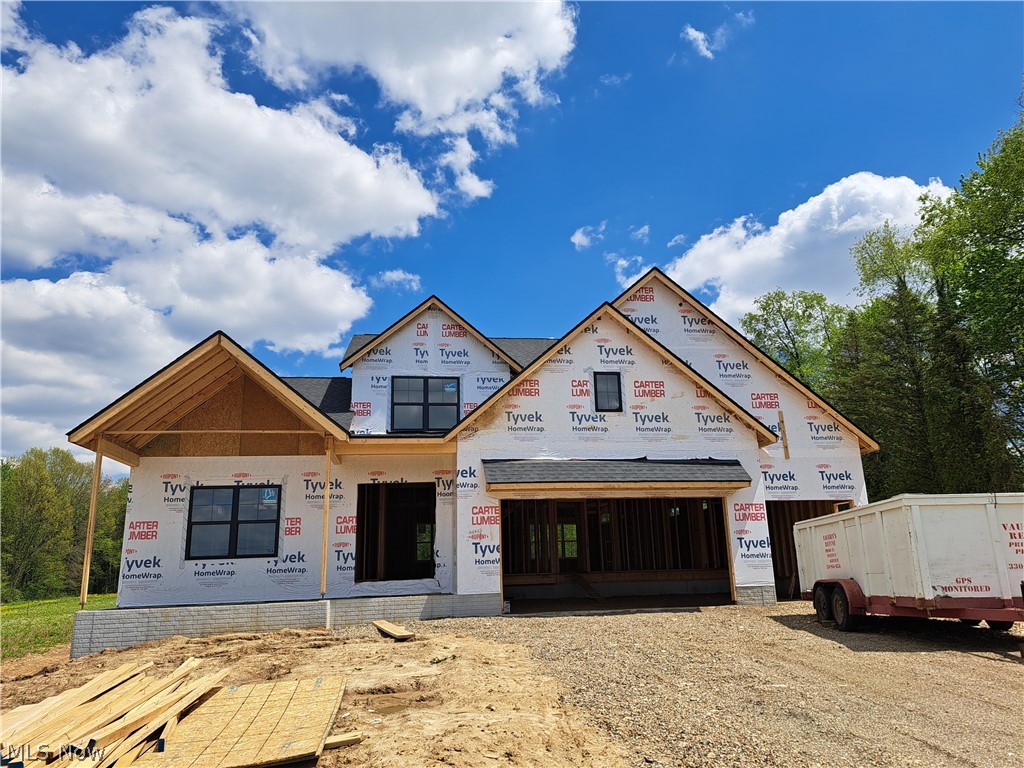
North Canton
8156 Lake O Springs Avenue NW
4 Beds
2 Baths
3,739 Sq.Ft.
$829,900
MLS#: 5210850
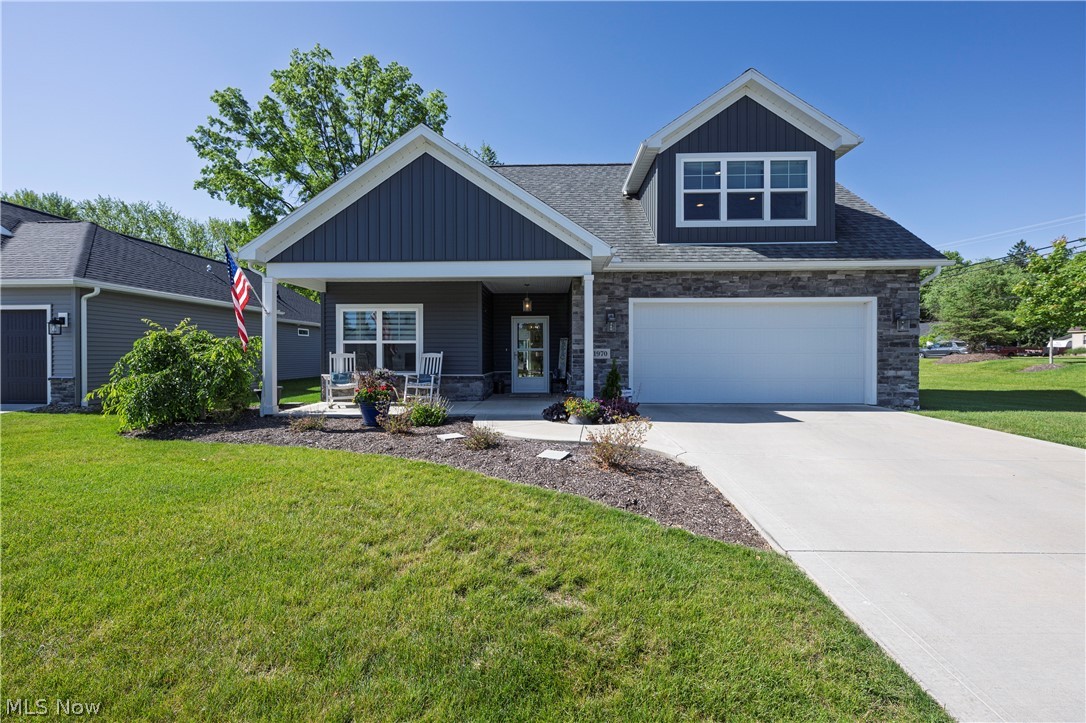
North Canton
1970 Hawthorn Court
3 Beds
3 Baths
2,956 Sq.Ft.
$699,000
MLS#: 5215691

North Canton
8612 Mackenzie Avenue NW
4 Beds
3 Baths
4,007 Sq.Ft.
$689,900
MLS#: 5248569

North Canton
7725 Hearthstone Avenue NW
5 Beds
4 Baths
4,966 Sq.Ft.
$694,900
MLS#: 5247087
