.webp?size=346x80)


Property
Beds
4
Full Baths
2
1/2 Baths
1
Year Built
1993
Sq.Footage
2,868
Awesome location in desirable Mayfair Estates golf course community! This spacious 4-bedroom, 2.5-bath Colonial is tucked away on a quiet cul-de-sac street with a gorgeous treed lot measuring 100 x 196...nearly half an acre! The 2-car attached garage features a convenient bump-out offering additional tandem parking or great storage space. A welcoming 2-story foyer opens to formal living and dining rooms. The family room features a gas fireplace and wet bar, while the spacious kitchen offers a center island, plenty of cabinetry and a dinette area with access to the deck overlooking the beautifully wooded and landscaped backyard. A home office, half bath and first-floor laundry room with washer, dryer and clothes chute complete the main level. Upstairs, the vaulted owner’s suite features a huge walk-in closet and glamour bath with separate vanity area, double sinks, jetted tub, shower and private water closet. Three additional bedrooms, including one with a walk-in closet, share the main bath with a double vanity. The full basement offers plenty of storage and awaits your finishing touches. Carpeting has been professionally cleaned, although a future owner may choose to replace it. Great floor plan, beautiful setting and a wonderful location in Mayfair Estates! One Year Home Warranty included.
Features & Amenities
Interior
-
Other Interior Features
Wet Bar, Breakfast Bar, Ceiling Fan(s), Chandelier, Cathedral Ceiling(s), Double Vanity, Entrance Foyer, Eat-in Kitchen, Granite Counters, Kitchen Island, Walk-In Closet(s)
-
Total Bedrooms
4
-
Bathrooms
2
-
1/2 Bathrooms
1
-
Above Grade Finished Area
2868.0
-
Basement YN
YES
-
Cooling YN
YES
-
Cooling
Ceiling Fan(s), Central Air
-
Fireplace YN
YES
-
Heating YN
YES
-
Heating
Natural Gas, Forced Air, Fireplace(s)
-
Pet friendly
N/A
Exterior
-
Garage
Yes
-
Garage spaces
2
-
Construction Materials
Stone, Stucco, Vinyl Siding
-
Parking
Attached, Driveway, Garage Faces Front, Garage, Garage Door Opener, Oversized, Paved, Tandem
-
Patio and Porch Features
Deck, Patio, Porch
-
Pool
No
-
Waterfront YN
NO
-
View
Trees/Woods
Area & Lot
-
Lot Features
Back Yard, Cul-De-Sac, Wooded
-
Lot Size(acres)
0.4591
-
Property Type
Residential
-
Property Sub Type
Single Family Residence
-
Architectural Style
Colonial
Price
-
Sales Price
$529,900
-
Tax Amount
$6,295
-
Sq. Footage
2,868
-
Price/SqFt
$184
HOA
-
Association
YES
-
Association Fee
$225
-
Association Fee Frequency
Annually
-
Association Fee Includes
N/A
School District
-
Elementary School
Green LSD (Summit)- 7707
-
Middle School
Green LSD (Summit)- 7707
-
High School
Green LSD (Summit)- 7707
Property Features
-
Stories
2
-
Accessibility Features
Therapeutic Whirlpool
-
Foundation Details
Block
-
Sewer
Public Sewer
-
Water Source
Public
Schedule a Showing
Showing scheduled successfully.
Mortgage calculator
Estimate your monthly mortgage payment, including the principal and interest, property taxes, and HOA. Adjust the values to generate a more accurate rate.
Your payment
Principal and Interest:
$
Property taxes:
$
HOA fees:
$
Total loan payment:
$
Total interest amount:
$
Location
County
Summit
Elementary School
Green LSD (Summit)- 7707
Middle School
Green LSD (Summit)- 7707
High School
Green LSD (Summit)- 7707
Listing Courtesy of Darlene Hall, Keller Williams Chervenic Rlty
RealHub Information is provided exclusively for consumers' personal, non-commercial use, and it may not be used for any purpose other than to identify prospective properties consumers may be interested in purchasing. All information deemed reliable but not guaranteed and should be independently verified. All properties are subject to prior sale, change or withdrawal. RealHub website owner shall not be responsible for any typographical errors, misinformation, misprints and shall be held totally harmless.

Agent / Realtor®
Carla Ponikvar
Call Carla today to schedule a private showing.

* Listings on this website come from the FMLS IDX Compilation and may be held by brokerage firms other than the owner of this website. The listing brokerage is identified in any listing details. Information is deemed reliable but is not guaranteed. If you believe any FMLS listing contains material that infringes your copyrighted work please click here to review our DMCA policy and learn how to submit a takedown request.© 2024 FMLS.
Related Properties
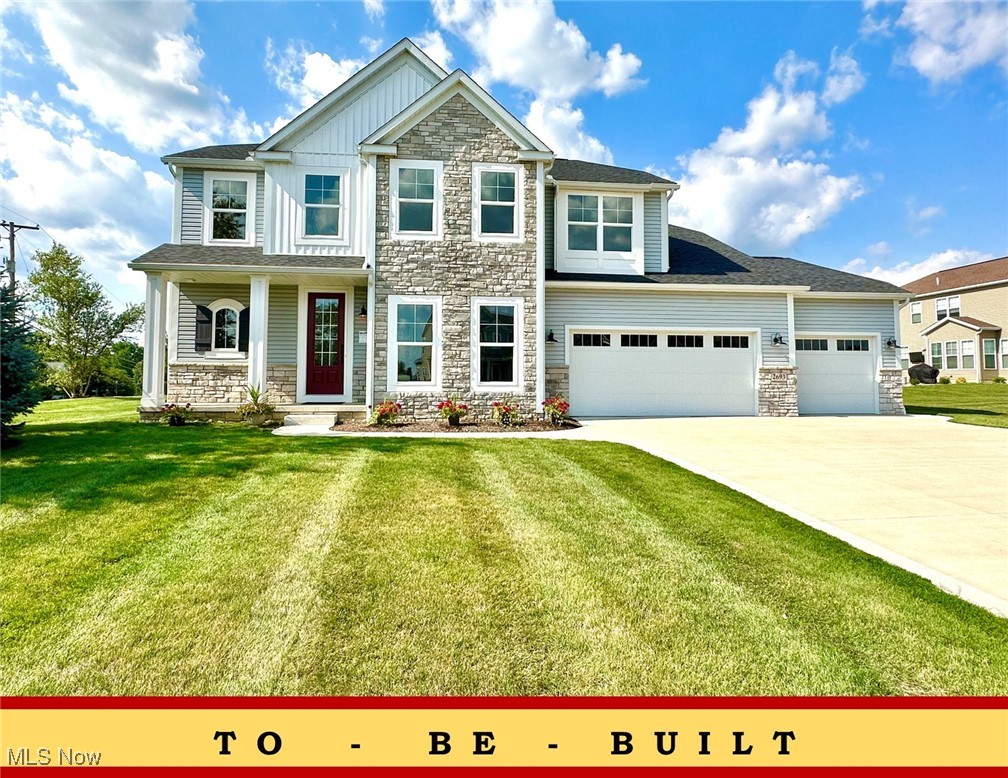
Uniontown
2693 Ledgestone Drive NW
4 Beds
4 Baths
3,401 Sq.Ft.
$484,900
MLS#: 5168416

Uniontown
2807 Alexandria Court
4 Beds
3 Baths
3,513 Sq.Ft.
$555,000
MLS#: 5248012
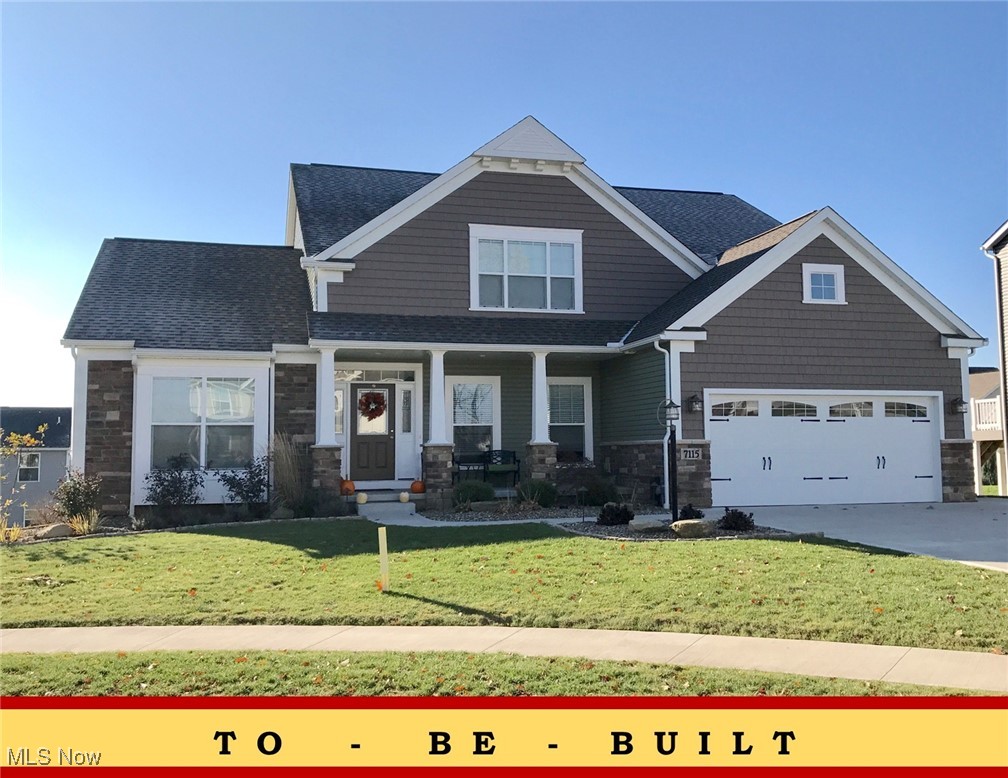
Uniontown
2273 Ledgestone Drive NW
4 Beds
2 Baths
2,402 Sq.Ft.
$440,900
MLS#: 5168403
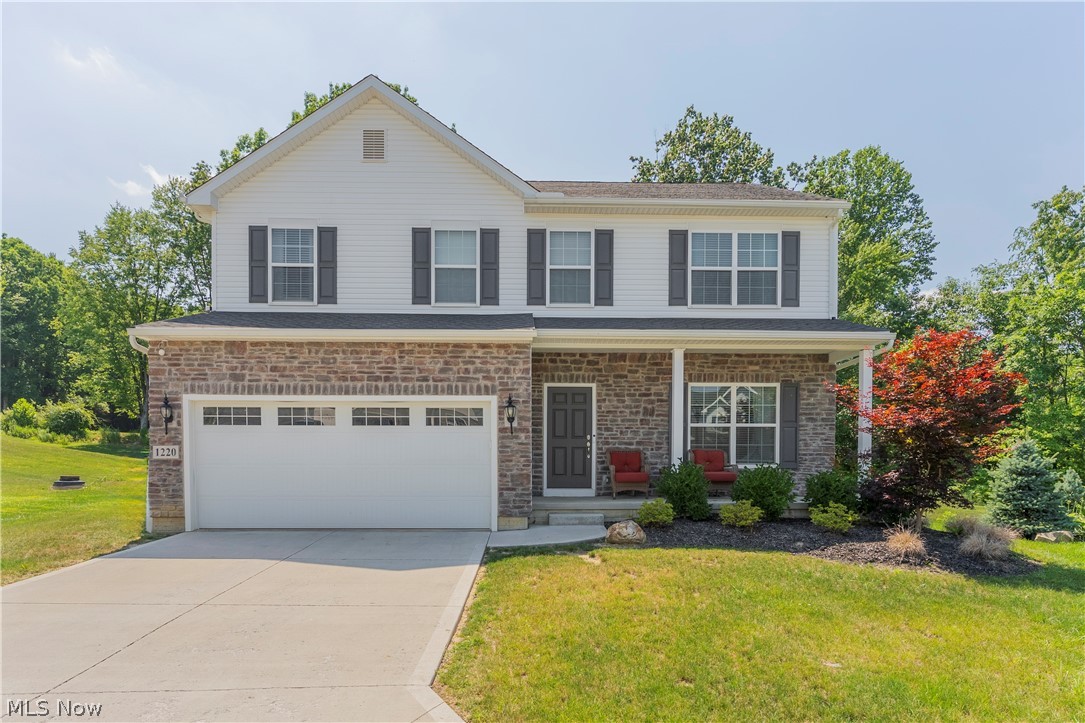
Uniontown
1220 Selena Grove
4 Beds
2 Baths
2,464 Sq.Ft.
$465,000
MLS#: 5223333

Uniontown
1056 Brigantine Avenue
4 Beds
4 Baths
4,901 Sq.Ft.
$599,900
MLS#: 5243932

Uniontown
2293 Monaco Street NW
4 Beds
3 Baths
3,492 Sq.Ft.
$424,900
MLS#: 5235917

Uniontown
3986 April Drive
3 Beds
2 Baths
2,458 Sq.Ft.
$459,000
MLS#: 5234462

Uniontown
1938 Fairway Drive
4 Beds
2 Baths
3,106 Sq.Ft.
$564,900
MLS#: 5250708

Uniontown
2487 Ledgestone Drive NW
3 Beds
3 Baths
2,653 Sq.Ft.
$555,000
MLS#: 5246687
