.webp?size=346x80)


Property
Beds
3
Full Baths
3
1/2 Baths
None
Year Built
2024
Sq.Footage
2,653
Why wait 8-12 months to build? Skip the build time and move right into this 2024 constructed, well appointed Patrick Long Home in the desirable OldeStone Crossing community. Situated on a premium, nearly 3/4 acre lot, this home offers an open floor plan, and numerous upgrades from the original design. Close to I-77 and Akron/Canton airport. Walk into the vaulted, open concept great room with 15' ceilings, recessed lighting, transom windows, and floor to ceiling fireplace. The adjoining kitchen features a large 9' island with eating for 5, quartz countertops, stainless steel appliances and spacious walk in pantry. The dining area offers abundant lighting through large windows and provides direct access to the covered porch w/ composite decking and recessed lighting, steps leading to a cement pad for grilling. The split bedroom design provides provides privacy for the spacious primary suite which features a vaulted ceiling and barn door leading to the primary bath. Large master bathroom with 6' tiles shower, shelf and bench. private water closet, and large master closet with shelving and built in. Two additional first floor bedrooms, full bathroom and a laundry room with built in cabinets and drop in laundry tub, round out the first floor. An open staircase leads to large, finished recreation room with an additional full bathroom tub/shower, egress window, and two separate large storage rooms. The basement offers tremendous potential for additional living spaces, bedrooms, or what ever suits your family needs. The oversized 2.5 car garage is equipped with both hot and cold water, a floor drain and area large enough to store yard equipment. This Lake Twp beauty combines the benefits of a newer home with thoughtful updates, an exceptional lot, and move-in-ready opportunity you wont want to miss. Best of all no landscaping or window treatment expense. Skip the construction wait time and make this home yours in time for the holidays.
Features & Amenities
Interior
-
Other Interior Features
Vaulted Ceiling(s), Ceiling Fan(s), High Ceilings, Open Floorplan, Pantry, Recessed Lighting, Walk-In Closet(s)
-
Total Bedrooms
3
-
Bathrooms
3
-
Above Grade Finished Area
1948.0
-
Basement YN
YES
-
Cooling YN
YES
-
Cooling
Ceiling Fan(s), Central Air
-
Fireplace YN
YES
-
Heating YN
YES
-
Heating
Natural Gas, Forced Air
-
Main Level Bedrooms
3
-
Pet friendly
N/A
Exterior
-
Garage
Yes
-
Garage spaces
2.5
-
Construction Materials
Concrete, Stone, Board & Batten Siding
-
Parking
Driveway, Garage
-
Patio and Porch Features
Rear Porch, Covered, Deck, Front Porch
-
Pool
No
-
Waterfront YN
NO
-
View
Pasture
Area & Lot
-
Lot Size(acres)
0.7094
-
Property Type
Residential
-
Property Sub Type
Single Family Residence
-
Architectural Style
Ranch
Price
-
Sales Price
$555,000
-
Tax Amount
$9,593
-
Sq. Footage
2,653
-
Price/SqFt
$209
HOA
-
Association
YES
-
Association Fee
$250
-
Association Fee Frequency
Annually
-
Association Fee Includes
N/A
School District
-
Elementary School
Lake LSD Stark- 7606
-
Middle School
Lake LSD Stark- 7606
-
High School
Lake LSD Stark- 7606
Property Features
-
Stories
1
-
Sewer
Public Sewer
-
Water Source
Public
Schedule a Showing
Showing scheduled successfully.
Mortgage calculator
Estimate your monthly mortgage payment, including the principal and interest, property taxes, and HOA. Adjust the values to generate a more accurate rate.
Your payment
Principal and Interest:
$
Property taxes:
$
HOA fees:
$
Total loan payment:
$
Total interest amount:
$
Location
County
Stark
Elementary School
Lake LSD Stark- 7606
Middle School
Lake LSD Stark- 7606
High School
Lake LSD Stark- 7606
Listing Courtesy of Marcy J Klee, Keller Williams Legacy Group Realty
RealHub Information is provided exclusively for consumers' personal, non-commercial use, and it may not be used for any purpose other than to identify prospective properties consumers may be interested in purchasing. All information deemed reliable but not guaranteed and should be independently verified. All properties are subject to prior sale, change or withdrawal. RealHub website owner shall not be responsible for any typographical errors, misinformation, misprints and shall be held totally harmless.

Agent / Realtor®
Carla Ponikvar
Call Carla today to schedule a private showing.

* Listings on this website come from the FMLS IDX Compilation and may be held by brokerage firms other than the owner of this website. The listing brokerage is identified in any listing details. Information is deemed reliable but is not guaranteed. If you believe any FMLS listing contains material that infringes your copyrighted work please click here to review our DMCA policy and learn how to submit a takedown request.© 2024 FMLS.
Related Properties
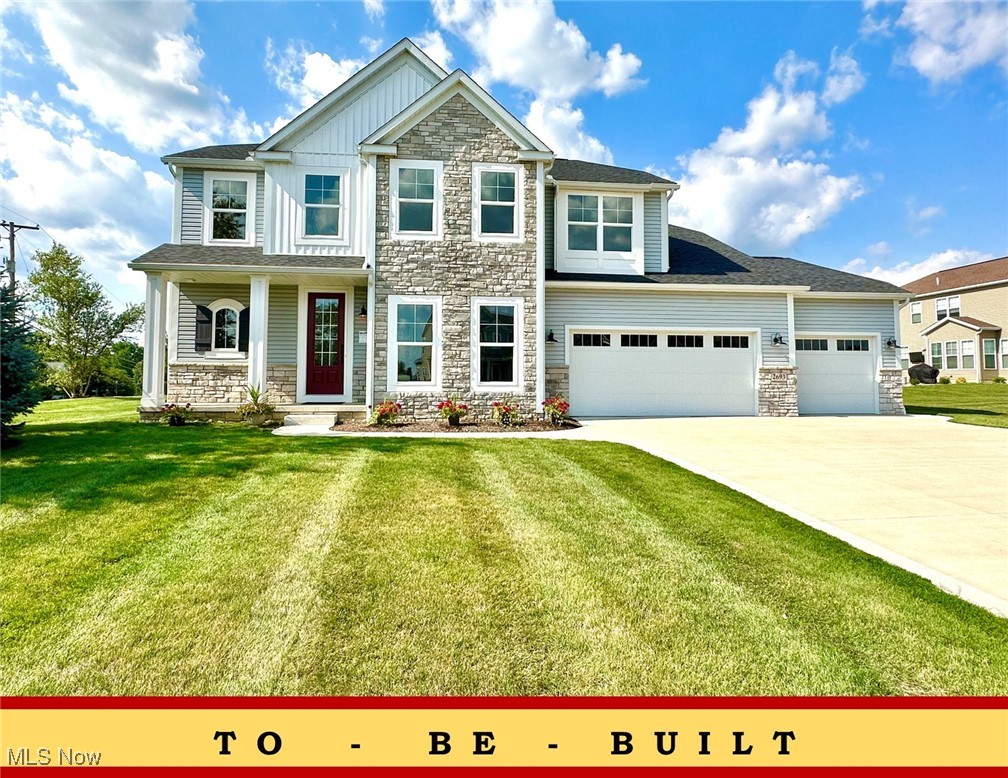
Uniontown
2693 Ledgestone Drive NW
4 Beds
4 Baths
3,401 Sq.Ft.
$484,900
MLS#: 5168416

Uniontown
2807 Alexandria Court
4 Beds
3 Baths
3,513 Sq.Ft.
$555,000
MLS#: 5248012
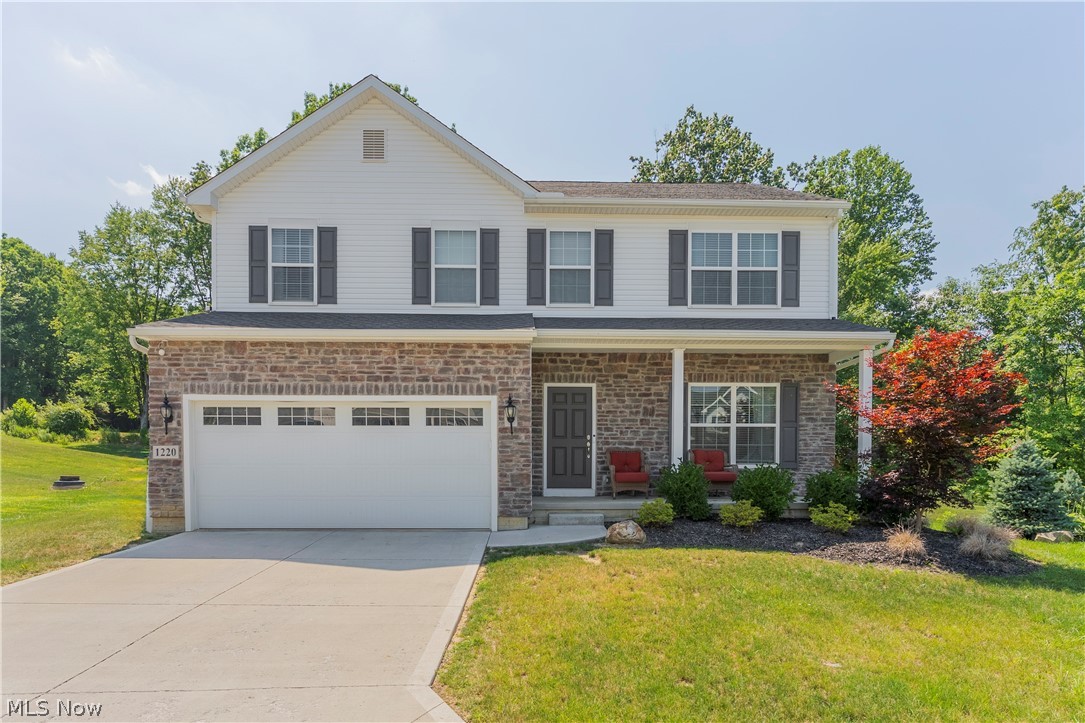
Uniontown
1220 Selena Grove
4 Beds
2 Baths
2,464 Sq.Ft.
$465,000
MLS#: 5223333

Uniontown
1056 Brigantine Avenue
4 Beds
4 Baths
4,901 Sq.Ft.
$599,900
MLS#: 5243932

Uniontown
3986 April Drive
3 Beds
2 Baths
2,458 Sq.Ft.
$459,000
MLS#: 5234462

Uniontown
1938 Fairway Drive
4 Beds
2 Baths
3,106 Sq.Ft.
$564,900
MLS#: 5250708

Uniontown
1981 Fairway Drive
4 Beds
2 Baths
2,868 Sq.Ft.
$529,900
MLS#: 5250702
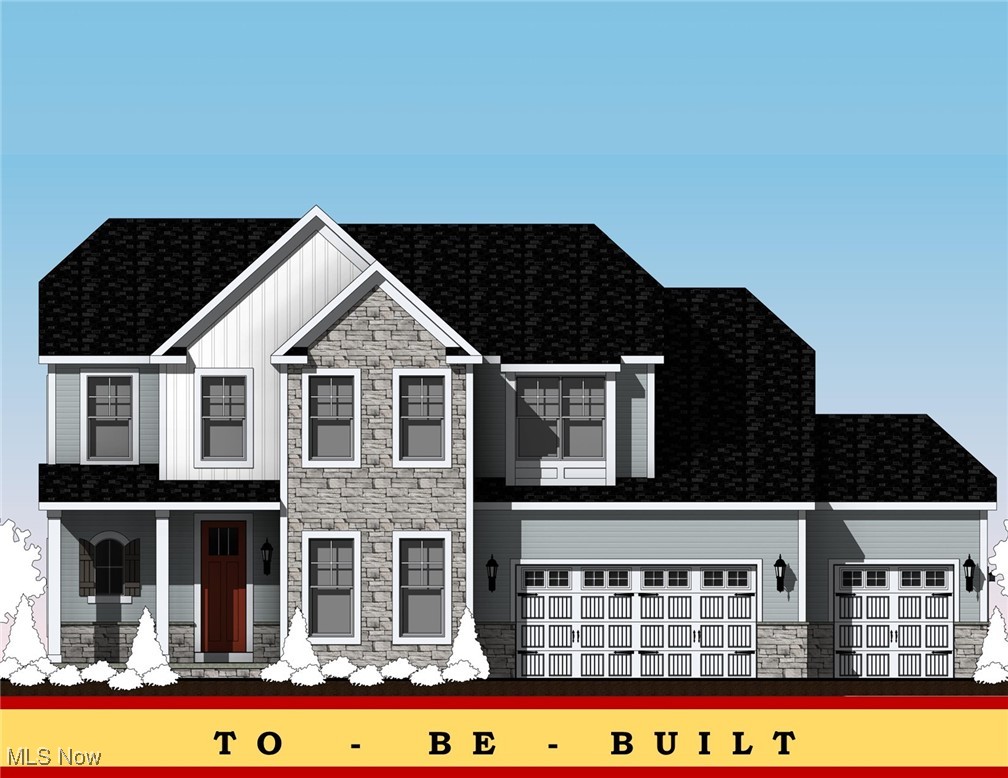
Uniontown
2255 Ledgestone Drive NW
4 Beds
4 Baths
2,620 Sq.Ft.
$484,900
MLS#: 5168426

Uniontown
4731 Buhl Boulevard
3 Beds
4 Baths
4,381 Sq.Ft.
$459,900
MLS#: 5248671
