.webp?size=346x80)


Property
Beds
5
Full Baths
2
1/2 Baths
1
Year Built
1870
Sq.Footage
2,789
Welcome to this stunning 2,789 sq. ft. single-family home in the heart of Tremont, where historic charm meets modern luxury. Featuring 5 bedrooms, an open-concept first floor, custom Cleveland Cabinets kitchen with quartz countertops and spacious island, brand-new GE appliances, a luxurious primary suite, 2 full bathrooms, a finished third floor, and a private patio. Located just steps from iconic St. Theodosius Cathedral, this beautifully reimagined home offers the character of one of Cleveland’s most sought-after neighborhoods with the comfort and peace of mind of a complete renovation. The inviting main level features four large living room windows with picturesque views and an open layout perfect for everyday living and entertaining. The custom kitchen showcases premium cabinetry with soft-close hardware, quartz countertops, a spacious island, brand-new GE appliances, and a Sharp microwave drawer. The second floor offers 3 bedrooms, including a stunning primary suite with a spa-inspired bathroom featuring a custom double vanity with quartz top, corner Jacuzzi tub, spacious stand-up shower, and polished porcelain tile. A convenient nook provides space for reading or working, while the laundry room includes a brand-new GE washer/dryer combo. The second full bathroom features a unique Floor & Decor prototype vanity, custom tile work, and a large dimmable, fog-free LED mirror. The spacious finished third floor features plush carpeting and flexible space for an additional bedroom, media room, home office, gym, or recreation area. Enjoy the privacy of the patio, perfect for relaxing or entertaining. The extensive renovation includes all-new flooring, roof, siding, windows, doors, electrical, plumbing, lighting, insulation, double-pane windows, 2 high-efficiency HVAC systems, 2 central air units, and a tankless water heater. Enjoy the best of Tremont with nearby dining, art galleries, boutiques, and neighborhood attractions.
Features & Amenities
Interior
-
Other Interior Features
Breakfast Bar, Built-in Features, Double Vanity, Entrance Foyer, Eat-in Kitchen, Granite Counters, Kitchen Island, Open Floorplan, Stone Counters, Recessed Lighting, Storage, Soaking Tub
-
Total Bedrooms
5
-
Bathrooms
2
-
1/2 Bathrooms
1
-
Above Grade Finished Area
2789.0
-
Basement YN
YES
-
Cooling YN
YES
-
Cooling
Central Air
-
Fireplace YN
NO
-
Heating YN
YES
-
Heating
Forced Air
-
Main Level Bedrooms
1
-
Pet friendly
N/A
Exterior
-
Garage
No
-
Construction Materials
Aluminum Siding, Vinyl Siding
-
Other Exterior Features
Private Yard
-
Parking
Driveway
-
Patio and Porch Features
Rear Porch
-
Pool
No
-
Waterfront YN
NO
Area & Lot
-
Lot Size(acres)
0.06
-
Property Type
Residential
-
Property Sub Type
Single Family Residence
-
Architectural Style
Colonial
Price
-
Sales Price
$695,000
-
Tax Amount
$4,924
-
Sq. Footage
2,789
-
Price/SqFt
$249
HOA
-
Association
No
School District
-
Elementary School
Cleveland Municipal - 1809
-
Middle School
Cleveland Municipal - 1809
-
High School
Cleveland Municipal - 1809
Property Features
-
Stories
3
-
Sewer
Public Sewer
-
Water Source
Public
Schedule a Showing
Showing scheduled successfully.
Mortgage calculator
Estimate your monthly mortgage payment, including the principal and interest, property taxes, and HOA. Adjust the values to generate a more accurate rate.
Your payment
Principal and Interest:
$
Property taxes:
$
HOA fees:
$
Total loan payment:
$
Total interest amount:
$
Location
County
Cuyahoga
Elementary School
Cleveland Municipal - 1809
Middle School
Cleveland Municipal - 1809
High School
Cleveland Municipal - 1809
Listing Courtesy of Joy Larson, Keller Williams Elevate
RealHub Information is provided exclusively for consumers' personal, non-commercial use, and it may not be used for any purpose other than to identify prospective properties consumers may be interested in purchasing. All information deemed reliable but not guaranteed and should be independently verified. All properties are subject to prior sale, change or withdrawal. RealHub website owner shall not be responsible for any typographical errors, misinformation, misprints and shall be held totally harmless.

Agent / Realtor®
Carla Ponikvar
Call Carla today to schedule a private showing.

* Listings on this website come from the FMLS IDX Compilation and may be held by brokerage firms other than the owner of this website. The listing brokerage is identified in any listing details. Information is deemed reliable but is not guaranteed. If you believe any FMLS listing contains material that infringes your copyrighted work please click here to review our DMCA policy and learn how to submit a takedown request.© 2024 FMLS.
Related Properties
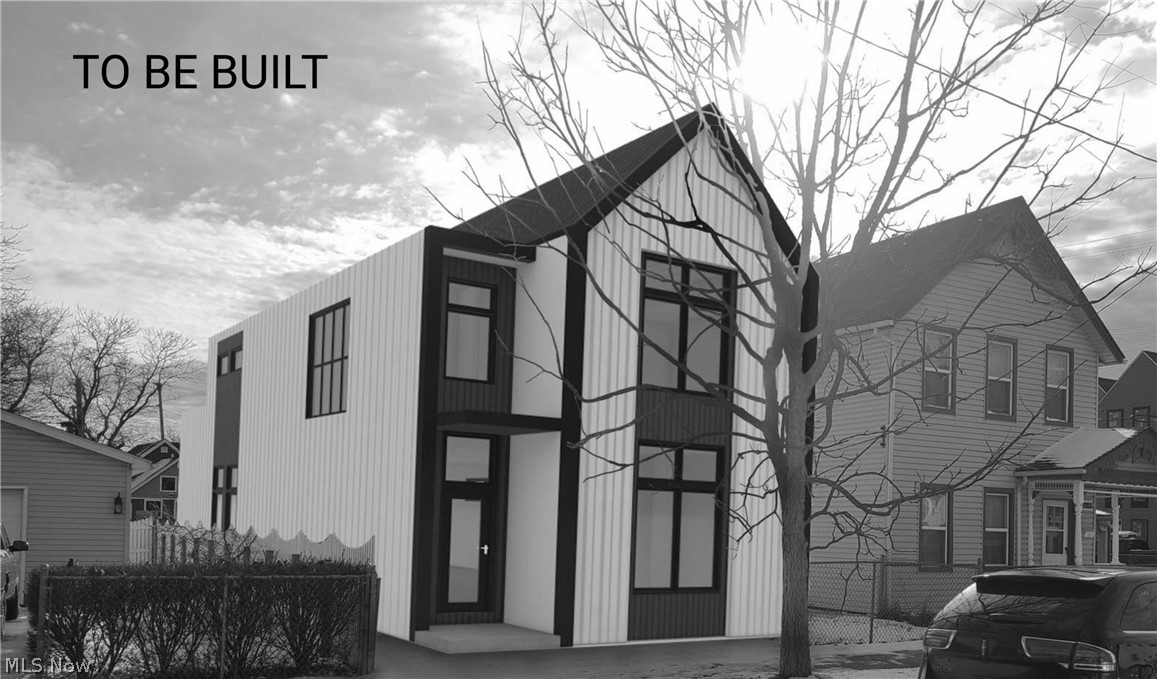
Cleveland
3411 Hancock Avenue
3 Beds
3 Baths
2,228 Sq.Ft.
$650,000
MLS#: 5184087
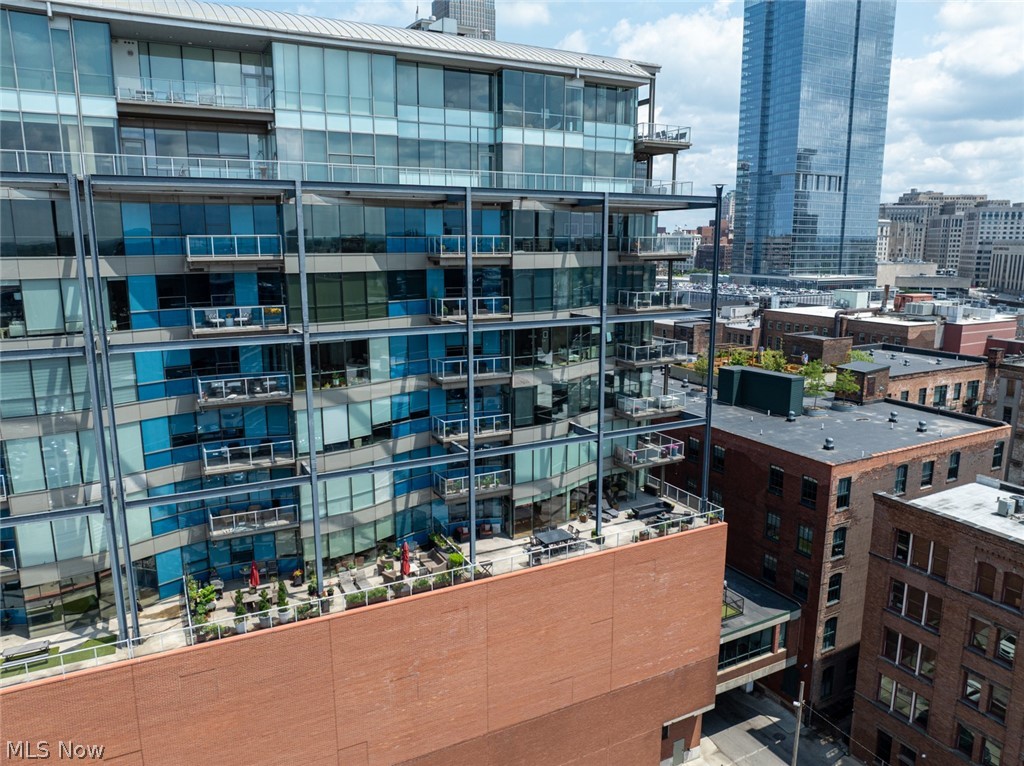
Cleveland
701 W Lakeside Avenue 606
2 Beds
3 Baths
1,998 Sq.Ft.
$624,900
MLS#: 5224276
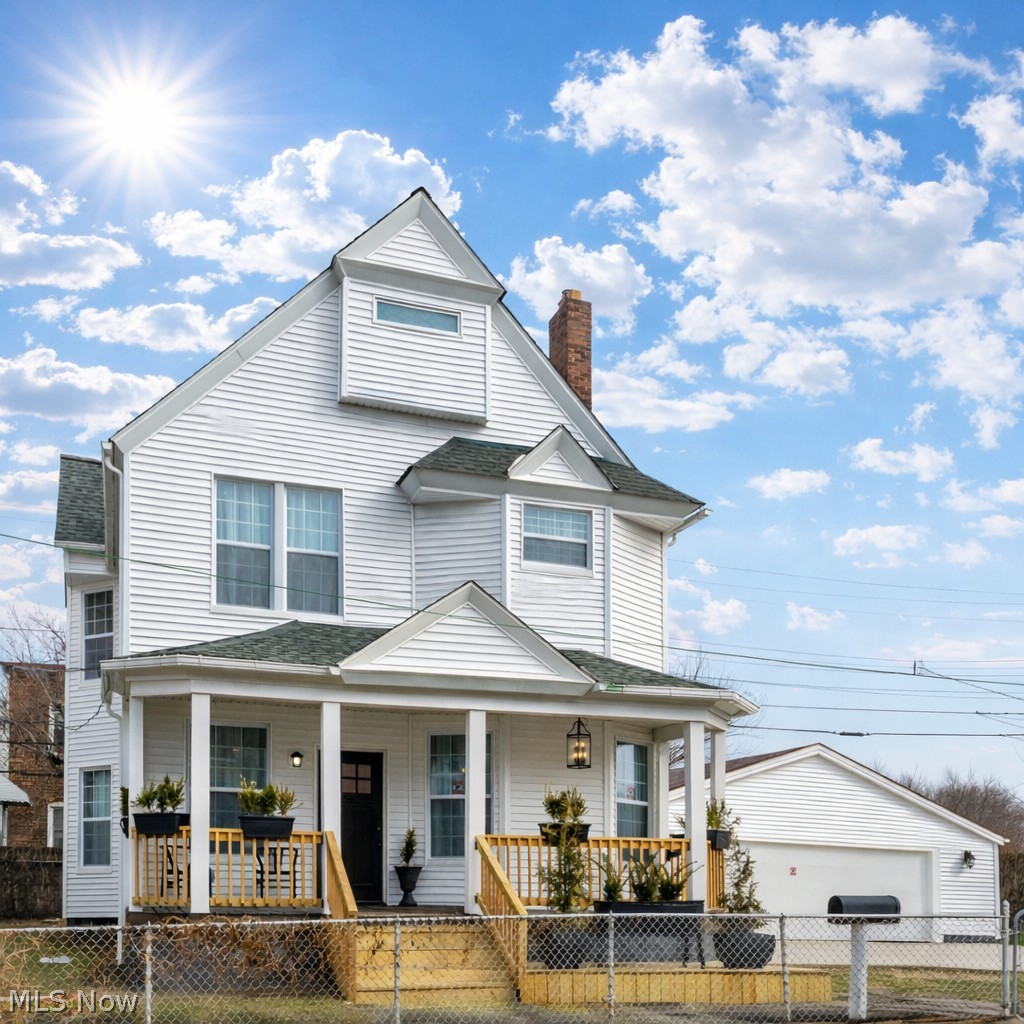
Cleveland
1417 W 77th Street
4 Beds
2 Baths
2,273 Sq.Ft.
$565,000
MLS#: 5193782
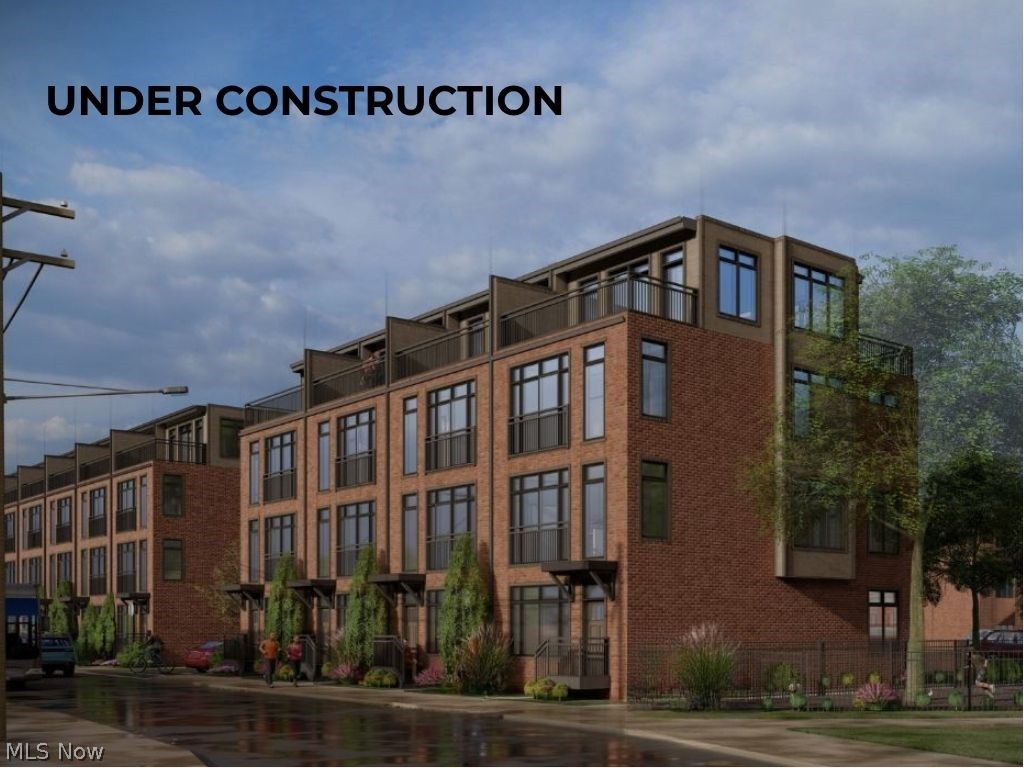
Cleveland
1895 Coltman Road 11
3 Beds
3 Baths
2,128 Sq.Ft.
$699,900
MLS#: 5195932

Cleveland
2136 W 17th Street
4 Beds
3 Baths
2,625 Sq.Ft.
$729,000
MLS#: 5240764

Cleveland
6204 W Clinton Avenue
4 Beds
3 Baths
4,485 Sq.Ft.
$659,000
MLS#: 5243517

Cleveland
1382 W 59th Street
4 Beds
3 Baths
2,400 Sq.Ft.
$659,000
MLS#: 5234076
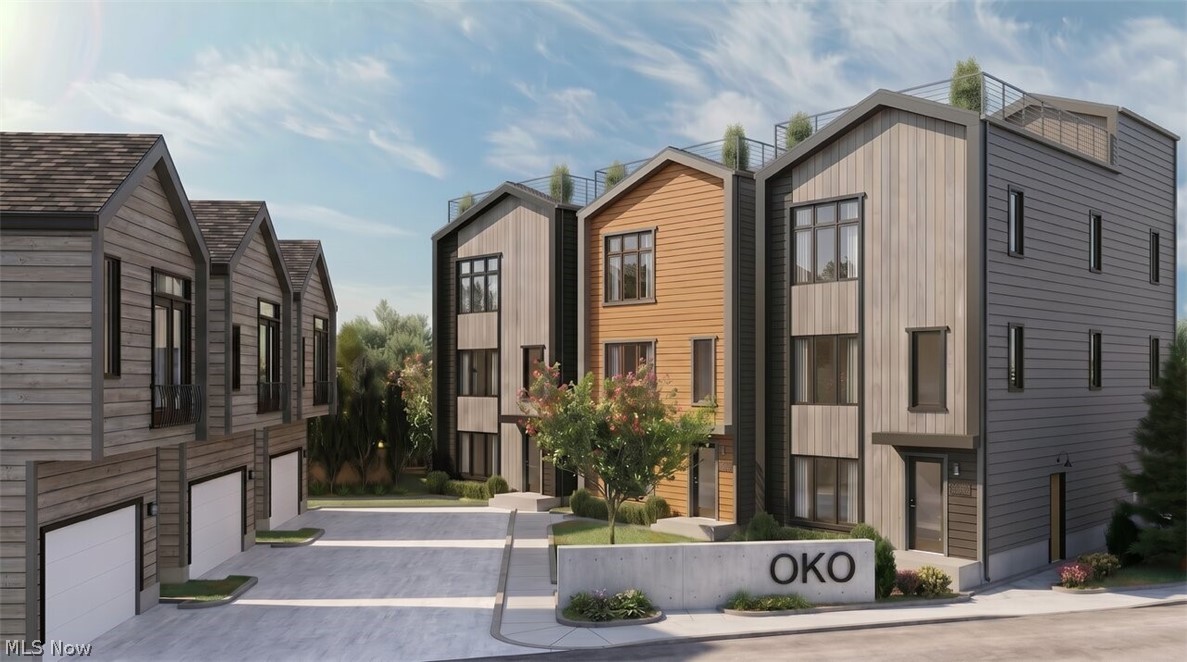
Cleveland
SL 22 B W 58th Place
3 Beds
2 Baths
1,917 Sq.Ft.
$679,999
MLS#: 5215122
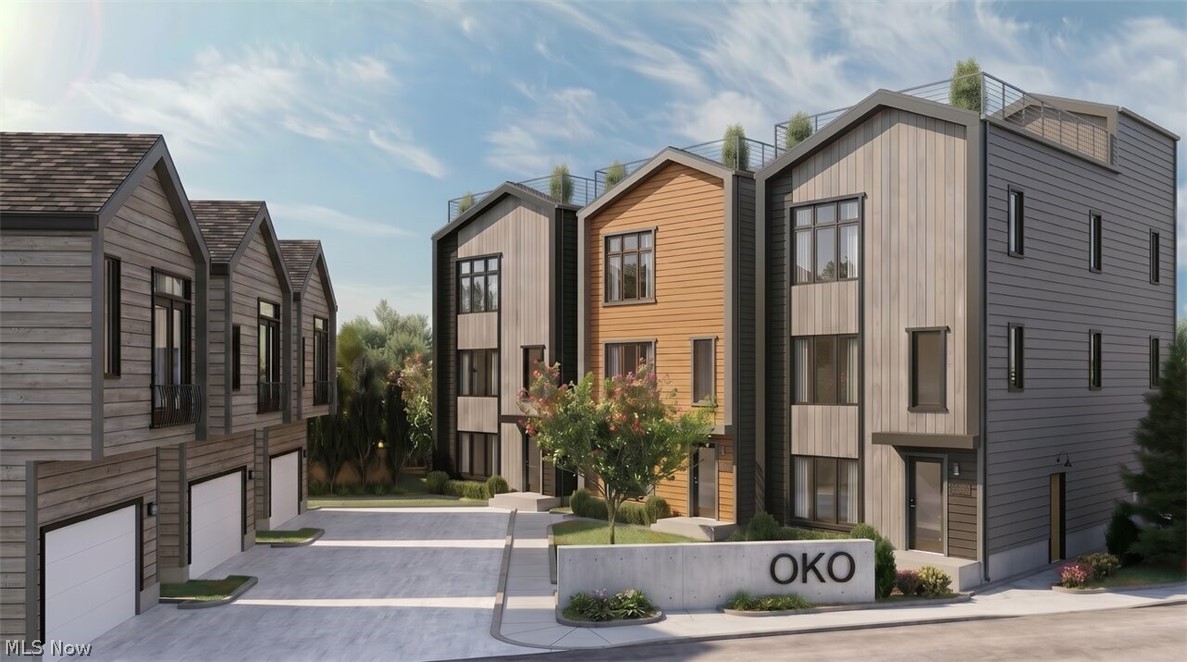
Cleveland
SL 21 B W 58th Place
3 Beds
2 Baths
1,917 Sq.Ft.
$749,000
MLS#: 5215140

Cleveland
1827 47th S/L 3 Street W
3 Beds
3 Baths
1,806 Sq.Ft.
$595,980
MLS#: 5188035
