Features & Amenities

Interior

  • Total Bedrooms

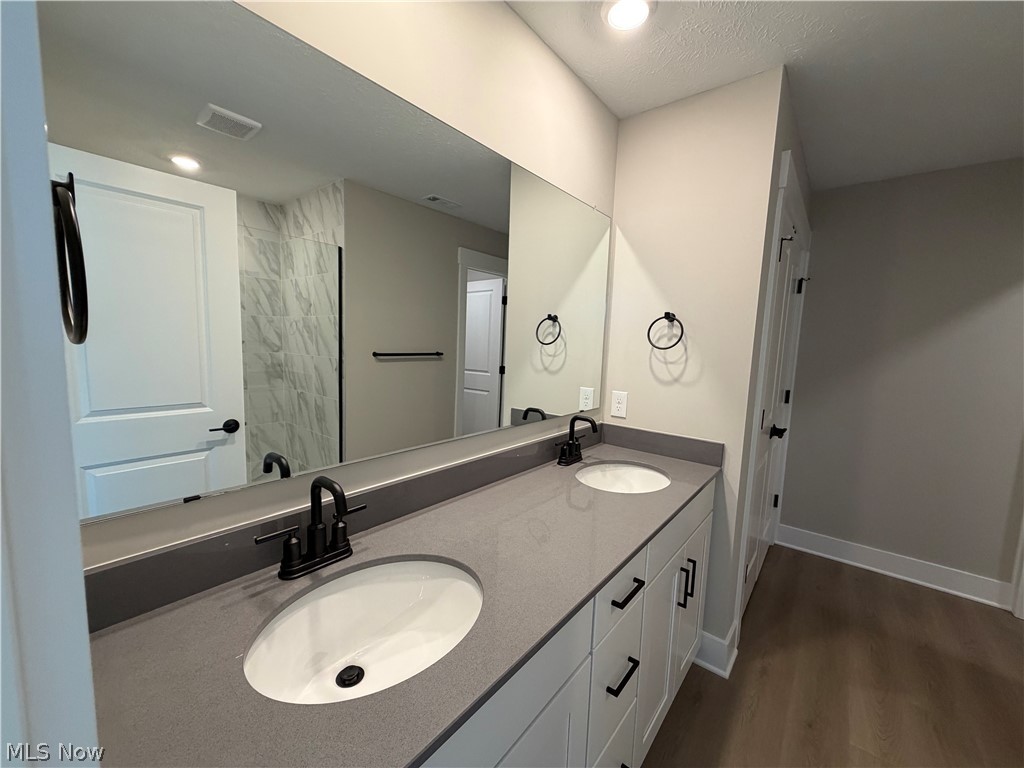
    3

  • Bathrooms

    2

  • 1/2 Bathrooms

    1

  • Above Grade Finished Area

    2067.0

  • Basement YN

    NO

  • Cooling YN

    YES

  • Cooling

    Central Air

  • Fireplace YN

    YES

  • Heating YN

    YES

  • Heating

    Natural Gas, Forced Air

  • Pet friendly

    Yes

Exterior

  • Garage

    Yes

  • Garage spaces

    2

  • Construction Materials

    Batts Insulation, Blown-In Insulation, Frame, Stone Veneer, Vinyl Siding, Board & Batten Siding

  • Parking

    Attached, Driveway, Garage Faces Front, Garage, Garage Door Opener

  • Patio and Porch Features

    Patio

  • Pool

    No

  • Waterfront YN

    NO

Area & Lot

  • Lot Size(acres)

    0.05

  • Property Type

    Residential

  • Property Sub Type

    Townhouse

Price

  • Sales Price

    $450,000

  • Sq. Footage

    2,067

  • Price/SqFt

    $217

HOA

  • Association

    YES

  • Association Fee

    $195

  • Association Fee Frequency

    Monthly

  • Association Fee Includes

    N/A

School District

  • Elementary School

    Avon Lake CSD - 4702

  • Middle School

    Avon Lake CSD - 4702

  • High School

    Avon Lake CSD - 4702

Property Features

  • New Construction

    YES

  • Foundation Details

    Slab

  • Sewer

    Public Sewer

  • Water Source

    Public

Schedule a Showing

Showing scheduled successfully.

<
>
IN PERSON
VIA CHAT

What is 3 + 4 ?


Change time

Mortgage calculator

Estimate your monthly mortgage payment, including the principal and interest, property taxes, and HOA. Adjust the values to generate a more accurate rate.

Your payment

Principal and Interest:

$

Property taxes:

$

HOA fees:

$

Total loan payment:

$

Total interest amount:

$

Location

County

Lorain

Elementary School

Avon Lake CSD - 4702

Middle School

Avon Lake CSD - 4702

High School

Avon Lake CSD - 4702

Listing Courtesy of Matthew Suttle , Keller Williams Chervenic Rlty

RealHub Information is provided exclusively for consumers' personal, non-commercial use, and it may not be used for any purpose other than to identify prospective properties consumers may be interested in purchasing. All information deemed reliable but not guaranteed and should be independently verified. All properties are subject to prior sale, change or withdrawal. RealHub website owner shall not be responsible for any typographical errors, misinformation, misprints and shall be held totally harmless.

Agent Carla Ponikvar

Agent / Realtor®

Carla Ponikvar

Call Carla today to schedule a private showing.


* Listings on this website come from the FMLS IDX Compilation and may be held by brokerage firms other than the owner of this website. The listing brokerage is identified in any listing details. Information is deemed reliable but is not guaranteed. If you believe any FMLS listing contains material that infringes your copyrighted work please click here to review our DMCA policy and learn how to submit a takedown request.© 2024 FMLS.
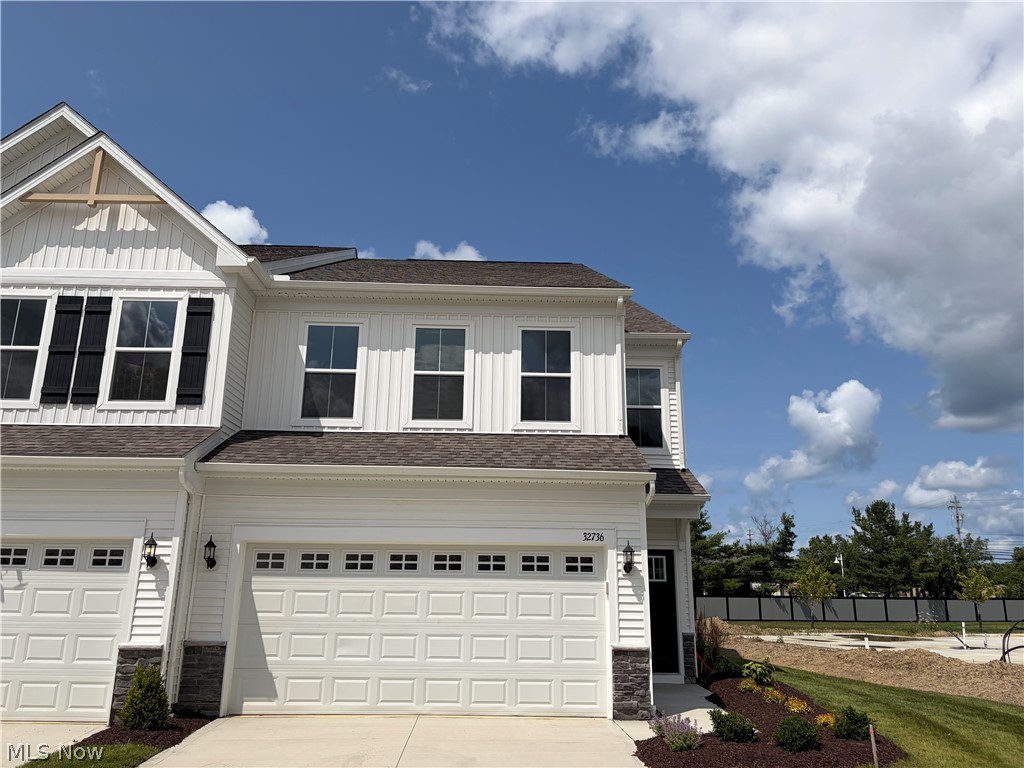
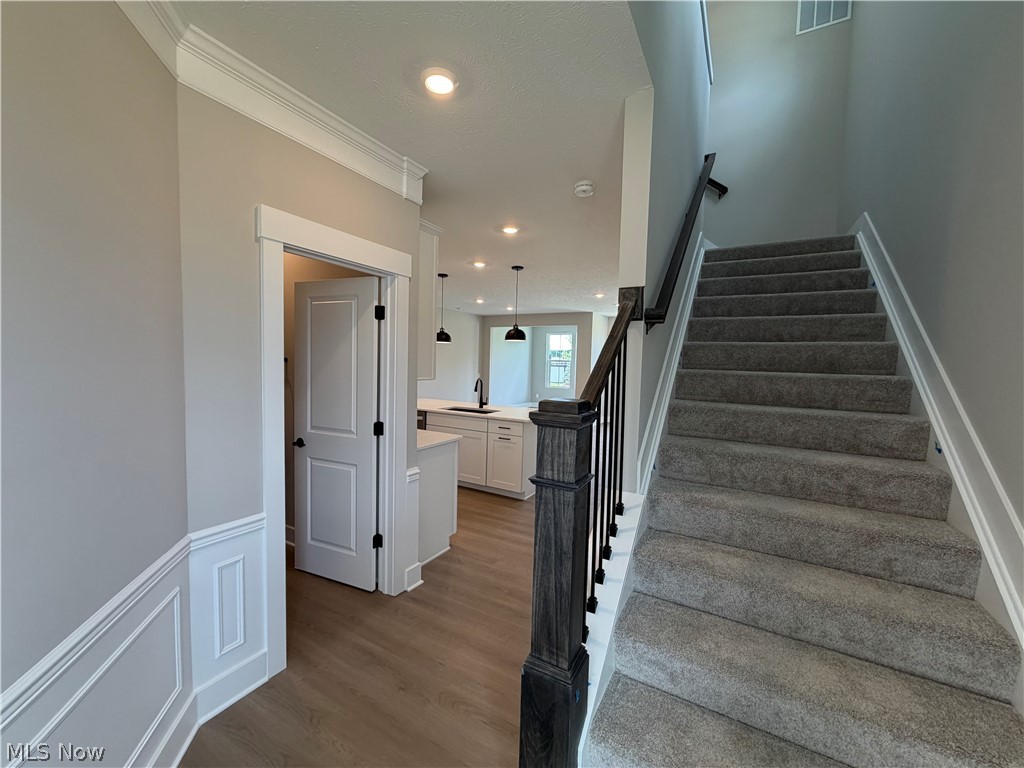
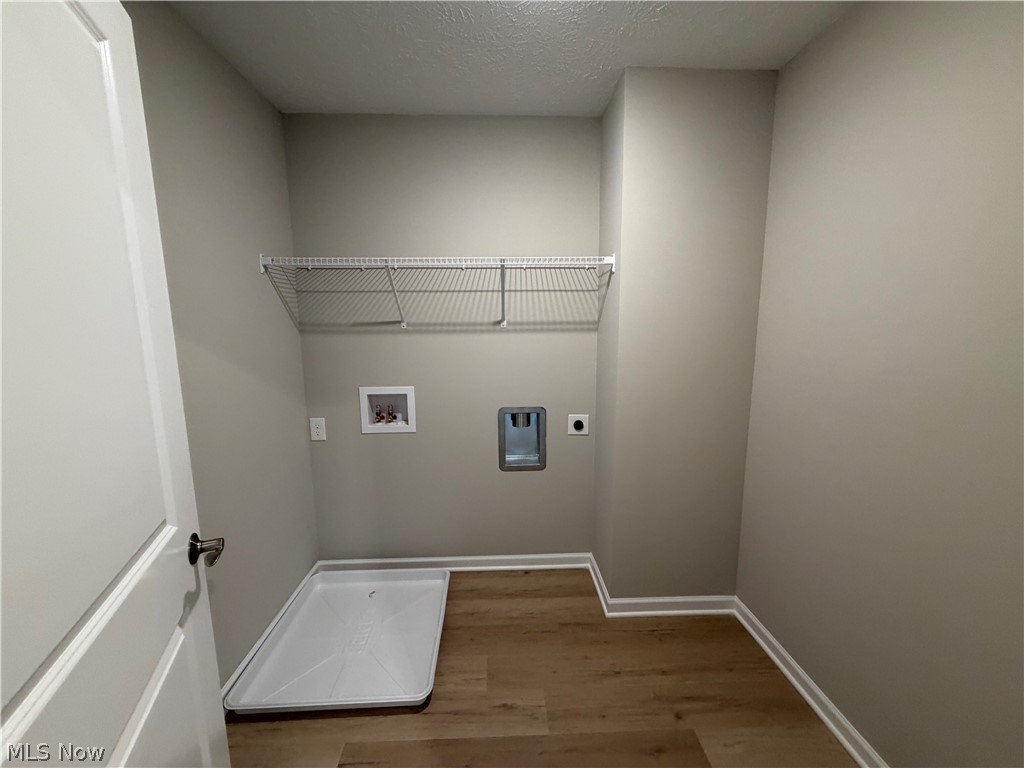
Step inside Sandridge Run’s sought-after Cascade floor plan. This thoughtfully designed home offers three 
bedrooms, two and a half baths, and an open-concept layout that creates a bright and inviting atmosphere. The 
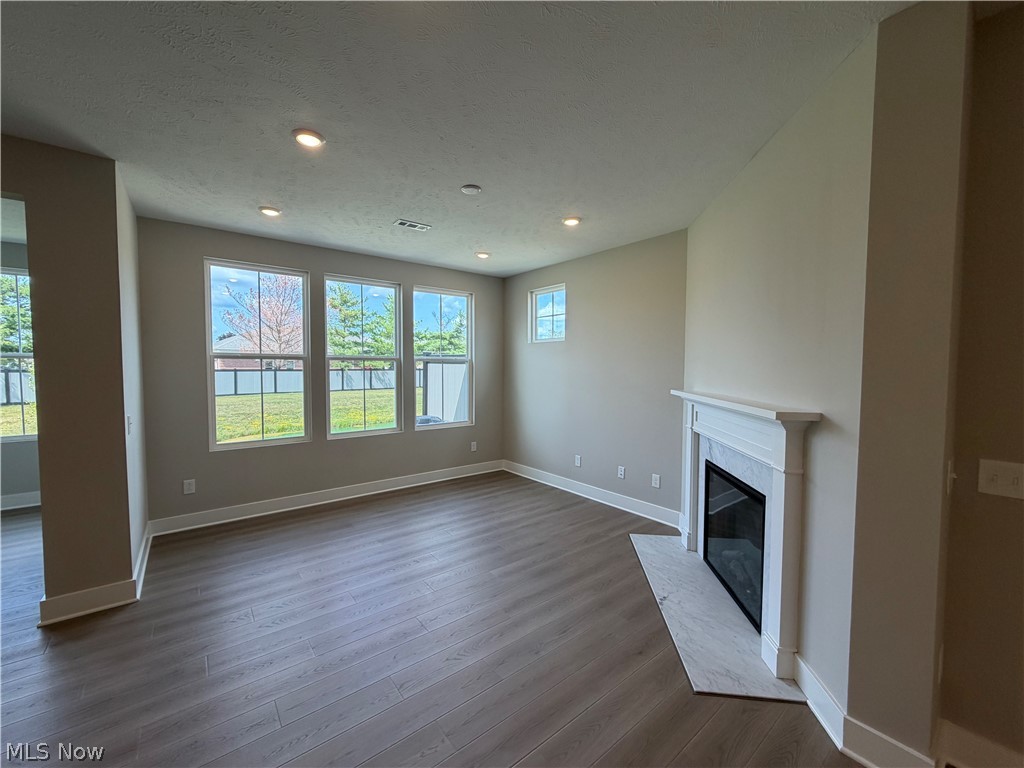
spacious gathering room flows seamlessly into the sunroom, making it ideal for both everyday living and 
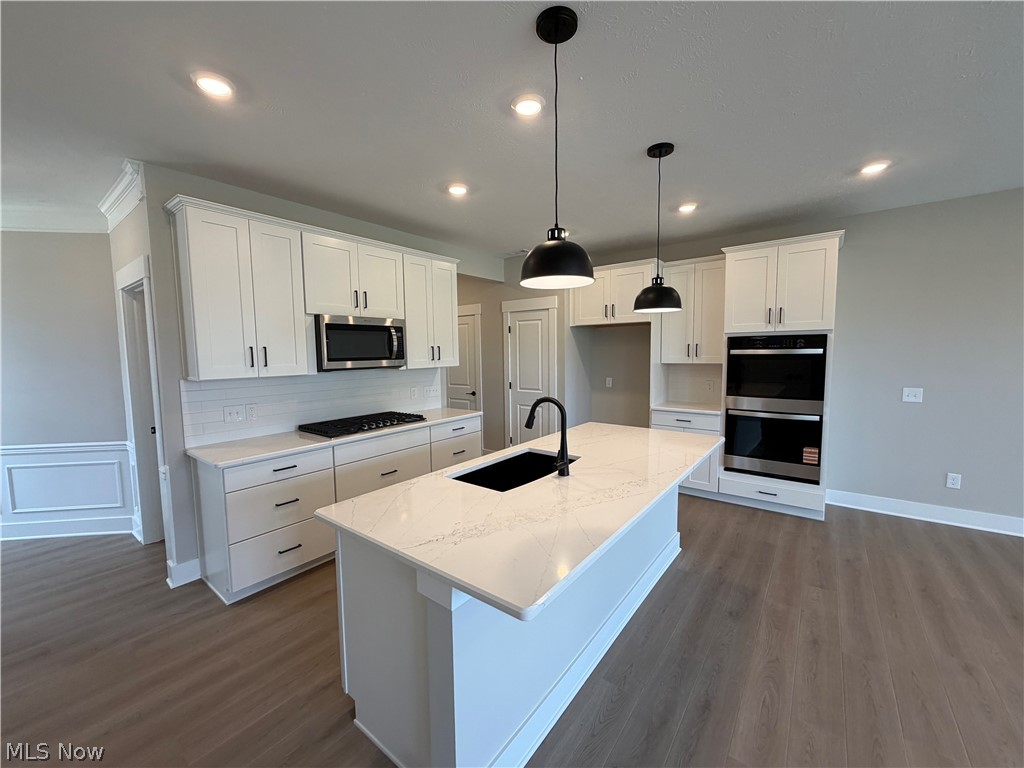
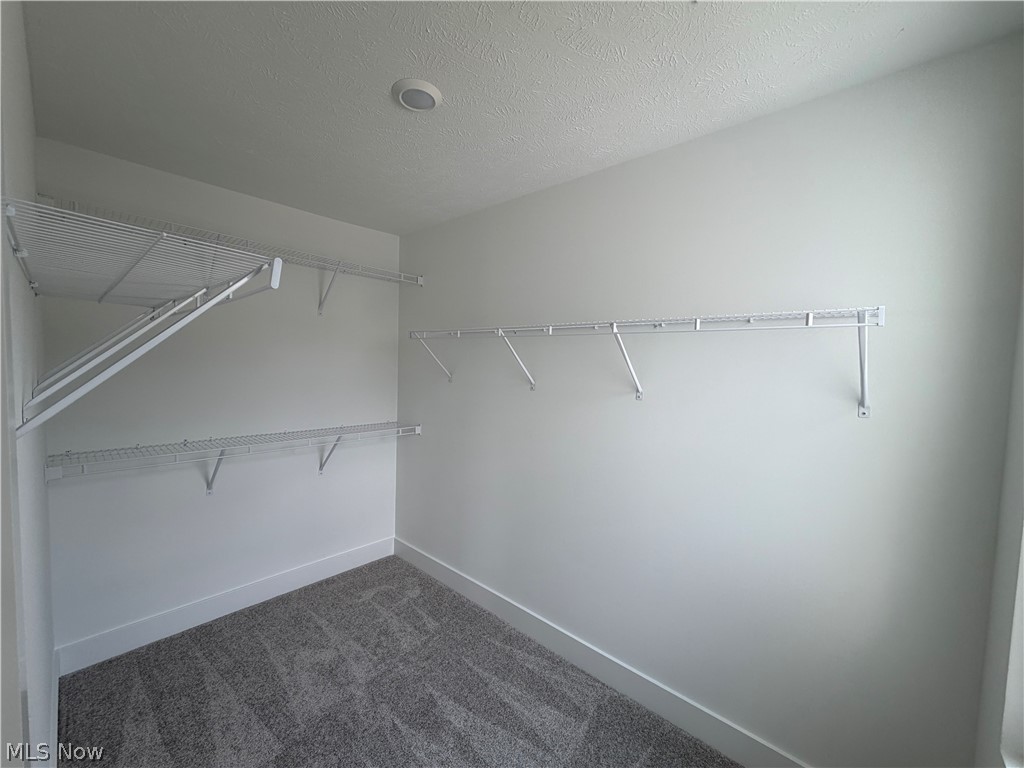
entertaining.  Enjoy luxury built-in appliances and a beautifully designed kitchen. The enlarged primary suite provides a private 
retreat, offering the perfect blend of comfort and relaxation.  Where convenience meets comfort, discover the place you’ll love to call home!

32736 Sandridge Run

Message successfully sent.

What would you like to know?

What is 3 + 4 ?

I agree to receive email communication and understand I can unsubscribe at any time.

I agree to be contacted by Tyson Sells Homes, LLC. via call, email, and text for real estate services. To opt out, you can reply 'stop' at any time or reply 'help' for assistance. You can also click the unsubscribe link in the emails. Message and data rates may apply. Message frequency may vary. Privacy Policy

Related Properties

Price reduced
Sandridge Run is a beautiful community centrally located in Avon Lake. This highly sought-after city is known for its scenic parks, top-rated schools, fine dining, and close proximity to downtown Cleveland.  Sandridge Run offers a unique opportunity to own a new construction townhome in a location that blends charm with everyday convenience. Located at 32735 Sandridge Run, the Hadley floorplan offers four bedrooms, a loft, and two and a half baths with a layout designed for both comfort and style. The open-concept kitchen flows seamlessly into a large gathering area, creating a welcoming space for everyday living and entertaining. Upstairs, a spacious loft adds additional living space perfect for relaxing or gathering. This home offers a peaceful setting while keeping you close to everything Avon Lake has to offer.
#5229434

Avon Lake

32735 Sandridge Run

4 Beds

2 Baths

1,997 Sq.Ft.

$475,000

MLS#: 5229434

Price reduced
Sandridge Run presents a unique opportunity to own a new construction townhome in the highly desirable Avon Lake community. Nestled along the shores of Lake Erie, Avon Lake is known for its scenic views, top-rated schools, beautiful parks, and easy access to Cleveland’s shopping and dining. Designed with both style and functionality in mind, the Cascade floor plan at 32740 Sandridge Run offers three bedrooms, two and a half baths, and an open-concept layout that feels bright and welcoming. The spacious gathering room flows effortlessly into the sunroom, creating the perfect setting for everyday living and entertaining. At the heart of the home, you’ll find a beautifully designed kitchen featuring luxury built-in appliances and detailed finishes. The enlarged primary suite offers a spacious walk-in closet and a private retreat designed for comfort and relaxation. Experience modern convenience and timeless appeal at Sandridge Run!
#5194686

Avon Lake

32740 Sandridge Run

3 Beds

2 Baths

1,954 Sq.Ft.

$425,000

MLS#: 5194686

Price reduced
Brand-new-build quality in a sought-after 55+ community with no wait or upgrade bill. Welcome to 606 Monteforte Court, a like-new 2023-built Emilia carriage home in Avon Lake's Tuscan Village, finished with over $75,000 in premium builder upgrades and ready to move into now. This end-unit will wow you with an open, light-filled main level which centers on a first-floor primary suite with massive walk-in closet, upgraded ceramic-tile shower and double-vanity bath, a breathtaking two-story great room with fireplace, and a chef's kitchen with painted Sonoma soft-close cabinetry, oversized kitchen island, granite, tile backsplash, and Frigidaire Gallery matching stainless appliances. The sunny great room opens to a full covered patio; hardwood runs through the main living areas. Two more bedrooms upstairs, 2.5 baths, 2,472 sq ft, plus even more storage in the walk-in attic, a whole-home humidifier, and a 2-car attached garage. Just two years young! Roof, furnace, and windows are essentially new. Low-maintenance condo living with the HOA covering lawn and snow, water, sewer, and trash, and just minutes from I-90, Crocker Park, Lake Erie, and downtown Cleveland. No wait to build, don't miss this opportunity to have a stunningly upgraded Emilia floorplan (for 2024 upgrade pricing!) in the Tuscan Village 55+ community. Seller will credit 6 mos of HOA fees to Buyer for an acceptable offer!
#5202480

Avon Lake

606 Monteforte Court 43

3 Beds

2 Baths

2,472 Sq.Ft.

$474,900

MLS#: 5202480

Price reduced
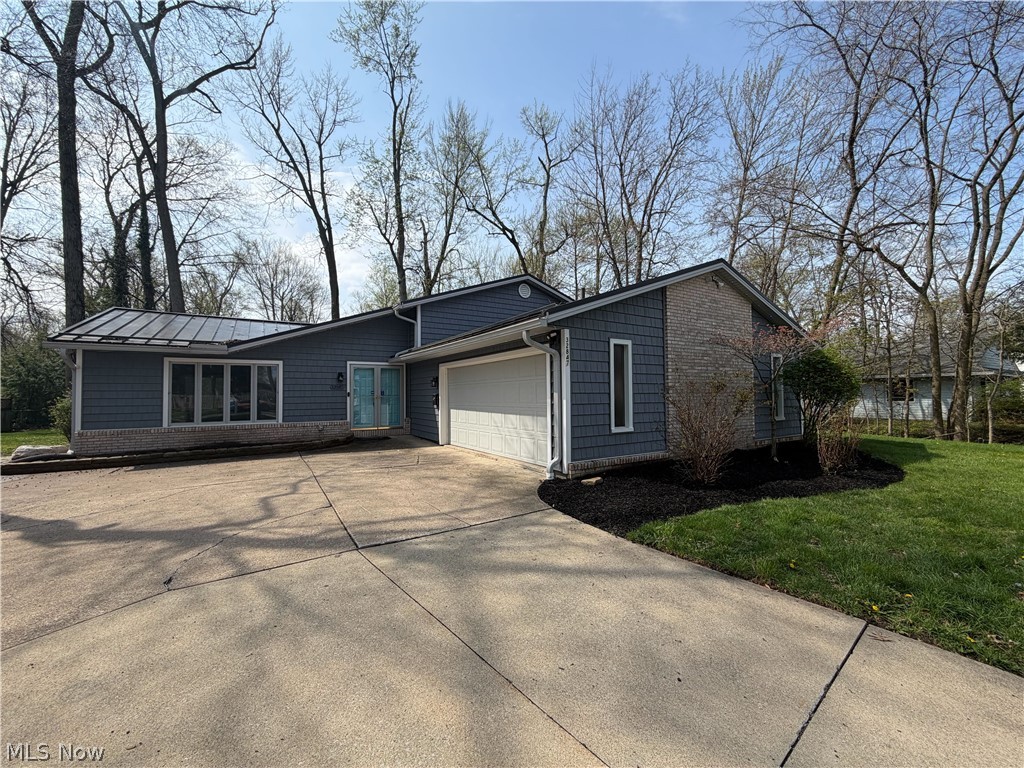
Introducing 32847 Redwood Blvd, a home that exudes warmth and sophistication. The kitchen is a chef's dream, boasting all stainless steel appliances that gleam against the stylish accent backsplash. The kitchen island provides ample space for meal preparation and casual dining. Step outside to the covered patio, an ideal spot for alfresco dining or simply enjoying a cup of coffee. The fenced-in backyard ensures privacy and is perfect for outdoor activities. This home is a perfect blend of comfort and style, waiting for you to make it your own. Included 100-Day Home Warranty with buyer activation
#5186703

Avon Lake

32847 Redwood Boulevard

3 Beds

2 Baths

2,485 Sq.Ft.

$386,000

MLS#: 5186703

The Capri by Parkview Custom Homes. 3 Bedroom 2.5 Bath - 2,591 Sq Ft. First Floor Master living with a 2 car attached garage. This home has many upgrades that include luxury vinyl plank floors throughout most of the first floor, large eat in kitchen with an oversized island with granite countertops, tile backsplash and breakfast nook. Large 2 story great room which features a gas fireplace with custom detail and lots of windows! The 1st floor Primary Bedroom is large enough for a king size bed and includes walk in closet and upgraded bath with a tile shower and double vanities with marble tops. Great Room opens to a beautiful Covered Patio on a private setting. The second floor has 2 large bedrooms, full bath, large loft area and walk in attic storage. Lawn Sprinkler system on front yard. 2 Car attached Garage. Tuscan Village has walking trails and is in close proximity to shopping... Available for Immediate Occupancy!!!
#5233945

Avon Lake

32088 Tuscan Lane M-4

3 Beds

2 Baths

2,591 Sq.Ft.

$531,760

MLS#: 5233945

Who says moving to a condo has to leave you hurting for space or settling for cold, gray walls? 33253 Fairport Drive is being sold by one of the neighborhood's original owners, who, with a background in design, has transformed this 2,000+ sf home into a Tuscan-style villa complete with hand-crafted columns in the main living space, decorative woodwork, Earth-tone paint, and a showstopping, custom-built handrail on the main staircase with wrought iron spindles. Currently 2 bedrooms and 2.5 baths, the front office can be converted into bedroom #3. The master, located on the first floor, boasts a tray ceiling, a custom roller shade, a walk-in closet, and a spa-like en suite. The kitchen is well-designed and features Brown Beauty granite, above-cabinet lighting, tile backsplash, a hot/cold faucet, and a built-in granite table for two. Thanks to its exceptional layout, you'll have a line-of-sight across the adjacent dining room to the main attraction: a beautiful, family room with a vaulted ceiling and a wall of windows. Some of these windows can be shaded by remote-operated Roman shades! There are also bookshelves for storage surrounding the wood pellet fireplace which provides warm, efficient heat. Don't miss your first floor half-bath just off the dining area before ascending to the second floor, which is an enormous living suite in itself! Perfect for guests, the space has its own walk-in closet a full bathroom, and a skylight! The practical laundry room is located near the door to the garage, and be sure to open its back closets to reveal a newer furnace (AC too!), and an H2O tank installed in April of this year! Outside the patio is ideal, with a relaxing view of well-kept green grass. The roof is only 3 years old, and heating coils have been installed to prevent ice damming. A 2 car garage, with a pull down attic, ensures storage will not be a challenge. Enjoy a community pool, tennis courts, and pavilion as well! Schedule a tour today!
#5233432

Avon Lake

33253 Fairport Drive

2 Beds

2 Baths

2,043 Sq.Ft.

$375,000

MLS#: 5233432

This is the one you've been searching for! Perfectly positioned in the prestigious gated Waterside Crossing community, this beautifully maintained 3-bedroom, 2.5-bath condominium backs directly to the picturesque vineyards of Klingshirn Winery, offering breathtaking views and a peaceful setting that's rarely available. A covered front porch welcomes you into this exceptional home, thoughtfully designed for effortless living and entertaining. The open-concept floor plan features soaring ceilings, large windows, beautiful flooring, a spacious great room with custom built-in bookcases, a cozy gas fireplace, and abundant natural light. The kitchen showcases rich maple cabinetry, striking granite countertops and backsplash and a large peninsula with breakfast bar seating. The open design flows seamlessly into the great room, while a sliding glass door leads to the private rear patio overlooking the vineyards, creating the perfect indoor-outdoor space for relaxing or entertaining. The first-floor primary suite features a beautiful tray ceiling, a spacious walk-in closet, and a spa-inspired ensuite bath with dual sinks, a walk-in shower, soaking tub, and linen closet. Brand-new carpeting enhances the primary suite, front office/bedroom, stairwell, and upper level. A dedicated first-floor office/bedroom, laundry room with utility sink, convenient half bath, and an attached two-car garage with attic and additional closet storage provide everyday convenience. Upstairs, you'll find a private guest suite with a skylight pouring in natural light, walk-in closet, full bath, and versatile flex space ideal for a reading nook, home office, or sitting area. Residents enjoy outstanding amenities including a community pool, tennis courts, picnic pavilion, snow removal, landscaping, and meticulously maintained grounds. Ideally located near shopping, dining and parks in Avon and Avon Lake, Cleveland Clinic, I-90, and the Lake Erie shoreline. Schedule your private showing today!
#5233783

Avon Lake

574 Hyannis Port Circle

3 Beds

2 Baths

1,966 Sq.Ft.

$375,000

MLS#: 5233783

 - property

Send a message

Message successfully sent.

Your message

What is 3 + 4 ?

Reason for contacting?

I agree to receive email communication and understand I can unsubscribe at any time.

I agree to be contacted by Tyson Sells Homes, LLC. via call, email, and text for real estate services. To opt out, you can reply 'stop' at any time or reply 'help' for assistance. You can also click the unsubscribe link in the emails. Message and data rates may apply. Message frequency may vary. Privacy Policy

Sign Out

Virtual Assistant

Would you like to take the next step with this property? We can help you schedule a showing or virtual tour, or send you more details.

Yes, I would like more information.

Thank You for Your Reply, One of Our Agents will contact you as soon as possible

No, maybe later.

Thank you, you can always contact me via email, phone number or through the contact form.

Realhub AI

Lucy - Your AI-Powered Realtor

Update Your Temporary Password

Personalize your search

Enter your email and we'll notify you immediately when new listings match what you're looking for.

or enter email address

Already have an account ? Login here

Continue your home search

I agree to receive communications and understand I can unsubscribe at any time.

I agree to be contacted by Tyson Sells Homes, LLC. via call, email, and text for real estate services. To opt out, you can reply 'stop' at any time or reply 'help' for assistance. You can also click the unsubscribe link in the emails. Message and data rates may apply. Message frequency may vary. Privacy Policy

Already have an account ? Login here

We use cookies

We use cookies primarily for analytics to enhance your experience. By accepting, you agree to our use of these cookies. You can manage your preferences or learn more about our cookies policy.