.webp?size=346x80)


Property
Beds
3
Full Baths
2
1/2 Baths
1
Year Built
1980
Sq.Footage
3,034
There is a wonderful sense of permanence here. The architecture is substantial with soaring ceilings, warm millwork and generous proportions. Yet for all its scale, the house never feels imposing. Natural light moves through it easily, and nearly every room maintains some connection to the outside. That landscape has become an important part of the house itself. A few years of careful planting of mature trees and plants have created gardens that feel established and private, with layered flower beds surrounding terraces and outdoor rooms. The seasons become part of the interior: green and abundant in summer, changing color in fall, architectural in winter. Inside, renovations have been equally considered. The kitchen pairs rich wood cabinetry with quartzite surfaces, a Wolf range and Cove dishwasher, preserving the warmth of the original architecture while quietly introducing everything expected of a modern kitchen. A former screened porch has been enclosed to create a garden room. This space is surrounded by views that can serve just as easily as a bedroom. The great room remains the heart of the home...generous in scale, open to the gardens, and equally comfortable filled with a group or simply enjoyed by two. Upstairs, the primary suite offers a different kind of luxury. The completely renovated bath is spacious and beautifully composed, with dual vanities, brass fixtures, an oversized shower and a freestanding soaking tub positioned beneath a long wall of windows. A chandelier overhead adds just enough indulgence. Throughout the home, improvements have been made with an unusual respect for what was already here. The craftsmanship remains visible. The architecture still has presence. What has changed has made the house more comfortable, more functional and more relevant without making it feel newly manufactured. The result is a home that feels collected rather than completed, a place shaped over time, and all the better for it.
Features & Amenities
Interior
-
Other Interior Features
Vaulted Ceiling(s), Bookcases, Cathedral Ceiling(s), Double Vanity, Entrance Foyer, Eat-in Kitchen, High Ceilings, Kitchen Island, Open Floorplan, Soaking Tub, Walk-In Closet(s)
-
Total Bedrooms
3
-
Bathrooms
2
-
1/2 Bathrooms
1
-
Above Grade Finished Area
3034.0
-
Basement YN
NO
-
Cooling YN
YES
-
Cooling
Central Air
-
Fireplace YN
YES
-
Heating YN
YES
-
Heating
Natural Gas
-
Pet friendly
No
Exterior
-
Garage
Yes
-
Garage spaces
2
-
Construction Materials
Block
-
Other Exterior Features
Courtyard, Garden, Lighting, Private Yard, Rain Gutters
-
Parking
Attached, Garage
-
Patio and Porch Features
Rear Porch, Patio
-
Pool
No
-
Waterfront YN
NO
Area & Lot
-
Lot Size(acres)
0.36
-
Property Type
Residential
-
Property Sub Type
Condominium
-
Architectural Style
Contemporary, Colonial
Price
-
Sales Price
$849,000
-
Tax Amount
$9,161
-
Sq. Footage
3,034
-
Price/SqFt
$279
HOA
-
Association
YES
-
Association Fee 2
$400
-
Association Fee
$1,200
-
Association Fee Frequency
Quarterly
-
Association Fee 2 Frequency
Semi-Annually
-
Association Fee Includes
N/A
School District
-
Elementary School
Akron CSD - 7701
-
Middle School
Akron CSD - 7701
-
High School
Akron CSD - 7701
Property Features
-
Stories
2
-
Accessibility Features
Therapeutic Whirlpool
-
Foundation Details
Slab
-
Sewer
Public Sewer
-
Water Source
Public
Schedule a Showing
Showing scheduled successfully.
Mortgage calculator
Estimate your monthly mortgage payment, including the principal and interest, property taxes, and HOA. Adjust the values to generate a more accurate rate.
Your payment
Principal and Interest:
$
Property taxes:
$
HOA fees:
$
Total loan payment:
$
Total interest amount:
$
Location
County
Summit
Elementary School
Akron CSD - 7701
Middle School
Akron CSD - 7701
High School
Akron CSD - 7701
Listing Courtesy of Dannie Moore, Keller Williams Chervenic Rlty
RealHub Information is provided exclusively for consumers' personal, non-commercial use, and it may not be used for any purpose other than to identify prospective properties consumers may be interested in purchasing. All information deemed reliable but not guaranteed and should be independently verified. All properties are subject to prior sale, change or withdrawal. RealHub website owner shall not be responsible for any typographical errors, misinformation, misprints and shall be held totally harmless.

Agent / Realtor®
Carla Ponikvar
Call Carla today to schedule a private showing.

* Listings on this website come from the FMLS IDX Compilation and may be held by brokerage firms other than the owner of this website. The listing brokerage is identified in any listing details. Information is deemed reliable but is not guaranteed. If you believe any FMLS listing contains material that infringes your copyrighted work please click here to review our DMCA policy and learn how to submit a takedown request.© 2024 FMLS.
Related Properties

Akron
3836 Heron Watch Drive
3 Beds
2 Baths
3,430 Sq.Ft.
$899,000
MLS#: 5246951

Akron
4961 Coleman Drive
3 Beds
2 Baths
3,457 Sq.Ft.
$995,000
MLS#: 5235850

Akron
1040 Riverwoods Drive
3 Beds
3 Baths
4,809 Sq.Ft.
$899,000
MLS#: 5245306

Akron
3583 W Bath Road
5 Beds
2 Baths
2,370 Sq.Ft.
$685,000
MLS#: 5250823
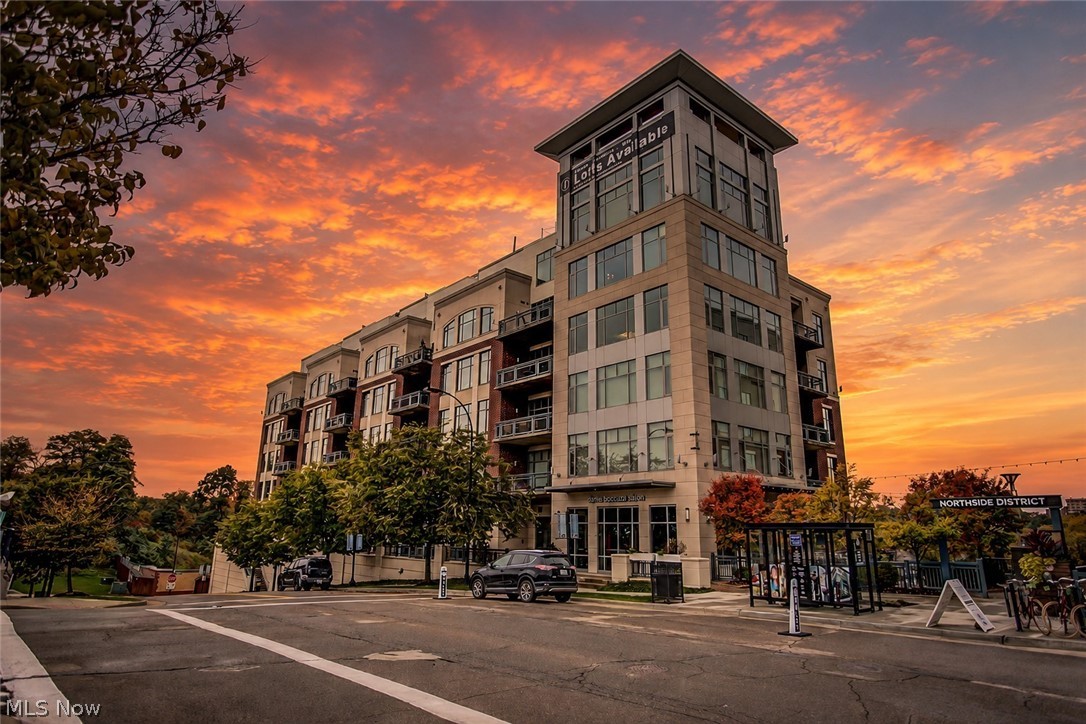
Akron
21 Furnace Street 805
3 Beds
2 Baths
3,876 Sq.Ft.
$724,500
MLS#: 5200481

Akron
3857 Heron Watch Drive
4 Beds
3 Baths
3,862 Sq.Ft.
$799,000
MLS#: 5235667

Akron
834 Eaton Park Lane
4 Beds
3 Baths
8,298 Sq.Ft.
$949,900
MLS#: 5245914

Akron
333 N Portage Path 39
4 Beds
2 Baths
3,266 Sq.Ft.
$724,900
MLS#: 5243131
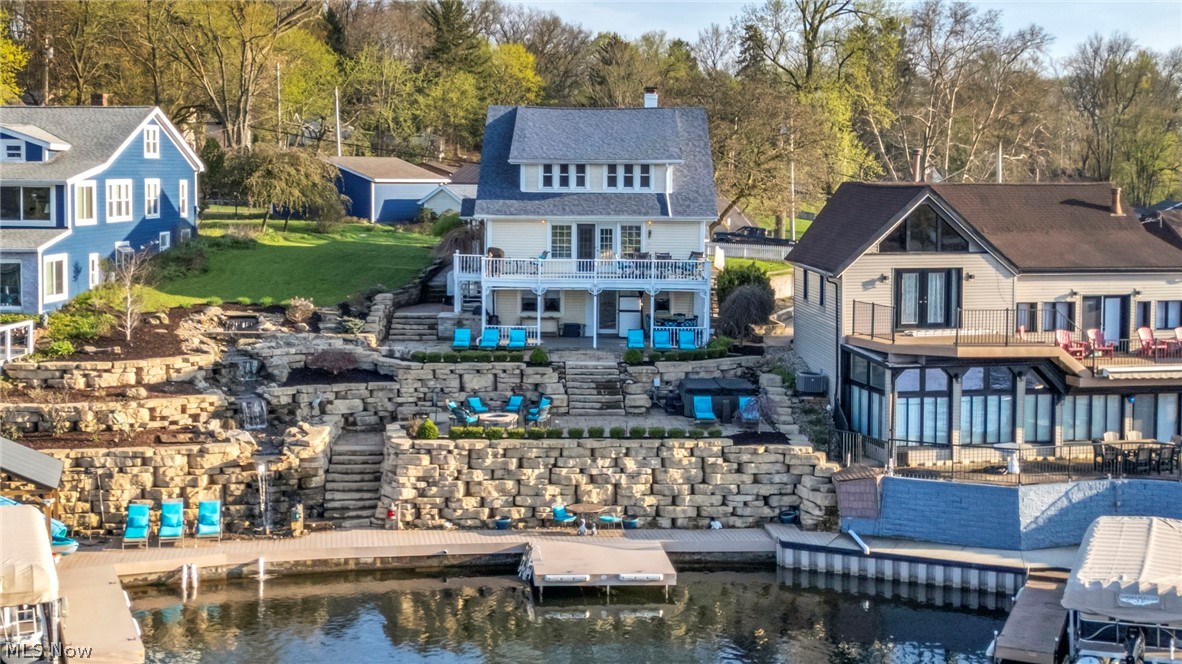
Akron
441 Dorwil Drive
5 Beds
4 Baths
4,117 Sq.Ft.
$950,000
MLS#: 5201851
