Features & Amenities

Interior

  • Other Interior Features

    Bookcases, Built-in Features, Ceiling Fan(s), Chandelier, Crown Molding, Double Vanity, Entrance Foyer, Eat-in Kitchen, Granite Counters, Kitchen Island, Pantry, Recessed Lighting, Storage, Track Lighting, Walk-In Closet(s)

  • Total Bedrooms

    5

  • Bathrooms

    2

  • 1/2 Bathrooms

    2

  • Above Grade Finished Area

    3439.0

  • Basement YN

    YES

  • Cooling YN

    YES

  • Cooling

    Ceiling Fan(s), Central Air

  • Fireplace YN

    YES

  • Heating YN

    YES

  • Heating

    Fireplace(s)

  • Pet friendly

    N/A

Exterior

  • Garage

    Yes

  • Garage spaces

    4

  • Construction Materials

    Brick, Vinyl Siding

  • Other Exterior Features

    Private Yard, Rain Gutters

  • Parking

    Attached, Detached, Garage

  • Patio and Porch Features

    Deck, Front Porch, Patio

  • Pool

    No

  • Waterfront YN

    NO

Area & Lot

  • Lot Features

    Back Yard, Front Yard, Landscaped, Level, Private, Paved, Wooded

  • Lot Size(acres)

    2.74

  • Property Type

    Residential

  • Property Sub Type

    Single Family Residence

  • Architectural Style

    Colonial

Price

  • Sales Price

    $739,900

  • Tax Amount

    $7,135

  • Sq. Footage

    5,102

  • Price/SqFt

    $145

HOA

  • Association

    No

School District

  • Elementary School

    Highland LSD Medina- 5205

  • Middle School

    Highland LSD Medina- 5205

  • High School

    Highland LSD Medina- 5205

Property Features

  • Accessibility Features

    Therapeutic Whirlpool

  • Sewer

    Septic Tank

  • Water Source

    Well

Schedule a Showing

Showing scheduled successfully.

<
>
IN PERSON
VIA CHAT

What is 3 + 4 ?


Change time

Mortgage calculator

Estimate your monthly mortgage payment, including the principal and interest, property taxes, and HOA. Adjust the values to generate a more accurate rate.

Your payment

Principal and Interest:

$

Property taxes:

$

HOA fees:

$

Total loan payment:

$

Total interest amount:

$

Location

County

Medina

Elementary School

Highland LSD Medina- 5205

Middle School

Highland LSD Medina- 5205

High School

Highland LSD Medina- 5205

Listing Courtesy of Joan Elflein, Ohio Broker Direct

RealHub Information is provided exclusively for consumers' personal, non-commercial use, and it may not be used for any purpose other than to identify prospective properties consumers may be interested in purchasing. All information deemed reliable but not guaranteed and should be independently verified. All properties are subject to prior sale, change or withdrawal. RealHub website owner shall not be responsible for any typographical errors, misinformation, misprints and shall be held totally harmless.

Agent Carla Ponikvar

Agent / Realtor®

Carla Ponikvar

Call Carla today to schedule a private showing.


* Listings on this website come from the FMLS IDX Compilation and may be held by brokerage firms other than the owner of this website. The listing brokerage is identified in any listing details. Information is deemed reliable but is not guaranteed. If you believe any FMLS listing contains material that infringes your copyrighted work please click here to review our DMCA policy and learn how to submit a takedown request.© 2024 FMLS.
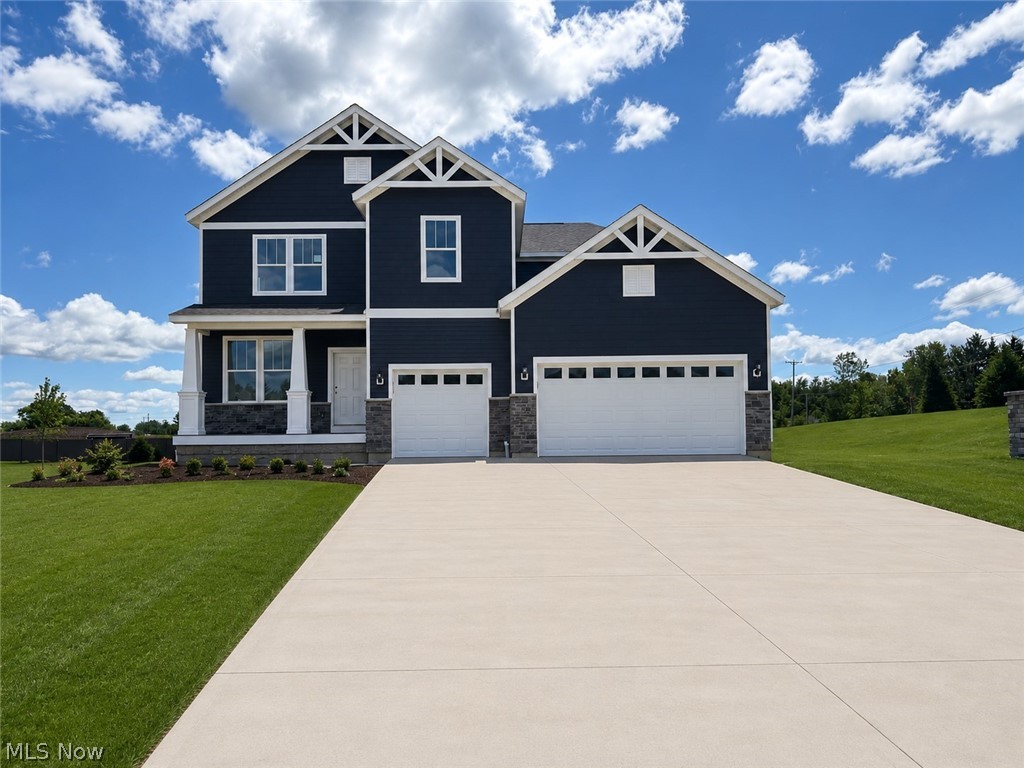
This gorgeous partially wooded property in Granger Twp. on 2.74 acres provides stunning views of all four seasons with its park-like setting!  Welcome home to a spacious colonial with 5 bedrooms, 4 baths and 4 garage spaces on a cul-de-sac street.  The updated owner’s suite has hardwood floors and a gas fireplace to add to the ambiance. The updated primary bath boasts a large Jacuzzi tub, ceramic floors, and a walk-in closet.  Another full bathroom with a bathtub has ceramic floors, as does two half baths.  A carpeted family room has a gas fireplace.  Beautiful hardwood floors abound in the living room/library, formal dining room, two bedrooms, sun room and updated kitchen with granite counter tops and stainless appliances.  Amenities include a coffee and breakfast bar, and Trex deck off the kitchen and sunroom.  Step down to a sculpted brick patio with double French doors leading into the walk-out basement.  The finished basement provides 1,663 sq. ft. of living space with a wood-burning fireplace, recreation area, workout and theater space, which stay with the house! There is also plenty of space for storage.   Many updates add to the beauty of this home, including new carpeting.  Additionally, this home has a new furnace, hot water tank, and newer roof with gutter guards, windows and doors.  Enjoy a peaceful neighborhood with plenty of space between houses in a relaxing country atmosphere.  Perfect location; within a mile of the highly rated Highland school district. Home warranty provided.

3630 Longwood Drive

Message successfully sent.

What would you like to know?

What is 3 + 4 ?

I agree to receive email communication and understand I can unsubscribe at any time.

I agree to be contacted by Tyson Sells Homes, LLC. via call, email, and text for real estate services. To opt out, you can reply 'stop' at any time or reply 'help' for assistance. You can also click the unsubscribe link in the emails. Message and data rates may apply. Message frequency may vary. Privacy Policy

Related Properties

Price reduced
Stunning Quick Move-In new construction at Hawks Ridge — Medina School District! Welcome to Hawks Ridge, Medina’s newest sought-after community! This stunning quick move-in Decatur floor plan offers 3,222 sq. ft. of thoughtfully designed living space with 4 bedrooms, 3.5 baths, and an extended 3-car garage, available for move-in June 2026. Designed for both everyday living and entertaining, this home features a spacious gathering room extension, cozy fireplace, and a chef-inspired kitchen complete with built-in appliances, oversized island, and abundant cabinetry. Enjoy seamless indoor-outdoor living with both a charming covered front porch and rear deck, perfect for relaxing or hosting guests. The open-concept layout provides generous living spaces, spacious bedrooms, and elevated finishes throughout. Located just minutes from Historic Downtown Medina, shopping, dining, and within the highly rated Medina City School District, Hawks Ridge offers the perfect blend of luxury, convenience, and community living. Don’t miss your opportunity to own one of the few remaining quick move-in homes in this exciting new community!
#5211380

Medina

6379 Cooper Hawk Drive

4 Beds

3 Baths

3,222 Sq.Ft.

$599,990

MLS#: 5211380

The single-level living you’ve been searching for is coming this November to the highly desirable Hawks Ridge community! This 2,642 sq. ft. Prestige quick move-in home welcomes you with a beautiful farmhouse exterior and covered front porch. Inside, the chef’s kitchen shines with quartz countertops and built-in appliances. Gather around the fireplace, then step through the sunroom to a covered rear patio overlooking a private homesite that backs to trees.
The home also features two bedrooms, a flex room, an extended garage, and a second floor with room for future possibilities. Limited-maintenance landscaping and irrigation are included.
#5248972

Medina

5072 Northern Harrier Court

2 Beds

2 Baths

2,642 Sq.Ft.

$618,760

MLS#: 5248972

Beautiful Ascend model home for sale in Montville Reserve!  This popular floorplan is a ranch with a finished second floor, which includes a loft, full bath, and a bedroom.  It is very private from the rest of the home.  The model home is loaded with upgrades throughout, from the trim work, to the LVP, the sunroom and corner stone fireplace, to the upgraded cabinets and built-in appliances with quartz countertops in the kitchen, it is simply amazing.  There are three full bedrooms, 3 full bathrooms, plus a flex room with French doors that can be used as an office or sitting room.  The owner’s suite is luxurious with a tiled shower with frameless doors, a separate vanity, comfort height vanity with double sinks and upgraded countertops.
It is a must see and move-in ready.  All window treatments, wall hangings, area rugs, and chandeliers are included, as well as upgraded landscaping plus a Timbertech deck.
Enjoy the easy-living lifestyle of Montville Reserve!
#5247018

Medina

6718 Montville Reserve Lane

3 Beds

3 Baths

2,665 Sq.Ft.

$674,990

MLS#: 5247018
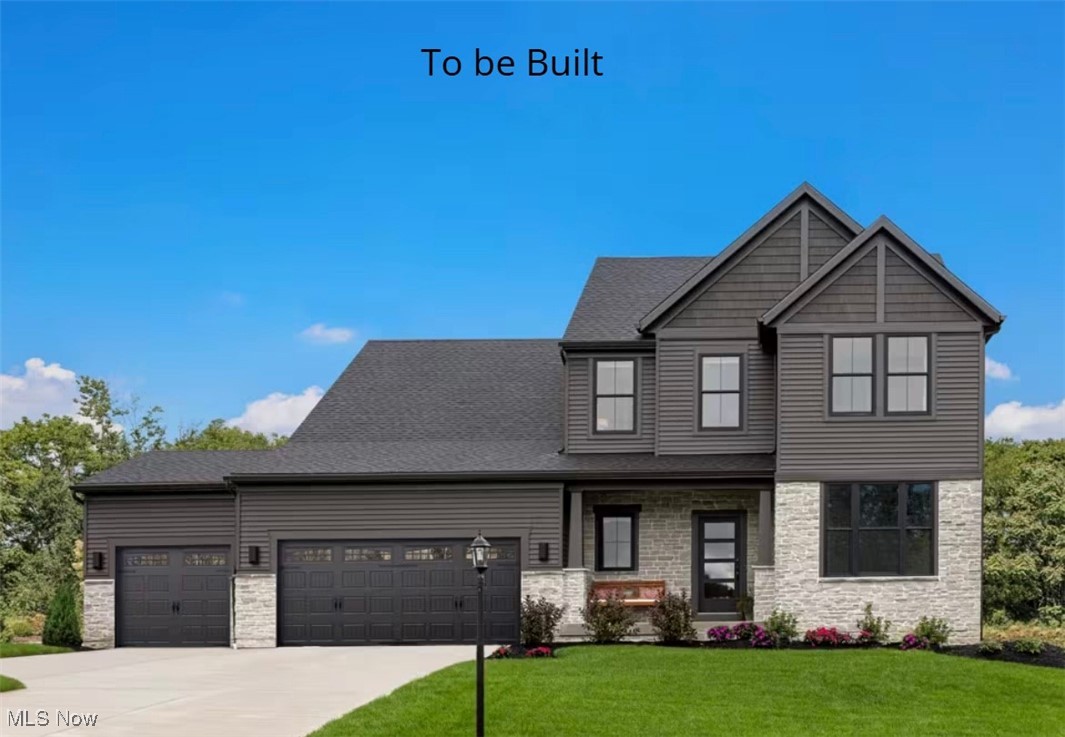
Welcome to this stunning 3 bedroom, 2.5 bath 2 story home built by Drees Homes, nestled in the beautiful Blue
Heron development in Medina, OH. Designed with comfort and style in mind, this home features an open
concept layout with a spacious kitchen at its heart - complete with a large island perfect for entertaining or
casual family meals. Enjoy cozy evenings by the elegant stone fireplace in the great room, or retreat to the
luxurious owner's suite, complete with an oversized master bathroom featuring a large walk in in shower, dual
vanities, and ample closet space. Located in the highly sought-after Blue Heron neighborhood, you will have access to the tennis courts, pool, scenic walking trails, and even an on site brewery - a truly unique lifestyle experience in Medina! This home is to be built photos for illustration purposes.
#5168623

Medina

6129 Grey Heron Drive

3 Beds

2 Baths

2,588 Sq.Ft.

$654,000

MLS#: 5168623

BACK ON MARKET due to buyer's job loss! Enjoy your own peaceful paradise on 3.62 acres in Medina’s Liverpool Twp w/NO CITY TAX! This exceptional 1-owner, 4-bedroom, 3.5-bath Colonial has it all! A covered front porch welcomes guests & offers a perfect spot to unwind. An inviting foyer opens to a formal dining room & living room, while the 2-story great room features a wall of windows & flows into a sun-splashed, chef-worthy kitchen. ALL Kitchen Appliances/Washer/Dryer STAY & are only 3 years old! 1st-floor primary Bedroom w/updated bath & soaking tub provides convenience & a laundry room & half bath complete this level. Upstairs are 3 bdrms, a full bath, & a loft overlooking the great room—perfect area for relaxing w/a good book. Prepared to be WOWED by the SHOWSTOPPER BASEMENT featuring a full bar, restaurant-style booths & tables, a built-in wall aquarium, 2 gaming areas, air hockey, pool/ping-pong tables, various electronic games & a 3rd full bath that completes this incredible entertainment space. (Many gaming items are available for purchase). Step outside to your private retreat where the deck, gazebo & hot tub that stay with the home overlook the beautiful acreage! A 7x6 shed, previously used for dwarf goats, offers endless possibilities. A 28x12 pole barn provides additional storage, and the playset is sure to delight the kiddos. Be sure to walk the entire property to appreciate its size: The lot line extends approx 20 feet beyond where mowing stops, with the creek marking the rear property line. Some of the recent updates include new main-floor carpeting (Aug 2026), Roof/Furnace & A/C (2025), windows (2019), kitchen appliances/washer/dryer (approx. 3 years), driveway (approx. 5 yrs), septic inspection/cleaning/new aerator (2025), new chandeliers/interior paint. Private natural gas through Consumers Gas Cooperative keeps utility costs affordable. This is truly a one-of-a-kind property where privacy, space, comfort & FUN come together! USDA eligible area!
#5235576

Medina

2535 Station Road

4 Beds

3 Baths

4,098 Sq.Ft.

$595,000

MLS#: 5235576

Price reduced
Welcome to an extraordinary custom Colonial where timeless architecture, sophisticated design, and exceptional craftsmanship create a truly remarkable residence. Offering 4 bedrooms, 4.5 baths and beautifully finished living spaces across three levels, this home seamlessly balances luxury, comfort and functionality.

A grand two-story, columned covered porch framed by mature landscaping creates an unforgettable first impression. Inside, soaring ceilings, abundant natural light and custom architectural details set an elegant yet welcoming tone. At the heart of the home, the expansive chef-inspired kitchen features custom cabinetry and millwork, vaulted ceilings and generous space for gathering and entertaining. The adjoining great room is a showstopper, highlighted by a dramatic two-story wall of windows overlooking the surrounding landscape.

The main level features a private office with French doors and bay window, formal dining room with illuminated double-tray ceiling, custom built-in hall tree and powder room. Designed for luxurious first-floor living, the private owner’s suite showcases a lighted tray ceiling, crown molding and convenient access to first-floor laundry.

Upstairs, a second primary suite offers vaulted ceilings, a spa-inspired bath with Jacuzzi tub, dual walk-in closets and a versatile bonus room. Two additional spacious bedrooms share a Jack-and-Jill bath.

The finished walk-out lower level is an entertainer’s dream with a custom full bar, built-ins, fitness area, full bath and expansive recreation space. Outdoors, enjoy an elevated deck with partially covered gazebo and a beautiful paver patio—perfect for relaxing or entertaining.

Completing this exceptional home is a 3-car side-load garage, double-wide private driveway and convenient secondary staircase providing direct garage-to-basement access. Distinctive architecture, thoughtful design and exceptional amenities make this a rare offering—schedule your private showing today!
#5243192

Medina

5432 Brook Run Drive

4 Beds

4 Baths

5,892 Sq.Ft.

$649,900

MLS#: 5243192

Set on more than 5 tranquil acres in Medina, 4892 Foote Rd is a well-kept, spacious Cape Cod that pairs room to roam with a welcoming, functional layout. Mature foliage frames the front of the property, and a winding driveway carries you back to the home site. 

The front door opens into a foyer that flows into the spacious living room, where a bay window brings in light over beautiful hardwood flooring and an elegant fireplace anchors the room. The living room is open to the eat-in kitchen, featuring a huge center island made for gathering, stone countertops, stainless steel appliances, ample cabinet space, and hardwood flooring. Just off the living room, the sun room is a cozy retreat with a brick accent wall, a wood stove for chilly evenings, and a sliding door to the back deck. 

Off the kitchen, you'll find a laundry closet and a second slider to the deck for easy indoor-outdoor living. At the back of the home, the family room is a true highlight, with a vaulted ceiling, wood flooring, and lots of windows that fill the space with natural light and frame views of the yard and pond. 

Barn doors open from the family room to the primary suite. The suite includes a sizable bedroom, walk-in closet, and ensuite full bath with a tiled step-in shower.  A sun-filled office makes working from home a pleasure, and a powder room completes the first floor. Upstairs, are 3 additional bedrooms and a full bath that connects to a vanity room with a second sink for busy mornings. 

The full basement adds a finished rec room, half bath, lots of storage, a utility room, and a laundry/workshop room. Outside, the huge backyard stretches out to a tranquil pond. Outside, a wrap-around back deck overlooks the huge backyard, which leads to a peaceful pond. A chicken coop, duck coop, and fenced-in pasture round out the property. With space, privacy, and room for hobby farm pursuits, this Medina retreat is ready for its next owner!
#5248196

Medina

4892 Foote Road

4 Beds

2 Baths

5,116 Sq.Ft.

$720,000

MLS#: 5248196

Welcome to this stunning custom-built Craftsman-inspired home minutes away from Medina Square. Offering thoughtfully designed living space, where timeless architecture meets modern luxury. Featuring 4 spacious bedrooms, 2.5 bathrooms, and a versatile upstairs bonus room, this home delivers exceptional comfort, functionality, and style. The floor plan includes a sought-after main-level primary suite with access to the covered deck, open-concept living areas, and abundant natural light throughout.  The heart of the home is an impressive gourmet kitchen showcasing elegant quartz countertops, a large center island, premium finishes, and seamless flow into the dining and great room areas perfect for entertaining and everyday living. The open layout creates an inviting atmosphere while maintaining the warmth and character expected in a luxury Craftsman home.

Upstairs, the expansive bonus room provides endless possibilities as a home office, media room, fitness space, playroom, or guest retreat. Additional bedrooms and bath offer comfortable accommodations for family and visitors alike.

Step outside and enjoy the covered outdoor living spaces and large back yard designed for relaxing mornings and evening gatherings. 

The unfinished basement is plumbed for a future bathroom, creating an outstanding opportunity to expand your living space with a recreation room.

Don't miss this opportunity schedule your showing today!
#5224973

Medina

1099 Wadsworth Road

4 Beds

2 Baths

2,879 Sq.Ft.

$759,000

MLS#: 5224973

Welcome to refined living in one of Medina's most desirable communities. Set on a private, beautifully sized .98-acre lot, this 4-bedroom home offers 2,900+ square feet of thoughtfully designed living space, plus a 1,577 sq ft finished lower level and the rare luxury of two primary suites. Inside, expansive living areas and abundant natural light create a layout built for everyday comfort and elevated entertaining. The recently updated kitchen anchors the home with modern finishes, updated appliances, and fresh paint throughout, flowing seamlessly into the main living areas. A standout feature: two spacious primary suites, each with a private en-suite bath, ideal for multigenerational living, guests, or private retreats. The fully finished basement adds even more versatility - perfect for a media room, rec space, billiards, or fitness area, plus a separate room for an office or home gym and a 327 sq ft storage room. Outside, enjoy a private, tree-lined backyard and an expansive deck, perfect for outdoor dining, grilling, or relaxing amid mature landscaping. Highlights: 4 Bedrooms | 3.5 Bathrooms Two Private Primary Suites, 2,900+ Square Feet, Nearly 1 Acre (.98 acres), Updated Kitchen & Appliances, Fresh Interior Paint, Finished Lower Level, 1,577 Sq Ft Expansive Deck, Built-In Central Power Vacuum System, AprilAire whole house humidifier, Trash compactor, Radon mitigation system, Located in The Reserve - Medina. Just steps from Lake Medina's walking and cycling trails, kayaking, and fishing, and minutes from historic Medina Square, top schools, dining, and highway access. This home delivers privacy and convenience in one of Northeast Ohio's most sought-after neighborhoods. A rare opportunity to own space, flexibility, and elegance - all in one exceptional property. Listing agent is related to seller.
#5250751

Medina

3552 Reserve Drive

4 Beds

3 Baths

4,389 Sq.Ft.

$605,000

MLS#: 5250751

New on site 3 days ago
Set back from the road on 5 picturesque acres, this distinctive ranch offers a beautiful blend of open space, thoughtful design, and everyday functionality. The covered front patio overlooks rolling fields and creates a wonderful spot to take in the changing seasons and sunsets. Inside, the spacious great room makes an immediate impression with soaring 13-foot wood ceilings, abundant natural light, wood flooring, and a stone-front fireplace with glass doors, blower fan, and wood/gas capability. The open layout provides easy access to all three bedrooms and the full basement.
The kitchen features upgraded custom cherry cabinetry, a large island with sink, dishwasher and storage, pantry space, and a raised patio just outside—ideal for enjoying the surrounding landscape. The primary suite includes a walk-in closet with built-in storage and a generous bath with dual sinks, a walk-in jetted/heated tub, and separate shower. Solid wood interior doors, extra-wide 36-inch doorways, Anderson windows, ceiling fans, recessed lighting, and abundant storage add to the thoughtful design throughout.
The full basement offers partially finished recreation space, workshop areas, and additional storage. Outside, enjoy a 20x10 greenhouse adjoining a large garden area, established flower beds, fruit trees including apple, pear and plum, raspberry and elderberry bushes, additional sheds, a fenced yard, and approximately 4 acres of open, buildable space. The attached two-car garage includes hot/cold water, an electric opener, workshop space, and a separate entry.
Conveniently located approximately six miles from downtown Medina with access to major routes including Rt. 18, I-71, I-77 and I-80. A truly unique property offering space, privacy, versatile indoor/outdoor areas, and an impressive list of custom features.
#5250977

Medina

7877 W Smith Road

3 Beds

3 Baths

2,298 Sq.Ft.

$625,000

MLS#: 5250977

Send a message

Message successfully sent.

Your message

What is 3 + 4 ?

Reason for contacting?

I agree to receive email communication and understand I can unsubscribe at any time.

I agree to be contacted by Tyson Sells Homes, LLC. via call, email, and text for real estate services. To opt out, you can reply 'stop' at any time or reply 'help' for assistance. You can also click the unsubscribe link in the emails. Message and data rates may apply. Message frequency may vary. Privacy Policy

Sign Out

Virtual Assistant

Would you like to take the next step with this property? We can help you schedule a showing or virtual tour, or send you more details.

Yes, I would like more information.

Thank You for Your Reply, One of Our Agents will contact you as soon as possible

No, maybe later.

Thank you, you can always contact me via email, phone number or through the contact form.

Realhub AI

Lucy - Your AI-Powered Realtor

Update Your Temporary Password

Personalize your search

Enter your email and we'll notify you immediately when new listings match what you're looking for.

or enter email address

Already have an account ? Login here

Continue your home search

I agree to receive communications and understand I can unsubscribe at any time.

I agree to be contacted by Tyson Sells Homes, LLC. via call, email, and text for real estate services. To opt out, you can reply 'stop' at any time or reply 'help' for assistance. You can also click the unsubscribe link in the emails. Message and data rates may apply. Message frequency may vary. Privacy Policy

Already have an account ? Login here

We use cookies

We use cookies primarily for analytics to enhance your experience. By accepting, you agree to our use of these cookies. You can manage your preferences or learn more about our cookies policy.