Features & Amenities

Interior

  • Other Interior Features

    Vaulted Ceiling(s), Beamed Ceilings, Breakfast Bar, Bidet, Ceiling Fan(s), Chandelier, Cathedral Ceiling(s), Double Vanity, Entrance Foyer, Eat-in Kitchen, Granite Counters, High Ceilings, His and Hers Closets, High Speed Internet, Kitchen Island, Open Floorplan, Pantry, Recessed Lighting, Storage, Soaking Tub

  • Total Bedrooms

    3

  • Bathrooms

    3

  • Above Grade Finished Area

    2298.0

  • Basement YN

    YES

  • Cooling YN

    YES

  • Cooling

    Ceiling Fan(s), Central Air, Heat Pump, Window Unit(s), Whole House Fan

  • Fireplace YN

    YES

  • Heating YN

    YES

  • Heating

    Heat Pump, Propane

  • Main Level Bedrooms

    3

  • Pet friendly

    N/A

Exterior

  • Garage

    Yes

  • Garage spaces

    2

  • Construction Materials

    HardiPlank Type

  • Other Exterior Features

    Fire Pit

  • Parking

    Attached, Direct Access, Enclosed, Garage, Garage Door Opener, Gravel, Inside Entrance, Lighted, Private, Garage Faces Side, Workshop in Garage

  • Patio and Porch Features

    Rear Porch, Covered, Front Porch, Patio

  • Pool

    No

  • Waterfront YN

    NO

  • View

    Meadow, Other, Pasture, Rural, Trees/Woods

Area & Lot

  • Lot Features

    Cleared, Garden, Level, Open Lot, Few Trees

  • Lot Size(acres)

    5.0

  • Property Type

    Residential

  • Property Sub Type

    Single Family Residence

  • Architectural Style

    Contemporary, Ranch

Price

  • Sales Price

    $625,000

  • Tax Amount

    $5,292

  • Sq. Footage

    2,298

  • Price/SqFt

    $271

HOA

  • Association

    No

Property Resources

  • Horse Property

    YES

School District

  • Elementary School

    Buckeye LSD Medina - 5203

  • Middle School

    Buckeye LSD Medina - 5203

  • High School

    Buckeye LSD Medina - 5203

Property Features

  • Accessibility Features

    Accessible Entrance, Accessible Washer/Dryer, Accessible Kitchen Appliances, Accessible Full Bath, Accessible Bedroom, Accessible Common Area, Accessible Closets, Customized Wheelchair Accessible, Enhanced Accessible, Accessible Kitchen, Accessible Central Living Area, Accessible Approach with Ramp, Visitor Bathroom, Accessible Doors, Accessible Hallway(s)

  • Foundation Details

    Permanent, Block

  • Sewer

    Mound Septic

  • Water Source

    Public

Schedule a Showing

Showing scheduled successfully.

<
>
IN PERSON
VIA CHAT

What is 3 + 4 ?


Change time

Mortgage calculator

Estimate your monthly mortgage payment, including the principal and interest, property taxes, and HOA. Adjust the values to generate a more accurate rate.

Your payment

Principal and Interest:

$

Property taxes:

$

HOA fees:

$

Total loan payment:

$

Total interest amount:

$

Location

County

Medina

Elementary School

Buckeye LSD Medina - 5203

Middle School

Buckeye LSD Medina - 5203

High School

Buckeye LSD Medina - 5203

Listing Courtesy of Sylvia Incorvaia, EXP Realty, LLC.

RealHub Information is provided exclusively for consumers' personal, non-commercial use, and it may not be used for any purpose other than to identify prospective properties consumers may be interested in purchasing. All information deemed reliable but not guaranteed and should be independently verified. All properties are subject to prior sale, change or withdrawal. RealHub website owner shall not be responsible for any typographical errors, misinformation, misprints and shall be held totally harmless.

Agent Carla Ponikvar

Agent / RealtorĀ®

Carla Ponikvar

Call Carla today to schedule a private showing.


* Listings on this website come from the FMLS IDX Compilation and may be held by brokerage firms other than the owner of this website. The listing brokerage is identified in any listing details. Information is deemed reliable but is not guaranteed. If you believe any FMLS listing contains material that infringes your copyrighted work please click here to review our DMCA policy and learn how to submit a takedown request.Ā© 2024 FMLS.
Set back from the road on 5 picturesque acres, this distinctive ranch offers a beautiful blend of open space, thoughtful design, and everyday functionality. The covered front patio overlooks rolling fields and creates a wonderful spot to take in the changing seasons and sunsets. Inside, the spacious great room makes an immediate impression with soaring 13-foot wood ceilings, abundant natural light, wood flooring, and a stone-front fireplace with glass doors, blower fan, and wood/gas capability. The open layout provides easy access to all three bedrooms and the full basement.
The kitchen features upgraded custom cherry cabinetry, a large island with sink, dishwasher and storage, pantry space, and a raised patio just outside—ideal for enjoying the surrounding landscape. The primary suite includes a walk-in closet with built-in storage and a generous bath with dual sinks, a walk-in jetted/heated tub, and separate shower. Solid wood interior doors, extra-wide 36-inch doorways, Anderson windows, ceiling fans, recessed lighting, and abundant storage add to the thoughtful design throughout.
The full basement offers partially finished recreation space, workshop areas, and additional storage. Outside, enjoy a 20x10 greenhouse adjoining a large garden area, established flower beds, fruit trees including apple, pear and plum, raspberry and elderberry bushes, additional sheds, a fenced yard, and approximately 4 acres of open, buildable space. The attached two-car garage includes hot/cold water, an electric opener, workshop space, and a separate entry.
Conveniently located approximately six miles from downtown Medina with access to major routes including Rt. 18, I-71, I-77 and I-80. A truly unique property offering space, privacy, versatile indoor/outdoor areas, and an impressive list of custom features.

7877 W Smith Road

Message successfully sent.

What would you like to know?

What is 3 + 4 ?

I agree to receive email communication and understand I can unsubscribe at any time.

I agree to be contacted by Tyson Sells Homes, LLC. via call, email, and text for real estate services. To opt out, you can reply 'stop' at any time or reply 'help' for assistance. You can also click the unsubscribe link in the emails. Message and data rates may apply. Message frequency may vary. Privacy Policy

Related Properties

Price reduced
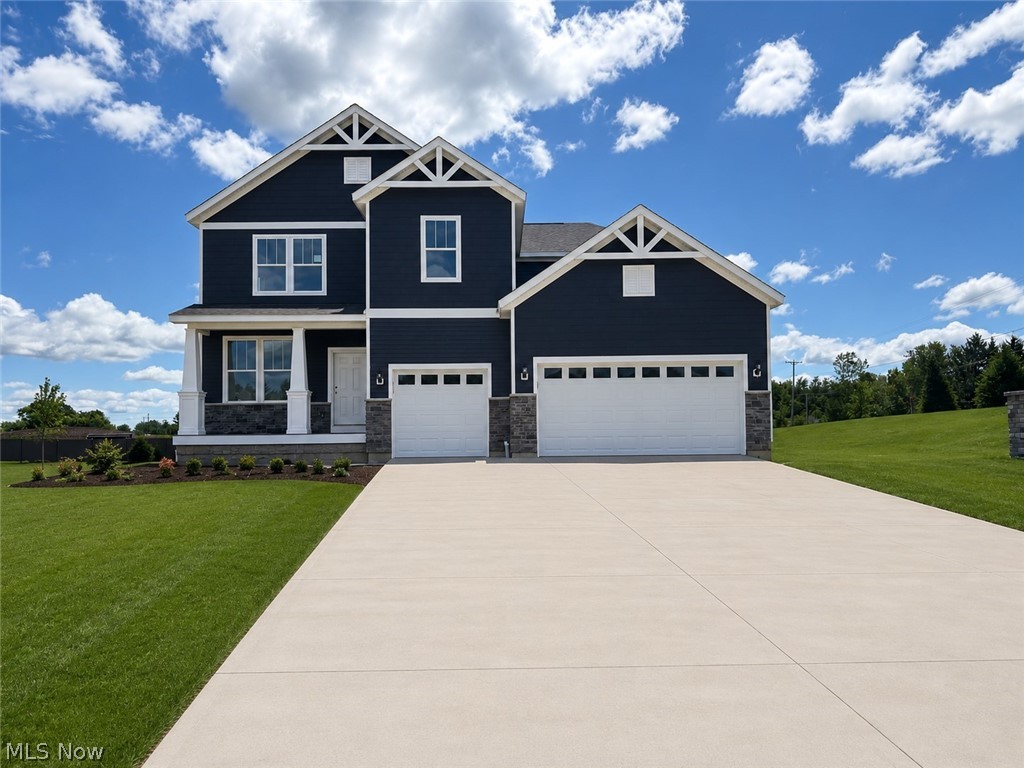
Stunning Quick Move-In new construction at Hawks Ridge — Medina School District! Welcome to Hawks Ridge, Medina’s newest sought-after community! This stunning quick move-in Decatur floor plan offers 3,222 sq. ft. of thoughtfully designed living space with 4 bedrooms, 3.5 baths, and an extended 3-car garage, available for move-in June 2026. Designed for both everyday living and entertaining, this home features a spacious gathering room extension, cozy fireplace, and a chef-inspired kitchen complete with built-in appliances, oversized island, and abundant cabinetry. Enjoy seamless indoor-outdoor living with both a charming covered front porch and rear deck, perfect for relaxing or hosting guests. The open-concept layout provides generous living spaces, spacious bedrooms, and elevated finishes throughout. Located just minutes from Historic Downtown Medina, shopping, dining, and within the highly rated Medina City School District, Hawks Ridge offers the perfect blend of luxury, convenience, and community living. Don’t miss your opportunity to own one of the few remaining quick move-in homes in this exciting new community!
#5211380

Medina

6379 Cooper Hawk Drive

4 Beds

3 Baths

3,222 Sq.Ft.

$599,990

MLS#: 5211380

Price reduced
Beautiful Castle Rock ranch available in June in Montville Reserve.  The large kitchen is equipped with granite countertops and built-in stainless-steel appliances.  The kitchen is open to the cafĆ© which leads out to a sunroom that is light and airy.  The beverage center makes the kitchen with a plethora of cabinets and a wine fridge—perfect for entertaining!   The gathering room has a corner gas fireplace for cool nights.  The owner’s suite is spacious and has upgraded countertops and a tile shower with frameless doors.    Landscaping and irrigation are included!  Don’t miss out on the easy-living lifestyle of Montville Reserve!
#5195970

Medina

6761 Montville Reserve Lane

2 Beds

2 Baths

1,951 Sq.Ft.

$525,000

MLS#: 5195970

The single-level living you’ve been searching for is coming this November to the highly desirable Hawks Ridge community! This 2,642 sq. ft. Prestige quick move-in home welcomes you with a beautiful farmhouse exterior and covered front porch. Inside, the chef’s kitchen shines with quartz countertops and built-in appliances. Gather around the fireplace, then step through the sunroom to a covered rear patio overlooking a private homesite that backs to trees.
The home also features two bedrooms, a flex room, an extended garage, and a second floor with room for future possibilities. Limited-maintenance landscaping and irrigation are included.
#5248972

Medina

5072 Northern Harrier Court

2 Beds

2 Baths

2,642 Sq.Ft.

$618,760

MLS#: 5248972

Beautiful Ascend model home for sale in Montville Reserve!  This popular floorplan is a ranch with a finished second floor, which includes a loft, full bath, and a bedroom.  It is very private from the rest of the home.  The model home is loaded with upgrades throughout, from the trim work, to the LVP, the sunroom and corner stone fireplace, to the upgraded cabinets and built-in appliances with quartz countertops in the kitchen, it is simply amazing.  There are three full bedrooms, 3 full bathrooms, plus a flex room with French doors that can be used as an office or sitting room.  The owner’s suite is luxurious with a tiled shower with frameless doors, a separate vanity, comfort height vanity with double sinks and upgraded countertops.
It is a must see and move-in ready.  All window treatments, wall hangings, area rugs, and chandeliers are included, as well as upgraded landscaping plus a Timbertech deck.
Enjoy the easy-living lifestyle of Montville Reserve!
#5247018

Medina

6718 Montville Reserve Lane

3 Beds

3 Baths

2,665 Sq.Ft.

$674,990

MLS#: 5247018

Price reduced
Come home to Montville Reserve, a brand-new limited-maintenance community in Montville Twp!  This is an extremely popular community with only a few remaining sites available!   The popular Ascend floorplan features two bedrooms and a flex room, which can be used as an office, sitting room, etc.   The elegant foyer greets your guests and opens up to the spacious kitchen and gathering room.  The kitchen has built-in stainless-steel appliances with a gas cooktop, hood vented to the exterior, and a microwave/oven combination.  The huge granite island has plenty of room for seating and for entertaining.  The cafĆ© can hold a dining room table and has plenty of room for expansion.  The gathering room has a corner stone fireplace to be cozy on cool nights and opens up to a light and airy sunroom.  The owner’s suite is large enough for a king bed, and the bathroom has an extended vanity, as well as a beautiful tile shower with frameless doors.  The full basement is huge with plumbing included for a future bath.  This home has upgraded flooring, countertops, and many extras, as well as landscaping with irrigation.  Don’t miss out on one of the last opportunities available in this community!  This home will be completed in September 2026.
#5233645

Medina

4571 Robinwood Court

2 Beds

2 Baths

2,096 Sq.Ft.

$585,000

MLS#: 5233645
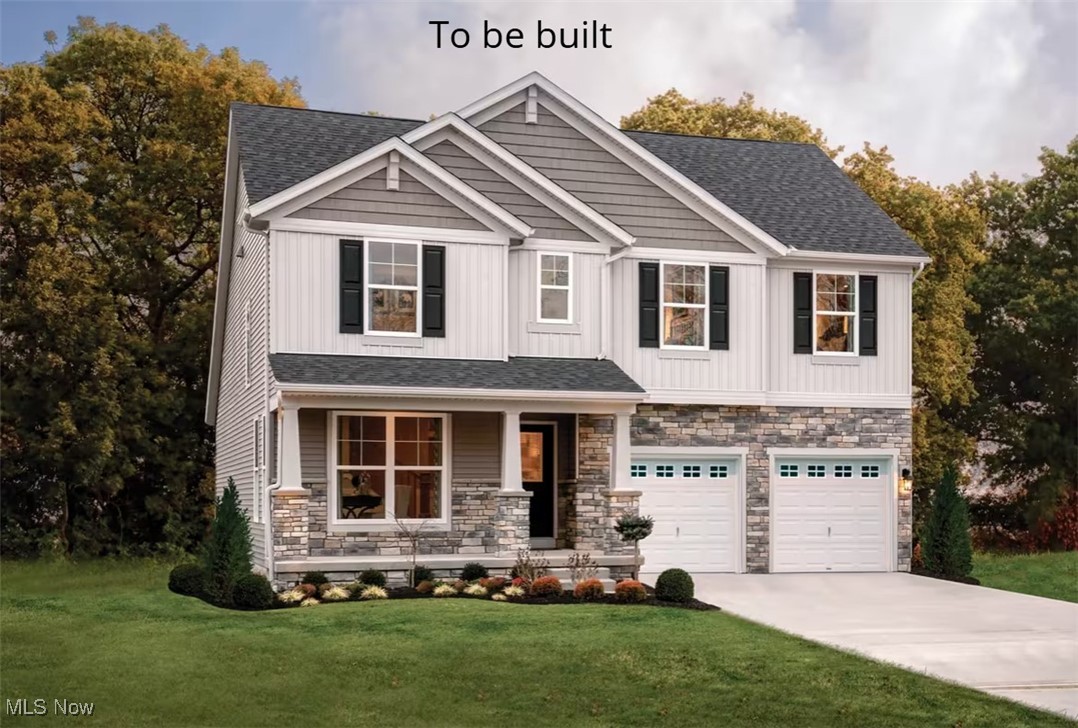
Welcome to this stunning 3 bedroom, 2.5 bath 2 story home built by Drees Homes, nestled in the beautiful Blue
Heron development in Medina, OH. Designed with comfort and style in mind, this home features an open
concept layout with a spacious kitchen at its heart - complete with a large island perfect for entertaining or
casual family meals. Enjoy cozy evenings by the elegant stone fireplace in the great room, or retreat to the
luxurious owner's suite, complete with an oversized master bathroom featuring a large walk-in in shower, dual
vanities, and ample closet space.
Located in the highly sought-after Blue Heron neighborhood, you will have access to the tennis courts, pool,
scenic walking trails, and even an on site brewery - a truly unique lifestyle experience in Medina! Home is to be built, photos for illustration purposes.
#5168610

Medina

6121 Grey Heron Drive

4 Beds

2 Baths

2,236 Sq.Ft.

$555,000

MLS#: 5168610
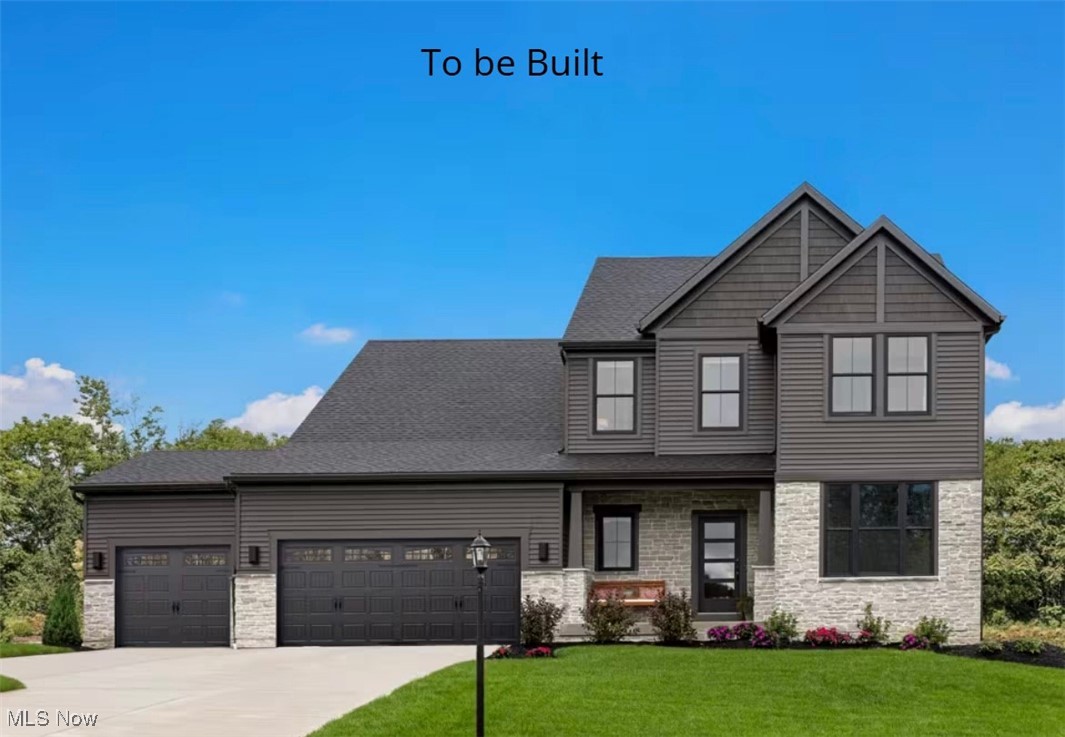
Welcome to this stunning 3 bedroom, 2.5 bath 2 story home built by Drees Homes, nestled in the beautiful Blue
Heron development in Medina, OH. Designed with comfort and style in mind, this home features an open
concept layout with a spacious kitchen at its heart - complete with a large island perfect for entertaining or
casual family meals. Enjoy cozy evenings by the elegant stone fireplace in the great room, or retreat to the
luxurious owner's suite, complete with an oversized master bathroom featuring a large walk in in shower, dual
vanities, and ample closet space. Located in the highly sought-after Blue Heron neighborhood, you will have access to the tennis courts, pool, scenic walking trails, and even an on site brewery - a truly unique lifestyle experience in Medina! This home is to be built photos for illustration purposes.
#5168623

Medina

6129 Grey Heron Drive

3 Beds

2 Baths

2,588 Sq.Ft.

$654,000

MLS#: 5168623

BACK ON MARKET due to buyer's job loss! Enjoy your own peaceful paradise on 3.62 acres in Medina’s Liverpool Twp w/NO CITY TAX! This exceptional 1-owner, 4-bedroom, 3.5-bath Colonial has it all! A covered front porch welcomes guests & offers a perfect spot to unwind. An inviting foyer opens to a formal dining room & living room, while the 2-story great room features a wall of windows & flows into a sun-splashed, chef-worthy kitchen. ALL Kitchen Appliances/Washer/Dryer STAY & are only 3 years old! 1st-floor primary Bedroom w/updated bath & soaking tub provides convenience & a laundry room & half bath complete this level. Upstairs are 3 bdrms, a full bath, & a loft overlooking the great room—perfect area for relaxing w/a good book. Prepared to be WOWED by the SHOWSTOPPER BASEMENT featuring a full bar, restaurant-style booths & tables, a built-in wall aquarium, 2 gaming areas, air hockey, pool/ping-pong tables, various electronic games & a 3rd full bath that completes this incredible entertainment space. (Many gaming items are available for purchase). Step outside to your private retreat where the deck, gazebo & hot tub that stay with the home overlook the beautiful acreage! A 7x6 shed, previously used for dwarf goats, offers endless possibilities. A 28x12 pole barn provides additional storage, and the playset is sure to delight the kiddos. Be sure to walk the entire property to appreciate its size: The lot line extends approx 20 feet beyond where mowing stops, with the creek marking the rear property line. Some of the recent updates include new main-floor carpeting (Aug 2026), Roof/Furnace & A/C (2025), windows (2019), kitchen appliances/washer/dryer (approx. 3 years), driveway (approx. 5 yrs), septic inspection/cleaning/new aerator (2025), new chandeliers/interior paint. Private natural gas through Consumers Gas Cooperative keeps utility costs affordable. This is truly a one-of-a-kind property where privacy, space, comfort & FUN come together! USDA eligible area!
#5235576

Medina

2535 Station Road

4 Beds

3 Baths

4,098 Sq.Ft.

$595,000

MLS#: 5235576

Welcome to your own private retreat with 3 acres on a cul de sac street* Feels like you live out in the country when you are actually close to all you the places you need to be * 4 bedroom Victorian colonial with gorgeous front porch and finished walk out basement * Amazing kitchen with huge island breakfast bar, granite countertops, stainless steel appliances * Dining area leads to deck * Formal living room with decorative fireplace and Antique Stained Glass Features * Formal dining room * Family room open from kitchen, wood burning fireplace, built in shelves and French doors to formal living room * Primary bedroom with updated private bath, walk in closet and wall closet * 3 more spacious bedrooms * The walk out lower level adds even more living space to the house.  Rec/Family Room, workout area and pool table room * Tons of storage in lower level storage room and additional crawl space * 1st floor laundry room with sink * Gorgeous landscape with pond, above ground pool and pool deck, firepit and invisible pet fence * All Anderson and Pella windows * Trane furnace 11 years * Central air 2026 * Roof 2014 * New carpet in living room and family room * Hardwood floors under living room and bedrooms carpet * Must see today!
#5249170

Medina

2881 Pine Hill Drive

4 Beds

2 Baths

3,454 Sq.Ft.

$569,900

MLS#: 5249170

Price reduced
Set on 4.84 acres in Bath Township, this charming Cape Cod offers a rare combination of character, space, and a setting that feels like a true retreat. Mature trees, open lawn, wooded acreage, and a beautiful pond create a peaceful backdrop that can be enjoyed from nearly every window along the back of the home. Spend summer evenings fishing at the water’s edge, relax on the deck beneath the pergola, or simply enjoy the quiet view as the seasons change.
Inside, the home has the warmth and personality you hope to find in a property like this. Hardwood floors, arched openings, two fireplaces, and abundant natural light give the main living spaces a timeless feel. The kitchen is filled with charm and storage, while the dining room opens directly to the deck, making the outdoor setting feel like an extension of the home. A first floor office with exposed brick and tiered shelving adds even more character. The owner’s suite is tucked onto its own level with a walk in closet and private bath, while two additional bedrooms and another full bath are located upstairs. The partially finished basement offers even more room to spread out with a second living area, fireplace, and kitchenette.
The property offers just as much possibility outside. The classic red two level barn, with its concrete floor, exposed timber framing, oversized doors, and loft, could become a workshop, gathering or event space, studio, hobby area, car space, or whatever fits the next owner’s vision. With an attached 2 car garage, fenced yard area, separate shed and coop, whole house generator, owned solar panels, and a transferable free gas allotment, this is the kind of rural property that is increasingly hard to find. Furnace 2020, roof 2017, windows 2019. Medina mailing address, Bath Township, Revere Local Schools.
#5249435

Medina

149 N Medina Line Road

3 Beds

2 Baths

2,295 Sq.Ft.

$590,000

MLS#: 5249435

Send a message

Message successfully sent.

Your message

What is 3 + 4 ?

Reason for contacting?

I agree to receive email communication and understand I can unsubscribe at any time.

I agree to be contacted by Tyson Sells Homes, LLC. via call, email, and text for real estate services. To opt out, you can reply 'stop' at any time or reply 'help' for assistance. You can also click the unsubscribe link in the emails. Message and data rates may apply. Message frequency may vary. Privacy Policy

Sign Out

Virtual Assistant

Would you like to take the next step with this property? We can help you schedule a showing or virtual tour, or send you more details.

Yes, I would like more information.

Thank You for Your Reply, One of Our Agents will contact you as soon as possible

No, maybe later.

Thank you, you can always contact me via email, phone number or through the contact form.

Realhub AI

Lucy - Your AI-Powered Realtor

Update Your Temporary Password

Personalize your search

Enter your email and we'll notify you immediately when new listings match what you're looking for.

or enter email address

Already have an account ? Login here

Continue your home search

I agree to receive communications and understand I can unsubscribe at any time.

I agree to be contacted by Tyson Sells Homes, LLC. via call, email, and text for real estate services. To opt out, you can reply 'stop' at any time or reply 'help' for assistance. You can also click the unsubscribe link in the emails. Message and data rates may apply. Message frequency may vary. Privacy Policy

Already have an account ? Login here

We use cookies

We use cookies primarily for analytics to enhance your experience. By accepting, you agree to our use of these cookies. You can manage your preferences or learn more about our cookies policy.