.webp?size=346x80)


Property
Beds
3
Full Baths
2
1/2 Baths
1
Year Built
1999
Sq.Footage
4,272
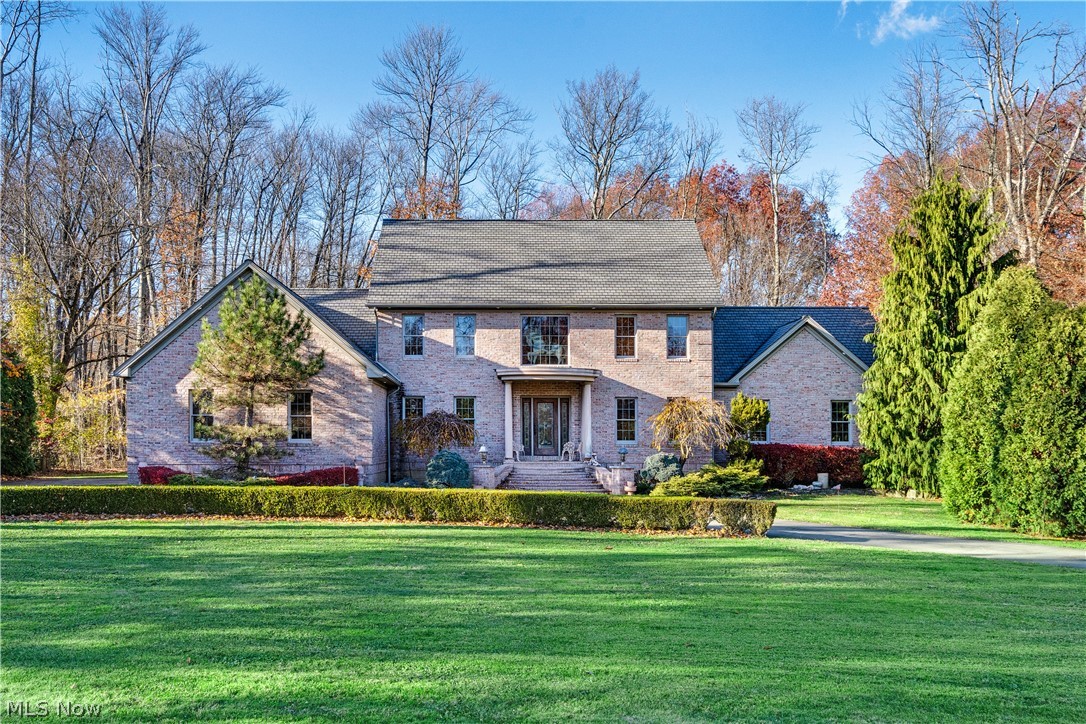
Stunning custom-built Canfield ranch! Nestled on a private cul-de-sac, this home offers 3,272 sq. ft. of spacious one-floor living plus approximately 1,000 sq. ft. of finished lower-level space, perfect for a potential 4th bedroom or recreation room. Beautifully updated and move-in ready, this home offers a functional layout with plenty of space to enjoy! Step inside to an inviting open floor plan with high ceilings and new Evolv hybrid wood flooring throughout kitchen, living room, great room, dining room, sunroom and half bath. The spacious eat-in kitchen features new granite countertops, custom cabinetry, under cabinet lighting, a center island with cooktop, wine storage, buffet server, and black stainless-steel appliances. Abundant cabinetry and counter space, along with an open connection to the surrounding living areas, make this kitchen truly the heart of the home. The generous master bedroom suite features two large walk-in closets and a private bath complete with a tiled walk-in shower, jetted tub, skylight and double vanity. Additional conveniences include a remodeled half bath, new carpet in all bedrooms, and a dedicated laundry room with cabinetry and utility sink. Architectural details including crown molding, pillars and solid doors showcase the craftsmanship found throughout the home, while a beautiful floor-to-ceiling gas fireplace creates a warm and inviting focal point. Neutral paint colors provide a fresh, timeless backdrop throughout. Outside, impressive curb appeal is enhanced by updated landscaping with decorative stone, a brick front porch, an extra-wide concrete driveway and a spacious patio. The property also features a water irrigation system, invisible dog fence, and new roof in 2020. 40 White Oak Court is a truly special home. Enjoy the ease of one-floor living, a functional and thoughtfully designed layout, and a beautifully updated home that is ready to move right in and enjoy—all within the Canfield Local School District!
Features & Amenities
Interior
-
Total Bedrooms
3
-
Bathrooms
2
-
1/2 Bathrooms
1
-
Above Grade Finished Area
3272.0
-
Basement YN
YES
-
Cooling YN
YES
-
Cooling
Central Air
-
Fireplace YN
YES
-
Heating YN
YES
-
Heating
Natural Gas, Forced Air
-
Main Level Bedrooms
3
-
Pet friendly
N/A
Exterior
-
Garage
Yes
-
Garage spaces
2
-
Construction Materials
Brick, Stucco, Vinyl Siding
-
Parking
Attached, Direct Access, Garage, Garage Door Opener, Paved
-
Patio and Porch Features
Patio, Porch
-
Pool
No
-
Waterfront YN
NO
Area & Lot
-
Lot Size(acres)
0.567
-
Property Type
Residential
-
Property Sub Type
Single Family Residence
-
Architectural Style
Ranch
Price
-
Sales Price
$629,900
-
Tax Amount
$7,168.2
-
Sq. Footage
4,272
-
Price/SqFt
$147
HOA
-
Association
No
School District
-
Elementary School
Canfield LSD - 5004
-
Middle School
Canfield LSD - 5004
-
High School
Canfield LSD - 5004
Property Features
-
Accessibility Features
Therapeutic Whirlpool
-
Sewer
Public Sewer
-
Water Source
Public
Schedule a Showing
Showing scheduled successfully.
Mortgage calculator
Estimate your monthly mortgage payment, including the principal and interest, property taxes, and HOA. Adjust the values to generate a more accurate rate.
Your payment
Principal and Interest:
$
Property taxes:
$
HOA fees:
$
Total loan payment:
$
Total interest amount:
$
Location
County
Mahoning
Elementary School
Canfield LSD - 5004
Middle School
Canfield LSD - 5004
High School
Canfield LSD - 5004
Listing Courtesy of Patty Bates, Agency Real Estate
RealHub Information is provided exclusively for consumers' personal, non-commercial use, and it may not be used for any purpose other than to identify prospective properties consumers may be interested in purchasing. All information deemed reliable but not guaranteed and should be independently verified. All properties are subject to prior sale, change or withdrawal. RealHub website owner shall not be responsible for any typographical errors, misinformation, misprints and shall be held totally harmless.

Agent / Realtor®
Carla Ponikvar
Call Carla today to schedule a private showing.

* Listings on this website come from the FMLS IDX Compilation and may be held by brokerage firms other than the owner of this website. The listing brokerage is identified in any listing details. Information is deemed reliable but is not guaranteed. If you believe any FMLS listing contains material that infringes your copyrighted work please click here to review our DMCA policy and learn how to submit a takedown request.© 2024 FMLS.
Related Properties

Canfield
6859 Fairground Boulevard
5 Beds
3 Baths
4,179 Sq.Ft.
$719,000
MLS#: 5244121

Canfield
30 White Oak Court
5 Beds
4 Baths
5,592 Sq.Ft.
$657,500
MLS#: 5239759

Canfield
4160 Fairway Drive
4 Beds
3 Baths
3,468 Sq.Ft.
$599,000
MLS#: 5250261

Canfield
45 Russo Drive
4 Beds
2 Baths
4,506 Sq.Ft.
$684,900
MLS#: 5240881
Canfield
4000 Shields Road
4 Beds
3 Baths
3,472 Sq.Ft.
$650,000
MLS#: 5216381

Canfield
4200 Sugarbush Drive
3 Beds
2 Baths
2,713 Sq.Ft.
$589,000
MLS#: 5237328

Canfield
262 Topaz Circle
4 Beds
3 Baths
3,916 Sq.Ft.
$655,000
MLS#: 5246605
