Features & Amenities

Interior

  • Total Bedrooms

    5

  • Bathrooms

    3

  • Above Grade Finished Area

    3255.0

  • Basement YN

    YES

  • Cooling YN

    YES

  • Cooling

    Central Air

  • Fireplace YN

    YES

  • Heating YN

    YES

  • Heating

    Natural Gas, Forced Air

  • Pet friendly

    N/A

Exterior

  • Garage

    Yes

  • Garage spaces

    4

  • Construction Materials

    Cedar

  • Parking

    Attached, Garage, Garage Door Opener

  • Patio and Porch Features

    Enclosed, Patio, Porch

  • Pool

    No

  • Waterfront YN

    NO

  • View

    Trees/Woods

Area & Lot

  • Lot Features

    Wooded

  • Lot Size(acres)

    13.09

  • Property Type

    Residential

  • Property Sub Type

    Single Family Residence

  • Architectural Style

    Colonial

Price

  • Sales Price

    $719,000

  • Tax Amount

    $7,270.85

  • Sq. Footage

    4,179

  • Price/SqFt

    $172

HOA

  • Association

    No

School District

  • Elementary School

    Canfield LSD - 5004

  • Middle School

    Canfield LSD - 5004

  • High School

    Canfield LSD - 5004

Property Features

  • Foundation Details

    Block

  • Sewer

    Septic Tank

  • Water Source

    Well

Schedule a Showing

Showing scheduled successfully.

<
>
IN PERSON
VIA CHAT

What is 3 + 4 ?


Change time

Mortgage calculator

Estimate your monthly mortgage payment, including the principal and interest, property taxes, and HOA. Adjust the values to generate a more accurate rate.

Your payment

Principal and Interest:

$

Property taxes:

$

HOA fees:

$

Total loan payment:

$

Total interest amount:

$

Location

County

Mahoning

Elementary School

Canfield LSD - 5004

Middle School

Canfield LSD - 5004

High School

Canfield LSD - 5004

Listing Courtesy of Allison A Kiko, Agency Real Estate

RealHub Information is provided exclusively for consumers' personal, non-commercial use, and it may not be used for any purpose other than to identify prospective properties consumers may be interested in purchasing. All information deemed reliable but not guaranteed and should be independently verified. All properties are subject to prior sale, change or withdrawal. RealHub website owner shall not be responsible for any typographical errors, misinformation, misprints and shall be held totally harmless.

Agent Carla Ponikvar

Agent / RealtorĀ®

Carla Ponikvar

Call Carla today to schedule a private showing.


* Listings on this website come from the FMLS IDX Compilation and may be held by brokerage firms other than the owner of this website. The listing brokerage is identified in any listing details. Information is deemed reliable but is not guaranteed. If you believe any FMLS listing contains material that infringes your copyrighted work please click here to review our DMCA policy and learn how to submit a takedown request.Ā© 2024 FMLS.
A truly unique opportunity on 13 private acres in Canfield with free gas and income potential! This custom-built 5-bedroom, 3-full-bath Colonial offers 3,255 sq. ft. of living space, a partially finished basement, and the perfect blend of old-world charm and modern comfort. Beautiful hardwood floors extend throughout both levels, while the spacious kitchen features a butcher block island and flows into the open-concept living and dining areas. A custom den with historic-style brick flooring adds distinctive character, and two staircases provide added function and architectural appeal. Additional highlights include a heated 2-car attached garage, large sunroom, and patio overlooking the private acreage perfect for nature lovers, livestock owners, or hobbyists.
Adding even more value is the impressive 1,725 sq. ft. barn with loft, featuring a 2-bedroom, 1-bath apartment with potential for rental income or multigenerational living. Free gas services both the home and barn, providing the exceptional benefit of no heating bills. Enjoy privacy, acreage, versatility, and income potential—all while being just minutes from freeway access, shopping, and everyday conveniences. A one-of-a-kind property with space, character, and endless possibilities that are hard to find in the Canfield Local School District. Mineral rights transfer!

6859 Fairground Boulevard

Message successfully sent.

What would you like to know?

What is 3 + 4 ?

I agree to receive email communication and understand I can unsubscribe at any time.

I agree to be contacted by Tyson Sells Homes, LLC. via call, email, and text for real estate services. To opt out, you can reply 'stop' at any time or reply 'help' for assistance. You can also click the unsubscribe link in the emails. Message and data rates may apply. Message frequency may vary. Privacy Policy

Related Properties

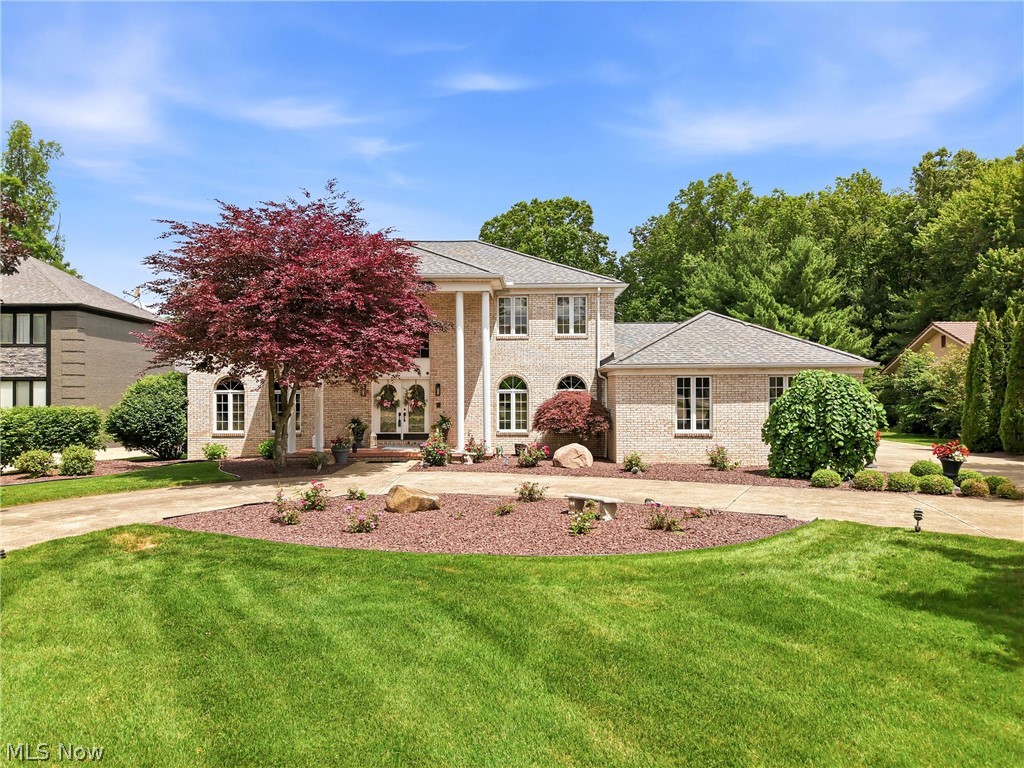
Exceptional 4,904 Square Foot Villa in Wakehurst Village • 3 Bedrooms • 3 Full Baths • Den • Walkout Lower Level • Golf Course Views • Oversized Two Car Garage From the moment you enter, soaring trayed ceilings, elegant crown molding, generous rooms, and abundant natural light create an impressive yet comfortable atmosphere. The spacious great room features a striking marble gas fireplace and expansive windows overlooking the golf course. The formal dining area is framed by graceful arches and a fluted Tuscan pillar, creating an elegant setting for a special occasion. The beautifully appointed kitchen features classic maple cabinetry, Brazilian granite, authentic Venetian plaster, stainless steel appliances, abundant storage, and generous workspace. The adjoining dining area offers beautiful golf course views and opens to a sheltered deck with a built-in natural gas grill. The primary suite provides a private retreat with separate his and her walk-in closets and an ensuite bath featuring twin vanities, whirlpool tub, large walk-in shower, and private water closet. A versatile main-floor suite includes a private office, adjoining bedroom, and full bath. The office enjoys beautiful western afternoon light through graceful arched windows. Laundry Room: Generous cabinetry and a second pantry provide exceptional storage. The walkout lower level dramatically expands the living and entertaining space with a large gathering room, light-filled sitting room overlooking the golf course, butler’s kitchen, bedroom, full bath, and office. The walkout opens to a large patio surrounded by nature. The oversized two-car garage features recently installed polyaspartic flooring and direct access to both living levels. Exceptional quality, beautiful surroundings, privacy, and welcoming neighbors make this a beautiful home.
#5251067

Canfield

7539 Highbury Pointe

3 Beds

3 Baths

4,904 Sq.Ft.

$819,995

MLS#: 5251067

Price reduced
This Canfield home truly has it all! Offering over 5,000 square feet of living space, 6 bedrooms, 4 full and 2 half baths, and an impressive 115 x 247 lot, this spacious home offers room for everyone and endless possibilities for living and entertaining. The main level features a welcoming living room, formal dining room, and a spacious family room with fireplace. The large kitchen offers an abundance of cabinetry, a center island, and plenty of room for a kitchen table. A convenient first-floor laundry adds to the home's functionality. Also on the main floor is a generous primary suite with private bath and an adjoining room that's perfect for a home office, reading room, sitting area, or private retreat. Upstairs you'll find four additional bedrooms, including a second primary suite with its own private bath. Additional bedrooms are connected by a convenient Jack-and-Jill bath, creating a great layout for family or guests. The enormous finished lower level adds even more incredible living space! Enjoy a large recreation room with walk-out access, a sixth bedroom with full bath, a dedicated movie room, and plenty of additional storage. This level provides wonderful possibilities for guests, extended family, entertaining, hobbies, or a private living area. Step outside to the two-level deck, offering plenty of space for outdoor dining, entertaining, or simply relaxing and enjoying the large backyard. A three-car garage provides additional convenience and storage. This exceptional Canfield home offers an incredible amount of space and versatility! Roof-2023. Generator-2021
#5239759

Canfield

30 White Oak Court

5 Beds

4 Baths

5,592 Sq.Ft.

$657,500

MLS#: 5239759

Welcome to this amazing home in beautiful Canfield where spacious living and exceptional entertaining spaces come together. Beautiful hardwood floors and distinctive architectural details add warmth and character throughout. The generously sized kitchen offers abundant cabinetry, expansive counter space and a center island, making it ideal for everyday living and entertaining. Multiple dining and living areas provide plenty of flexibility, while the expansive family room offers room to gather and unwind. A bright enclosed sunroom overlooks the backyard and in-ground pool, creating a wonderful indoor-outdoor connection and the perfect setting for summer entertaining. Generously sized bedrooms and ample storage complete the interior. Outside, enjoy your own private backyard retreat, highlighted by the in-ground pool and a brand-new driveway that adds both convenience and curb appeal. With its spacious layout, character and outstanding entertaining areas, this home is ready to impress!
#5250261

Canfield

4160 Fairway Drive

4 Beds

3 Baths

3,468 Sq.Ft.

$599,000

MLS#: 5250261
Price reduced
Spectacular home priced to sell. Completely updated.  All new bathrooms.  New floors; every room has been done over with such great taste, including the basement that has a sliding glass doors to the pool area.  You can move right in tomorrow.  The best feature is the backyard.  You never have to leave town again to swim sun and party.  1,000sq ft deck. Salt Water 35,000 gallon L-shaped in-ground pool.  Pool house. Large Hot Tub. Something to enjoy every season.

The home is located at the cul-de-sac end of a quiet private street in Canfield Township.  The basement has been waterproofed, and all the outside drainage has been updated. 2014 New Roof, 2021 New Furnace, 2022 New AC, 2026 New Hot Water Tank, 2018 Pebble Stone Garage Floor, 2018.  Backyard shed is 16x20 with concrete floor and electric.  Brand New Whole House Generator
When the cooler months come relax in the beautiful cozy sun room use the extra large hot tub, or watch a movie on the large projection television in the basement. All this located in the Township with easy access to everything and NO city tax!!!
#5216704

Canfield

3782 Sperone Drive

4 Beds

3 Baths

5,700 Sq.Ft.

$768,500

MLS#: 5216704

Price reduced
What's special about Home Sweet Home!
VAULTED CEILING
SHED FOR STORAGE
LARGE DECK
SPACIOUS FIRST FLOOR LAUNDRY
OUTDOOR LIGHTING
FULLY-EQUIPPED FITNESS ROOM
SPRINKLER SYSTEM
Quality home in Canfield City. A stylish updated home in turn-key condition.
The first floor consists of a beautifully furnished living/dining room are, with an updated kitchen and family room(including wet bar and gas fireplace). There's also a spacious first floor laundry and half-bathroom.
The second floor has two(2) fully updated bathrooms, and an additional five (5) rooms which may be used as bedrooms. Presently one of those rooms serves as a fully-equipped fitness room. The master bedroom is very spacious, with a vaulted ceiling and fireplace.
There's a luxury vinyl planking finished basement with wet bar.
The outside is fully land-scaped, with outdoor lighting and a sprinkler system as well as a large deck and shed for storage.
#5240881

Canfield

45 Russo Drive

4 Beds

2 Baths

4,506 Sq.Ft.

$684,900

MLS#: 5240881

Stunning custom-built Canfield ranch! Nestled on a private cul-de-sac, this home offers 3,272 sq. ft. of spacious one-floor living plus approximately 1,000 sq. ft. of finished lower-level space, perfect for a potential 4th bedroom or recreation room. Beautifully updated and move-in ready, this home offers a functional layout with plenty of space to enjoy!
Step inside to an inviting open floor plan with high ceilings and new Evolv hybrid wood flooring throughout kitchen, living room, great room, dining room, sunroom and half bath.
The spacious eat-in kitchen features new granite countertops, custom cabinetry, under cabinet lighting, a center island with cooktop, wine storage, buffet server, and black stainless-steel appliances. Abundant cabinetry and counter space, along with an open connection to the surrounding living areas, make this kitchen truly the heart of the home.
The generous master bedroom suite features two large walk-in closets and a private bath complete with a tiled walk-in shower, jetted tub, skylight and double vanity. Additional conveniences include a remodeled half bath, new carpet in all bedrooms, and a dedicated laundry room with cabinetry and utility sink.
Architectural details including crown molding, pillars and solid doors showcase the craftsmanship found throughout the home, while a beautiful floor-to-ceiling gas fireplace creates a warm and inviting focal point. Neutral paint colors provide a fresh, timeless backdrop throughout.
Outside, impressive curb appeal is enhanced by updated landscaping with decorative stone, a brick front porch, an extra-wide concrete driveway and a spacious patio. The property also features a water irrigation system, invisible dog fence, and new roof in 2020. 
40 White Oak Court is a truly special home.  Enjoy the ease of one-floor living, a functional and thoughtfully designed layout, and a beautifully updated home that is ready to move right in and enjoy—all within the Canfield Local School District!
#5239491

Canfield

40 White Oak Court

3 Beds

2 Baths

4,272 Sq.Ft.

$629,900

MLS#: 5239491

Price reduced
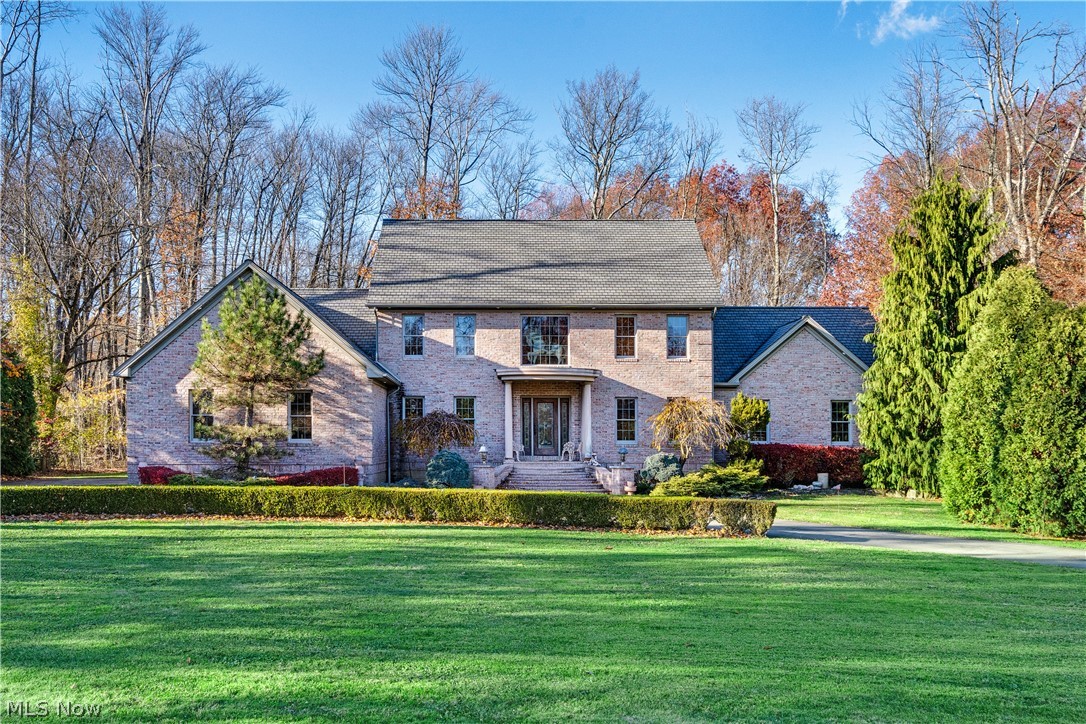
Welcome to this truly unique custom-built residence in the highly desirable Canfield Local School District. Designed by renowned architect Mr Strollo, this extraordinary home showcases exceptional craftsmanship, impressive high ceilings, and a distinctive multi-level design offering the perfect blend of luxury, comfort, and functionality. Step inside the grand 24’ x 12’ foyer, where soaring cathedral ceilings and a stylish wet bar create an unforgettable first impression. The thoughtfully designed floor plan provides generous space for everyday living and entertaining, while two stunning floor-to-ceiling brick and stone gas fireplaces add warmth, character, and architectural presence throughout the home. A standout custom feature is the hand-built wine storage closets with custom glass, designed to hold up to 386 bottles while helping maintain the perfect temperature year-round  ideal for collectors, entertainers, and wine enthusiasts. The home offers four spacious bedroom suites, including a luxurious owner’s suite. Each bedroom features its own private full bathroom and walk-in closet, providing exceptional comfort, privacy, and storage for family and guests. A dedicated den offers the perfect space for a home office, library, or additional sitting area. Convenience and efficiency are found throughout, including four furnaces, a sprinkler system, a convenient laundry room, and abundant storage. The 13’ x 16’ playroom offers great flexibility as a recreation room, media room, fitness area, or additional living space. Step outside to your private backyard retreat featuring a spectacular three-tier deck overlooking the swimming pool and beautiful outdoor setting.A massive wraparound driveway provides ample parking and enhances the home’s impressive curb appeal. Rarely does a property of this caliber come to market. With unmatched space, privacy, versatility, architectural design, and a prime Canfield location, this exceptional residence is truly a must-see.
#5214830

Canfield

6145 Pebble Beach Court

4 Beds

4 Baths

5,200 Sq.Ft.

$759,000

MLS#: 5214830
Price reduced
Welcome to 4000 Shields Road in Canfield, where elegance, comfort, and exceptional space come together! Situated on over an acre, this impressive home offers approximately 3,500 square feet of living space, beautiful architectural details, and a new roof and siding that enhance its curb appeal!
Featuring two spacious primary suites, including one conveniently located on the main floor, this home offers flexibility and comfort. The stunning step-down great room, tray ceilings, and inviting gas fireplaces add warmth and character throughout. A spacious kitchen and generous living areas provide the perfect setting for everyday living and entertaining.
The impressive basement features 9-foot ceilings, plumbing for an additional bathroom, and convenient access to both the garage and backyard, offering endless possibilities for additional living or recreational space.
Outside, enjoy the expansive property, wraparound concrete driveway, and oversized three-car heated garage. A one-year home warranty provides added peace of mind.
Motivated seller! Don't miss your opportunity to own this distinctive Canfield property offering space, versatility, and timeless charm. Schedule your private showing today!
#5216381

Canfield

4000 Shields Road

4 Beds

3 Baths

3,472 Sq.Ft.

$650,000

MLS#: 5216381

Price reduced
Your Sugarbush Mid-Century Modern Retreat! First time offered for sale! Welcome to 4200 Sugarbush Dr, a mid-century modern beauty nestled on 1.3 private acres in the Canfield School district. Built in 1971 and lovingly held by the same ownership since its construction, this special property is ready to welcome its next chapter. This Sprawling 3 bedroom, 2 full bath ranch is filled with the character that makes this a true mid-century home so special. An expansive wall of windows floods the living space with natural light while bringing beautiful views of the surrounding landscape indoors. A large eat-in kitchen and separate first floor rec-room provide even more room to gather, relax and make this home your own, Outside, the setting is every bit as special as the home. A 300 sq foot covered back patio provides the prefect place to enjoy the peaceful surroundings, while the 1.3 acre partially wooded lot offers privacy of its own with a picturesque bridge and pond. A full basement plus crawl space provides additional storage and possibilities. Homes offering this combination of mid-century architecture, acreage, privacy and Canfield Schools rarely come along- especially one that has never been offered for sale before. After 5 decades with its original ownership, 4200 Sugarbush Drive is ready for its next chapter to be written. A rare opportunity to preserve its vintage character, reimagine it for today, and make Sugarbush Retreat your own. Schedule a private showing today.
#5237328

Canfield

4200 Sugarbush Drive

3 Beds

2 Baths

2,713 Sq.Ft.

$589,000

MLS#: 5237328

Send a message

Message successfully sent.

Your message

What is 3 + 4 ?

Reason for contacting?

I agree to receive email communication and understand I can unsubscribe at any time.

I agree to be contacted by Tyson Sells Homes, LLC. via call, email, and text for real estate services. To opt out, you can reply 'stop' at any time or reply 'help' for assistance. You can also click the unsubscribe link in the emails. Message and data rates may apply. Message frequency may vary. Privacy Policy

Sign Out

Virtual Assistant

Would you like to take the next step with this property? We can help you schedule a showing or virtual tour, or send you more details.

Yes, I would like more information.

Thank You for Your Reply, One of Our Agents will contact you as soon as possible

No, maybe later.

Thank you, you can always contact me via email, phone number or through the contact form.

Realhub AI

Lucy - Your AI-Powered Realtor

Update Your Temporary Password

Personalize your search

Enter your email and we'll notify you immediately when new listings match what you're looking for.

or enter email address

Already have an account ? Login here

Continue your home search

I agree to receive communications and understand I can unsubscribe at any time.

I agree to be contacted by Tyson Sells Homes, LLC. via call, email, and text for real estate services. To opt out, you can reply 'stop' at any time or reply 'help' for assistance. You can also click the unsubscribe link in the emails. Message and data rates may apply. Message frequency may vary. Privacy Policy

Already have an account ? Login here

We use cookies

We use cookies primarily for analytics to enhance your experience. By accepting, you agree to our use of these cookies. You can manage your preferences or learn more about our cookies policy.