.webp?size=346x80)


Property
Beds
3
Full Baths
3
1/2 Baths
None
Year Built
2007
Sq.Footage
4,904
Exceptional 4,904 Square Foot Villa in Wakehurst Village • 3 Bedrooms • 3 Full Baths • Den • Walkout Lower Level • Golf Course Views • Oversized Two Car Garage From the moment you enter, soaring trayed ceilings, elegant crown molding, generous rooms, and abundant natural light create an impressive yet comfortable atmosphere. The spacious great room features a striking marble gas fireplace and expansive windows overlooking the golf course. The formal dining area is framed by graceful arches and a fluted Tuscan pillar, creating an elegant setting for a special occasion. The beautifully appointed kitchen features classic maple cabinetry, Brazilian granite, authentic Venetian plaster, stainless steel appliances, abundant storage, and generous workspace. The adjoining dining area offers beautiful golf course views and opens to a sheltered deck with a built-in natural gas grill. The primary suite provides a private retreat with separate his and her walk-in closets and an ensuite bath featuring twin vanities, whirlpool tub, large walk-in shower, and private water closet. A versatile main-floor suite includes a private office, adjoining bedroom, and full bath. The office enjoys beautiful western afternoon light through graceful arched windows. Laundry Room: Generous cabinetry and a second pantry provide exceptional storage. The walkout lower level dramatically expands the living and entertaining space with a large gathering room, light-filled sitting room overlooking the golf course, butler’s kitchen, bedroom, full bath, and office. The walkout opens to a large patio surrounded by nature. The oversized two-car garage features recently installed polyaspartic flooring and direct access to both living levels. Exceptional quality, beautiful surroundings, privacy, and welcoming neighbors make this a beautiful home.
Features & Amenities
Interior
-
Total Bedrooms
3
-
Bathrooms
3
-
Above Grade Finished Area
2452.0
-
Basement YN
YES
-
Cooling YN
YES
-
Cooling
Central Air
-
Fireplace YN
YES
-
Heating YN
YES
-
Heating
Forced Air
-
Main Level Bedrooms
2
-
Pet friendly
N/A
Exterior
-
Garage
Yes
-
Garage spaces
2
-
Construction Materials
Blown-In Insulation, Fiber Cement, Stone Veneer, Stucco
-
Parking
Attached, Electric Gate, Garage, Garage Door Opener, Gated
-
Pool
No
-
Waterfront YN
NO
Area & Lot
-
Lot Size(acres)
0.22
-
Property Type
Residential
-
Property Sub Type
Single Family Residence
-
Architectural Style
Other
Price
-
Sales Price
$819,995
-
Tax Amount
$6,682
-
Sq. Footage
4,904
-
Price/SqFt
$167
HOA
-
Association
YES
-
Association Fee
$210
-
Association Fee Frequency
Monthly
-
Association Fee Includes
N/A
School District
-
Elementary School
Canfield LSD - 5004
-
Middle School
Canfield LSD - 5004
-
High School
Canfield LSD - 5004
Property Features
-
Sewer
Public Sewer
-
Water Source
Public
Schedule a Showing
Showing scheduled successfully.
Mortgage calculator
Estimate your monthly mortgage payment, including the principal and interest, property taxes, and HOA. Adjust the values to generate a more accurate rate.
Your payment
Principal and Interest:
$
Property taxes:
$
HOA fees:
$
Total loan payment:
$
Total interest amount:
$
Location
County
Mahoning
Elementary School
Canfield LSD - 5004
Middle School
Canfield LSD - 5004
High School
Canfield LSD - 5004
Listing Courtesy of Nicholas J Huscroft, Chosen Real Estate Group
RealHub Information is provided exclusively for consumers' personal, non-commercial use, and it may not be used for any purpose other than to identify prospective properties consumers may be interested in purchasing. All information deemed reliable but not guaranteed and should be independently verified. All properties are subject to prior sale, change or withdrawal. RealHub website owner shall not be responsible for any typographical errors, misinformation, misprints and shall be held totally harmless.

Agent / Realtor®
Carla Ponikvar
Call Carla today to schedule a private showing.

* Listings on this website come from the FMLS IDX Compilation and may be held by brokerage firms other than the owner of this website. The listing brokerage is identified in any listing details. Information is deemed reliable but is not guaranteed. If you believe any FMLS listing contains material that infringes your copyrighted work please click here to review our DMCA policy and learn how to submit a takedown request.© 2024 FMLS.
Related Properties

Canfield
6859 Fairground Boulevard
5 Beds
3 Baths
4,179 Sq.Ft.
$719,000
MLS#: 5244121

Canfield
30 White Oak Court
5 Beds
4 Baths
5,592 Sq.Ft.
$657,500
MLS#: 5239759
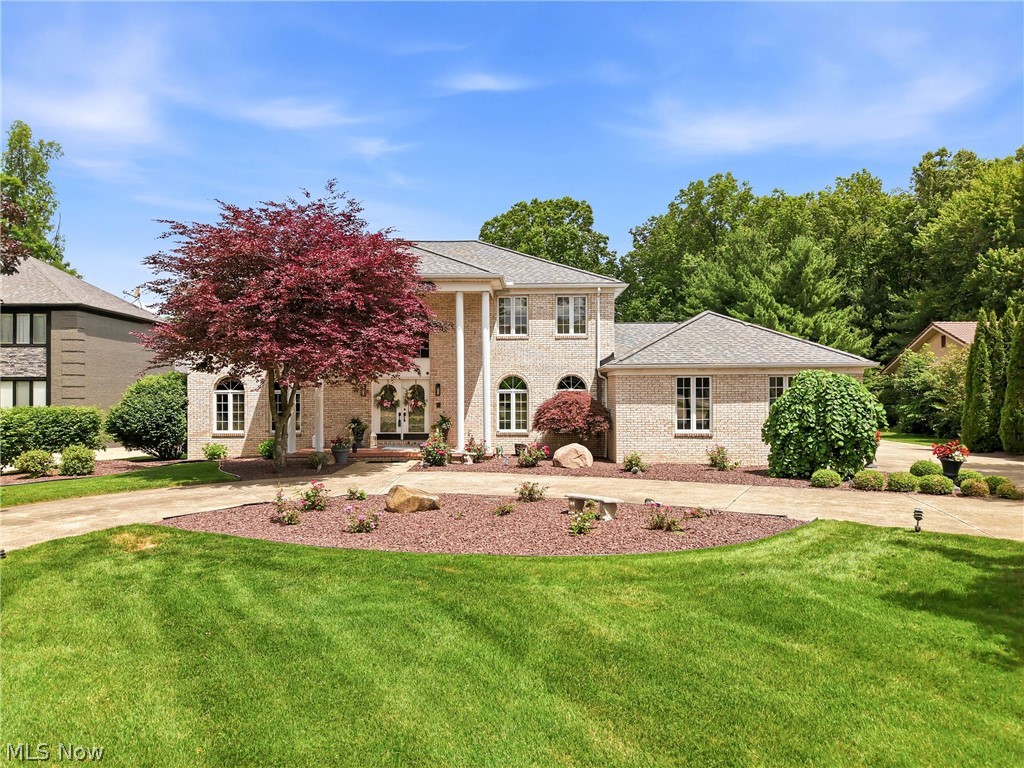
Canfield
3782 Sperone Drive
4 Beds
3 Baths
5,700 Sq.Ft.
$768,500
MLS#: 5216704

Canfield
45 Russo Drive
4 Beds
2 Baths
4,506 Sq.Ft.
$684,900
MLS#: 5240881

Canfield
6145 Pebble Beach Court
4 Beds
4 Baths
5,200 Sq.Ft.
$759,000
MLS#: 5214830
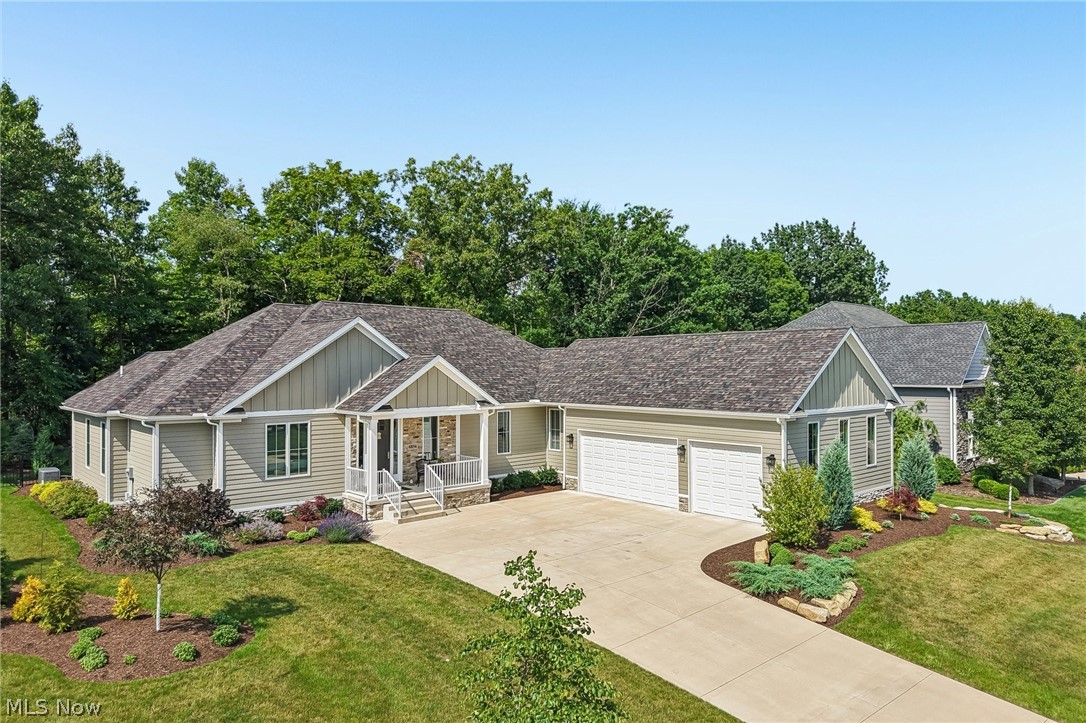
Canfield
6856 Kyle Ridge Pointe
4 Beds
2 Baths
2,758 Sq.Ft.
$950,000
MLS#: 5223174

Canfield
7563 Highbury Pointe
4 Beds
4 Baths
5,370 Sq.Ft.
$795,000
MLS#: 5239261
