Features & Amenities

Interior

  • Other Interior Features

    Central Vacuum

  • Total Bedrooms

    4

  • Bathrooms

    4

  • Above Grade Finished Area

    2380.0

  • Basement YN

    YES

  • Cooling YN

    YES

  • Cooling

    Central Air

  • Fireplace YN

    YES

  • Heating YN

    YES

  • Heating

    Natural Gas, Forced Air

  • Main Level Bedrooms

    1

  • Pet friendly

    N/A

Exterior

  • Garage

    Yes

  • Garage spaces

    2

  • Construction Materials

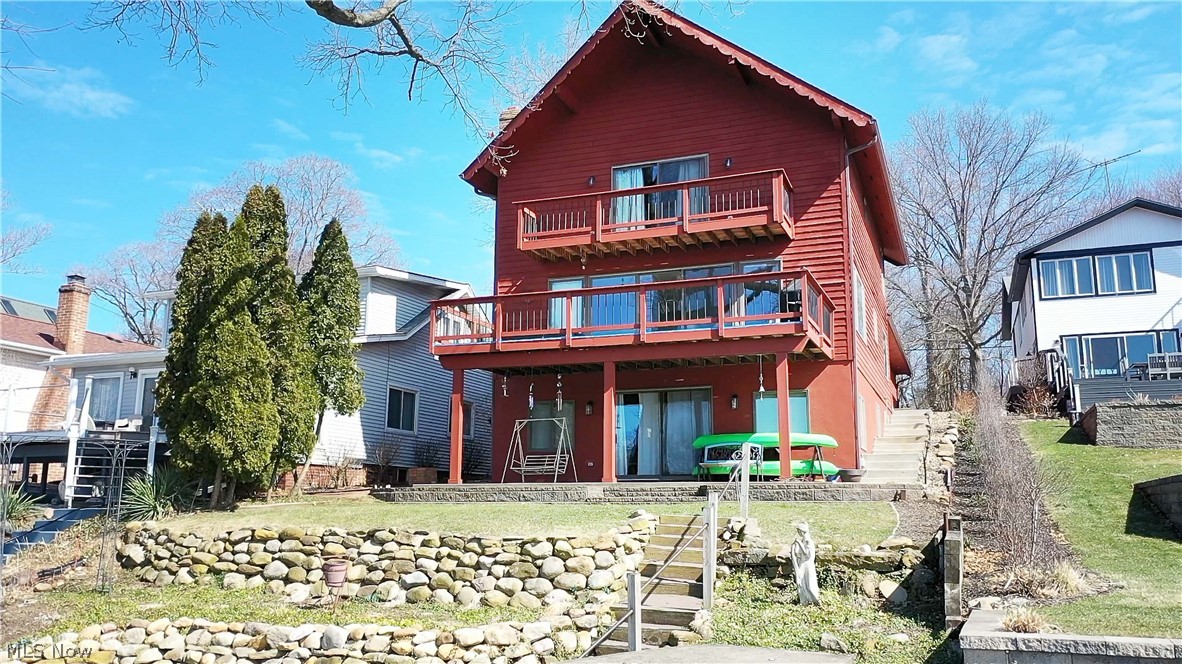
    Cedar

  • Other Exterior Features

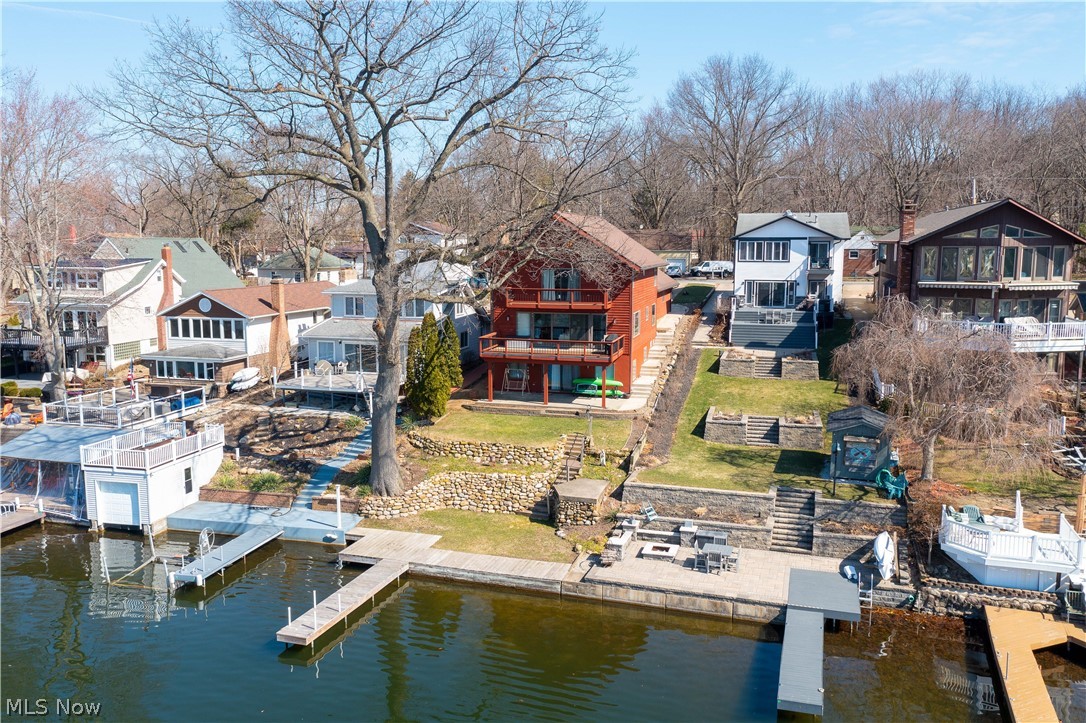
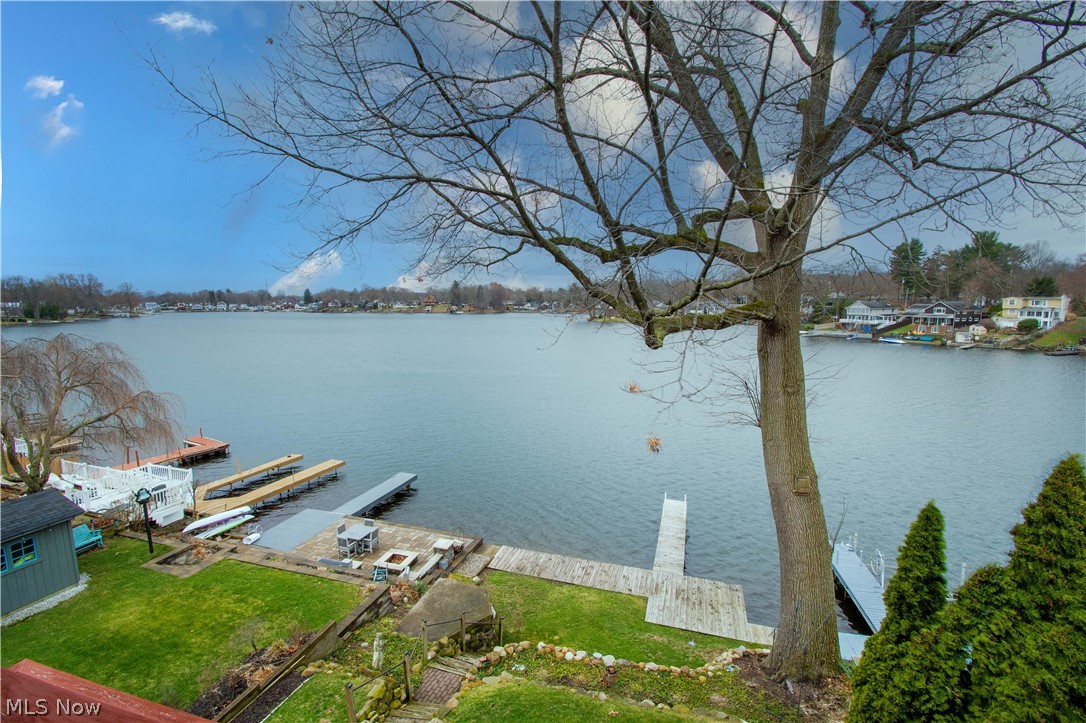
    Dock

  • Parking

    Attached, Garage, Garage Door Opener, Paved

  • Patio and Porch Features

    Deck, Patio

  • Pool

    No

  • Waterfront YN

    YES

  • View

    Water

Area & Lot

  • Lot Features

    Irregular Lot, Waterfront

  • Lot Size(acres)

    0.1653

  • Property Type

    Residential

  • Property Sub Type

    Single Family Residence

  • Architectural Style

    Colonial

Price

  • Sales Price

    $789,900

  • Tax Amount

    $11,757

  • Financing Options

    Conventional

  • Sq. Footage

    3,388

  • Price/SqFt

    $233

HOA

  • Association

    No

School District

  • Elementary School

    Coventry LSD - 7704

  • Middle School

    N/A

  • High School

    N/A

Property Features

  • Stories

    2

  • Sewer

    Public Sewer

  • Water Source

    Well

Schedule a Showing

Showing scheduled successfully.

<
>
IN PERSON
VIA CHAT

What is 3 + 4 ?


Change time

Mortgage calculator

Estimate your monthly mortgage payment, including the principal and interest, property taxes, and HOA. Adjust the values to generate a more accurate rate.

Your payment

Principal and Interest:

$

Property taxes:

$

HOA fees:

$

Total loan payment:

$

Total interest amount:

$

Location

County

Summit

Elementary School

Coventry LSD - 7704

Middle School

High School

Listing Courtesy of Tammy Grogan , Keller Williams Chervenic Rlty

RealHub Information is provided exclusively for consumers' personal, non-commercial use, and it may not be used for any purpose other than to identify prospective properties consumers may be interested in purchasing. All information deemed reliable but not guaranteed and should be independently verified. All properties are subject to prior sale, change or withdrawal. RealHub website owner shall not be responsible for any typographical errors, misinformation, misprints and shall be held totally harmless.

Agent Carla Ponikvar

Agent / RealtorĀ®

Carla Ponikvar

Call Carla today to schedule a private showing.


* Listings on this website come from the FMLS IDX Compilation and may be held by brokerage firms other than the owner of this website. The listing brokerage is identified in any listing details. Information is deemed reliable but is not guaranteed. If you believe any FMLS listing contains material that infringes your copyrighted work please click here to review our DMCA policy and learn how to submit a takedown request.Ā© 2024 FMLS.
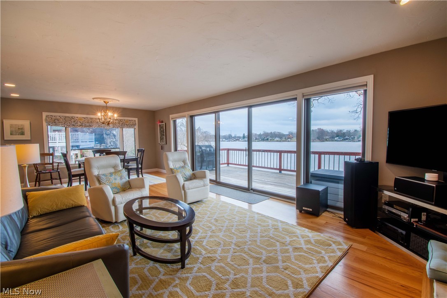
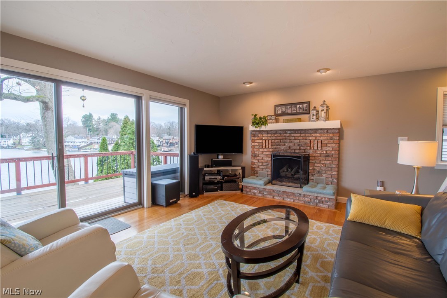
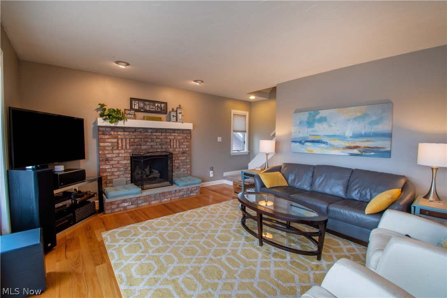
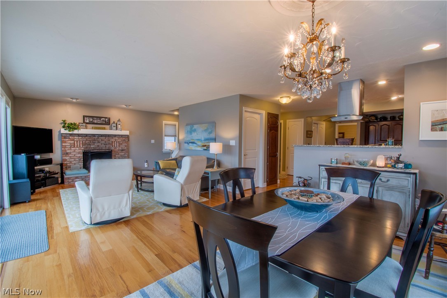
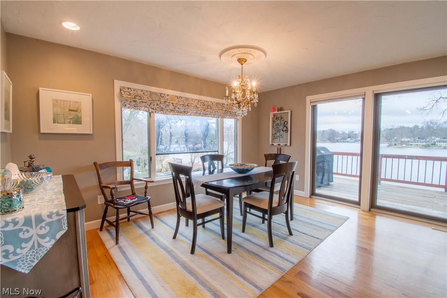
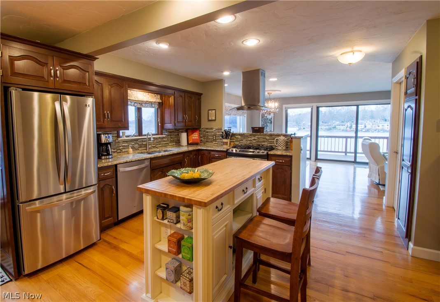
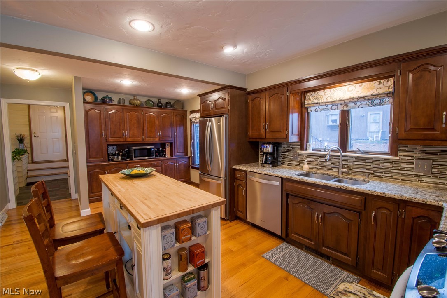
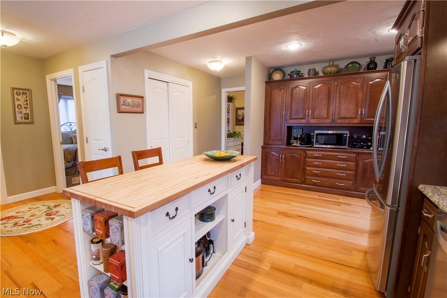
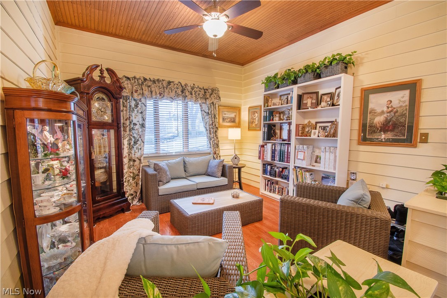
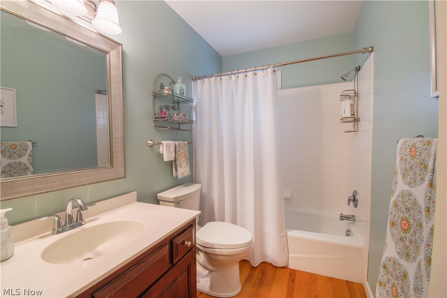
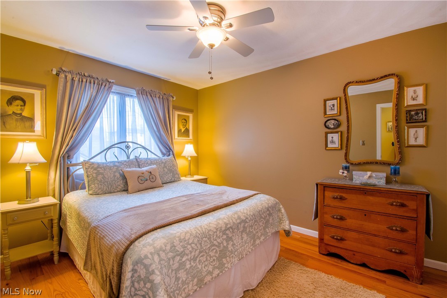
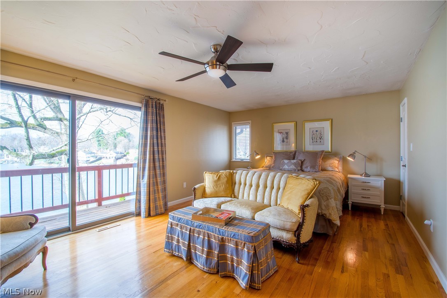
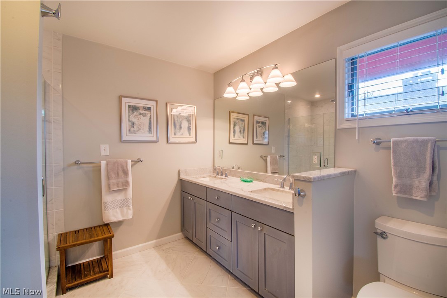
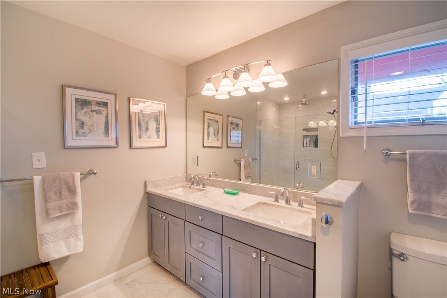
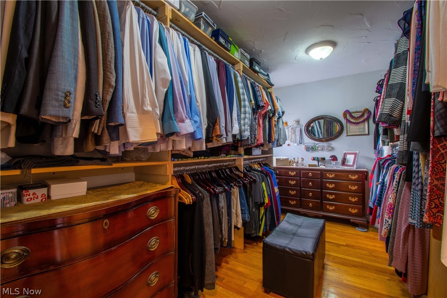
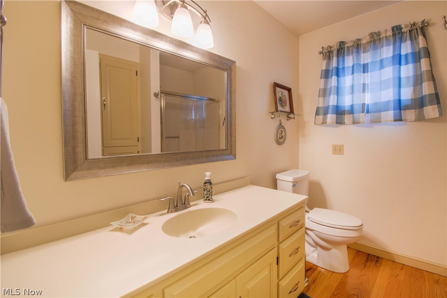
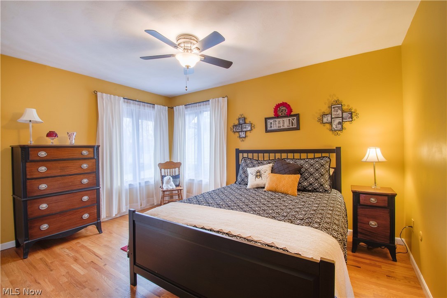
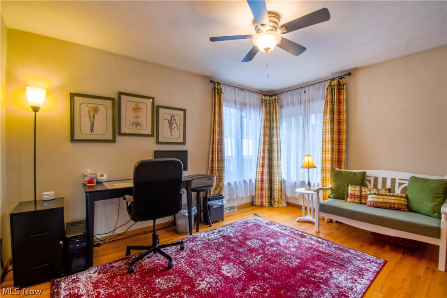
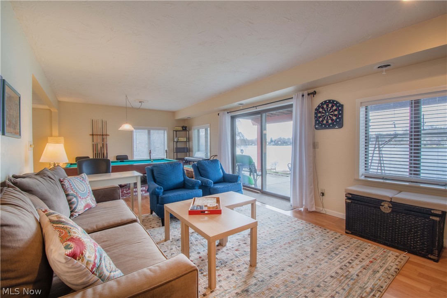
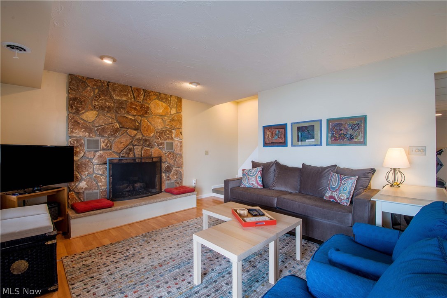
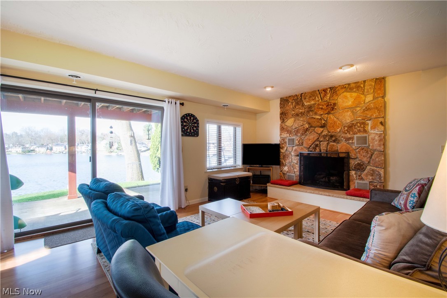
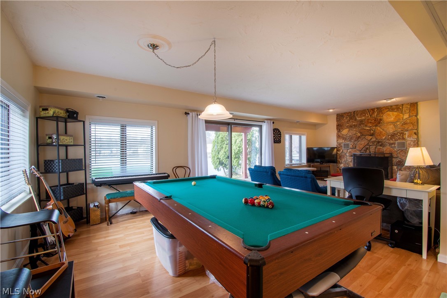
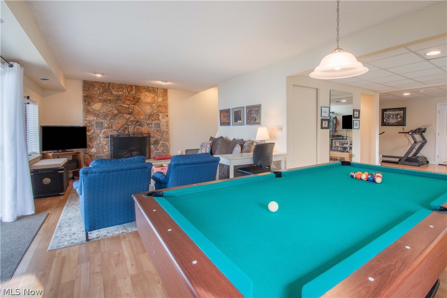
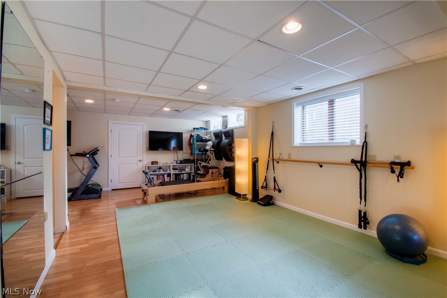
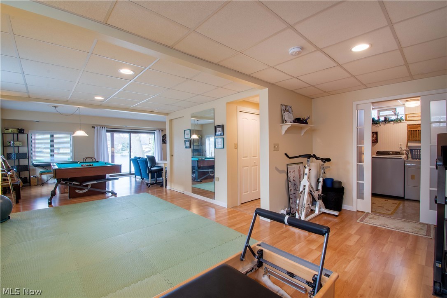
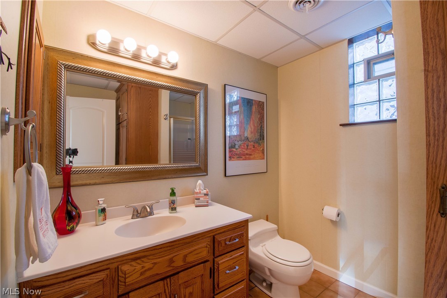
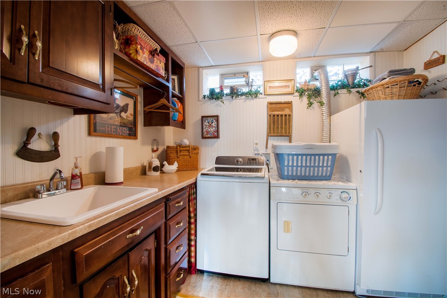
Fabulous Lakefront Home located on the West Reservoir (main chain) at Portage Lakes. Completely Remolded top to bottom. This Waterfront home is in pristine condition and offers 4 bedrooms (1 on the main floor & 3 on the UL), 4 full baths (2-UL, 1-MF & 1-LL), two fireplaces, and a finished walkout Lower Level. Enjoy the spectacular lake views from all three levels! As you enter the foyer, a lovely gathering area leads to the beautiful Schrock kitchen w (granite countertops/stainless appliances/center island/glass tile backsplash/plenty cabinets space). This open concept kitchen leads to the dining area, great room w/gas fireplace, a wall of windows & sliding door to the deck with a breathtaking panoramic view of the lake. The Redesigned master bedroom (UL) features a private balcony with a fantastic view of the lake, a large walk-in closet (13x8), and a master bath w (double sinks/Marble counters/a large walk-in tile surround shower w dual showerheads). The finished lower level offers a

458 W Willowview Drive

Message successfully sent.

What would you like to know?

What is 3 + 4 ?

I agree to receive email communication and understand I can unsubscribe at any time.

I agree to be contacted by Tyson Sells Homes, LLC. via call, email, and text for real estate services. To opt out, you can reply 'stop' at any time or reply 'help' for assistance. You can also click the unsubscribe link in the emails. Message and data rates may apply. Message frequency may vary. Privacy Policy

Related Properties

Privately situated on one of the most charming streets in Fairlawn Heights, this all brick French Provincial Colonial boasts 4 bedrooms and 3.5 baths. Hardwood floors through out crown moldings Walnut panel Library Sun room, Anderson windows*Solid Walnut Trim & doors thru out. Front and back Stair cases. All appliances stay, Viking Range ect. A well Maintained gated 40x20 heated Pool. This is a must see!
#5219422

Akron

192 Wolcott Road

4 Beds

3 Baths

N/A

$668,000

MLS#: 5219422

Price reduced
Attention Equestrians! This iconic horse property offers a rare opportunity to own 10 picturesque acres in Bath Township. From the moment you arrive at 535 Crystal Lake Road, you’ll recognize the setting: rolling pastures, a striking red barn, & horses grazing against a backdrop of mature trees. The land is thoughtfully arranged with open pasture in front & a serene wooded retreat behind. The impressive 6+ stall barn spans approximately 5,700 sq ft, providing ample space for horses, equipment, and storage.  The colonial home offers 6 BDs, including a first-floor primary suite addition. The formal living room features a fireplace & built-in corner cabinet, while the dining room across the foyer includes additional built-ins. The kitchen offers abundant counter space, storage, & a dining area with a picture window overlooking the rear grounds.  Just off the kitchen, step down to a spacious family room with a custom stone wall, bar area, and rear staircase to the second floor. A rear sitting room provides access to both the pool and first-floor laundry. The primary suite includes an oversized bath with soaking tub beneath a stained-glass window, along with dual walk-in closets. Upstairs are 3 bedrooms and 2 full baths, plus 2 3rd-floor bedrooms, for a total of 6. A bonus room above the family room adds additional second-floor living space.  The home retains much of its original character, offering an opportunity for updates and personalization, particularly in the upper levels and lower level. The basement offers a rec room with FP, ready for future improvement, plus additional storage.  Outside, enjoy the beautifully maintained grounds and in-ground pool—ideal for relaxing after time at the barn. Five garage spaces across two detached garages provide excellent flexibility.  A property combining location, acreage, and equestrian amenities like this is rare, with the added potential to make the home your own over time. Schedule your private showing today.
#5192742

Akron

535 Crystal Lake Road

5 Beds

3 Baths

3,744 Sq.Ft.

$850,000

MLS#: 5192742

Price reduced
Distinctive features of this home include:  STEAM ROOM, 4 FIREPLACES, NEW KITCHEN APPLIANCES.

Welcome to this staycation lake front property nestled in the heart of Fairlawn Ohio. Here you will find a true retreat, a nature’s lovers paradise with waterfowl including swans, ducks, and geese as well as a perfect setting for bird watching.  The outdoor spaces include double level decks with fireplaces on each level, a paved lakeside patio, a boardwalk with custom wrought iron railings which allows excellent fishing and a paved feeding station for wildlife.  The Lakeside Lounge includes built in cabinetry for all deck furniture, a  wooden ceiling with recessed lighting and fans.  The Treetop Winery with custom fireplace, a 20’ pergola with retractable awnings over the grill area and together can accommodate 50 people. At the end of the driveway is a Cornerstone patio with a padded glider that overlooks the deck and lake.  This unique property offers much more than what you see inside.  Working from home? Choose from several rooms, all with views of the lake.  It encompasses a lifestyle of serenity in a natural setting which few properties can rival with its convenient location to all amenities. Your Discovery Channel experience awaits!
#5222548

Akron

2793 Greenspire Circle

4 Beds

4 Baths

4,694 Sq.Ft.

$885,000

MLS#: 5222548

Price reduced
From the moment you pull into the winding driveway with your pastures on the left and your pond on the right, you'll pinch yourself that you found serenity so close to everything!!  This is a rare opportunity to own a true horse property in Bath Township that won't break your budget!  This meticulously maintained 3 Bedroom 3.5 colonial sits at the rear of your 3.98 acres.  Natural hardwood floors, granite countertops, a welcoming foyer, custom crown molding and a gas fireplace in the living room are just some of the homes features. The property has a generous supply of free gas delivered by Enbridge at a cost of approx. $50/mo.  The Barn has 2 Large horse stalls, a third interior pen for goats or chickens with turn outs on both sides.  Frost free water line.  Access to upper hayloft from inside as well as outside.  The back end of the barn is perfect for large equipment storage. A quick 5-minute drive gets you to all the conveniences of local restaurants and shopping at Summit Mall as well as access to I-77.
#5232734

Akron

3090 Sourek Road

3 Beds

3 Baths

2,670 Sq.Ft.

$675,000

MLS#: 5232734

Discover your paradise at 560 Saunders Ave perched lakefront at West Reservoir on Portage Lakes! This 3-bedroom, 2-bathroom home offers over 2,000 square feet of finished living space and a lifestyle of serene water views just minutes from everything the Lakes have to offer- custom renovations on both the first and second floors by Rembrandt Homes! A welcoming front entrance opens to an open concept layout where light pours in from multiple transom and sliding glass doors. Newer floors flow throughout the first and second levels, setting the stage for everyday living and entertaining. The kitchen is a showstopper: quartz countertops, massive center island, custom hood, classy subway tile backsplash, and a full line of newer stainless steel appliances. A walk-in pantry adds practical luxury, while a first-floor laundry adds everyday convenience. The living room is designed for wow moments, with three sliding doors opening to two wrap-around decks—featuring a fully stoned wall and a cozy fireplace, and a second tiered lower deck with a boat dock. Whether hosting guests or enjoying a quiet sunset, the lake is always part of the scene. On the second floor, the large primary suite offers lake views and its own deck access via two sliding doors, ensuring you wake up to water and breeze every day. Two more remodeled bedrooms share a massive full bathroom that feels spa-like: double vanities, quartz countertops, large cabinetry, ceramic tile shower with glass door, niche wall, and a luxurious rain showerhead.  The lower level presents opportunities with over 200 additional square feet of finish potential and extra unfinished storage. Practical touches include an attached driveway with additional parking and a storage shed.  From the moment you arrive, you’ll feel the blend of beauty inside and out, with views for days and easy access to every Portage Lakes activity. Come see the dazzling lakefront living that awaits at 560 Saunders Ave.
#5235342

Akron

560 Saunders Avenue

3 Beds

1 Baths

2,144 Sq.Ft.

$675,000

MLS#: 5235342

Price reduced
RARE PRIVACY & PREMIUM NATURE PRESERVE LOT! Skip the wait and headache of building a standard production lot—this custom-upgraded, 3,181 sq ft Epcon Verona model occupies one of the premier, highly coveted home sites in the entire Retreat at Rosemont, backing directly up to the serene nature preserve. Built by New Leaf Homes offering a rare and highly sought-after 2nd floor bonus suite, one of only four in the entire 81-home development.This home blends luxury, functionality, and low-maintenance living. The gourmet kitchen is the heart of the home, featuring an oversized quartz island, premium Bosch appliances including a gas cooktop and double oven, a French door refrigerator, custom range hood with replacement air system, and both a walk-in pantry and additional cabinet pantry for ample storage. The spacious owner’s suite offers a true retreat with a zero-threshold walk-in shower and dual walk-in closets. The main level also includes a private office with French doors, a first-floor guest bedroom, and a full bath—perfect for everyday living or hosting. Upstairs, the rare bonus level expands your living space with a large flex room, an additional guest bedroom, and full bath, along with a generous storage closet—ideal for visitors or multi-generational living. Enjoy year-round comfort in the inviting veranda sitting room, complemented by upgraded 12 mil Optimum Plus luxury vinyl plank flooring throughout the main areas. Additional highlights include three-zone heating and cooling, a tankless water heater, seven ceiling fans, custom window treatments, security system, and full WiFi/wired connectivity. Outside, a front lawn irrigation system enhances curb appeal and ease of maintenance. Residents enjoy resort-style amenities including a clubhouse with fitness center, pool, pickleball courts, bocce court, and putting green—all within a beautifully maintained community. Rare opportunity to own one of the most unique and upgraded homes in the Retreat at Rosemont.
#5203589

Akron

3388 Willow Lane

3 Beds

3 Baths

3,181 Sq.Ft.

$829,900

MLS#: 5203589

Price reduced
Welcome to 3866 Woodthrush Rd, a beautifully reimagined home nestled on a private 1.49-acre wooded lot in desirable Bath Township. Completely renovated from top to bottom, this turnkey 3-bedroom, 3-bathroom split-level offers modern finishes, exceptional living spaces, & peaceful surroundings, all complemented by an attached 2-car garage & impressive curb appeal. Some of the updates include new HVAC system, Clack water softener, hot water tank, & most of the windows all in 2026 for peace of mind. The roof was replaced in 2021 along with the siding. The main living area is bright, open, & thoughtfully designed for everyday living & entertaining. The spacious living room features a cozy gas fireplace & flows seamlessly into the dining area & stunning kitchen. Designed with a warm, contemporary feel, the kitchen showcases stainless steel appliances, abundant built-in cabinetry, generous quartz counter space, bar seating, & open shelving that adds a clean, European-inspired touch. Just beyond, the sunroom is surrounded by floor-to-ceiling windows, filling the space with natural light & offering beautiful views of the wooded property. On the lower level, the living space feels endless with a cozy family room with a second gas fireplace & sliding glass doors leading to the spacious back patio, creating effortless indoor-outdoor living. The third bedroom & full bathroom, along with the laundry area complete this level. Upstairs, the primary suite is a retreat of its own with a walk-in closet & beautifully updated ensuite bathroom. The second bedroom is comfortably sized & has access to a fully renovated bathroom featuring sleek fixtures & timeless white tile finishes. The basement offers endless possibilities for future expansion, recreation, or storage. With two fireplaces, insulated windows, modern finishes throughout, & a complete renovation, this exceptional home is truly move-in ready & offers the perfect blend of style, comfort, & privacy.
#5223677

Akron

3866 Woodthrush Road

3 Beds

3 Baths

2,270 Sq.Ft.

$654,900

MLS#: 5223677

Luxury Golf-Course Living in Green  ***BRAND NEW ROOF***
Welcome to this stunning Colonial nestled in the desirable Chenoweth Estates community, perfectly positioned along the 13th hole of the golf course! With beautiful golf-course views, an impressive floor plan, and NO HOA, this exceptional corner lot beauty in a cul-de-sac offers the space, comfort you've been looking for.
Step inside through the dramatic two-story foyer, where rich hardwood floors lead you into the elegant living and dining spaces. The bright living room features a beautiful tray ceiling, while the formal dining room is perfect for entertaining. The gourmet kitchen is truly the heart of the home, offering granite countertops, a center working island, stainless-steel appliances, and a large walk-in pantry. Just off the kitchen, the inviting family room features a stunning stone fireplace and opens onto the patio, where you can relax and enjoy picturesque views of the golf course.
The first-floor primary suite provides a peaceful retreat with dual vanities, a jetted soaking tub, separate shower, and private water closet. Upstairs, you'll find a spacious loft and three generously sized bedrooms, all featuring walk-in closets. The upper level also includes a private bath and a convenient Jack-and-Jill bath.
The finished lower level takes this home to another level, featuring a spacious recreation room complete with pool table, a kitchenette with bar, office, gym space, and a full bathroom, perfect for entertaining, relaxing, working from home, or creating your own private retreat.

And now for the big bonus: BRAND-NEW ROOF! With an incredible layout, golf-course setting, finished lower level, and NO HOA, this home is an opportunity you don't want to miss.

Motivated sellers! Schedule your private showing today and discover everything this beautiful Green home has to offer. Make this address yours before the new school year!
#5236210

Akron

2828 Steelwood Circle

4 Beds

4 Baths

5,912 Sq.Ft.

$729,999

MLS#: 5236210

Step into a world of unparalleled luxury and urban sophistication in this breathtaking residence. Perched high above the city, this 3-bed, 2.5 bath masterpiece offers a lifestyle that many aspire to, but few achieve. As you enter, you're immediately struck by the seamless fusion of form and function. The open-concept kitchen and living area, submersed in natural light from floor-to-ceiling windows, creates an airy, expansive feel that's perfect for both entertaining and everyday living. A true culinary haven has sleek countertops, Jenn-aire appliances, and two generous islands that serve as both a prep space and a gathering spot for friends and family. This home's two-story layout offers both space and privacy. The main level, provides ample space for your home office, ensuring you can work in style and comfort. The primary bedroom is your personal retreat with ample room, a sitting area, it's more than just a place to sleep – it's a sanctuary. The en-suite bathroom has high-end fixtures and finishes. The living room invites you to relax and take in the panoramic city views. The upper level, you will find a loft area, two bedrooms and full bath, perfect for guests. Throughout the home, thoughtful details abound – freshly painted from floor to ceiling, modern ceiling fan that ensures perfect climate control, to the track lighting that allows you to set the perfect ambiance. The warm wood tones of the flooring add a touch of organic warmth to the sleek, contemporary design. This isn't just a home – it's a lifestyle. Located in the heart of Akron, this property offers the best of urban living. You're steps away from dining, shopping, and cultural experiences, yet your home remains a tranquil oasis above it all. It's about how a space makes you feel, how it elevates your daily life. Unit includes two indoor, heated garage spaces with new storage unit with dual entry doors cage. Amenities - fitness room, pool, conference room and concierge services for residents.
#5200481

Akron

21 Furnace Street 805

3 Beds

2 Baths

3,876 Sq.Ft.

$724,500

MLS#: 5200481

Tucked within the coveted Fairlawn Heights Estates neighborhood, this custom-built brick Colonial offers the timeless charm of the area's historic homes without the maintenance of a century-old property. Built in 2005, this exceptional home blends classic architecture with modern construction, offering over 5,600 square feet of thoughtfully designed living space. Inside, three fireplaces anchor the home's most distinguished spaces, including the breathtaking two-story great room with porcelain floors, a handsome library, and first-floor primary suite. The spacious kitchen features rich hardwood flooring, abundant cabinetry, generous prep space, and flows seamlessly into the dining area, making it ideal for entertaining and everyday living. The luxurious first-floor primary suite includes a jetted soaking champagne tub, separate shower and a walk-in closet, while upstairs offers four additional bedrooms, a full bath, one of which could be a living suite perfect for guests, a home office, media room, or playroom. The finished lower level provides even more space for recreation, hobbies, a home gym, or entertaining. Outside, the nearly 0.54-acre lot is a true sanctuary with professionally landscaped gardens, mature plantings, multiple brick patios, a pergola, spacious deck, decorative privacy fence, and charming storage outbuilding. Whether enjoying your morning coffee, hosting summer gatherings, or simply relaxing outdoors, the thoughtfully designed landscape offers beauty and privacy in every season. Surrounded by beautiful century homes, the setting is both peaceful and picturesque. An attached two-car garage and paved driveway complete the property. Offering the character buyers love with the comfort and peace of mind of newer construction, this is a rare opportunity in one of Fairlawn's most desirable neighborhoods. 1920 Stockbridge Road—where luxury meets old-world charm. Schedule your private showing tour and experience this remarkable home for yourself.
#5220004

Akron

1920 Stockbridge Road

5 Beds

3 Baths

5,600 Sq.Ft.

$769,900

MLS#: 5220004

 - property

Send a message

Message successfully sent.

Your message

What is 3 + 4 ?

Reason for contacting?

I agree to receive email communication and understand I can unsubscribe at any time.

I agree to be contacted by Tyson Sells Homes, LLC. via call, email, and text for real estate services. To opt out, you can reply 'stop' at any time or reply 'help' for assistance. You can also click the unsubscribe link in the emails. Message and data rates may apply. Message frequency may vary. Privacy Policy

Sign Out

Virtual Assistant

Would you like to take the next step with this property? We can help you schedule a showing or virtual tour, or send you more details.

Yes, I would like more information.

Thank You for Your Reply, One of Our Agents will contact you as soon as possible

No, maybe later.

Thank you, you can always contact me via email, phone number or through the contact form.

Realhub AI

Lucy - Your AI-Powered Realtor

Update Your Temporary Password

Personalize your search

Enter your email and we'll notify you immediately when new listings match what you're looking for.

or enter email address

Already have an account ? Login here

Continue your home search

I agree to receive communications and understand I can unsubscribe at any time.

I agree to be contacted by Tyson Sells Homes, LLC. via call, email, and text for real estate services. To opt out, you can reply 'stop' at any time or reply 'help' for assistance. You can also click the unsubscribe link in the emails. Message and data rates may apply. Message frequency may vary. Privacy Policy

Already have an account ? Login here

We use cookies

We use cookies primarily for analytics to enhance your experience. By accepting, you agree to our use of these cookies. You can manage your preferences or learn more about our cookies policy.