.webp?size=346x80)


Property
Beds
5
Full Baths
2
1/2 Baths
1
Year Built
1900
Sq.Footage
4,152
Distinctive Spanish-Flair Cape with Pond Views and a Unique History. Full of character and offering and exceptionally versatile floor plan, The house was originally built in 1900 as a cottage serving the historic Arms Estate and was substantially expanded and remodeled in 1977. A welcoming front porch opens to an expansive living room highlighted by a dramatic floor-to-ceiling brick fireplace. The open-concept kitchen features a breakfast bar and flows naturally into the dining area, creating an inviting space for entertaining. Beyond is a sizable family room with balcony doors offering peaceful views of the property and pond. A convenient private office with doors is located just off the kitchen. The first floor offers excellent flexibility, featuring a primary bedroom suite with a remodeled full bath, along with a second first-floor bedroom. Upstairs, an oversized bedroom is complemented by two additional room ideal for offices, dens, hobby rooms, or other flexible uses, along with a generous hall lined with closets and storage. Optional for the additional rooms to expand to total of 5 bedrooms.The walkout lower level adds even more living and entertaining space with a finished recreation room opening directly to a patio & fireplace. In addition, there is a full bath and a separate utility room. For the artist, craftsman, collector, or hobbyist, a spacious 20' x 20' hobby/studio room provides an exceptional dedicated workspace and leads directly to the attached garage. With its distinctive architectural character, flexible living spaces, abundant storage, pond views, and connection to the historic Arms Estate, 4874 Logan Way offers a home unlike the typical Cape-combining history, character, and room to live, work, create, and entertain.
Features & Amenities
Interior
-
Other Interior Features
Breakfast Bar, Storage
-
Total Bedrooms
5
-
Bathrooms
2
-
1/2 Bathrooms
1
-
Above Grade Finished Area
3152.0
-
Basement YN
YES
-
Cooling YN
YES
-
Cooling
Central Air
-
Fireplace YN
YES
-
Heating YN
YES
-
Heating
Heat Pump
-
Main Level Bedrooms
2
-
Pet friendly
N/A
Exterior
-
Garage
Yes
-
Garage spaces
2
-
Construction Materials
Stucco
-
Parking
Attached, Garage
-
Patio and Porch Features
Front Porch, Patio
-
Pool
No
-
Waterfront YN
NO
-
View
Pond
Area & Lot
-
Lot Features
Back Yard, Pie Shaped Lot
-
Lot Size(acres)
0.9986
-
Property Type
Residential
-
Property Sub Type
Single Family Residence
-
Architectural Style
Cape Cod
Price
-
Sales Price
$265,000
-
Tax Amount
$2,978
-
Sq. Footage
4,152
-
Price/SqFt
$63
HOA
-
Association
No
School District
-
Elementary School
Liberty LSD - 7813
-
Middle School
Liberty LSD - 7813
-
High School
Liberty LSD - 7813
Property Features
-
Stories
2
-
Sewer
Septic Tank
-
Water Source
Well
Schedule a Showing
Showing scheduled successfully.
Mortgage calculator
Estimate your monthly mortgage payment, including the principal and interest, property taxes, and HOA. Adjust the values to generate a more accurate rate.
Your payment
Principal and Interest:
$
Property taxes:
$
HOA fees:
$
Total loan payment:
$
Total interest amount:
$
Location
County
Trumbull
Elementary School
Liberty LSD - 7813
Middle School
Liberty LSD - 7813
High School
Liberty LSD - 7813
Listing Courtesy of Bettina L Clebone, Berkshire Hathaway HomeServices Stouffer Realty
RealHub Information is provided exclusively for consumers' personal, non-commercial use, and it may not be used for any purpose other than to identify prospective properties consumers may be interested in purchasing. All information deemed reliable but not guaranteed and should be independently verified. All properties are subject to prior sale, change or withdrawal. RealHub website owner shall not be responsible for any typographical errors, misinformation, misprints and shall be held totally harmless.

Agent / Realtor®
Carla Ponikvar
Call Carla today to schedule a private showing.

* Listings on this website come from the FMLS IDX Compilation and may be held by brokerage firms other than the owner of this website. The listing brokerage is identified in any listing details. Information is deemed reliable but is not guaranteed. If you believe any FMLS listing contains material that infringes your copyrighted work please click here to review our DMCA policy and learn how to submit a takedown request.© 2024 FMLS.
Related Properties

Hubbard
779 E Liberty Street
2 Beds
1 Baths
1,300 Sq.Ft.
$249,900
MLS#: 5244492

Hubbard
3221 Seifert Lewis Road
2 Beds
1 Baths
2,062 Sq.Ft.
$249,000
MLS#: 5247632
Hubbard
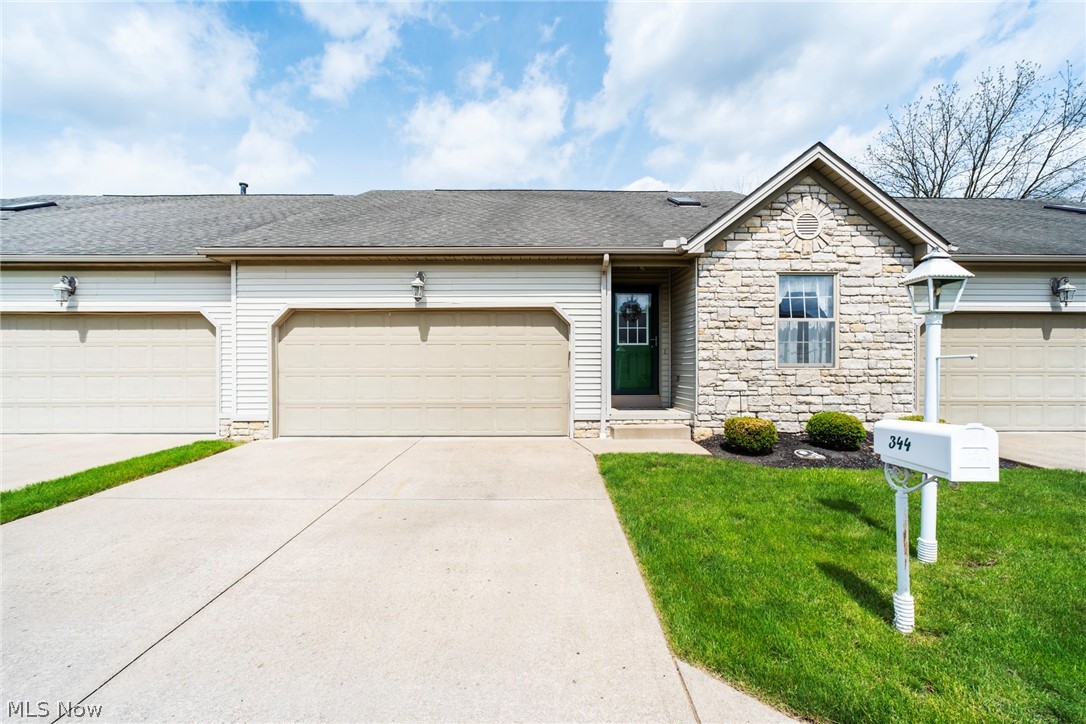
344 Myron Street
2 Beds
2 Baths
1,243 Sq.Ft.
$245,900
MLS#: 5207955
Hubbard
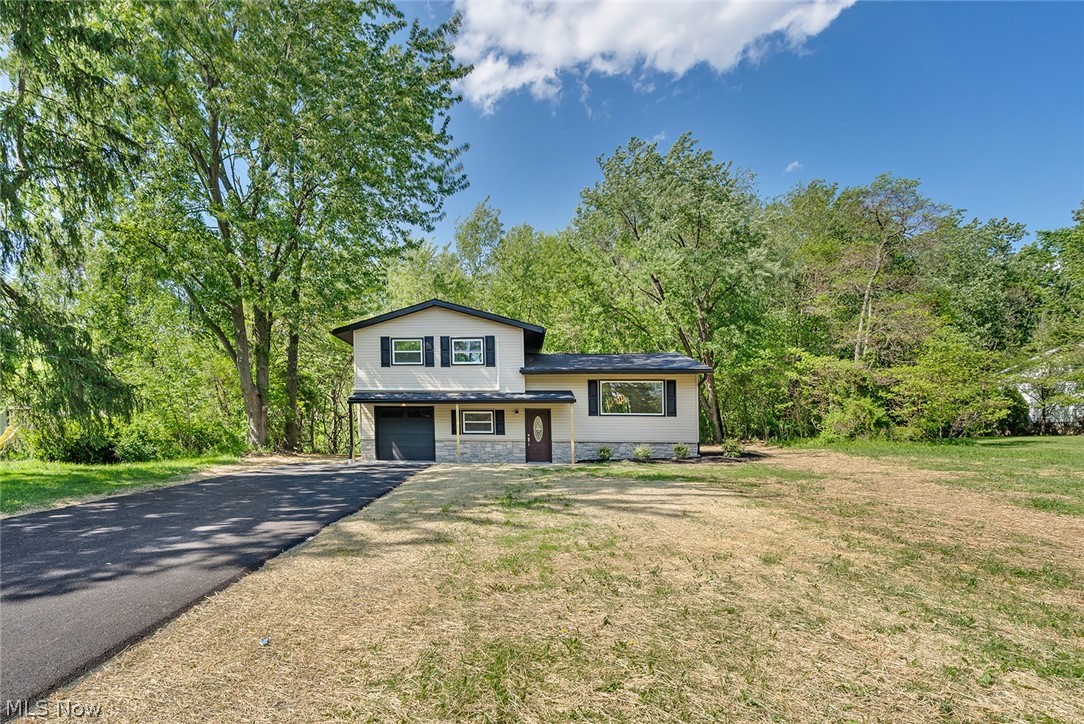
6967 Tamarack Drive
4 Beds
2 Baths
1,917 Sq.Ft.
$242,500
MLS#: 5211532

Hubbard
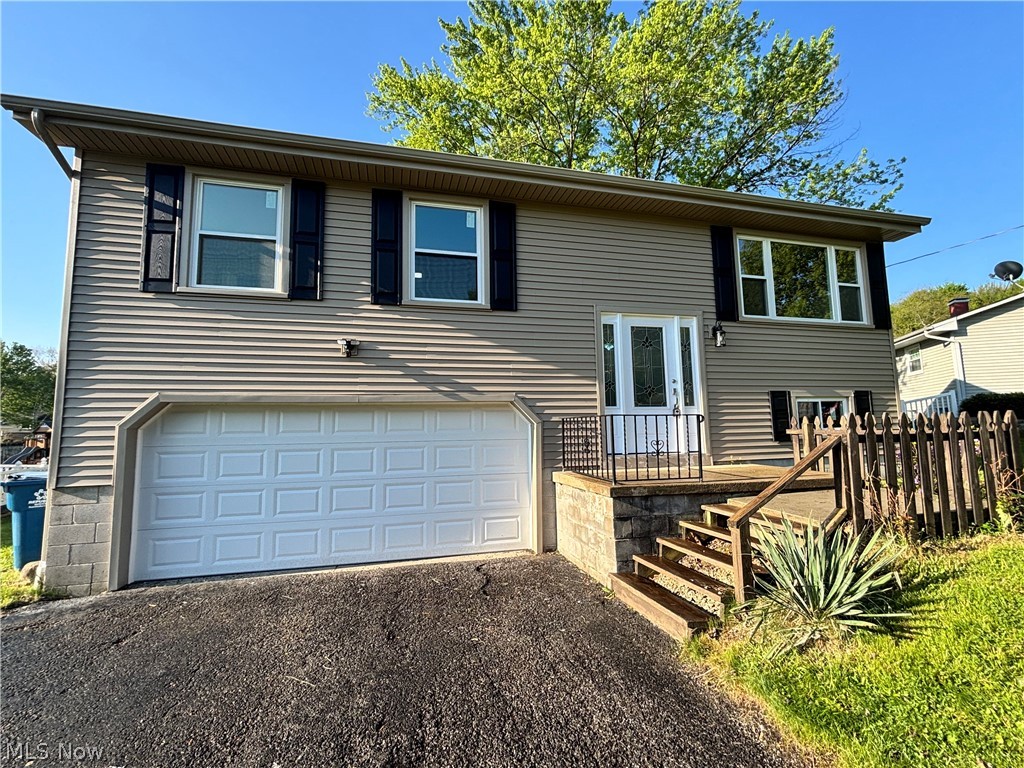
1064 Saul Drive
3 Beds
2 Baths
2,140 Sq.Ft.
$265,000
MLS#: 5244016
Hubbard
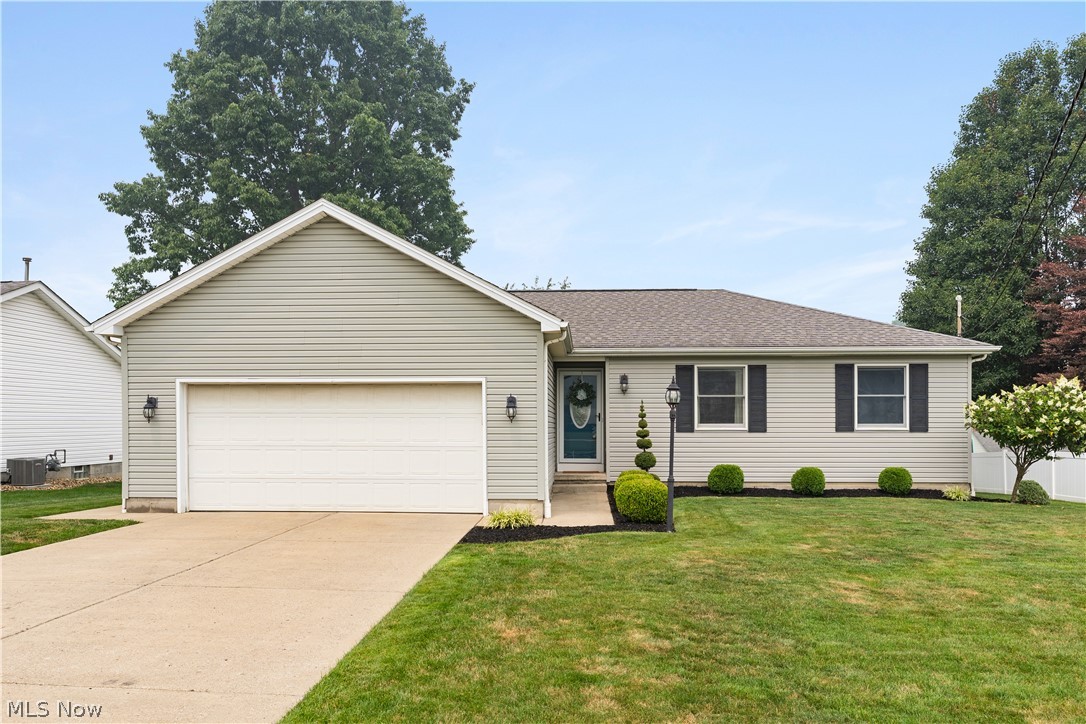
663 Meadowland Drive
3 Beds
2 Baths
1,520 Sq.Ft.
$259,500
MLS#: 5210873
Hubbard
835 Johnny K Boulevard
3 Beds
3 Baths
2,212 Sq.Ft.
$274,990
MLS#: 5228460

Hubbard
6987 White Oak Drive
3 Beds
3 Baths
1,179 Sq.Ft.
$270,900
MLS#: 5240361
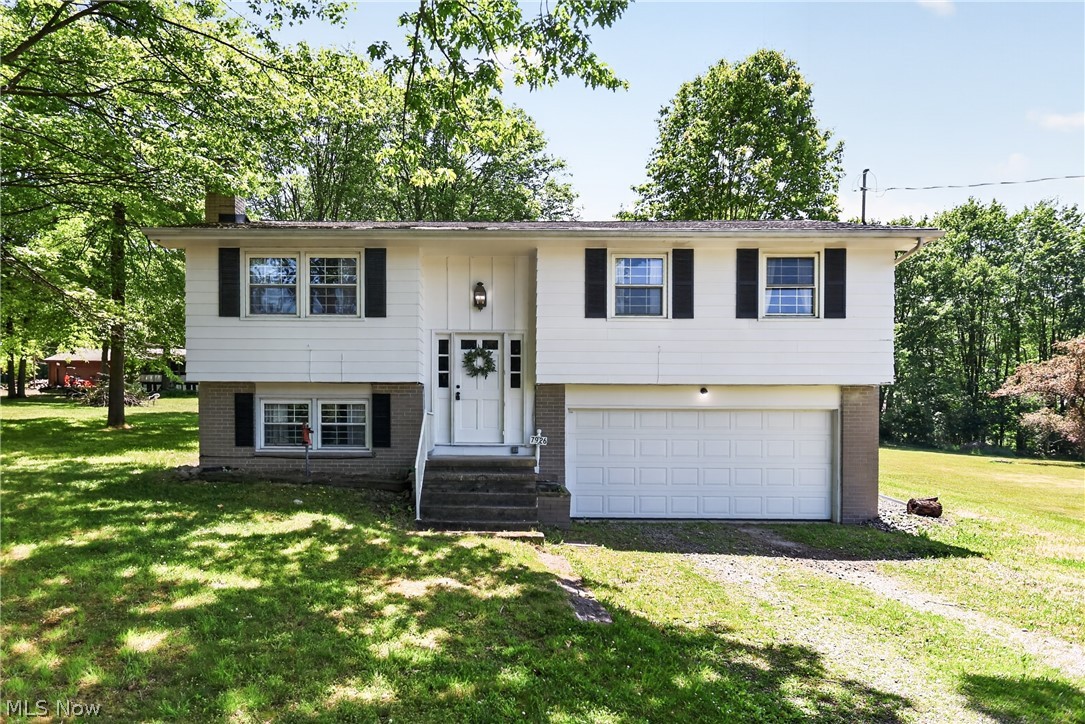
Hubbard
7926 Price Schaffer Road
3 Beds
1 Baths
1,666 Sq.Ft.
$236,900
MLS#: 5215251
