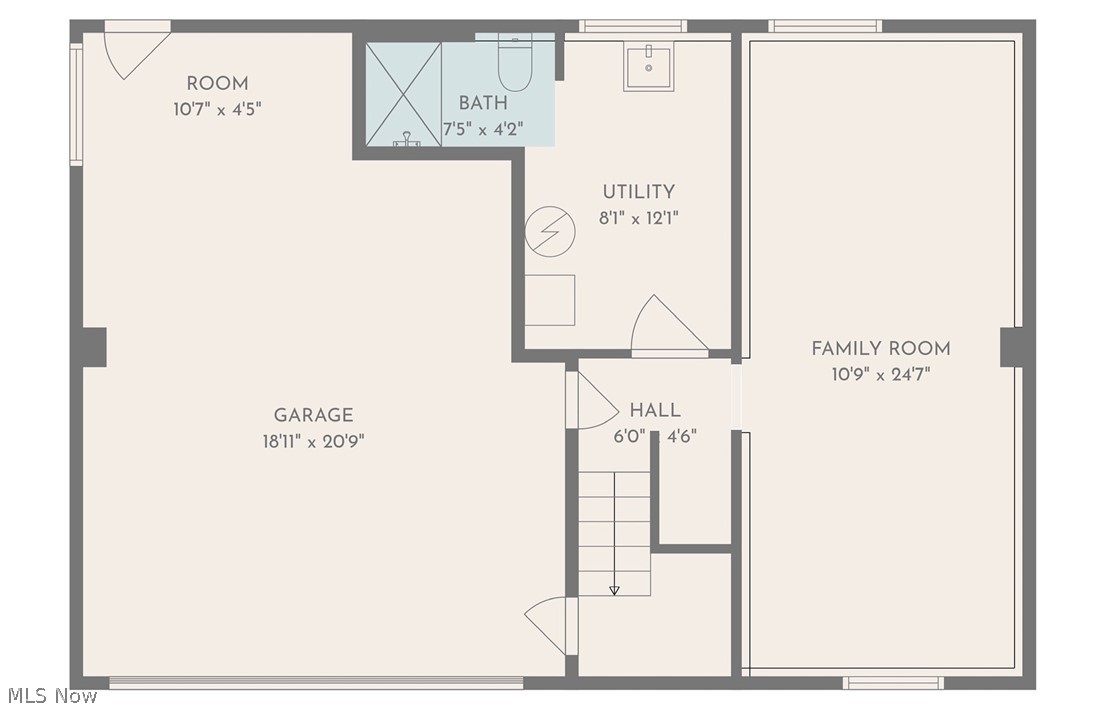
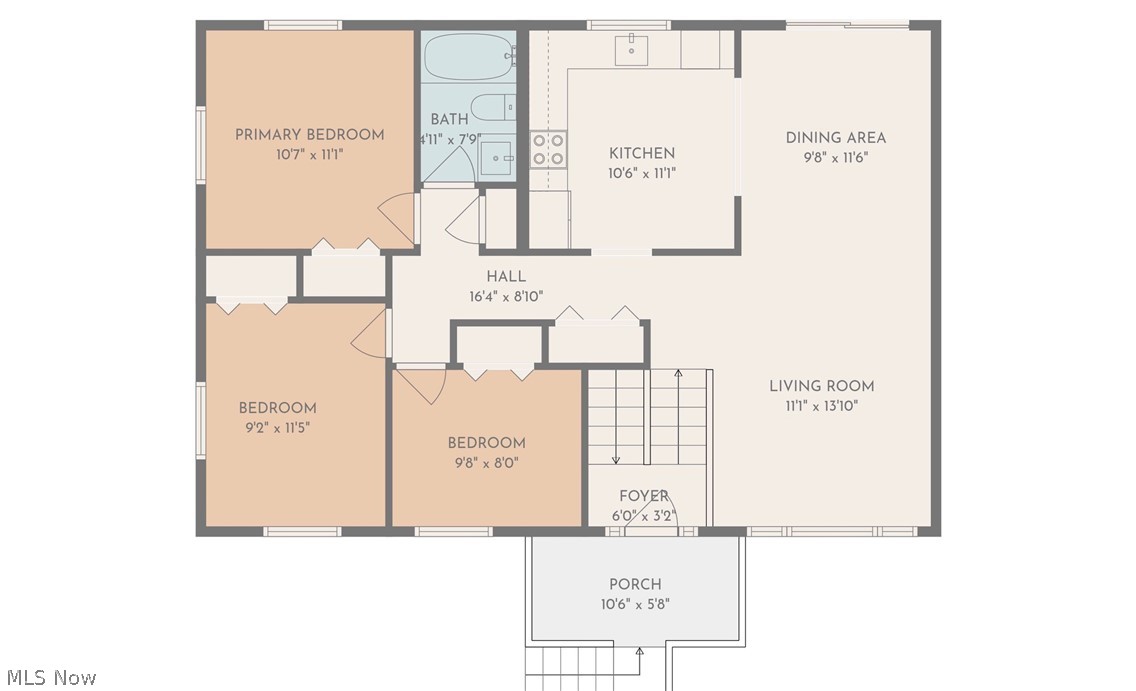
Features & Amenities

Interior

  • Other Interior Features

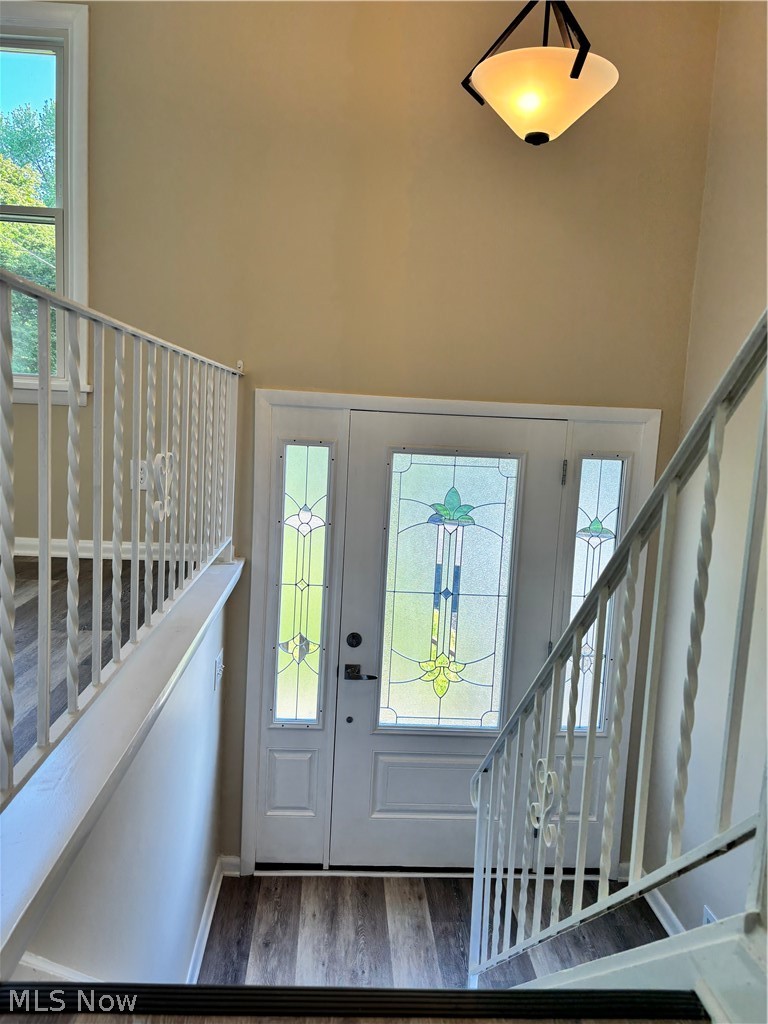
    Chandelier, Entrance Foyer, Granite Counters, Recessed Lighting

  • Total Bedrooms

    3

  • Bathrooms

    2

  • Above Grade Finished Area

    1520.0

  • Basement YN

    NO

  • Cooling YN

    YES

  • Cooling

    Central Air

  • Fireplace YN

    NO

  • Heating YN

    YES

  • Heating

    Natural Gas, Forced Air

  • Main Level Bedrooms

    3

  • Pet friendly

    N/A

Exterior

  • Garage

    Yes

  • Garage spaces

    2

  • Construction Materials

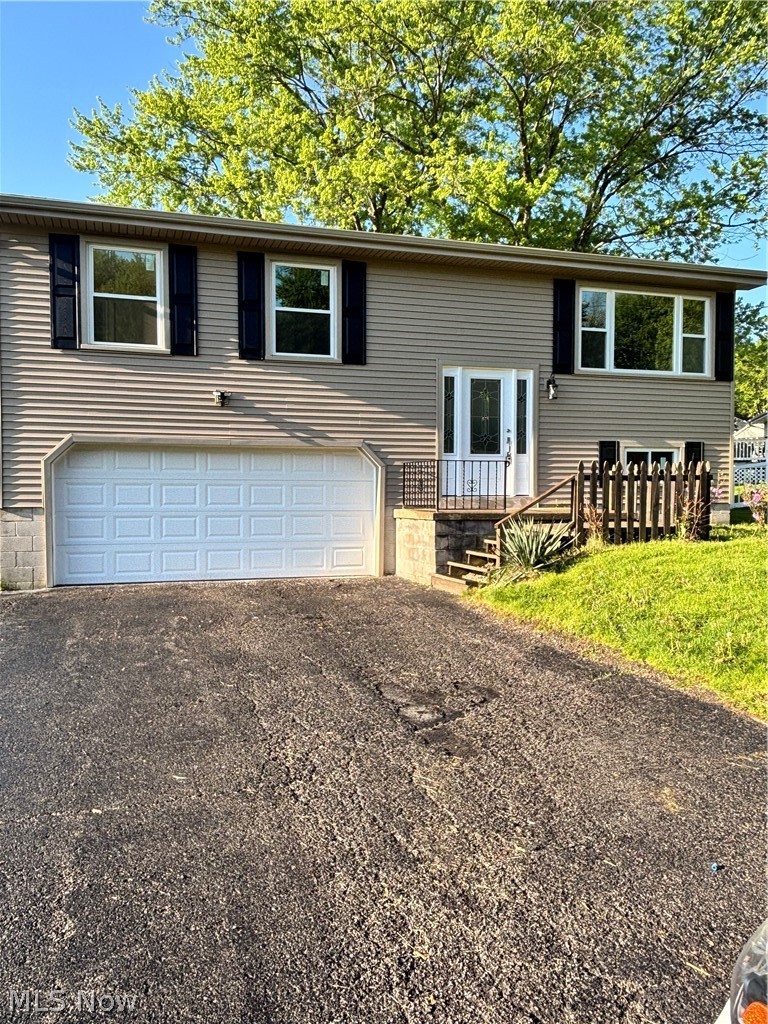
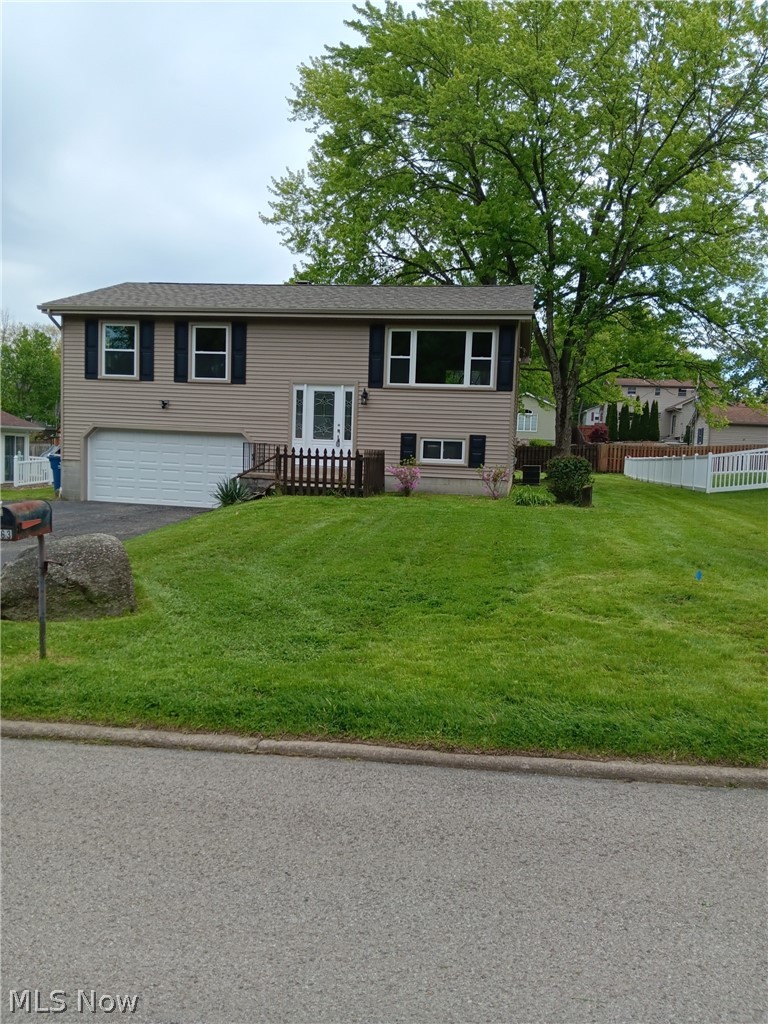
    Vinyl Siding

  • Parking

    Driveway, Garage Faces Front, Garage, Garage Door Opener

  • Patio and Porch Features

    Front Porch, Patio

  • Pool

    No

  • Waterfront YN

    NO

Area & Lot

  • Lot Features

    Back Yard

  • Lot Size(acres)

    0.28

  • Property Type

    Residential

  • Property Sub Type

    Single Family Residence

  • Architectural Style

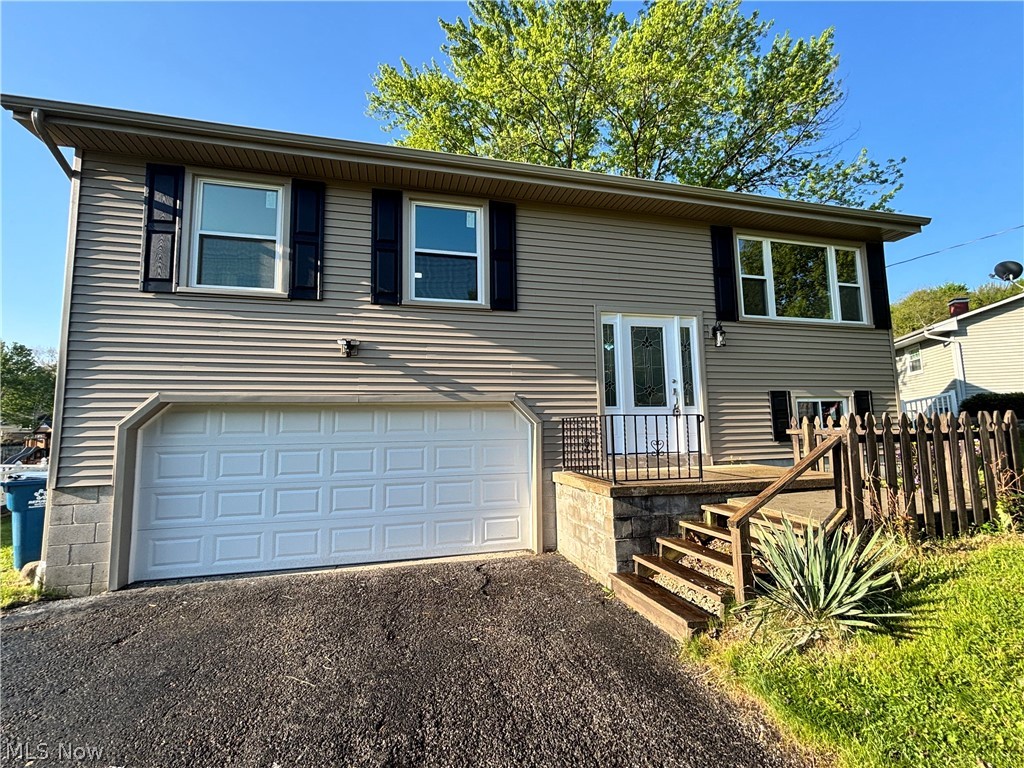
    Split Level

Price

  • Sales Price

    $268,000

  • Tax Amount

    $1,635

  • Sq. Footage

    1,520

  • Price/SqFt

    $176

HOA

  • Association

    No

School District

  • Elementary School

    Hubbard EVSD - 7809

  • Middle School

    Hubbard EVSD - 7809

  • High School

    Hubbard EVSD - 7809

Property Features

  • Foundation Details

    Block

  • Sewer

    Public Sewer

  • Water Source

    Public

Schedule a Showing

Showing scheduled successfully.

<
>
IN PERSON
VIA CHAT

What is 3 + 4 ?


Change time

Mortgage calculator

Estimate your monthly mortgage payment, including the principal and interest, property taxes, and HOA. Adjust the values to generate a more accurate rate.

Your payment

Principal and Interest:

$

Property taxes:

$

HOA fees:

$

Total loan payment:

$

Total interest amount:

$

Location

County

Trumbull

Elementary School

Hubbard EVSD - 7809

Middle School

Hubbard EVSD - 7809

High School

Hubbard EVSD - 7809

Listing Courtesy of Michael R Mathews , Coldwell Banker EvenBay Real Estate LLC

RealHub Information is provided exclusively for consumers' personal, non-commercial use, and it may not be used for any purpose other than to identify prospective properties consumers may be interested in purchasing. All information deemed reliable but not guaranteed and should be independently verified. All properties are subject to prior sale, change or withdrawal. RealHub website owner shall not be responsible for any typographical errors, misinformation, misprints and shall be held totally harmless.

Agent Carla Ponikvar

Agent / RealtorĀ®

Carla Ponikvar

Call Carla today to schedule a private showing.


* Listings on this website come from the FMLS IDX Compilation and may be held by brokerage firms other than the owner of this website. The listing brokerage is identified in any listing details. Information is deemed reliable but is not guaranteed. If you believe any FMLS listing contains material that infringes your copyrighted work please click here to review our DMCA policy and learn how to submit a takedown request.Ā© 2024 FMLS.
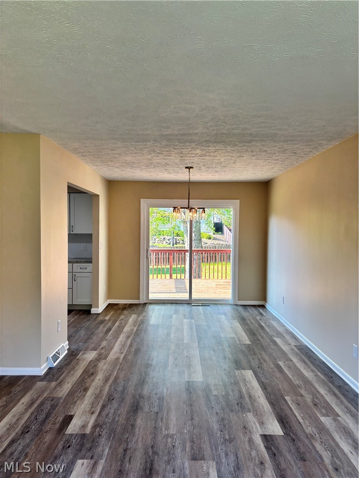
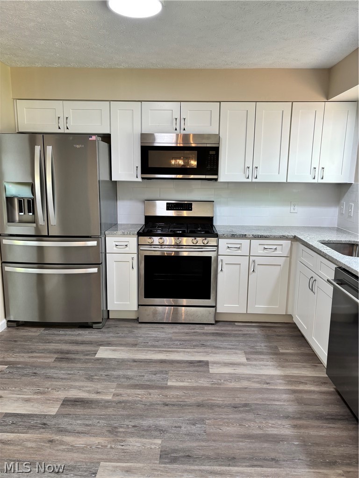
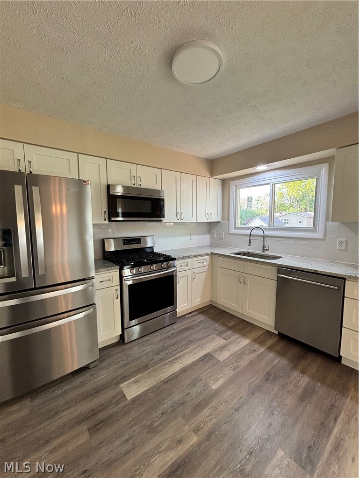
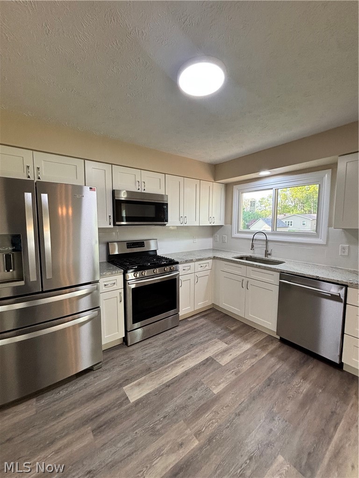
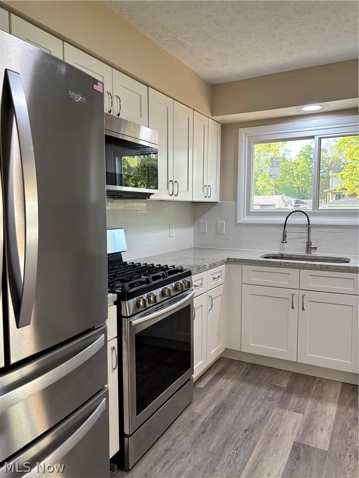
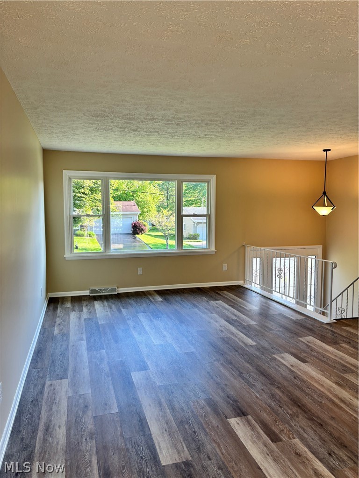
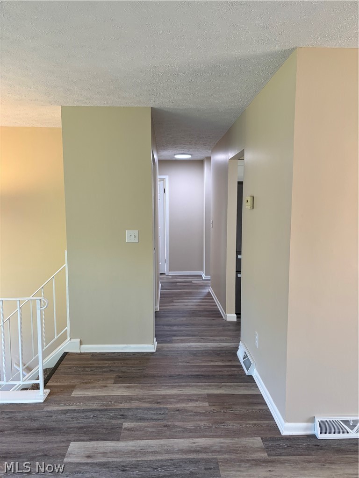
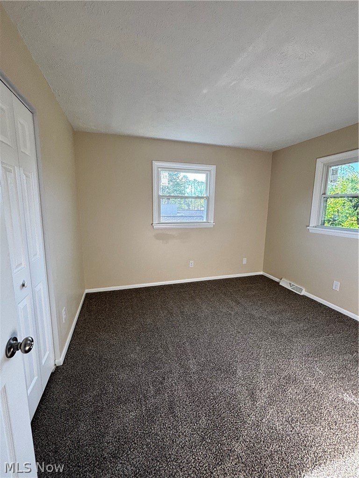
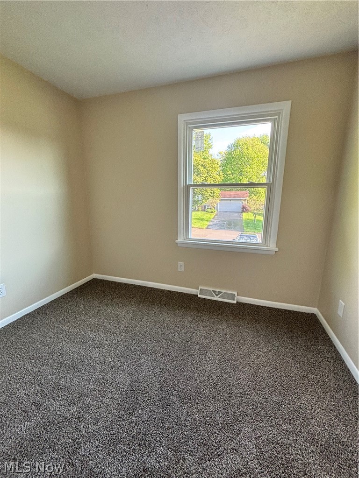
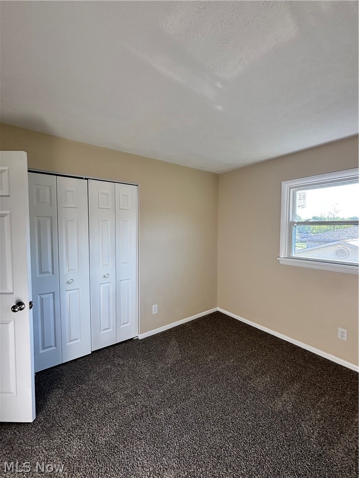
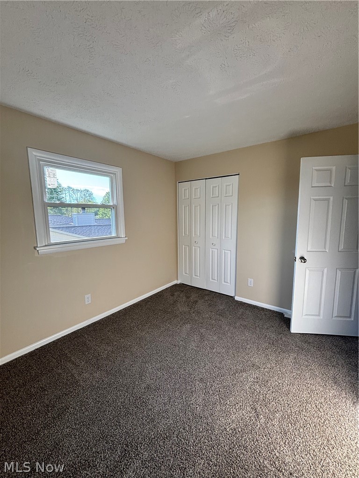
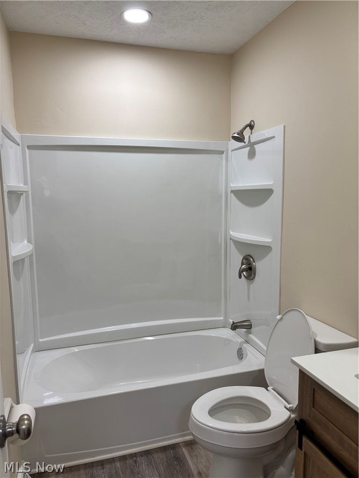
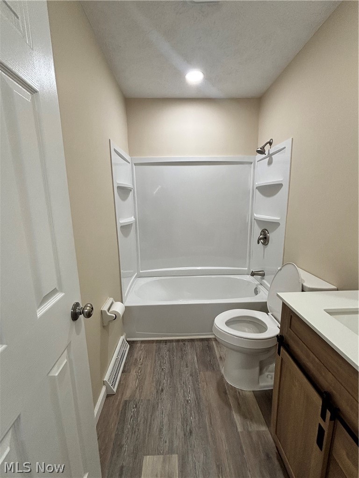
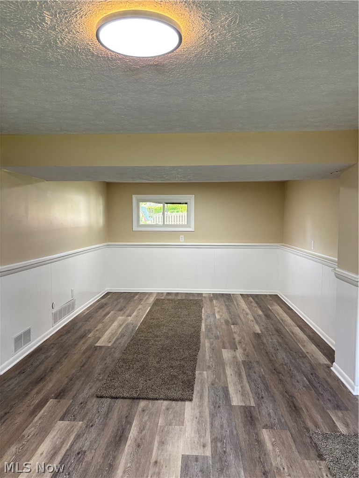
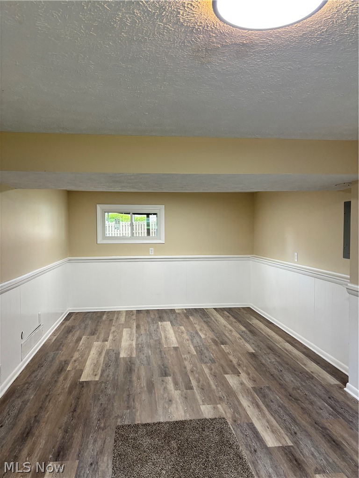
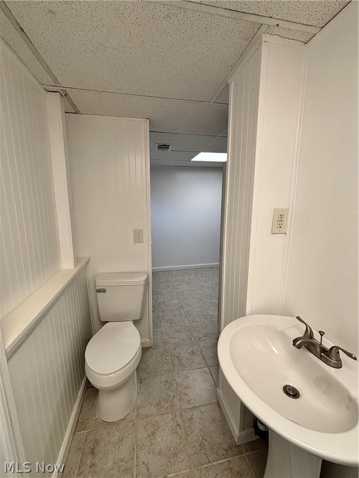
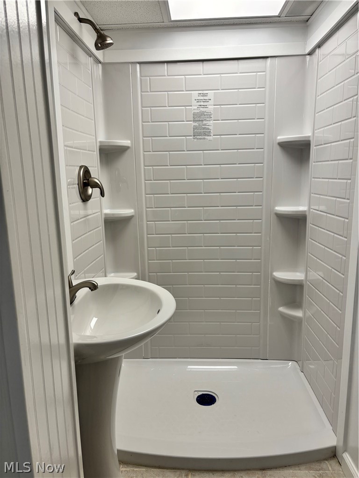
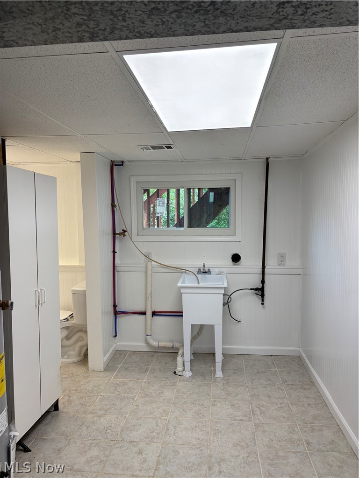
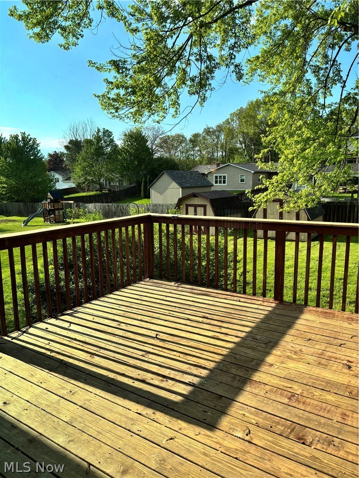
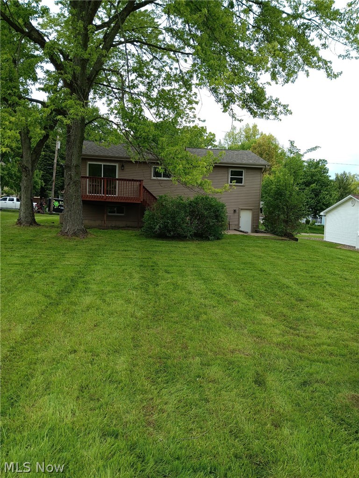
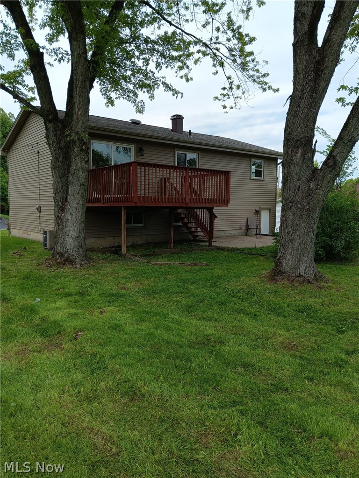
Welcome to this beautifully remodeled 1,520 sq ft home located in a great neighborhood in Hubbard.  Recent updates include a new roof, double-paned windows, vinyl siding, new interior doors and front door, luxury vinyl flooring, new carpet in the bedroom, a new hot water tank, and fresh paint throughout.  The thoughtfully updated interior offers a clean, modern feel with low maintenance finishes and comfortable living spaces.  Conveniently located near local amenities, this move-in-ready home provided an excellent opportunity for homeowners seeking updated features and everyday functionality.  Kitchen has all new cabinets and granite countertops, and comes with brand new refrigerator, stove, over the stove microwave and dishwasher.  Off the top level is a deck to enjoy those summer nights.

663 Meadowland Drive

Message successfully sent.

What would you like to know?

What is 3 + 4 ?

I agree to receive email communication and understand I can unsubscribe at any time.

I agree to be contacted by Tyson Sells Homes, LLC. via call, email, and text for real estate services. To opt out, you can reply 'stop' at any time or reply 'help' for assistance. You can also click the unsubscribe link in the emails. Message and data rates may apply. Message frequency may vary. Privacy Policy

Related Properties

Just Reduced! Liberty Twp. Exceptional amount of square footage with water view! 5 Bedroom 2.5 bath remodeled custom home, 2 car attached, walk out basement overlooking retention ponds with 460' of frontage on Logan Way.  We estimate the living space of this property to be over 3000 SF and the layout is very well thought out.  Large central breezeway bonus room with slider that connects the garage and also provides lower level entrance.  First level features formal large living room with contemporary brick fireplace, updated large kitchen with over size peninsula top, bonus front room that can be eating area or study, large open dining area with maple floors, large family room with slider overlooking water (Caution: slider is dead bolted shut due to fall hazard -this would make exceptional deck location), two main level large bedrooms with updated full bath and updated glass partition shower.  Upstairs are 3 additional bedrooms with half bath.  Lower level features large slider with walk out family room with fireplace, additional full bath, large laundry and connecting bonus room with slider and water views. Large private backyard that is partially fenced. Newer concreate drive with side parking area.  Vector security system. Contents being sold at online auction.  Newer HVAC and water tank. New septic system just installed.  Excellent central location with convenient highway access and retail. Long term owners.  Call any licensed agent for a private showing.
#5200665

Hubbard

4874 Logan Way

5 Beds

2 Baths

3,000 Sq.Ft.

$299,000

MLS#: 5200665

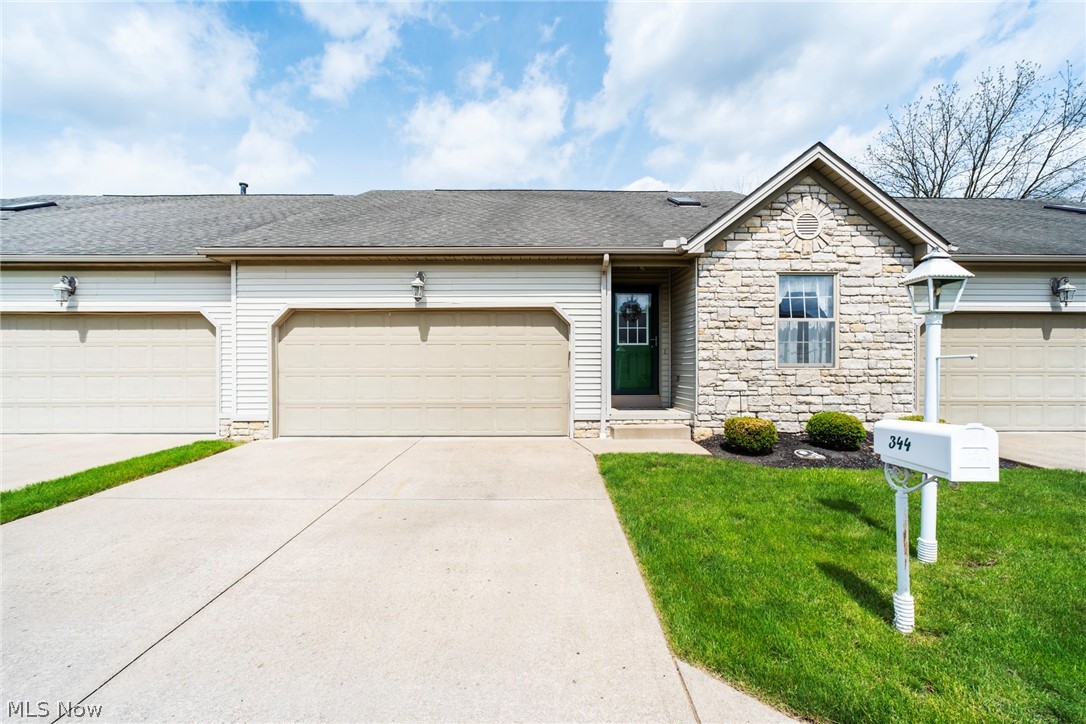
Available for the first time, this beautifully maintained 2-bedroom, 2-bath condo is tucked away in Hubbard’s desirable Stonegrove community, just minutes from local amenities.

The main floor offers a spacious eat-in kitchen with abundant cabinetry, two bedrooms, a full bath with a walk-in tub, and convenient laundry access from both the primary bedroom and main hallway. The vaulted living and dining area feels open and inviting, with views of the wooded lot behind the home and access to a private deck perfect for relaxing evenings. Deck has been freshly painted and a brand new AC unit going in 6/18.

The partially finished basement adds valuable living space with a large rec area that could easily serve as a guest suite, additional bedroom, or hobby space, complete with a full bath featuring a jacuzzi tub and walk-in shower.

Condos like this don’t come up often — don’t let this one slip away!
#5207955

Hubbard

344 Myron Street

2 Beds

2 Baths

1,243 Sq.Ft.

$245,900

MLS#: 5207955
Welcome home to 3032 Bell Wick Rd located within walking distance to Pine Lakes Golf Course. This completely updated 3-bedroom, 2 full bath with style on 3 private acres! Walk through the front door to the view of an entire house of updates! Just some of the updates are the kitchen with hickory cabinets, UV light entire home water filtration system, windows 2022, Roof 2019, Gutters & Downspouts 2022, Furnace 2021, HWT 2023, HVAC 2022, Water lines 2021, Electrical 2021, stove 2023, refrigerator 2023 and much more! Call now to schedule your showing!
#5198801

Hubbard

3032 Bell Wick Rd

3 Beds

2 Baths

1,998 Sq.Ft.

$290,000

MLS#: 5198801

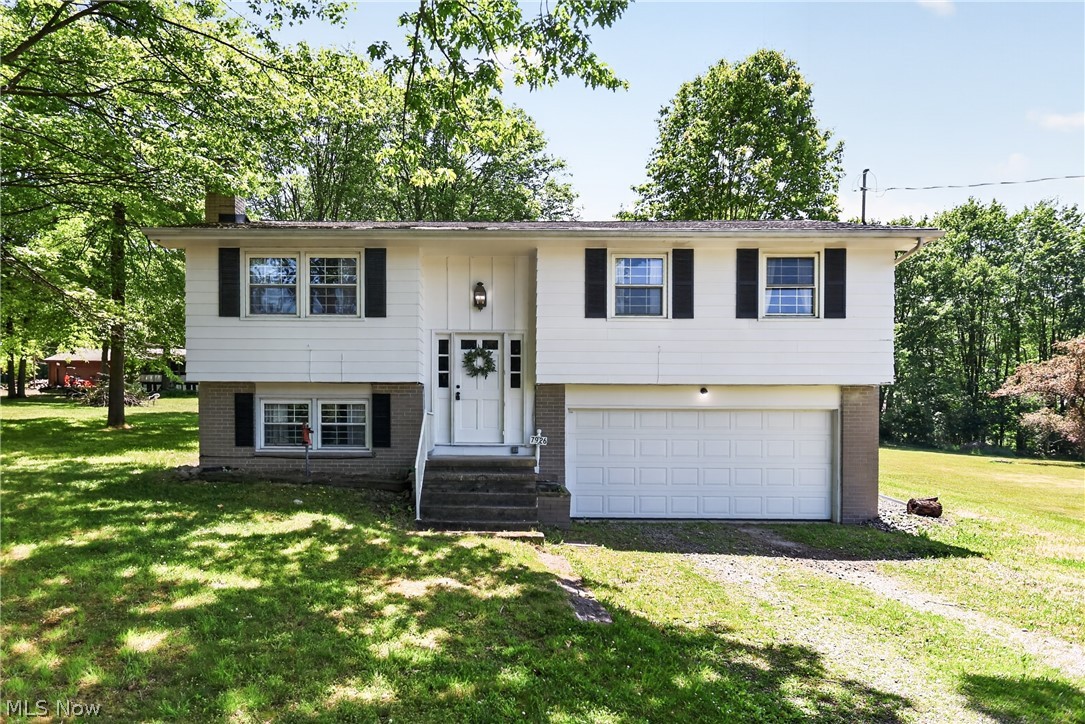
Take a look at this professionally remodeled home in Hubbard. The kitchen has been updated with all new flooring, countertops, and all new stainless steel appliances. The dining area and living room have hardwood flooring throughout. The bathroom has tile flooring and a white vanity. Fresh new carpet has been placed in all of the bedrooms. The 4th bedroom has a beautiful stone fire place and can be used as an extra living room or play area if a 4th bedroom is not needed. The attached garage is convenient for keeping your vehicle warm during winter nights and out of the weather elements. There's a shed to keep lawn equipment and extra tools. The yard is also big enough for a play area for kids or a garden. Come and make this your new home today!
#5215251

Hubbard

7926 Price Schaffer Road

3 Beds

1 Baths

1,666 Sq.Ft.

$239,900

MLS#: 5215251

Price reduced
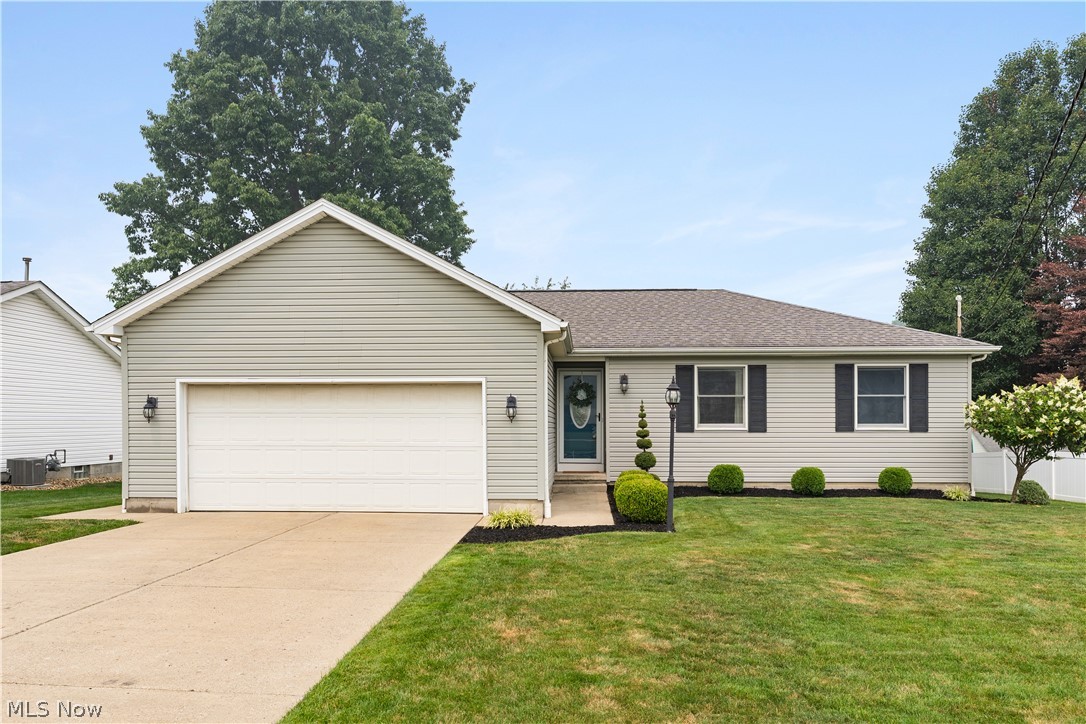
Welcome to this inviting 3 bedroom, 3 full bath ranch located in one of Hubbard’s most private and desirable neighborhoods within the Hubbard Local School District. The thoughtfully designed main level offers a convenient ranch layout, including a spacious primary suite with its own private bath. Recent improvements include new bedroom carpeting and updated flooring throughout the main level.

The partially finished basement provides valuable additional living space and also includes the laundry area. With room for a family room, home office, gym, or entertainment space, the lower level offers plenty of flexibility. Outside, the large deck overlooks a fully fenced backyard that is perfect for children, pets, gatherings, or quiet evenings at home.

With a peaceful setting, friendly neighborhood, and convenient access to local amenities, this well-maintained home offers the privacy, space, and location you have been searching for. For added buyer assurance, the home has been preinspected.
#5228460

Hubbard

835 Johnny K Boulevard

3 Beds

3 Baths

2,212 Sq.Ft.

$279,990

MLS#: 5228460

New on site 1 day ago
This beautifully updated ranch on Dresden Drive offers 3 bedrooms, 2 bathrooms, modern finishes, and an incredible backyard setting overlooking Wall Park! The exterior features dark vinyl siding, a dimensional shingle roof, blacktop driveway, and fresh landscaping with decorative stone and bushes. Out back is where this property really stands out, offering a two-tier deck overlooking Wall Park, an above-ground pool with its own deck, storage shed, and a chain-link fenced backyard perfect for kids, pets, entertaining, and summer gatherings. Inside, the home has been freshly painted with a modern feel and hardwood flooring throughout the main living areas. The living room flows into the eat-in kitchen and dining area featuring white cabinetry, tile backsplash, solid-surface countertops, stainless steel appliances, and direct access to the back deck. All three bedrooms are located on the main floor and offer hardwood flooring, updated light fixtures, and good closet space. The full bathroom is conveniently accessible from both the hallway and kitchen area and features an updated vanity with granite countertop, ceramic tile accents, and a tub. The finished basement adds even more living and entertaining space with tile flooring, a spacious family room, half bathroom, and a tucked-away bar area that's perfect for watching the game or entertaining friends and family, complete with space for a refrigerator. The unfinished portion provides additional storage, glass block windows, a laundry area, and walk-in shower. 100 Amp panel, Hi-efficiency forced air furnace/ New AC, newer hot water tank. An attached two-car garage features Nature Stone flooring, an insulated garage door with automatic opener, and backyard access. With a pool, fenced yard, multiple decks, and Wall Park literally in your backyard and within walking distance, this home offers a great combination of indoor and outdoor living in the Hubbard School District!
#5237760

Hubbard

723 Dresden Drive

3 Beds

1 Baths

1,438 Sq.Ft.

$224,900

MLS#: 5237760

 - property

Send a message

Message successfully sent.

Your message

What is 3 + 4 ?

Reason for contacting?

I agree to receive email communication and understand I can unsubscribe at any time.

I agree to be contacted by Tyson Sells Homes, LLC. via call, email, and text for real estate services. To opt out, you can reply 'stop' at any time or reply 'help' for assistance. You can also click the unsubscribe link in the emails. Message and data rates may apply. Message frequency may vary. Privacy Policy

Sign Out

Virtual Assistant

Would you like to take the next step with this property? We can help you schedule a showing or virtual tour, or send you more details.

Yes, I would like more information.

Thank You for Your Reply, One of Our Agents will contact you as soon as possible

No, maybe later.

Thank you, you can always contact me via email, phone number or through the contact form.

Realhub AI

Lucy - Your AI-Powered Realtor

Update Your Temporary Password

Personalize your search

Enter your email and we'll notify you immediately when new listings match what you're looking for.

or enter email address

Already have an account ? Login here

Continue your home search

I agree to receive communications and understand I can unsubscribe at any time.

I agree to be contacted by Tyson Sells Homes, LLC. via call, email, and text for real estate services. To opt out, you can reply 'stop' at any time or reply 'help' for assistance. You can also click the unsubscribe link in the emails. Message and data rates may apply. Message frequency may vary. Privacy Policy

Already have an account ? Login here

We use cookies

We use cookies primarily for analytics to enhance your experience. By accepting, you agree to our use of these cookies. You can manage your preferences or learn more about our cookies policy.