Features & Amenities

Interior

  • Other Interior Features

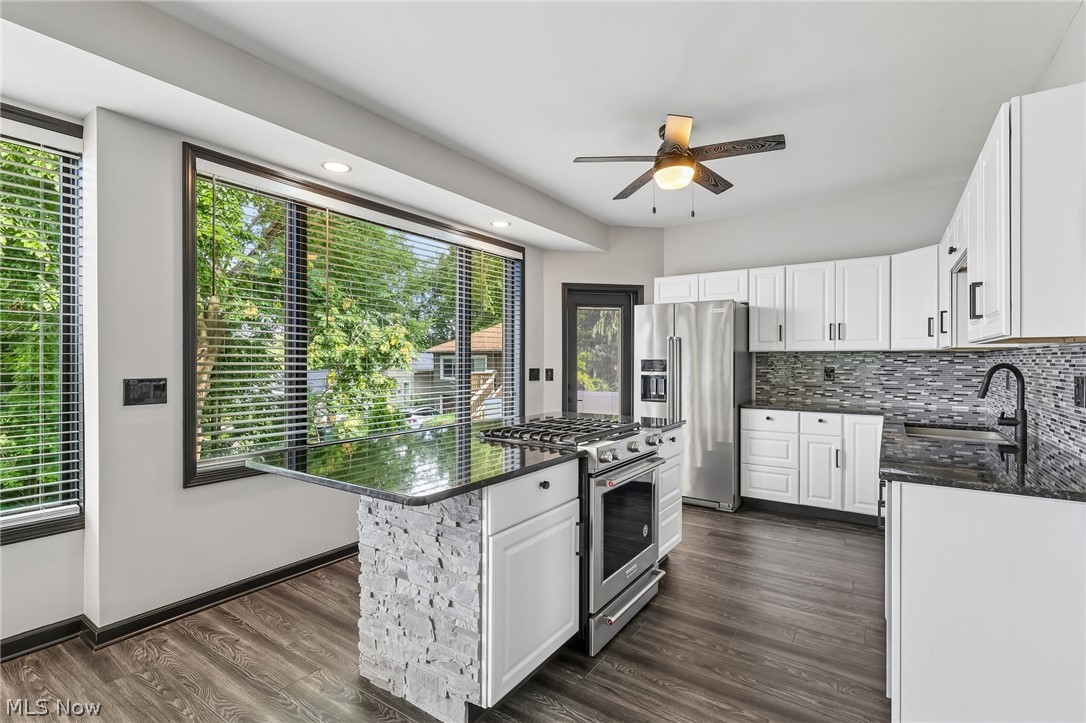
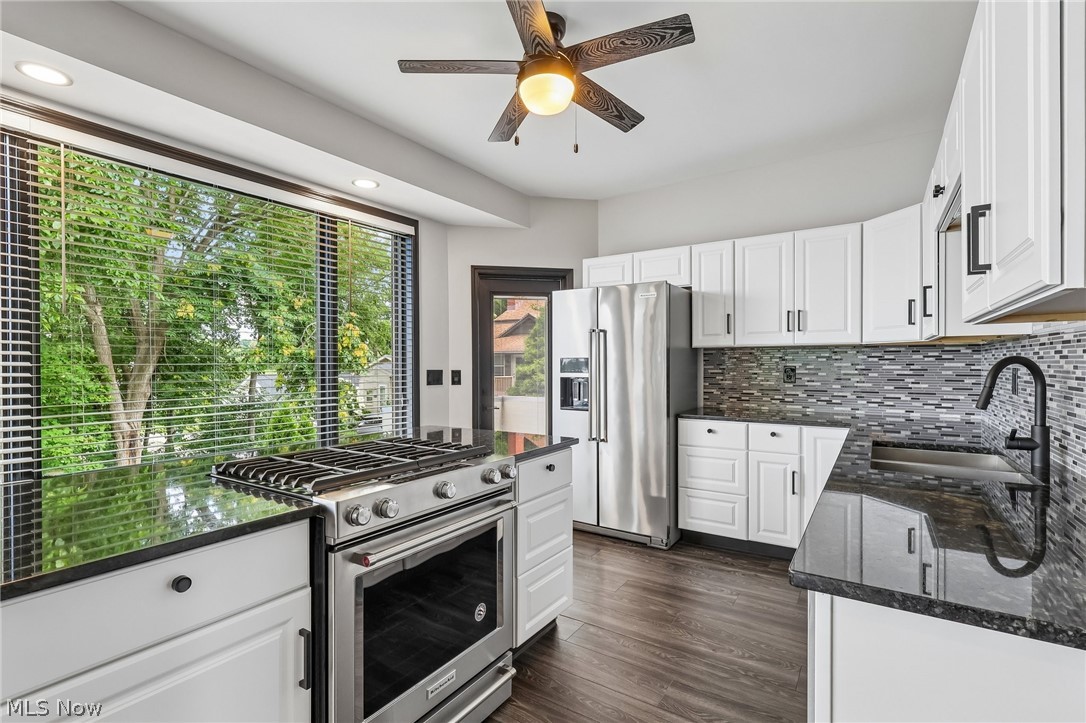
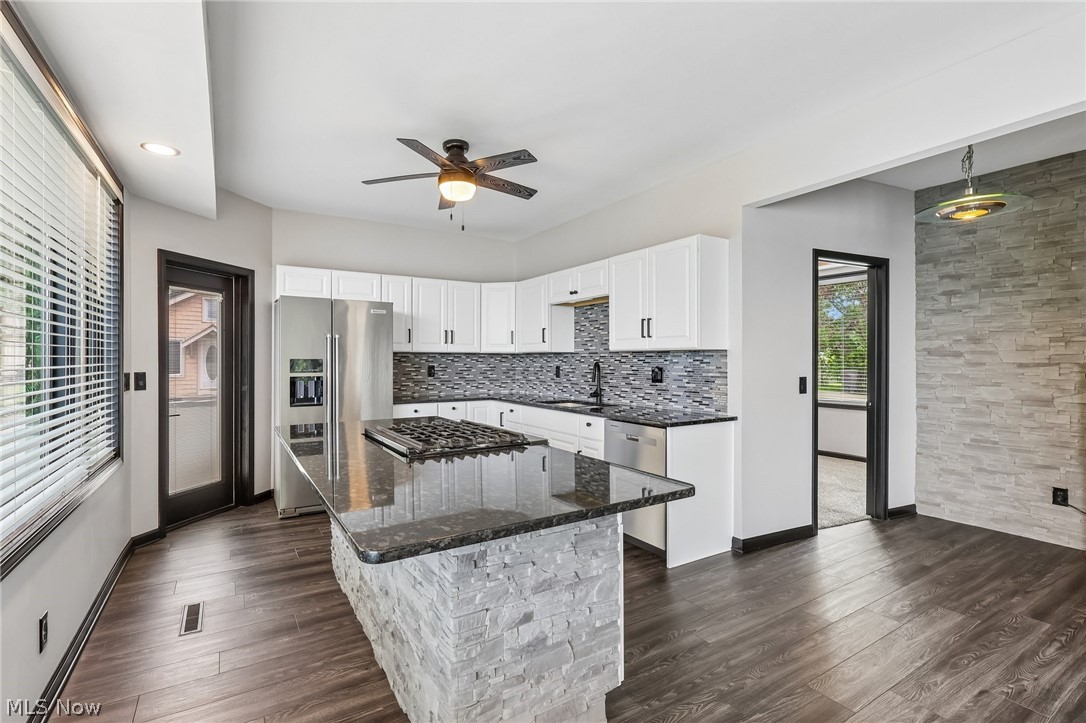
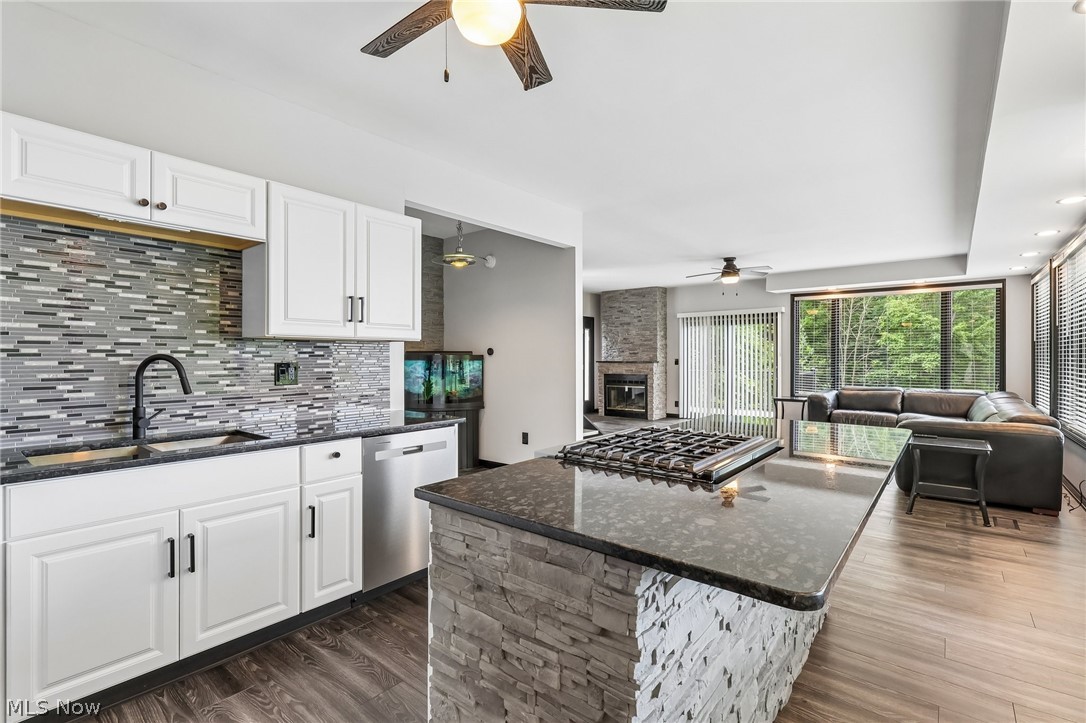
    Breakfast Bar, Ceiling Fan(s), Double Vanity, Granite Counters, Kitchen Island

  • Total Bedrooms

    3

  • Bathrooms

    3

  • Above Grade Finished Area

    2752.0

  • Basement YN

    YES

  • Cooling YN

    YES

  • Cooling

    Ceiling Fan(s), Central Air

  • Fireplace YN

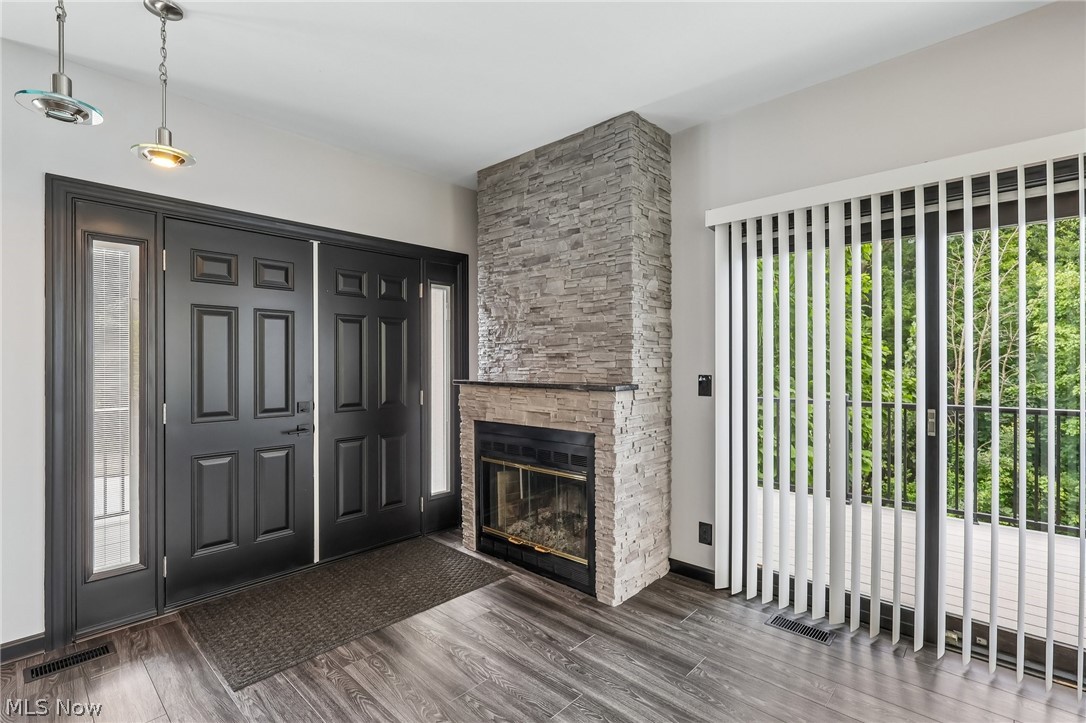
    YES

  • Heating YN

    YES

  • Heating

    Natural Gas, Forced Air, Fireplace(s)

  • Main Level Bedrooms

    1

  • Pet friendly

    N/A

Exterior

  • Garage

    Yes

  • Garage spaces

    1

  • Construction Materials

    Other, Stucco

  • Other Exterior Features

    Balcony

  • Parking

    Attached, Direct Access, Garage, Garage Door Opener

  • Patio and Porch Features

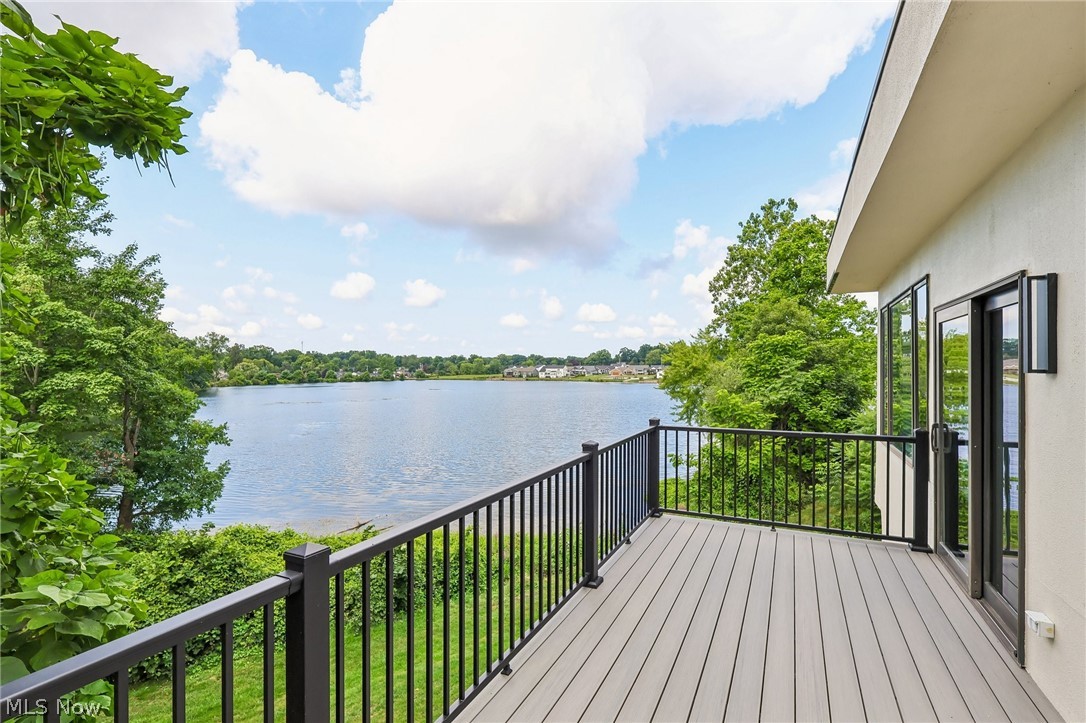
    Deck, Patio, Wrap Around

  • Pool

    No

  • Waterfront YN

    YES

  • View

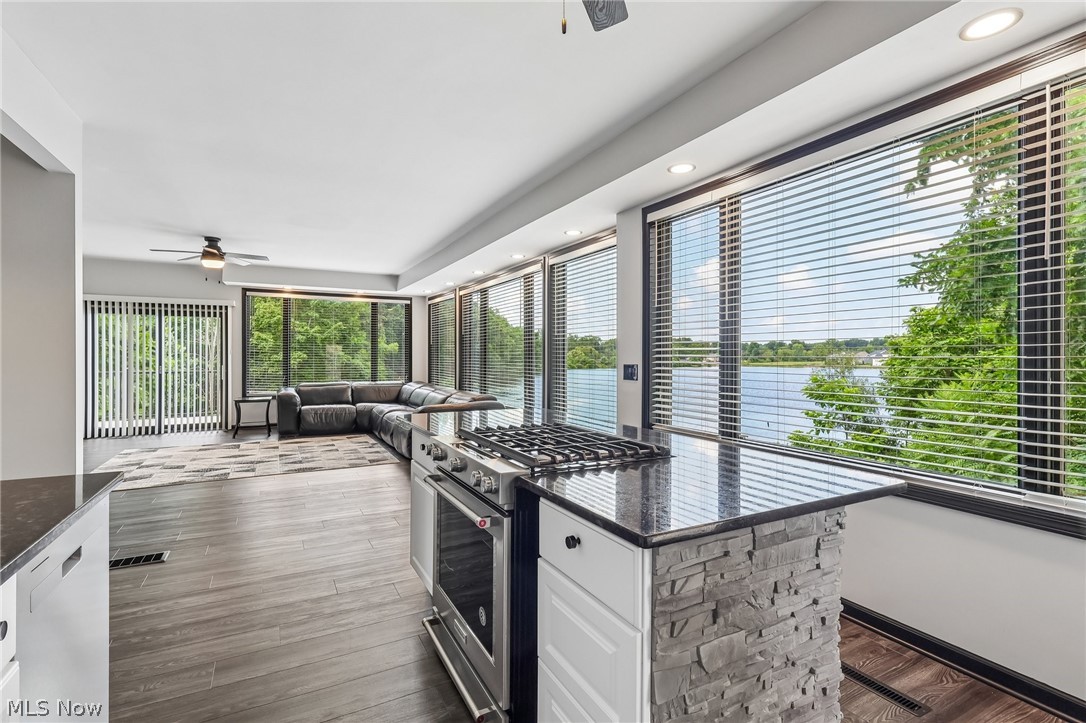
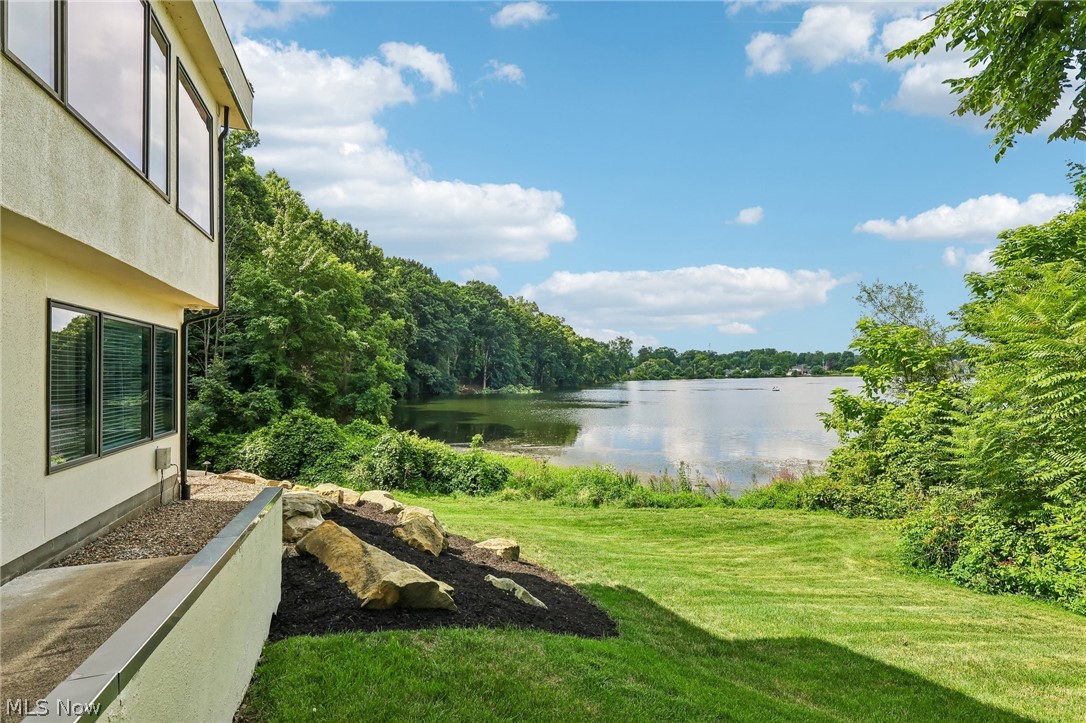
    Lake, Trees/Woods, Water

Area & Lot

  • Lot Features

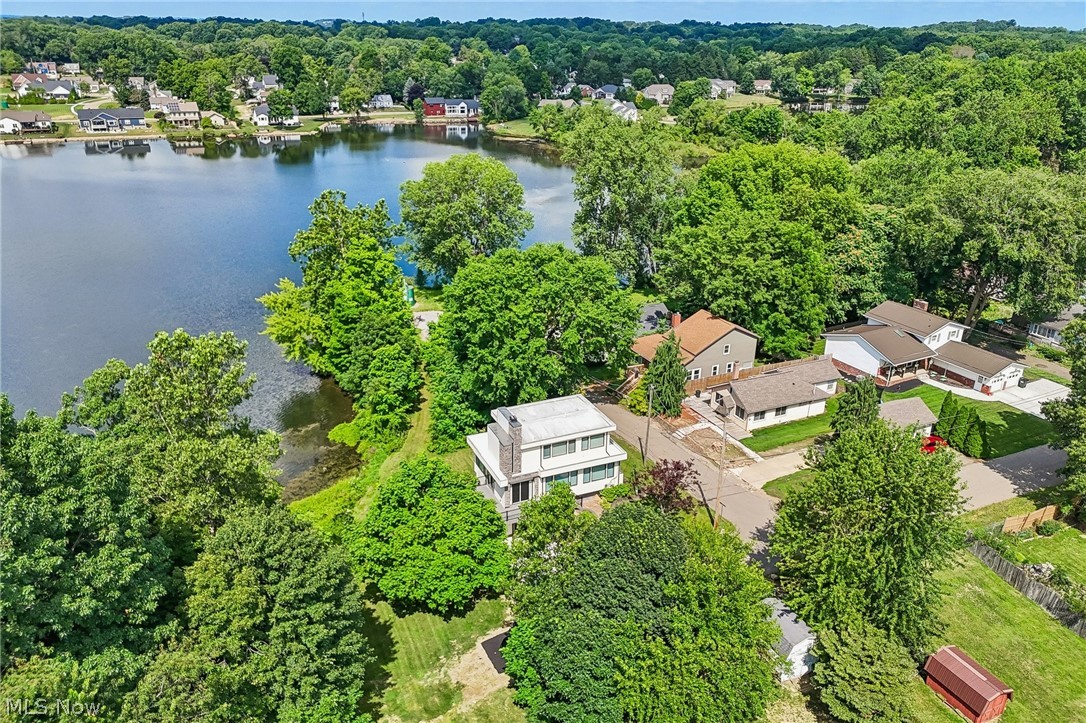
    Landscaped, Views, Wooded, Waterfront

  • Lot Size(acres)

    0.17

  • Property Type

    Residential

  • Property Sub Type

    Single Family Residence

  • Architectural Style

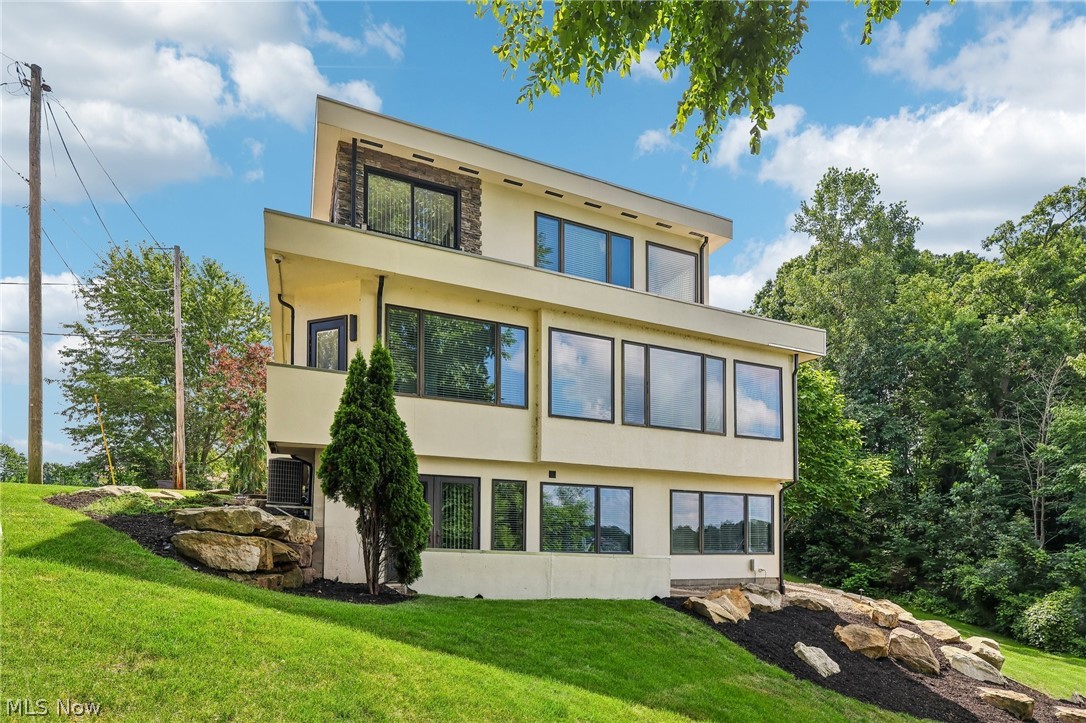
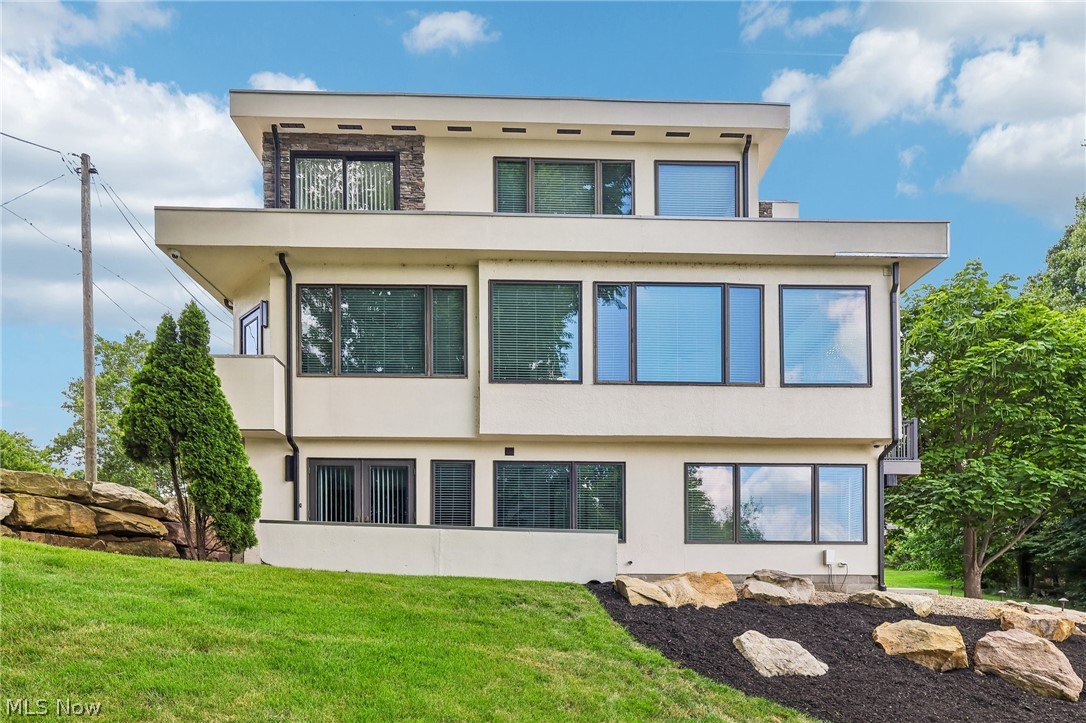
    Contemporary

Price

  • Sales Price

    $550,000

  • Tax Amount

    $7,084

  • Financing Options

    Conventional

  • Sq. Footage

    2,752

  • Price/SqFt

    $199

HOA

  • Association

    No

School District

  • Elementary School

    Jackson LSD - 7605

  • Middle School

    Jackson LSD - 7605

  • High School

    Jackson LSD - 7605

Property Features

  • Accessibility Features

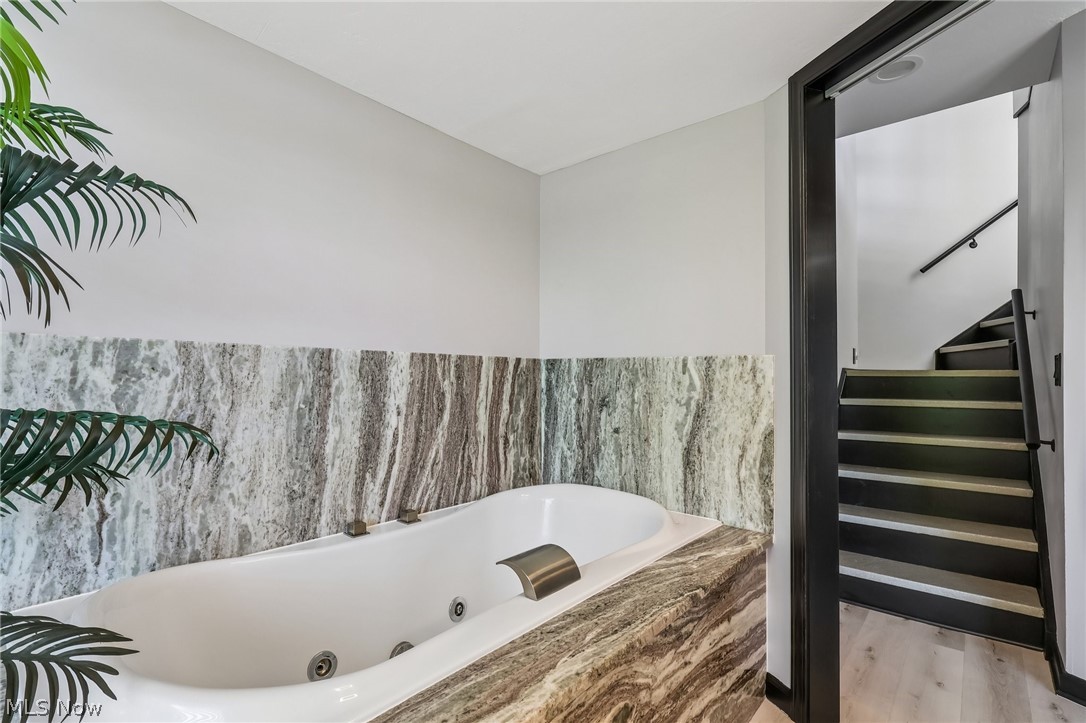
    Therapeutic Whirlpool

  • Sewer

    Public Sewer

  • Water Source

    Well

Schedule a Showing

Showing scheduled successfully.

<
>
IN PERSON
VIA CHAT

What is 3 + 4 ?


Change time

Mortgage calculator

Estimate your monthly mortgage payment, including the principal and interest, property taxes, and HOA. Adjust the values to generate a more accurate rate.

Your payment

Principal and Interest:

$

Property taxes:

$

HOA fees:

$

Total loan payment:

$

Total interest amount:

$

Location

County

Stark

Elementary School

Jackson LSD - 7605

Middle School

Jackson LSD - 7605

High School

Jackson LSD - 7605

Listing Courtesy of Sarah Hall, Keller Williams Chervenic Rlty

RealHub Information is provided exclusively for consumers' personal, non-commercial use, and it may not be used for any purpose other than to identify prospective properties consumers may be interested in purchasing. All information deemed reliable but not guaranteed and should be independently verified. All properties are subject to prior sale, change or withdrawal. RealHub website owner shall not be responsible for any typographical errors, misinformation, misprints and shall be held totally harmless.

Agent Carla Ponikvar

Agent / RealtorĀ®

Carla Ponikvar

Call Carla today to schedule a private showing.


* Listings on this website come from the FMLS IDX Compilation and may be held by brokerage firms other than the owner of this website. The listing brokerage is identified in any listing details. Information is deemed reliable but is not guaranteed. If you believe any FMLS listing contains material that infringes your copyrighted work please click here to review our DMCA policy and learn how to submit a takedown request.Ā© 2024 FMLS.
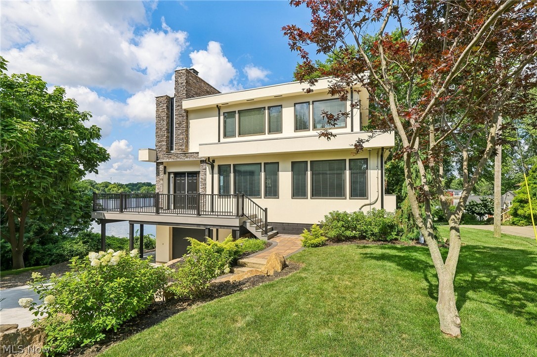
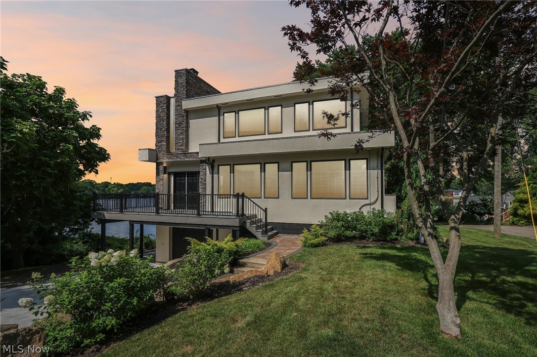
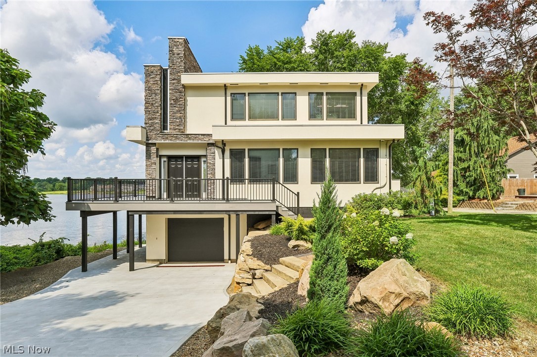
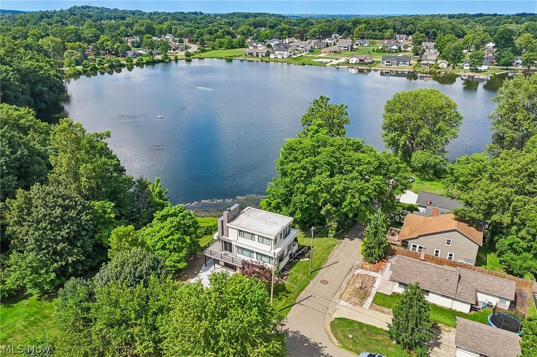
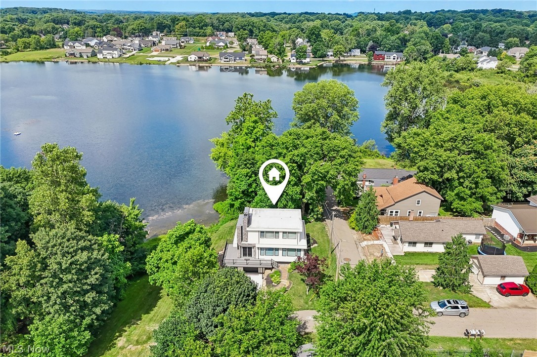
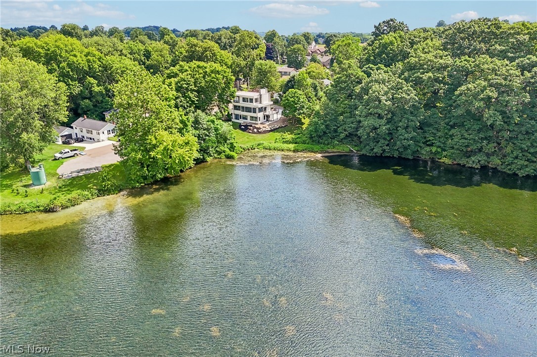
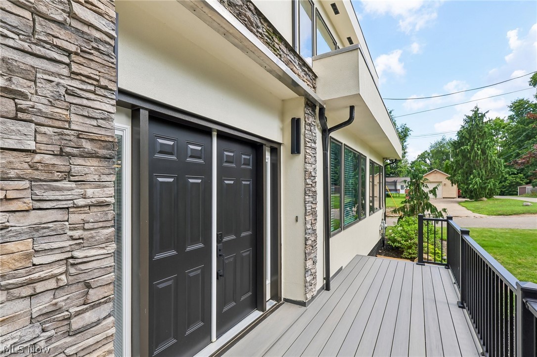
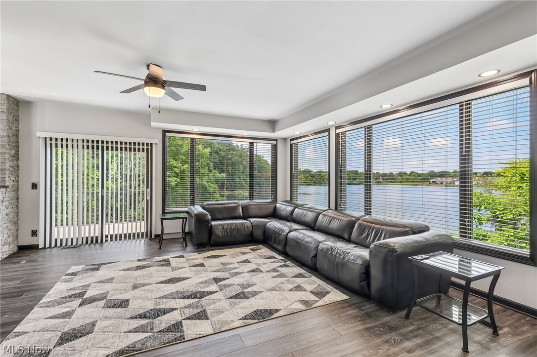
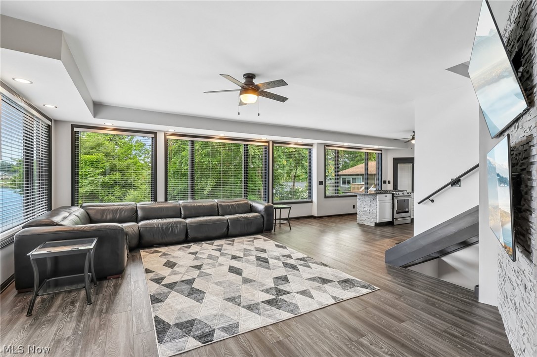
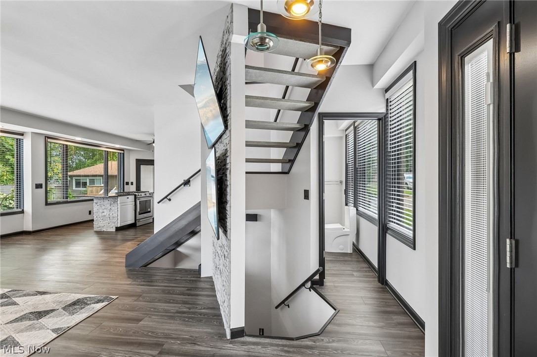
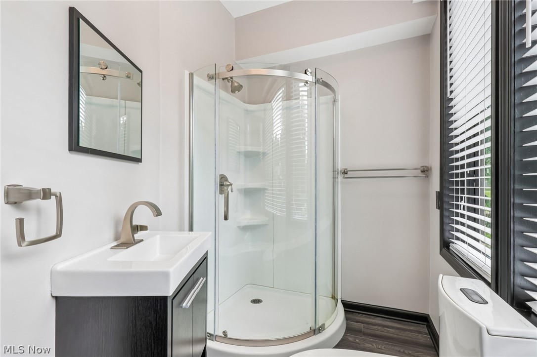
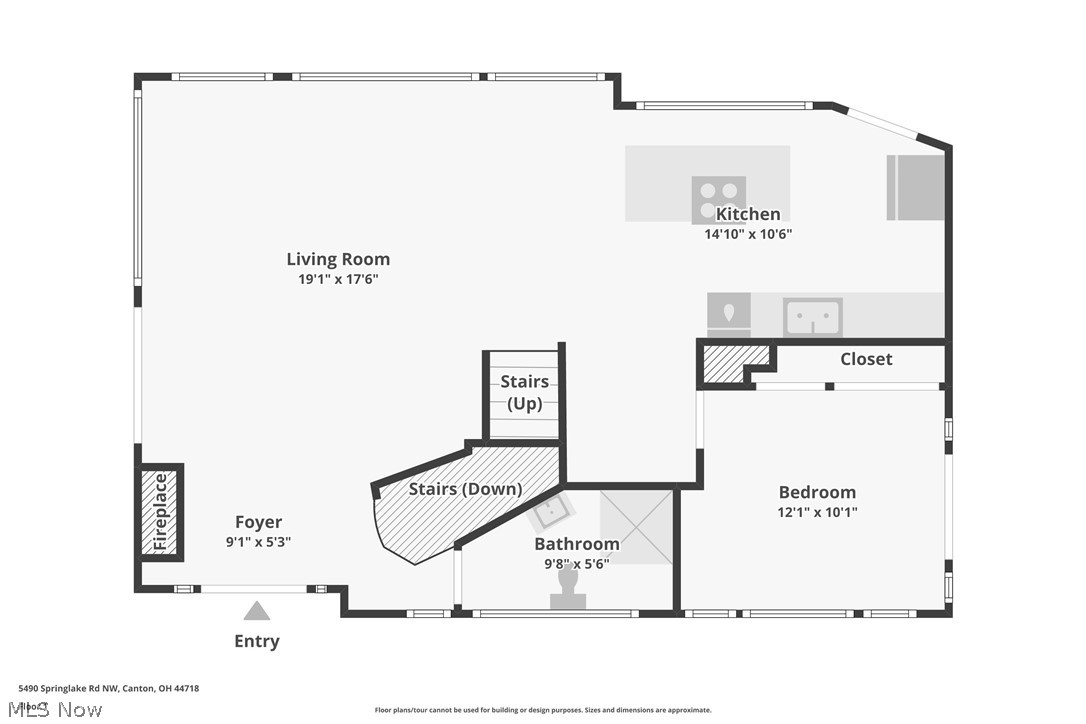
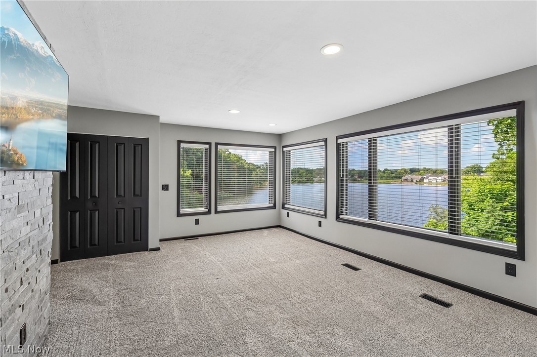
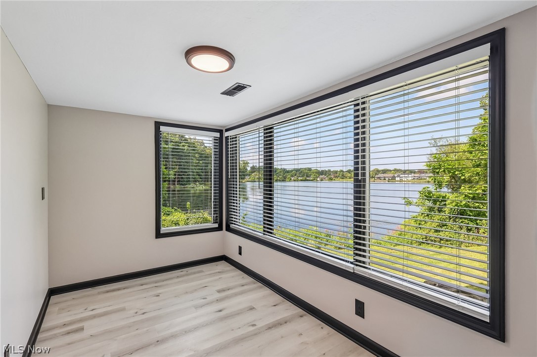
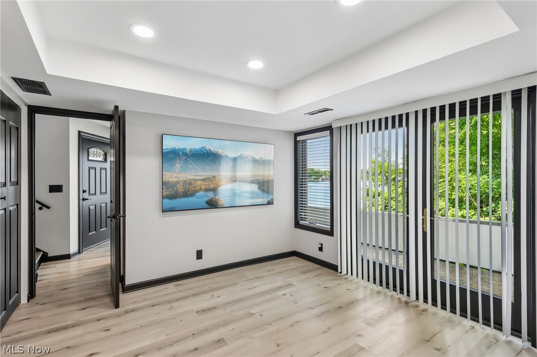
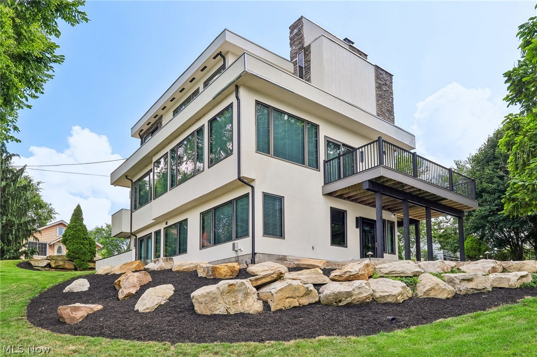
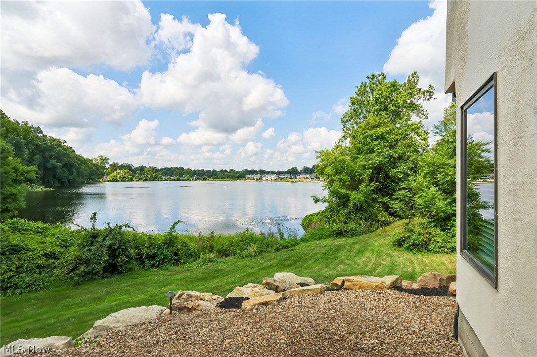
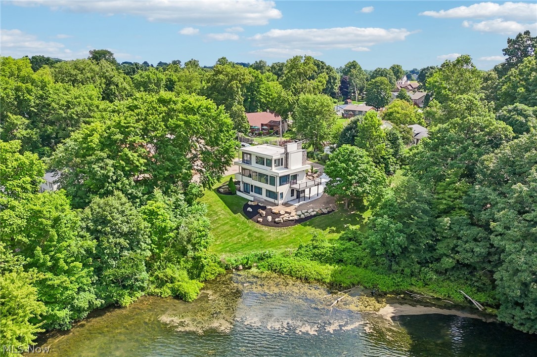
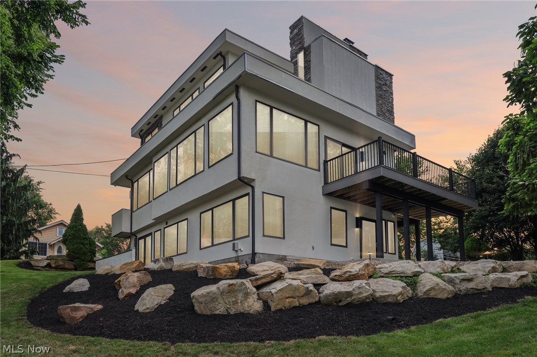
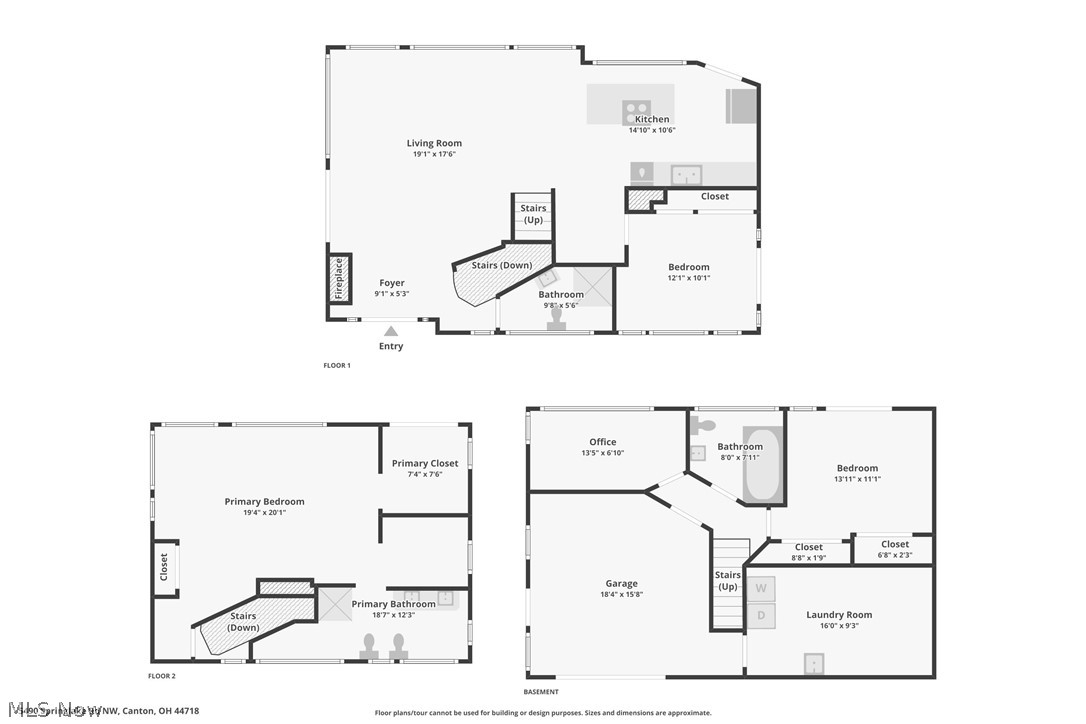
Enjoy beautiful lakefront views from this well-maintained contemporary home in the desirable Lake O'Springs community. Located on a quiet dead-end street in the highly rated Jackson Local School District, this move-in ready home offers 3 bedrooms, 3 full bathrooms, and an open main level filled with natural light, where expansive windows showcase the peaceful waterfront setting.

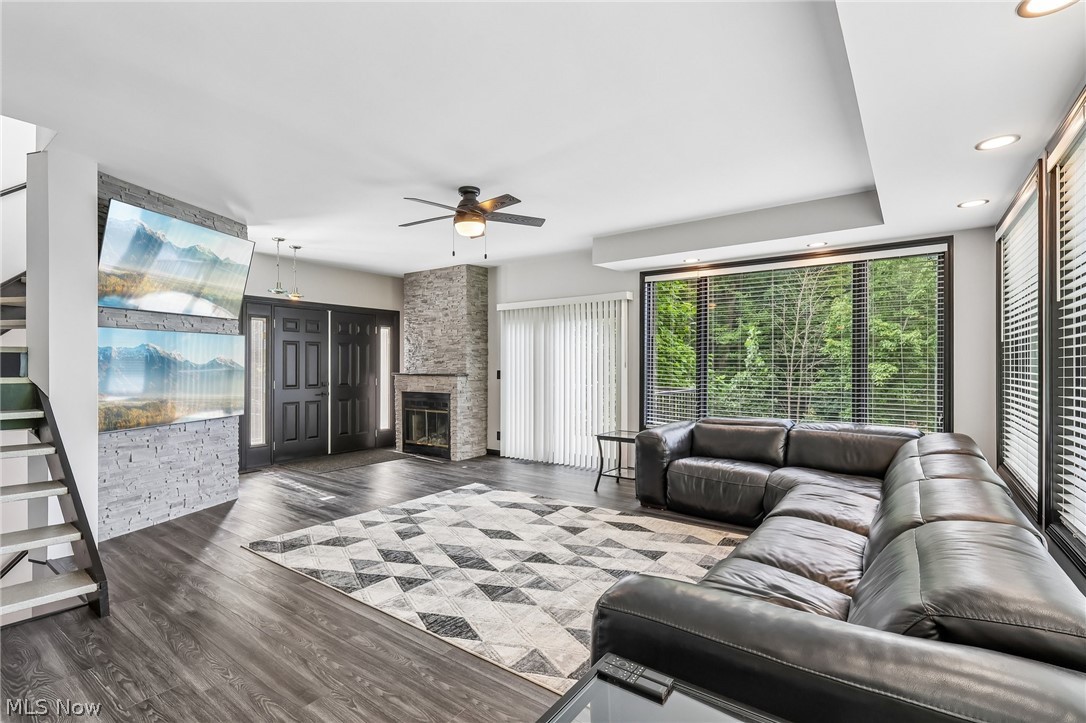
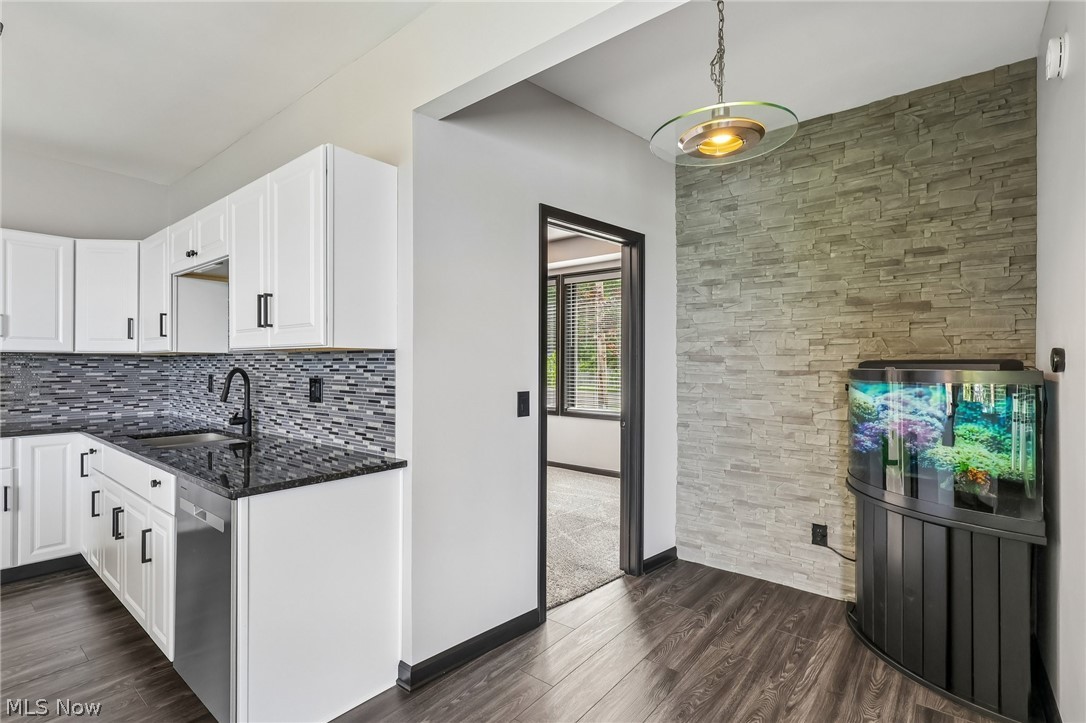
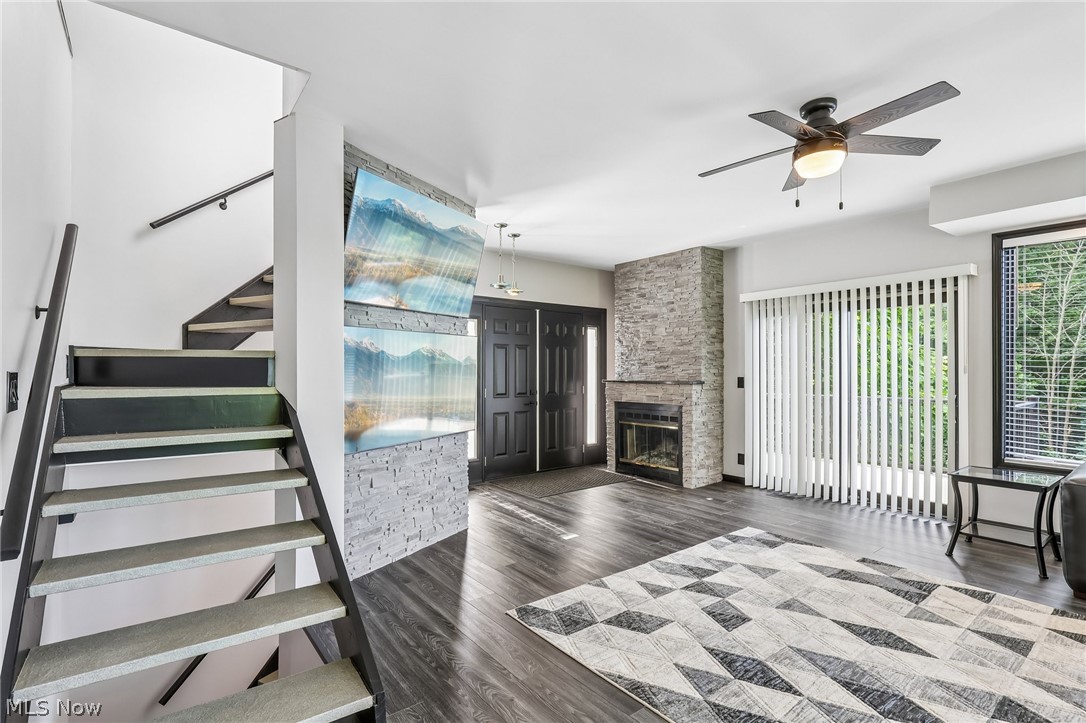
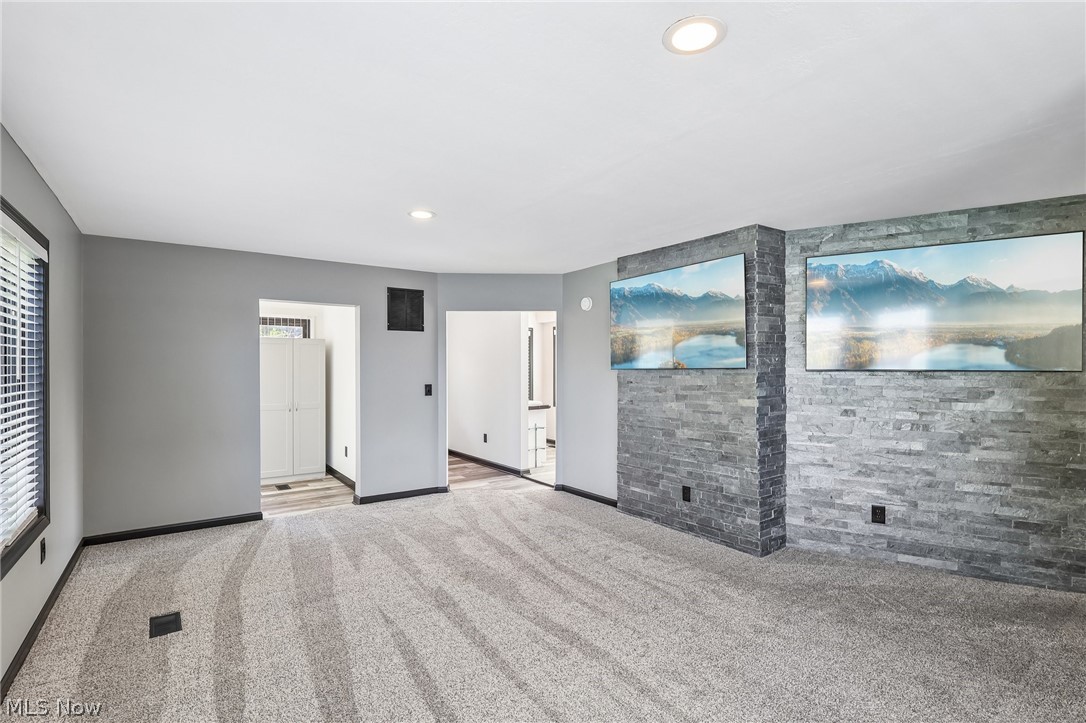
The spacious great room features a floor-to-ceiling stone wood-burning fireplace and flows into the updated kitchen with granite countertops, creating a comfortable and functional layout for everyday living and entertaining.

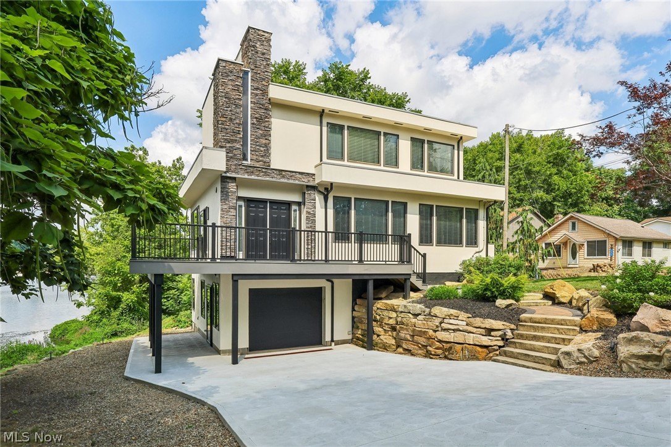
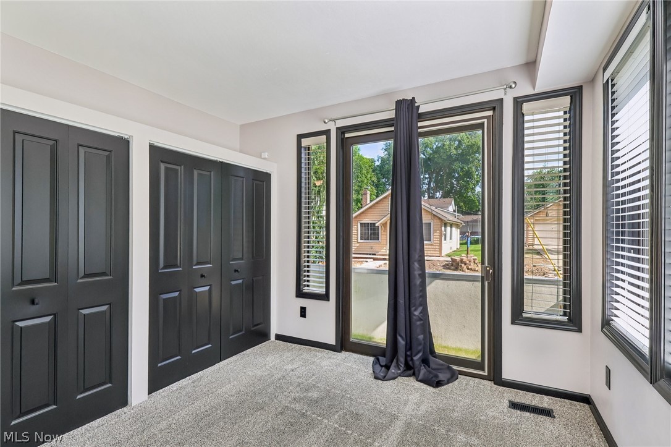
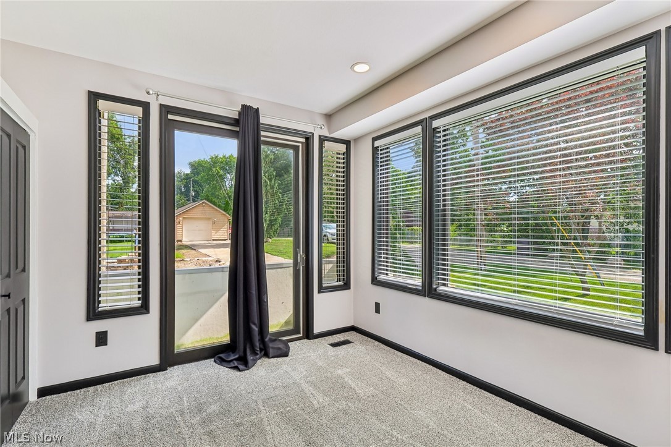
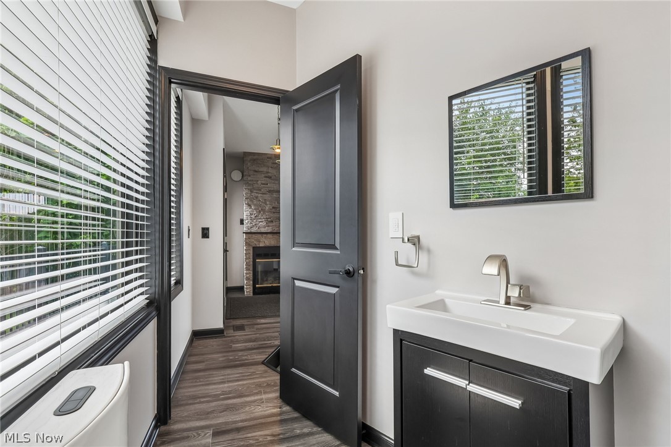
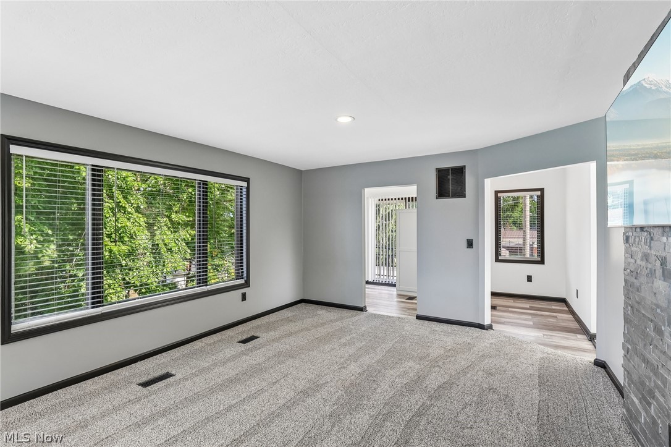
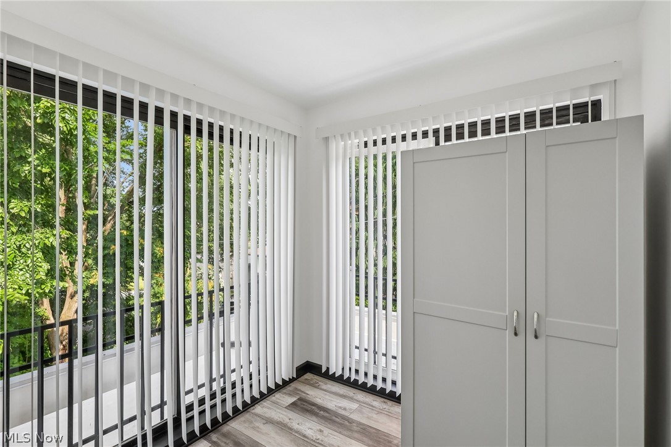
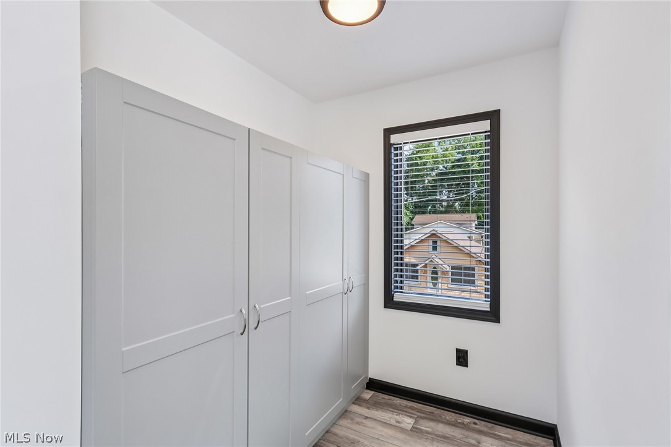
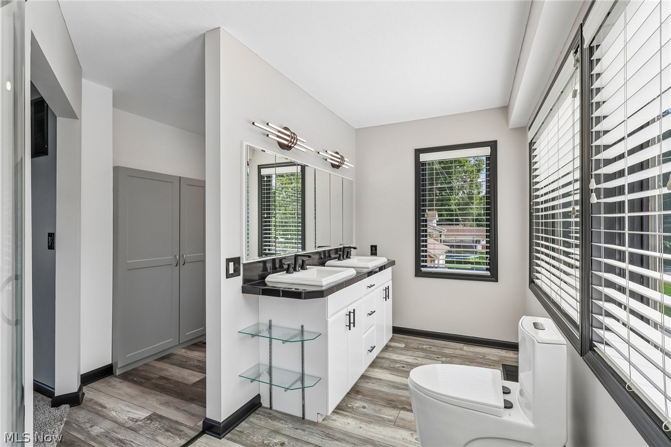
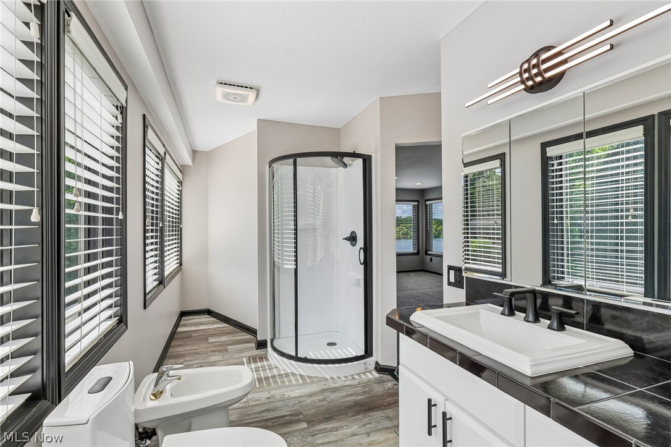
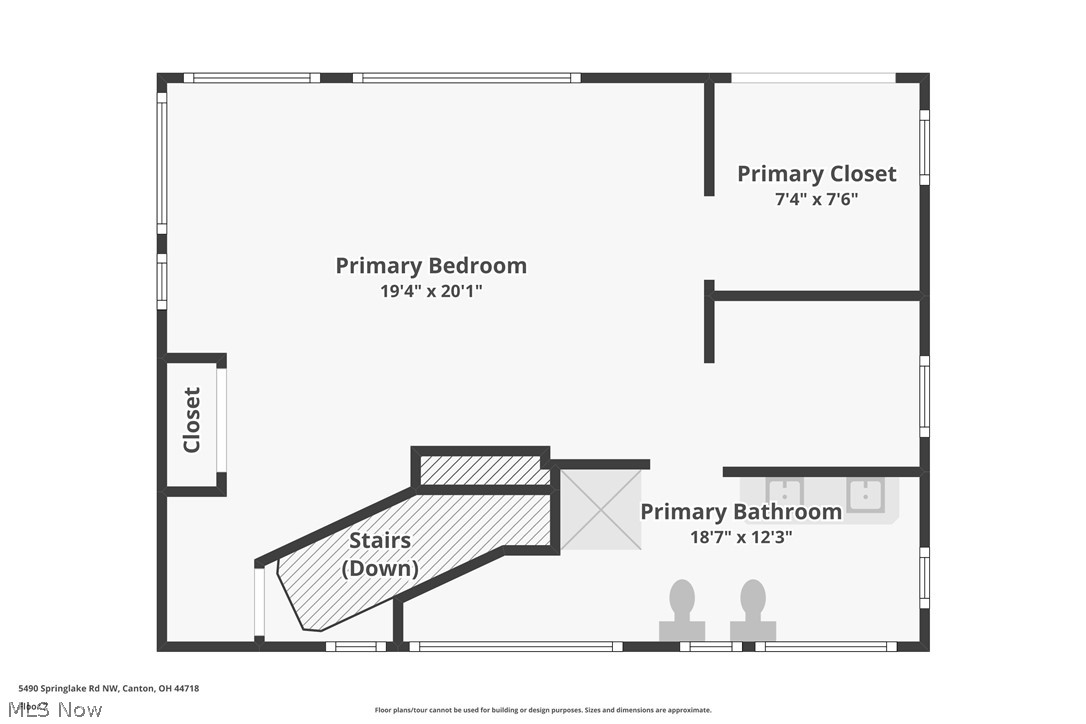
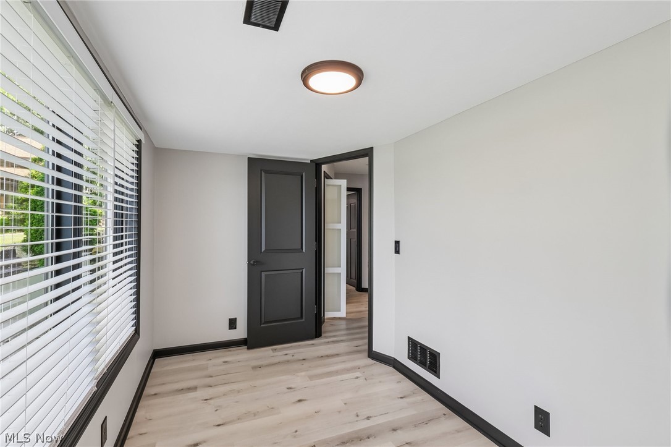
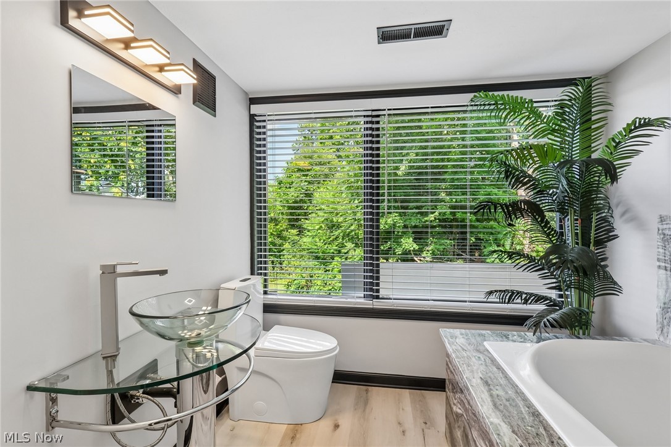
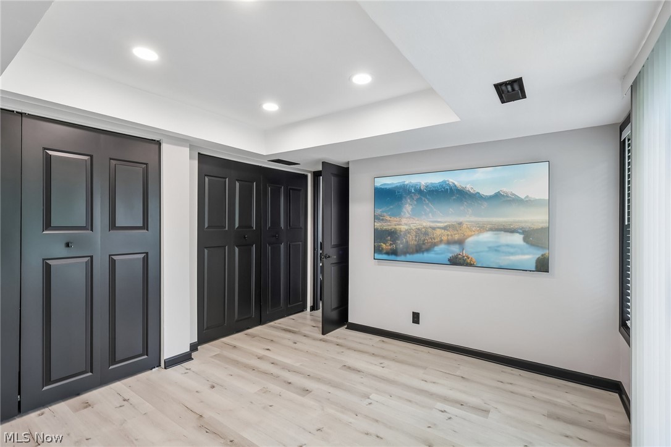
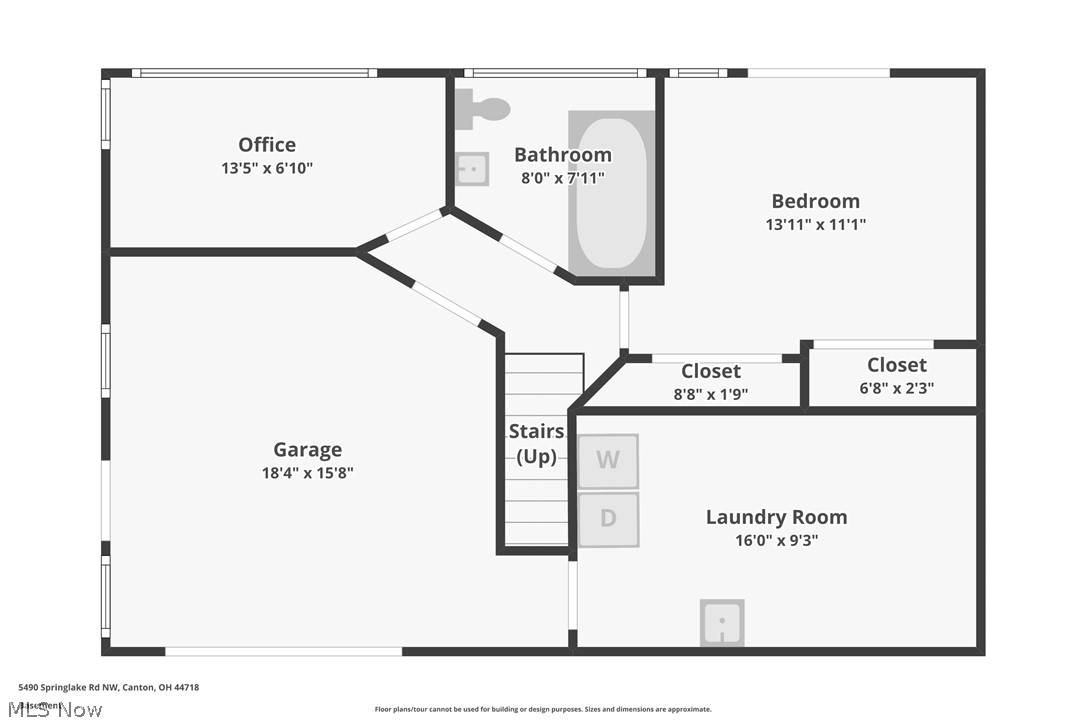
The upstairs primary suite serves as a private retreat with an adjoining morning room and large windows overlooking the lake. Two additional bedrooms and three full bathrooms provide plenty of space for family and guests. The walkout lower level includes an office, an additional bedroom with sliding glass doors to the backyard, and a full bathroom with a Jacuzzi tub. A lower-level patio provides another space to relax and enjoy the outdoors.

Thoughtfully updated in 2022, this home features a remodeled kitchen, fresh interior paint, newer carpet, and numerous additional interior updates. A new concrete driveway and wraparound deck were completed in 2026. The property consists of three parcels and, unlike many homes in Lake O'Springs, there is no HOA.

Whether you're looking for a full-time residence or a peaceful retreat to escape the pace of everyday life, this home offers beautiful lake views, thoughtful updates, and a setting you'll enjoy in every season.

5490 Springlake Road NW

Message successfully sent.

What would you like to know?

What is 3 + 4 ?

I agree to receive email communication and understand I can unsubscribe at any time.

I agree to be contacted by Tyson Sells Homes, LLC. via call, email, and text for real estate services. To opt out, you can reply 'stop' at any time or reply 'help' for assistance. You can also click the unsubscribe link in the emails. Message and data rates may apply. Message frequency may vary. Privacy Policy

Related Properties

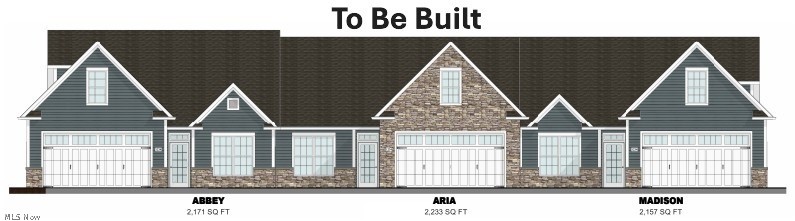
Experience luxury and functionality in the Aria at Hawks Nest Crossing. This modern ranch offers 1,758 sq ft of main-level living with an open floor plan, featuring a stunning beamed-ceiling great room with a cozy fireplace, spacious dining area, and sun-filled gourmet kitchen with a large island. Enjoy a serene owner's suite with a double-vanity bath and walk-in closet, plus a second bedroom and full bath, both with tiled showers. A convenient first-floor laundry room adds to the ease of everyday living. The bonus room provides an extra 411 sq ft if you choose to finish for use as a guest room, home office, den etc., bringing total living space to 2,169 sq ft.  The Aria blends elegance and comfort all in one perfect package. Stop into the model during office hours to see the impeccable quality, lifestyle choice options and upgrades that are available when you build from the ground up! Hawks Nest Crossing is entering the Final Phase. If you’ve been thinking about simplifying without giving up space, now is the time. Close to shopping, dining, parks, and everything Jackson Township has to offer. Limited units available — we’ll soon be sold out.
#5192239

Canton

5820 Hawks Nest Circle NW

2 Beds

2 Baths

1,758 Sq.Ft.

$484,000

MLS#: 5192239
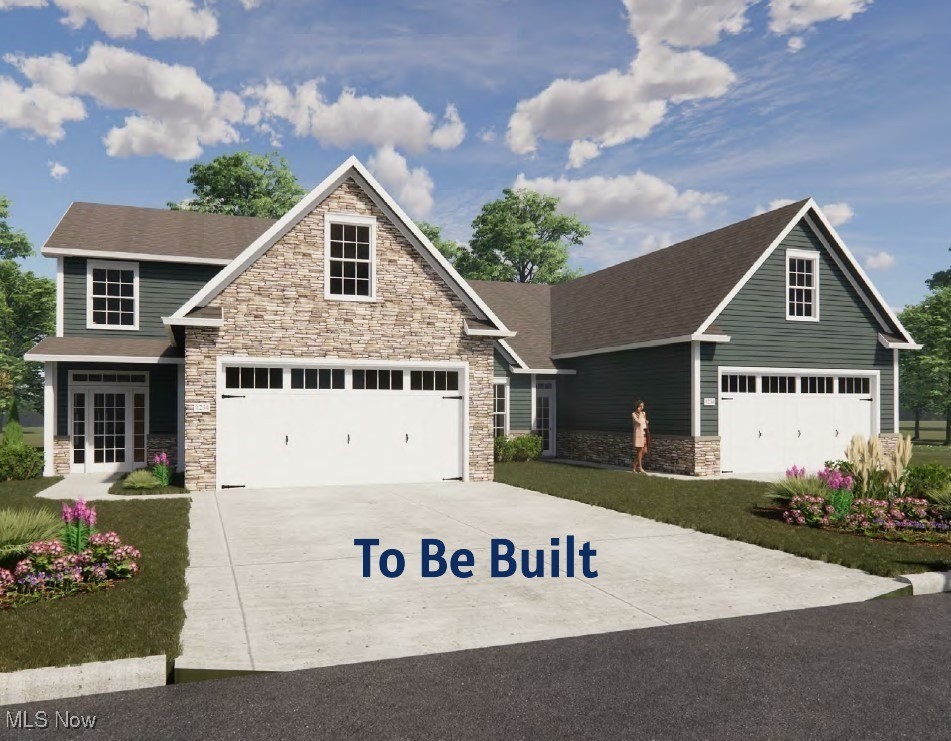
The Madison is a great choice for those who prefer an open concept plan with 1682 sq. ft. on the main level. The large foyer entry sets the stage for the feeling of space. It opens into an integrated kitchen, dining area and great room. The split bedroom plan creates maximum privacy for the owner and guests. The primary suite includes a large bedroom area, spacious primary bath and walk-in closet. A second full bath services guests and the second bedroom. The laundry room contains additional storage closets. Standard in the Madison plan is a carpeted staircase that accesses a climate controlled second floor bonus room that can be finished if you choose. This Madison is built without a basement. Stop into the model during office hours to see the impeccable quality, lifestyle choice options and upgrades that are available when you build from the ground up!
#5173459

Canton

5830 Hawks Nest Circle NW

2 Beds

2 Baths

1,682 Sq.Ft.

$484,000

MLS#: 5173459

Stunning Brick Home with First-Floor Master, mostly Finished Basement & Exceptional Outdoor Living! The main level is the heart of the home, featuring a first-floor main suite complete with two walk-in closets, a spa-like bath with a tile shower, double vanity, and jetted tub. The open great room impresses with vaulted ceilings and a gas fireplace, creating a warm and welcoming gathering space. The kitchen is sure to delight with vinyl flooring, granite countertops, and cream custom cabinetry — all with stainless steel appliances. A formal dining room, convenient half bath, and main-level laundry round out the first floor. Upstairs, two generously sized bedrooms each feature closet space and share a well-appointed Jack-and-Jill bathroom with a tub/shower combo and a single vanity. The mostly finished basement significantly expands your living space, offering a large rec room anchored by a gas fireplace with a brick surround, a spacious office with built-ins and windows, a fourth bedroom with a closet, and a full bathroom. Step outside to your own backyard oasis — a stunning stamped concrete patio with a built-in gas grill and a serene koi pond water feature, perfect for entertaining or unwinding after a long day. Additional highlights include a tankless water heater (2025), roof (2026), a Generac generator, and optional member-only amenities such as the Jack Nicklaus golf course, swimming pool, tennis, dining, and spa! Don't miss your chance to see this beautiful home; schedule your showing today!
#5210897

Canton

3790 Woodleigh Avenue NW

4 Beds

3 Baths

4,629 Sq.Ft.

$624,900

MLS#: 5210897

Stately Georgian-style brick Colonial offering five bedrooms, four full baths, three fireplaces, circular drive, three-car garage & finished lower level in Jackson Township. Situated in the quiet Foxchase Hills neighborhood, this 4,000+ sq ft home combines timeless character w everyday convenience, just minutes from the Marketplace at Nobles Pond, Jackson Local Schools’ main campus and athletic fields, and easy access to SR 241 & I-77. Welcoming two-story foyer with curved staircase opens to the living room, where a gas fireplace is flanked by windows w timeless plantation shutters. Nearby gourmet kitchen features granite counters, chef-quality stainless-steel appliances, a center island w breakfast bar, pantry, and both formal & casual dining areas. The recently added Great Room offers gas fireplace, vaulted ceiling, built-in cabinetry & access to a covered paver patio with a stone fireplace and hot tub. Additional first-floor highlights include 9 ft ceilings throughout, bedroom, full bath and mudroom with laundry hookups. Upstairs, the spacious primary bedroom features a vaulted ceiling, gas fireplace and large walk-in closet. The en-suite bath includes a jetted tub, new tiled shower (26), skylight and laundry closet. Three additional generously sized bedrooms with large closets and a full bath with a double-sink vanity, tub and two linen closets complete the second level. Entertain friends and family in the finished lower level, complete with a kitchenette featuring a microwave, dishwasher, refrigerator and sink; bar seating for four; and a wall of built-ins. Recent updates and additional highlights include fresh paint, new flooring, a renovated full bath, new ceiling tiles, interior waterproofing, HVAC (’22), hot water tank (’26), roof and skylight (22), air scrubber, whole-panel surge protector, laundry connections & egress window. Located in the highly desirable Jackson Local School District with many nearby attractions, dining, shopping, recreation & more!
#5240571

Canton

5671 Brownstone Circle NW

5 Beds

4 Baths

4,129 Sq.Ft.

$550,000

MLS#: 5240571

Price reduced
Welcome to 3465 Cornwall Dr NW — a beautifully updated 4-bedroom, 2.5-bath home in the highly sought-after Jackson Local School District, offering over 3,000 sq ft of refined living space on a prime corner lot in a quiet cul-de-sac. Every inch of this home has been thoughtfully upgraded to deliver comfort, style, and function. The brand-new kitchen is a standout, featuring custom cabinetry, premium finishes, and a spacious butler’s pantry/kitchen extension that adds storage and everyday convenience. There is a massive 4-seasons/sunroom that could accommodate just about anything you could imagine for a play/entertainment space.  New hardwood floors flow throughout the main level, tying each space together with a clean, modern feel. The updates continue with an elegantly refreshed half bath, upgraded closets in all bedrooms and hallways, new lighting throughout, and an updated electrical panel for peace of mind. The mudroom has been reimagined for today’s busy lifestyles, offering organization and durability where it matters most. Step outside to enjoy updated landscaping, added patio lighting for evening entertaining, and a corner-lot setting that provides both space and privacy. The basement has been fully waterproofed, giving you a dry, reliable area ready for storage, hobbies, or future finishing. Located in a quiet cul-de-sac and close to Jackson schools, shopping, dining, and major routes, this home blends modern upgrades with an unbeatable location. Move-in ready, beautifully updated, and designed for everyday living.  This is one you won’t want to miss.
#5234389

Canton

3465 Cornwall Drive NW

4 Beds

2 Baths

3,072 Sq.Ft.

$519,900

MLS#: 5234389
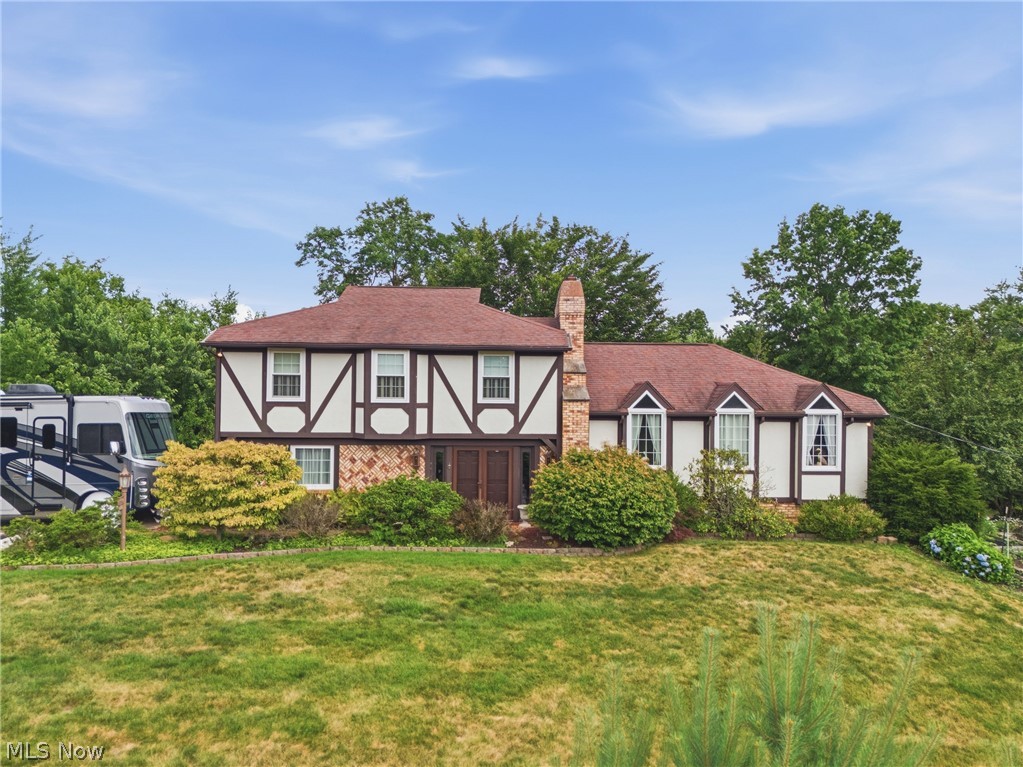
Welcome to 5300 West Blvd — a beautifully updated, move-in-ready home in one of Canton’s most desirable neighborhoods. The interior features all-new LVT plank flooring installed just two years ago, creating a seamless, modern flow throughout the home.

The living room’s floor-to-ceiling fireplace serves as a dramatic focal point, adding warmth and architectural interest. The KraftMaid kitchen offers high-quality cabinetry, excellent storage, & quartz counters. 

This home includes updated windows with a transferable Nation Window warranty. A first-floor office and library add valuable flexibility for work-from-home, study, or quiet reading space.

The lower level has been professionally waterproofed by Ohio State Waterproofing and includes a transferable warranty. The garage features drains, hot and cold water, and newer garage doors.

 Three-season room off the dining room. 

Upstairs, the home offers three bedrooms plus a master

With so many updates already completed, this home is simply waiting for its new owner.
#5225431

Canton

5300 West Boulevard NW

4 Beds

2 Baths

2,128 Sq.Ft.

$499,000

MLS#: 5225431

A rare opportunity in Plain Township! Set on nearly two private acres in an established neighborhood, this beautifully maintained 4 bedroom, 2.5 bath home offers over 3,000 square feet of living space and an outdoor setting that is truly special. Mature trees, expansive lawn, an in-ground salt water pool and a peaceful stream create a private backyard retreat with room to entertain, relax and enjoy the property in every season. Inside, you’ll find generous room sizes, abundant character and an incredible opportunity to make the home your own. A spacious four-season sunroom with heating and cooling provides a wonderful place to enjoy views of the property year-round. While some finishes reflect a more traditional era, the pride of ownership is unmistakable. This home has been exceptionally cared for, with a long history of thoughtful and meticulous maintenance. Major recent updates include new furnace and A/C, and a high-quality whole-house generator for added peace of mind. Car enthusiasts, hobbyists or anyone needing extra space will appreciate the four total garage spaces, including a detached garage offering excellent workshop and storage potential, plus an additional bonus room above the garage. Located in the desirable Plain Local School District, this is the kind of property that is increasingly difficult to find: substantial square footage, exceptional privacy, beautiful grounds, a salt water pool, and a home that has been lovingly maintained for decades.
#5241209

Canton

5931 Linder Circle NE

4 Beds

2 Baths

3,145 Sq.Ft.

$449,000

MLS#: 5241209
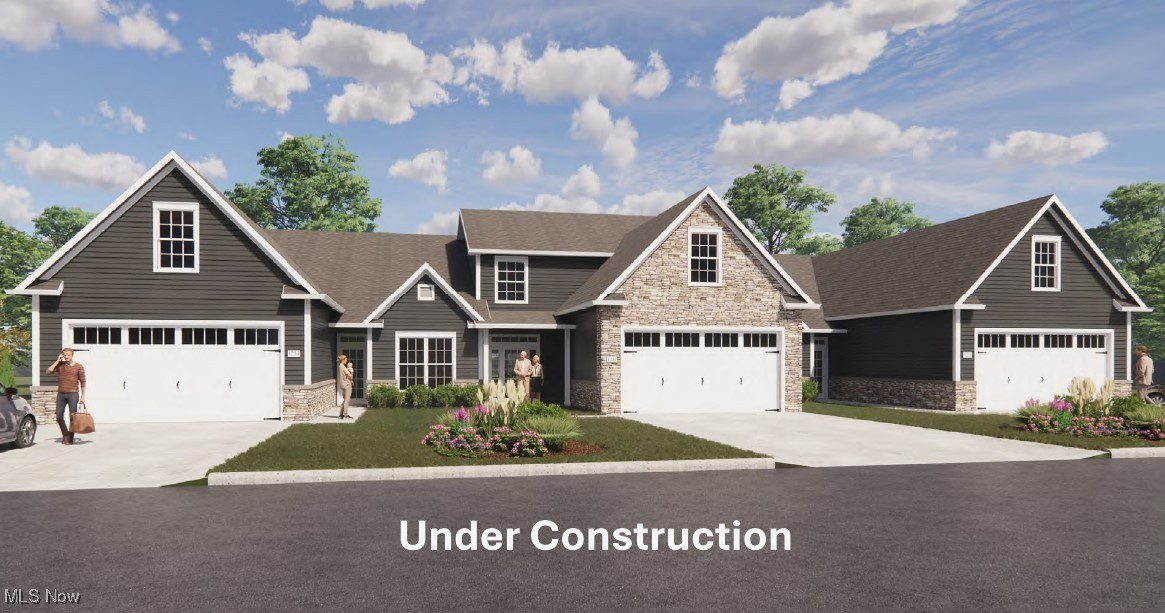
Experience luxury and functionality in the Aria at Hawks Nest Crossing. This modern ranch offers 1,822 sq ft of main-level living with an open floor plan, featuring a stunning  beamed-ceiling great room with a cozy fireplace, spacious dining area, and sun-filled gourmet kitchen with a large island. Enjoy a serene owner's suite with a double-vanity bath and walk-in closet, plus a second bedroom and full bath, both with tiled showers. A convenient first-floor laundry room adds to the ease of everyday living. The bonus room provides an extra 411 sq ft for a guest room, home office, or den, bringing total living space to 2,233 sq ft. The full basement is stubbed for a bathroom and has an egress window.  The Aria blends elegance and comfort all in one perfect package. Stop into the model during office hours to see the impeccable quality, lifestyle choice options and upgrades that are available when you build from the ground up! One of Three final units to be built with a basement at Hawks Nest Crossing!
#5173672

Canton

5829 Hawks Nest Circle NW

2 Beds

2 Baths

2,233 Sq.Ft.

$509,000

MLS#: 5173672
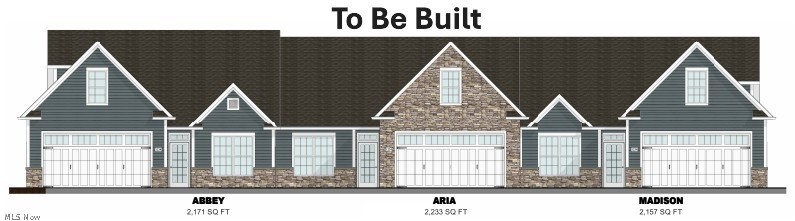
The Madison is a great choice for those who prefer an open concept plan with 1682 sq. ft. on the main level. The large foyer entry sets the stage for the feeling of space. It opens into an integrated kitchen, dining area and great room. The split bedroom plan creates maximum privacy for the owner and guests. The primary suite includes a large bedroom area, spacious primary bath and walk-in closet. A second full bath services guests and the second bedroom. The laundry room contains additional storage closets. Standard in the Madison plan is a carpeted staircase that accesses a climate controlled second floor bonus room that can be finished if you choose. This Madison is built without a basement. Hawks Nest Crossing is entering the Final Phase. If you’ve been thinking about simplifying without giving up space, now is the time. Close to shopping, dining, parks, and everything Jackson Township has to offer. Limited units available — we’ll soon be sold out.
#5192210

Canton

5822 Hawks Nest Circle NW

2 Beds

2 Baths

1,682 Sq.Ft.

$484,000

MLS#: 5192210

This exceptional property seamlessly blends spacious country privacy with luxurious modern resort style living.  Offering nearly 5,000 sq ft of thoughtfully designed living space, this home is fully modernized and built for both grand entertaining and everyday comfort.  Enjoy peace of mind with major updates completed, including new siding (approximately 4 years ago) a brand new central air unit, a new furnace, a new hot water tank and an upgraded electrical system.  This 2 story home is nestled on 5 private acres, featuring a massive outdoor deck surrounding an 18 x 26 inground heated pool with brand new pool heater, liner and cover.  Included is a wrap around front porch, and oversized 3 car garage, a large concrete driveway with extensive parking and a convenient outbuilding.  The gourmet kitchen is the heart of the home featuring a large center island, a walk in pantry, a spacious eat in dinette and $4000 in rich granite countertops.  The Main level showcases $13000 in brand new tongue & groove wood flooring, fresh walls & ceilings, a cozy living room with warm knotty pine walls, a formal dining room with built ins and a bright sunroom which opens directly to the pool area.  For entertainment, there is an adjacent great room with soaring vaulted ceilings and a warm gas fireplace, a dedicated bar area, a sport/trophy room and a versatile playroom or private office.  The finished lower level expands the living space with two multi purpose flex rooms and a full additional bathroom, perfect for guests, a home gym or media space.  The ultimate luxurious owner's suite comes with cozy electric fireplace, upgraded high end porcelain tile, dual separate vanities, a deep Jacuzzi tub, sitting room and bidet.  Don't miss your chance to own this piece of paradise.
#5247487

Canton

5616 Faircrest Street SW

3 Beds

3 Baths

4,765 Sq.Ft.

$599,900

MLS#: 5247487

Send a message

Message successfully sent.

Your message

What is 3 + 4 ?

Reason for contacting?

I agree to receive email communication and understand I can unsubscribe at any time.

I agree to be contacted by Tyson Sells Homes, LLC. via call, email, and text for real estate services. To opt out, you can reply 'stop' at any time or reply 'help' for assistance. You can also click the unsubscribe link in the emails. Message and data rates may apply. Message frequency may vary. Privacy Policy

Sign Out

Virtual Assistant

Would you like to take the next step with this property? We can help you schedule a showing or virtual tour, or send you more details.

Yes, I would like more information.

Thank You for Your Reply, One of Our Agents will contact you as soon as possible

No, maybe later.

Thank you, you can always contact me via email, phone number or through the contact form.

Realhub AI

Lucy - Your AI-Powered Realtor

Update Your Temporary Password

Personalize your search

Enter your email and we'll notify you immediately when new listings match what you're looking for.

or enter email address

Already have an account ? Login here

Continue your home search

I agree to receive communications and understand I can unsubscribe at any time.

I agree to be contacted by Tyson Sells Homes, LLC. via call, email, and text for real estate services. To opt out, you can reply 'stop' at any time or reply 'help' for assistance. You can also click the unsubscribe link in the emails. Message and data rates may apply. Message frequency may vary. Privacy Policy

Already have an account ? Login here

We use cookies

We use cookies primarily for analytics to enhance your experience. By accepting, you agree to our use of these cookies. You can manage your preferences or learn more about our cookies policy.