.webp?size=346x80)


Property
Beds
5
Full Baths
4
1/2 Baths
None
Year Built
2000
Sq.Footage
3,032
Welcome home to this unique and spacious ranch, offering an abundance of flexible living space and endless possibilities for today's lifestyle. Start your morning in the bright, inviting kitchen featuring updated white cabinetry, granite countertops, and a charming bay window - perfect for enjoying your coffee while watching the birds. The main living area also offers a modern dining room, convenient first-floor laundry, and a large family room with a gas fireplace and access to the inviting and quiet deck. A 2024 conversion of the original garage creates an impressive, versatile space currently used as a primary suite. Complete with a sitting area, French doors leading outdoors, and a full bath with a beautiful tiled shower, this room could easily serve as a bedroom, home office, studio, or recreation space. Quality insulation and its own heating and cooling system provide year-round comfort. The main floor features three additional bedrooms and two full bathrooms. The primary bedroom includes a soaking tub and walk-in shower, while the two additional bedrooms share a convenient hallway bath. The finished basement adds even more versatility with a one-bedroom apartment featuring a full kitchen, new flooring, appliances, sitting area, full bathroom with a large walk-in shower, and a bedroom with an oversized closet. The stair lift will remain. Abundant storage and washer/dryer hookups are available in the unfinished basement. Outside, enjoy the convenience of a brand-new two-car detached garage, built in 2024. With generous living areas, multiple options for bedrooms and bonus spaces, this one-of-a-kind ranch is ready to adapt to your needs!
Features & Amenities
Interior
-
Other Interior Features
Ceiling Fan(s), Eat-in Kitchen, Granite Counters, Other, Pantry, Soaking Tub
-
Total Bedrooms
5
-
Bathrooms
4
-
Above Grade Finished Area
2032.0
-
Basement YN
YES
-
Cooling YN
YES
-
Cooling
Ceiling Fan(s), Central Air
-
Fireplace YN
YES
-
Heating YN
YES
-
Heating
Natural Gas, Forced Air, Fireplace(s)
-
Main Level Bedrooms
4
-
Pet friendly
N/A
Exterior
-
Garage
Yes
-
Garage spaces
2
-
Construction Materials
Batts Insulation, Blown-In Insulation, Spray Foam Insulation, Vinyl Siding
-
Other Exterior Features
Garden
-
Parking
Concrete, Driveway, Detached, Garage, Garage Door Opener, Paved
-
Patio and Porch Features
Deck, Front Porch
-
Pool
No
-
Waterfront YN
NO
Area & Lot
-
Lot Features
Back Yard, Front Yard, Garden, Irregular Lot, Landscaped, Level, Wooded
-
Lot Size(acres)
0.62
-
Property Type
Residential
-
Property Sub Type
Single Family Residence
-
Architectural Style
Patio Home, Ranch
Price
-
Sales Price
$430,000
-
Tax Amount
$5,653
-
Sq. Footage
3,032
-
Price/SqFt
$141
HOA
-
Association
No
School District
-
Elementary School
Medina CSD - 5206
-
Middle School
Medina CSD - 5206
-
High School
Medina CSD - 5206
Property Features
-
Accessibility Features
Stair Lift
-
Foundation Details
Block
-
Sewer
Public Sewer
-
Water Source
Public
Schedule a Showing
Showing scheduled successfully.
Mortgage calculator
Estimate your monthly mortgage payment, including the principal and interest, property taxes, and HOA. Adjust the values to generate a more accurate rate.
Your payment
Principal and Interest:
$
Property taxes:
$
HOA fees:
$
Total loan payment:
$
Total interest amount:
$
Location
County
Medina
Elementary School
Medina CSD - 5206
Middle School
Medina CSD - 5206
High School
Medina CSD - 5206
Listing Courtesy of Jessica A Chodaczek, LoFaso Real Estate Services
RealHub Information is provided exclusively for consumers' personal, non-commercial use, and it may not be used for any purpose other than to identify prospective properties consumers may be interested in purchasing. All information deemed reliable but not guaranteed and should be independently verified. All properties are subject to prior sale, change or withdrawal. RealHub website owner shall not be responsible for any typographical errors, misinformation, misprints and shall be held totally harmless.

Agent / Realtor®
Carla Ponikvar
Call Carla today to schedule a private showing.

* Listings on this website come from the FMLS IDX Compilation and may be held by brokerage firms other than the owner of this website. The listing brokerage is identified in any listing details. Information is deemed reliable but is not guaranteed. If you believe any FMLS listing contains material that infringes your copyrighted work please click here to review our DMCA policy and learn how to submit a takedown request.© 2024 FMLS.
Related Properties

Medina
5900 Churchill Way
3 Beds
2 Baths
3,265 Sq.Ft.
$469,900
MLS#: 5243248
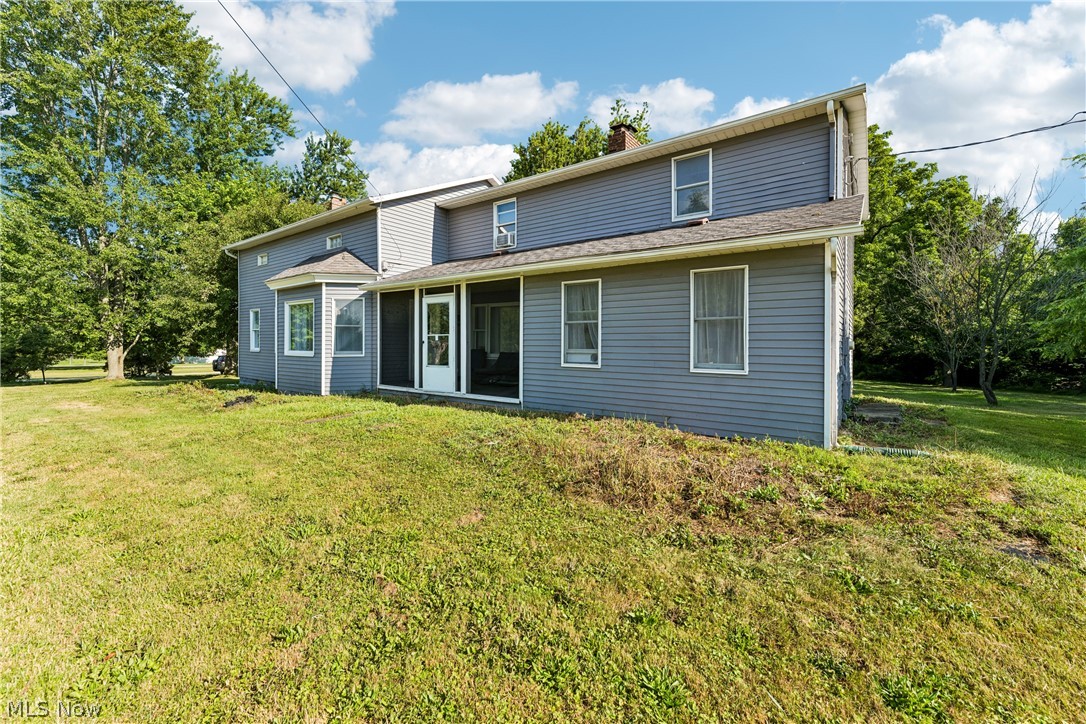
Medina
6711 Norwalk Road
4 Beds
3 Baths
2,720 Sq.Ft.
$429,900
MLS#: 5225796
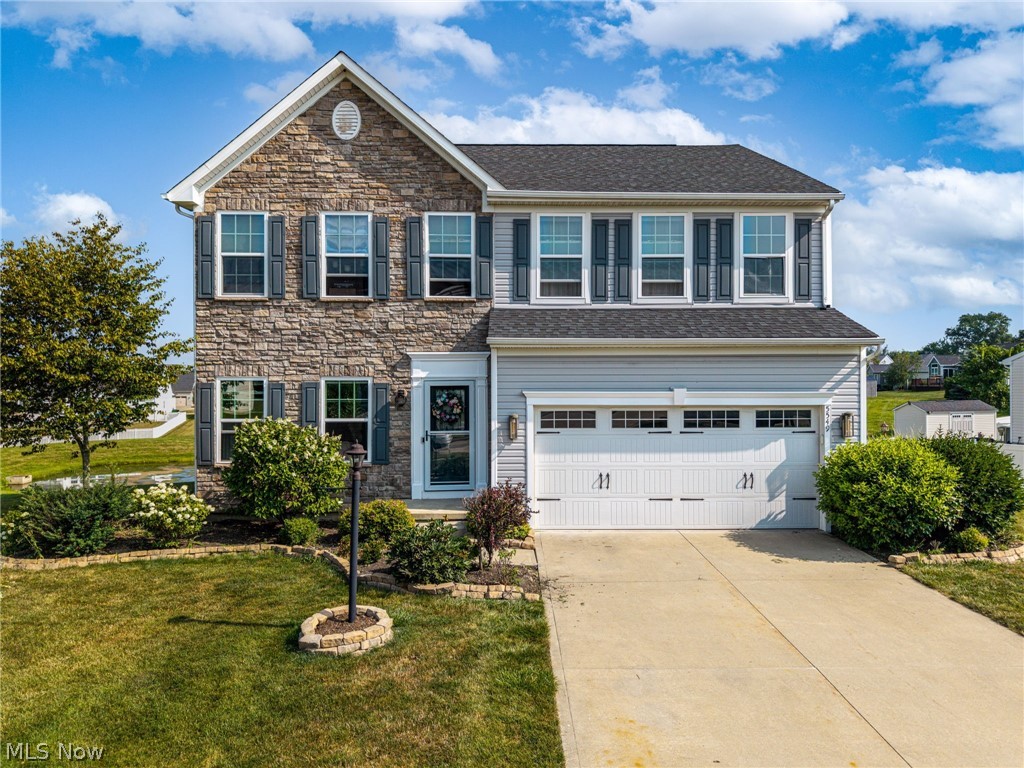
Medina
5549 Coverdale Way
4 Beds
3 Baths
3,476 Sq.Ft.
$439,900
MLS#: 5229850

Medina
4075 Hamilton Road
3 Beds
2 Baths
932 Sq.Ft.
$350,000
MLS#: 5249737

Medina
3280 Seven Bridges Road
5 Beds
2 Baths
3,767 Sq.Ft.
$500,000
MLS#: 5233345

Medina
4573 Nettleton Road
3 Beds
2 Baths
1,608 Sq.Ft.
$350,000
MLS#: 5250227

Medina
3238 Seven Bridges Road
4 Beds
3 Baths
2,984 Sq.Ft.
$475,000
MLS#: 5245982

Medina
5822 Churchill Way
3 Beds
2 Baths
3,678 Sq.Ft.
$420,000
MLS#: 5249271

Medina
3298 Seven Bridges Road
4 Beds
2 Baths
2,990 Sq.Ft.
$455,000
MLS#: 5242512
