Features & Amenities

Interior

  • Other Interior Features

    Vaulted Ceiling(s), Built-in Features, Double Vanity, Entrance Foyer, Granite Counters, High Ceilings, Bar, Walk-In Closet(s)

  • Total Bedrooms

    3

  • Bathrooms

    2

  • Above Grade Finished Area

    2494.0

  • Basement YN

    YES

  • Cooling YN

    YES

  • Cooling

    Central Air

  • Fireplace YN

    YES

  • Heating YN

    YES

  • Heating

    Electric, Forced Air

  • Main Level Bedrooms

    1

  • Pet friendly

    N/A

Exterior

  • Garage

    Yes

  • Garage spaces

    3

  • Construction Materials

    Cedar

  • Parking

    Attached, Garage, Paved

  • Patio and Porch Features

    Deck

  • Pool

    No

  • Waterfront YN

    NO

  • View

    Trees/Woods

Area & Lot

  • Lot Features

    Cul-De-Sac, Wooded

  • Lot Size(acres)

    0.203

  • Property Type

    Residential

  • Property Sub Type

    Single Family Residence

  • Architectural Style

    Contemporary

Price

  • Sales Price

    $450,000

  • Tax Amount

    $3,172

  • Sq. Footage

    2,494

  • Price/SqFt

    $180

HOA

  • Association

    YES

  • Association Fee

    $325

  • Association Fee Frequency

    Annually

  • Association Fee Includes

    N/A

School District

  • Elementary School

    Mentor EVSD - 4304

  • Middle School

    Mentor EVSD - 4304

  • High School

    Mentor EVSD - 4304

Property Features

  • Sewer

    Public Sewer

  • Water Source

    Public

Schedule a Showing

Showing scheduled successfully.

<
>
IN PERSON
VIA CHAT

What is 3 + 4 ?


Change time

Mortgage calculator

Estimate your monthly mortgage payment, including the principal and interest, property taxes, and HOA. Adjust the values to generate a more accurate rate.

Your payment

Principal and Interest:

$

Property taxes:

$

HOA fees:

$

Total loan payment:

$

Total interest amount:

$

Location

County

Lake

Elementary School

Mentor EVSD - 4304

Middle School

Mentor EVSD - 4304

High School

Mentor EVSD - 4304

Listing Courtesy of Timothy M McMahon Jr, PWG Real Estate, LLC.

RealHub Information is provided exclusively for consumers' personal, non-commercial use, and it may not be used for any purpose other than to identify prospective properties consumers may be interested in purchasing. All information deemed reliable but not guaranteed and should be independently verified. All properties are subject to prior sale, change or withdrawal. RealHub website owner shall not be responsible for any typographical errors, misinformation, misprints and shall be held totally harmless.

Agent Carla Ponikvar

Agent / RealtorĀ®

Carla Ponikvar

Call Carla today to schedule a private showing.


* Listings on this website come from the FMLS IDX Compilation and may be held by brokerage firms other than the owner of this website. The listing brokerage is identified in any listing details. Information is deemed reliable but is not guaranteed. If you believe any FMLS listing contains material that infringes your copyrighted work please click here to review our DMCA policy and learn how to submit a takedown request.Ā© 2024 FMLS.
Welcome to this exceptional 2,500-square-foot raised ranch, ideally situated on a quiet cul-de-sac in the highly desirable Sausalito community in the Heart of Mentor. Immaculately maintained and thoughtfully updated, this distinctive home blends contemporary style, impressive living spaces, and a spectacular private setting. A dramatic open foyer with vaulted ceilings and skylights introduces a spacious floor plan designed for both everyday living and entertaining. The beautifully appointed kitchen features contrasting ivory and black finishes, custom glass-front cabinetry, stainless steel appliances, and generous workspace. The adjoining dining room comfortably accommodates large gatherings, while the inviting living room is anchored by a wood-burning fireplace. The sun-filled rear family/morning room features expansive windows and two sets of sliding glass doors opening to an incredible multi-tier wraparound deck overlooking the lush, tree lined backyard. The main-level owner's suite is a true retreat featuring a 14-foot dressing area, dual walk-in closets, and a beautifully remodeled private bath with expanded shower, custom cabinetry, and quartz countertop. The finished lower level provides outstanding versatility with a spacious 26-foot recreation/media room, two additional bedrooms, and a full bath. Additional highlights include a three-car attached garage with extensive cabinetry and storage, 24x12 storage barn, and first-class outdoor entertaining spaces. Significant improvements include a new roof, flooring, lighting, electrical upgrades with surge protection, kitchen appliances, washer and dryer (2020); remodeled owner's bath (2021); deck restoration (2023); natural gas line and whole-house generator with 10-year warranty (2024); and new window screens, frames, and pet-guard sliding-door screens (2025). Sophisticated yet exceptionally comfortable, this remarkable home demonstrates true pride of ownership inside and out.

5842 Tanager Court

Message successfully sent.

What would you like to know?

What is 3 + 4 ?

I agree to receive email communication and understand I can unsubscribe at any time.

I agree to be contacted by Tyson Sells Homes, LLC. via call, email, and text for real estate services. To opt out, you can reply 'stop' at any time or reply 'help' for assistance. You can also click the unsubscribe link in the emails. Message and data rates may apply. Message frequency may vary. Privacy Policy

Related Properties

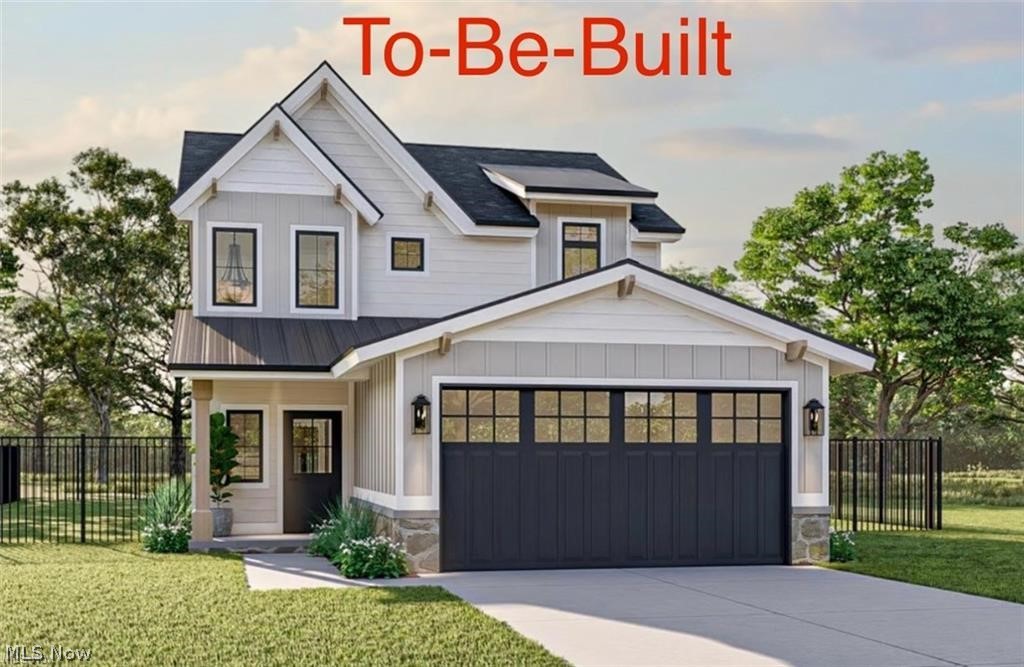
Welcome to this stunning to-be-built Modern Craftsman home built by Handcrafted Homes Inc., where timeless charm meets contemporary elegance! This 1900 sqft home offers 3 bedrooms, 2.5 bathrooms, and a flexible bonus room, perfect for a home office, playroom, or guest space. Designed with an open-concept layout, the main floor boasts a great room, dining area, and a modern kitchen, all bathed in natural light to create an inviting atmosphere. Upstairs, the private primary suite features a tray ceiling, en-suite bathroom, and a spacious walk-in closet. Two additional bedrooms provide comfortable retreats, while the second-floor laundry room offers convenience at your fingertips. A two-car garage ensures ample storage space for vehicles and essentials. Located in the highly desirable Mentor area, this brand-new home delivers a perfect blend of comfort, style, and functionality. Don't miss the chance to own a brand-new home with modern craftsmanship—secure your lot today! ****Photos shown for illustration purposes, may contain upgraded options****
#5186029

Mentor

5026 Wake Robin Road

3 Beds

3 Baths

1,900 Sq.Ft.

$425,000

MLS#: 5186029

This 4-bed, 3-bath Mentor colonial has the kind of curb appeal that makes you slow down. A covered front porch with white columns frames a leaded glass entry door, and mature shade trees fill the front lawn, giving the home a settled, established presence from the street.

Inside, rich hardwood flooring carries through the main level. The living room is anchored by a striking floor-to-ceiling brick fireplace wall with sliding glass doors that open to the back deck. The kitchen, fully renovated in 2020, features white shaker cabinetry, dark granite countertops, subway tile backsplash, and stainless steel appliances. A bay window fills the eat-in dining area with natural light. A main-floor bedroom and third full bathroom (updated 2018) round out the first level, perfect for guests or anyone who prefers single-floor living.

Upstairs, the primary bedroom offers crown molding and a walk-in closet. Its en-suite was beautifully updated in 2022 with a glass-enclosed shower, herringbone accent wall, and pebble-tiled floor. Two additional bedrooms and a second full bath give everyone room to spread out.

Outside is where this home truly shines. The expansive wood deck is topped with a pergola and string lights, creating a true outdoor room. The backyard is fully enclosed by a privacy fence (2020) and lined with mature trees for natural screening. A storage shed keeps seasonal gear tucked away.

Major updates bring peace of mind: roof replaced March 2025, driveway poured 2018, and a security system already in place. Mentor School District. No HOA. Schedule your showing today.
#5226591

Mentor

6266 Meadowbrook Drive

4 Beds

3 Baths

2,433 Sq.Ft.

$385,000

MLS#: 5226591

Price reduced
Step into your dream home! This stunning, five-year-young colonial with three spacious bedrooms and 3.5 baths invites you in with its open floor plan that exudes warmth and charm. Better than new, this home is move-in ready, seamlessly blending Pottery Barn elegance with an HGTV-inspired aesthetic that will make you feel right at home.

Imagine sipping your morning coffee at the breakfast bar in the delightful kitchen, which flows effortlessly into a cozy dining area. The expansive great room features a stylish flip-of-the-switch fireplace, perfect for cozy fall evenings spent with loved ones. With luxurious flooring that complements the farmhouse vibe and neutral walls just waiting for your personal touch, this home is a canvas for your creativity.

Ascend to the second floor, where the owner's suite awaits, complete with a private bath and a generous walk-in closet. Enjoy the convenience of a second-floor laundry room, making chores a breeze! The finished lower level is an entertainer's paradise, ideal for game days and gatherings, complete with an additional full bathroom.

Step outside to your scenic yard, perfectly enclosed by wrought iron fencing, featuring a sensational stamped concrete patio. Picture yourself roasting marshmallows with friends, all while enjoying the serene pond within the community. The driveway has been recently expanded to accommodate all your guests, and year-round Uveufy outdoor lighting adds a festive touch for every season and holiday.

With easy access to a beautiful pond and walking paths, and a quarterly HOA fee of approximately $170 that keeps the common areas pristine, you'll quickly feel at home in this vibrant community. This isn't just a house; it's a place where memories are made, and you'll want to stay for the next 30 years! Don't miss your chance to make this captivating colonial your own!
#5244021

Mentor

7205 Cody Court

3 Beds

3 Baths

2,174 Sq.Ft.

$419,900

MLS#: 5244021

Welcome to 7967 Dovegate in highly desirable Newell Creek, where this absolutely stunning and impeccably maintained sprawling ranch offers approximately 2,200 sq. ft. of beautifully designed first-floor living in the heart of Mentor. Soaring ceilings, rich architectural detail, and gorgeous wood flooring create an impressive first impression, beginning in the custom foyer accented by elegant crown molding and detailed wall trim. Two bedrooms and a dedicated full bath are positioned near the front of the home, while an additional first-floor office/flex room adds outstanding versatility. A well-appointed mudroom with custom built-ins, coat closet, and direct garage access connects to the first-floor laundry room featuring cabinetry and a utility sink.
The heart of the home is the spectacular open-concept kitchen, highlighted by granite countertops, stainless steel appliances, a massive 12-foot island with curved peninsula seating, and a spacious walk-in pantry. The kitchen flows seamlessly into the dedicated dining area and expansive Living Room, where a beautiful stone fireplace and custom mantel create a striking focal point. Just beyond, the bright morning room provides additional flexible living space and access to the private rear patio.
The true first-floor owner’s suite is a retreat of its own, offering an oversized bedroom, spacious walk-in closet, and luxurious private bath with dual vanity, walk-in shower with glass doors, private water closet, and linen storage. Outdoors, enjoy a wonderfully private setting framed by mature arborvitae, trees, and a paver retaining wall—perfect for relaxing or entertaining without the burden of routine lawn maintenance.
Newell Creek residents enjoy exceptional community amenities including a clubhouse, walking trails, recreation areas, and a massive in-ground pool, all conveniently located close to shopping, dining, parks, and everything Mentor has to offer. This exceptional home is truly a must-see.
#5245278

Mentor

7967 Dovegate Drive

3 Beds

2 Baths

2,206 Sq.Ft.

$499,900

MLS#: 5245278

Very popular open ranch design built by WR Dawson Homes in 2007! This stunning home features a gas fireplace, and dramatic ceiling architecture to include vaulted ceilings in the Great Room, Kitchen and Master Bedroom along with a reverse gable in the morning room creating a unique, ascetically pleasing look! Easy one floor living w/ 3 br's OR 2 Br's and den on the main floor. The basement also has a finished area with additional room and 1/2 bath for out of town visitors or additional hobby space. Also in the basement there is currently a work- out room (weight equipment is for sale) and segregated office and storage space with a utility tub. Plenty of storage! All of this sitting on one of the best lots in the development with a wonderful view of the pond and private rear yard! Come see for yourself before this beauty is gone!
#5250163

Mentor

5501 Marshview Lane

3 Beds

2 Baths

2,220 Sq.Ft.

$399,900

MLS#: 5250163

8135 Mustang Lane combines the benefits of new construction with the pride in ownership you'd typically find in a generational home. Ideally sized at just over 2,500 square feet, and with striking curb appeal consisting of beautiful siding, columns, and stone accents, this is the ultimate move-in-ready opportunity. From your new front porch step into a pristine entryway elevated by LVP flooring, wainscotting, and recessed lighting. The parlor at the front of the home will 'wow' you with its double doors, new hardwood flooring, custom cabinetry, and even a mini fridge! Used as entertaining space by the current owners, it could easily serve as an office as well. A newly-remodeled half bath is the next stop on the tour, featuring an updated vanity with marble counters and a chevron tile accent wall. The home opens up to its main living space where the dining area, living room (with gas fireplace), and kitchen can be found. This open concept makes for easy hosting and lively gatherings! This is most apparent at the enormous granite-countertop kitchen island which becomes the ultimate serving station or spot for quick meals. Take note of the newly-designed pantry, induction oven, tile backsplash, and new range hood before circling around to additional space currently used as a workstation, just off the mudroom! Step out onto the stamped concrete patio; a feature already in-place that sets this home apart from other newer homes: The work here is already done! Upstairs a finished loft space is great for a second TV area, home office, or perhaps even finishing as a fourth bedroom. Three existing bedrooms, two full baths (including the master), and the laundry room are found on this level too. All bedrooms have newer ceiling fans, and the master features automated blinds, with a dual vanity and walk-in closet in the bathroom! From its proximity to I-90 to the neighborhood walking paths, there's so much to love about living on Mustang Lane! Schedule a tour today!
#5245738

Mentor

8135 Mustang Lane

3 Beds

2 Baths

2,509 Sq.Ft.

$530,000

MLS#: 5245738

Room for everyone with space to spread out and privacy to enjoy it. This remodeled 4-5 bedroom, 3 full bath home offers flexible multi-generational living, including a finished basement with its own walk-up entry for separate living quarters. The main level features a massive living room and dining room, perfect for holidays and gatherings. The remodeled dream kitchen is the heart of the home, with Wi-Fi-enabled appliances and a refrigerator with a screen for TV or internet access. New LIFE Proof flooring runs throughout, and several new windows add light and efficiency. The primary bedroom and full bathroom are on the main floor, along with a laundry room. Upstairs, two additional bedrooms share a full bathroom. The fully remodeled basement is a true bonus, with a private walk-up entry and exit. It includes a bedroom, full bathroom, living room, bar, utility room, second laundry room, and a wine room that can serve as an additional bedroom. Both laundry rooms are set up for a gas or electric dryer. Step outside to a huge Trex deck, low-maintenance and ideal for cookouts or quiet mornings. The property offers a wonderful sense of privacy. The garage features a large workshop with gas run to the space, ready for heating or equipment. A huge parking area easily fits multiple vehicles, including an RV. Updated, flexible, and full of features that are hard to find in one place. Schedule your showing today!
#5249681

Mentor

9327 Lake Shore Boulevard

4 Beds

3 Baths

2,738 Sq.Ft.

$429,000

MLS#: 5249681

Welcome to a truly one-of-a-kind 3-bedroom, 3-bath home offering dramatic architecture, expansive living space, and exceptionally rare features. From the charming covered front porch to the soaring ceilings and distinctive arched windows, this home is filled with character.

Step inside to an impressive open interior featuring columns, rich woodwork, decorative tile flooring, vaulted ceilings, and walls of glass block that flood the space with natural light. The kitchen is designed for gathering, with abundant cabinetry, generous counter space, a large center island with seating, and an open layout overlooking the dramatic staircase and upper-level loft.

The spacious living area features a fireplace surrounded by extensive custom built-ins, while the home’s multiple open and flexible spaces provide plenty of room for entertaining, working from home, or creating additional sitting and recreation areas. Upstairs, the open loft overlooks the main level and showcases the home’s striking architecture.

The bedrooms are generously sized, including a spectacular vaulted bedroom with an oversized arched window and soaring ceiling. Three full baths offer convenience throughout the home, with updated finishes, illuminated mirrors, modern black fixtures, tiled bathing areas, and a jetted soaking tub. Convenient laundry space adds to the home’s functionality.

Outside, enjoy the large covered front porch and the feature that is nearly impossible to find — an incredible attached garage, with separate detached garage on opposite side ideal for a workshop, recreational vehicles, hobbies, storage, or anyone simply looking for serious garage space.

With 3 bedrooms, 3 full baths, ample garage space, soaring ceilings, dramatic windows, multiple living areas, fireplace, custom built-ins, loft space, and distinctive architectural details throughout, this is anything but a cookie-cutter home. Come see just how much space and character this property has to offer.
#5248892

Mentor

7652 Center Street

3 Beds

2 Baths

3,774 Sq.Ft.

$535,000

MLS#: 5248892

Spacious and move-in ready Colonial located in the desirable Villages of Marshview Landing community in Mentor, featuring a finished basement and low-maintenance composite deck. Offering over 3,136 sq ft of living space including the lower level, the open floor plan includes 3 bedrooms, 2.5 baths, and a spacious 2nd-floor loft with the flexibility to be converted into a 4th bedroom if needed. An eat-in kitchen features stainless steel appliances, granite countertops, tile backsplash, center island with breakfast bar, and large walk-in pantry, and opens to the family room, and window-lined morning room with access to the deck. A front flex room provides options for a living or dining room, den, or home office. A 1st-floor laundry room and attached 2-car garage add everyday convenience. The primary suite features a walk-in closet and en-suite bath with double vanity and walk-in shower. The finished lower level significantly expands the living space with plenty of room for a rec room, media area, home gym, playroom, or a combination of uses. Outside, the composite deck overlooks the backyard and offers ample space for outdoor dining, relaxing, and entertaining. SOME OF THE RECENT UPDATES INCLUDE: Finished the basement (2020), installed deck (2019), replaced washer/dryer (2024/2025), dishwasher (2025), upgraded the sump pump (2019), upgraded to LVT flooring on 1st floor (2022), installed backsplash in kitchen (2020), replaced garbage disposal (2026), painted throughout (2019) and more. INCLUDED are ALL kitchen appliances, washer/dryer, window treatments, and a 1-year home warranty. The low monthly Homeowners Association fee includes property landscaping, snow plowing of the driveway and trash removal. Conveniently located near Lakeshore Blvd, OH-615, OH-2, Lake Erie, Mentor Civic Center, shopping, restaurants, parks, and many other local attractions. This home is a must see!
#5242627

Mentor

8740 Summer Wind Lane

3 Beds

2 Baths

3,136 Sq.Ft.

$409,500

MLS#: 5242627

Send a message

Message successfully sent.

Your message

What is 3 + 4 ?

Reason for contacting?

I agree to receive email communication and understand I can unsubscribe at any time.

I agree to be contacted by Tyson Sells Homes, LLC. via call, email, and text for real estate services. To opt out, you can reply 'stop' at any time or reply 'help' for assistance. You can also click the unsubscribe link in the emails. Message and data rates may apply. Message frequency may vary. Privacy Policy

Sign Out

Virtual Assistant

Would you like to take the next step with this property? We can help you schedule a showing or virtual tour, or send you more details.

Yes, I would like more information.

Thank You for Your Reply, One of Our Agents will contact you as soon as possible

No, maybe later.

Thank you, you can always contact me via email, phone number or through the contact form.

Realhub AI

Lucy - Your AI-Powered Realtor

Update Your Temporary Password

Personalize your search

Enter your email and we'll notify you immediately when new listings match what you're looking for.

or enter email address

Already have an account ? Login here

Continue your home search

I agree to receive communications and understand I can unsubscribe at any time.

I agree to be contacted by Tyson Sells Homes, LLC. via call, email, and text for real estate services. To opt out, you can reply 'stop' at any time or reply 'help' for assistance. You can also click the unsubscribe link in the emails. Message and data rates may apply. Message frequency may vary. Privacy Policy

Already have an account ? Login here

We use cookies

We use cookies primarily for analytics to enhance your experience. By accepting, you agree to our use of these cookies. You can manage your preferences or learn more about our cookies policy.