.webp?size=346x80)


Property
Beds
3
Full Baths
2
1/2 Baths
1
Year Built
2022
Sq.Footage
2,509
8135 Mustang Lane combines the benefits of new construction with the pride in ownership you'd typically find in a generational home. Ideally sized at just over 2,500 square feet, and with striking curb appeal consisting of beautiful siding, columns, and stone accents, this is the ultimate move-in-ready opportunity. From your new front porch step into a pristine entryway elevated by LVP flooring, wainscotting, and recessed lighting. The parlor at the front of the home will 'wow' you with its double doors, new hardwood flooring, custom cabinetry, and even a mini fridge! Used as entertaining space by the current owners, it could easily serve as an office as well. A newly-remodeled half bath is the next stop on the tour, featuring an updated vanity with marble counters and a chevron tile accent wall. The home opens up to its main living space where the dining area, living room (with gas fireplace), and kitchen can be found. This open concept makes for easy hosting and lively gatherings! This is most apparent at the enormous granite-countertop kitchen island which becomes the ultimate serving station or spot for quick meals. Take note of the newly-designed pantry, induction oven, tile backsplash, and new range hood before circling around to additional space currently used as a workstation, just off the mudroom! Step out onto the stamped concrete patio; a feature already in-place that sets this home apart from other newer homes: The work here is already done! Upstairs a finished loft space is great for a second TV area, home office, or perhaps even finishing as a fourth bedroom. Three existing bedrooms, two full baths (including the master), and the laundry room are found on this level too. All bedrooms have newer ceiling fans, and the master features automated blinds, with a dual vanity and walk-in closet in the bathroom! From its proximity to I-90 to the neighborhood walking paths, there's so much to love about living on Mustang Lane! Schedule a tour today!
Features & Amenities
Interior
-
Other Interior Features
Granite Counters, Kitchen Island, Open Floorplan, Pantry, Recessed Lighting
-
Total Bedrooms
3
-
Bathrooms
2
-
1/2 Bathrooms
1
-
Above Grade Finished Area
2509.0
-
Basement YN
YES
-
Cooling YN
YES
-
Cooling
Central Air
-
Fireplace YN
YES
-
Heating YN
YES
-
Heating
Forced Air
-
Pet friendly
N/A
Exterior
-
Garage
Yes
-
Garage spaces
2
-
Construction Materials
Stone, Vinyl Siding
-
Parking
Attached, Garage
-
Patio and Porch Features
Front Porch, Patio
-
Pool
No
-
Waterfront YN
NO
-
View
Pond
Area & Lot
-
Lot Size(acres)
0.1221
-
Property Type
Residential
-
Property Sub Type
Single Family Residence
-
Architectural Style
Colonial
Price
-
Sales Price
$530,000
-
Tax Amount
$5,919
-
Sq. Footage
2,509
-
Price/SqFt
$211
HOA
-
Association
YES
-
Association Fee
$450
-
Association Fee Frequency
Annually
-
Association Fee Includes
N/A
School District
-
Elementary School
Mentor EVSD - 4304
-
Middle School
Mentor EVSD - 4304
-
High School
Mentor EVSD - 4304
Property Features
-
Sewer
Public Sewer
-
Water Source
Public
Schedule a Showing
Showing scheduled successfully.
Mortgage calculator
Estimate your monthly mortgage payment, including the principal and interest, property taxes, and HOA. Adjust the values to generate a more accurate rate.
Your payment
Principal and Interest:
$
Property taxes:
$
HOA fees:
$
Total loan payment:
$
Total interest amount:
$
Location
County
Lake
Elementary School
Mentor EVSD - 4304
Middle School
Mentor EVSD - 4304
High School
Mentor EVSD - 4304
Listing Courtesy of Nick Virzi Jr., Keller Williams Elevate
RealHub Information is provided exclusively for consumers' personal, non-commercial use, and it may not be used for any purpose other than to identify prospective properties consumers may be interested in purchasing. All information deemed reliable but not guaranteed and should be independently verified. All properties are subject to prior sale, change or withdrawal. RealHub website owner shall not be responsible for any typographical errors, misinformation, misprints and shall be held totally harmless.

Agent / Realtor®
Carla Ponikvar
Call Carla today to schedule a private showing.

* Listings on this website come from the FMLS IDX Compilation and may be held by brokerage firms other than the owner of this website. The listing brokerage is identified in any listing details. Information is deemed reliable but is not guaranteed. If you believe any FMLS listing contains material that infringes your copyrighted work please click here to review our DMCA policy and learn how to submit a takedown request.© 2024 FMLS.
Related Properties

Mentor
8144 Mustang Lane
3 Beds
3 Baths
2,692 Sq.Ft.
$634,900
MLS#: 5245949
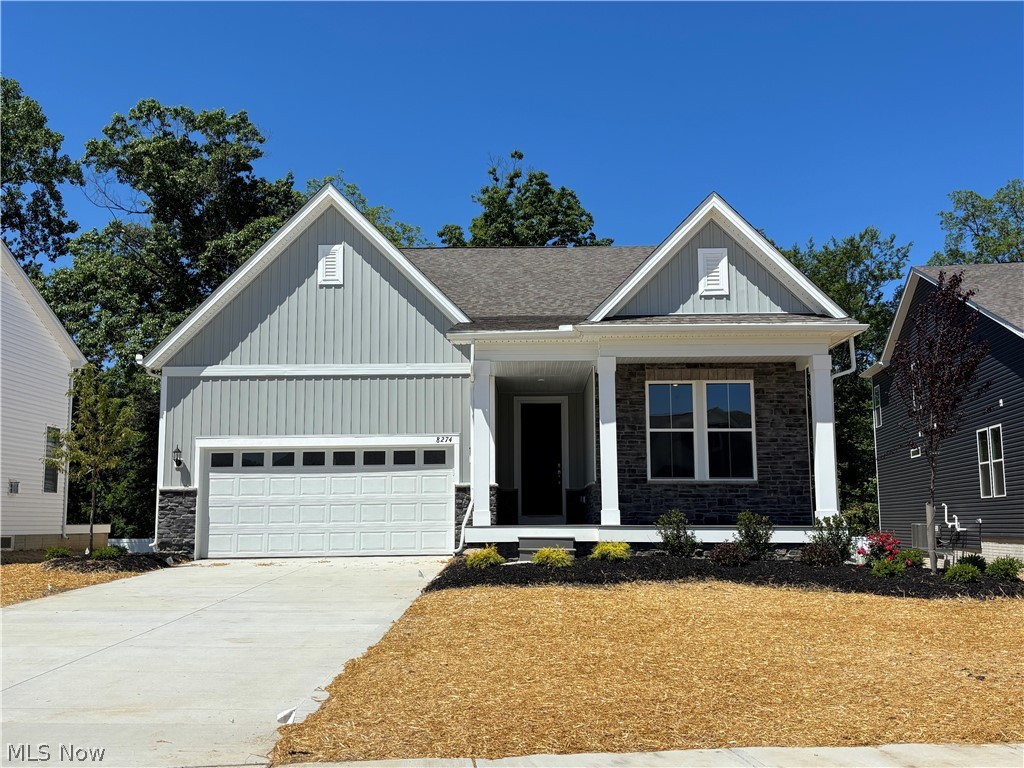
Mentor
8274 Clydesdale Drive
3 Beds
3 Baths
2,682 Sq.Ft.
$599,990
MLS#: 5201215

Mentor
8136 Mustang Lane
4 Beds
2 Baths
2,783 Sq.Ft.
$625,000
MLS#: 5247803
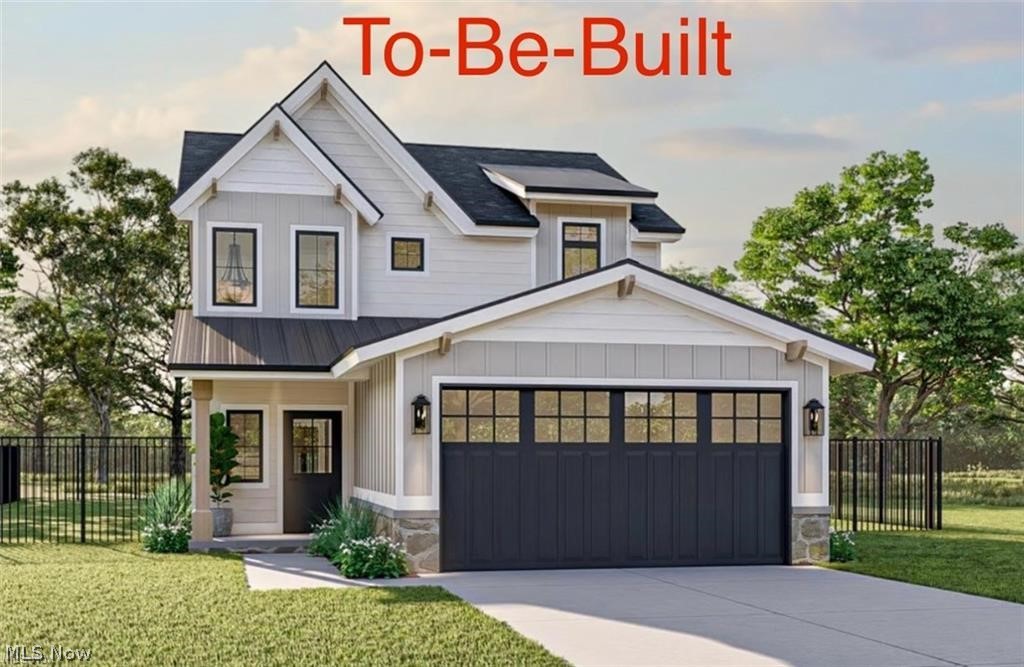
Mentor
5026 Wake Robin Road
3 Beds
3 Baths
1,900 Sq.Ft.
$425,000
MLS#: 5186029

Mentor
9117 Dove Lane
3 Beds
2 Baths
1,834 Sq.Ft.
$549,900
MLS#: 5243677

Mentor
7967 Dovegate Drive
3 Beds
2 Baths
2,206 Sq.Ft.
$499,900
MLS#: 5245278

Mentor
9327 Lake Shore Boulevard
4 Beds
3 Baths
2,738 Sq.Ft.
$429,000
MLS#: 5249681

Mentor
5842 Tanager Court
3 Beds
2 Baths
2,494 Sq.Ft.
$450,000
MLS#: 5243000

Mentor
7652 Center Street
3 Beds
2 Baths
3,774 Sq.Ft.
$535,000
MLS#: 5248892
