.webp?size=346x80)
Colonial, Conventional, Traditional
8136 Mustang Lane
Mentor, OH 44060
MLS#: 5247803
$625,000

Property
Beds
4
Full Baths
2
1/2 Baths
1
Year Built
2022
Sq.Footage
2,783
BEAUTIFULLY UPGRADED & MOVE-IN READY MODEL HOME! This stunning former model offers 4 bedrooms, 2.5 baths, a spacious loft, full basement, and thoughtful upgrades throughout. From the moment you enter, the impressive two-story foyer creates a beautiful first impression and sets the tone for this spacious, light-filled home. The heart of the home is the large designer kitchen featuring quartz countertops, an oversized island with plenty of room for seating and entertaining, and generous workspace and storage. Just off the kitchen is a convenient planning center—a versatile space perfect for a home office, homework station, or even a dedicated spot for small appliances to help keep your kitchen counters clutter-free. Luxury vinyl tile flooring flows throughout the main living areas for both style and easy maintenance. Upstairs, you’ll find four bedrooms plus a spacious loft that makes an ideal game room, rec room, second living area, or hangout space. The owner’s suite features a beautifully finished bath with double sinks and a tiled step-in shower with a sleek frameless glass door. The second full bath also offers double sinks, and a tub/shower combination. The full basement offers plenty of additional storage and future living space and is already rough-plumbed for a future bathroom. Outside, this former model truly shines. Professional landscaping is already complete, the yard is established, and an irrigation system serves both the front and backyard. Enjoy outdoor living from the covered front porch or covered rear patio, both finished with low-maintenance composite decking. Attractive vinyl siding with stone accents adds character and curb appeal to the exterior. With the upgrades and finishing touches you expect from a former model home—plus completed landscaping, irrigation, and multiple outdoor living spaces—this home offers the rare opportunity to move in and simply enjoy!
Features & Amenities
Interior
-
Total Bedrooms
4
-
Bathrooms
2
-
1/2 Bathrooms
1
-
Above Grade Finished Area
2783.0
-
Basement YN
YES
-
Cooling YN
YES
-
Cooling
Central Air
-
Fireplace YN
NO
-
Heating YN
YES
-
Heating
Natural Gas, Forced Air
-
Pet friendly
Yes
Exterior
-
Garage
Yes
-
Garage spaces
2
-
Construction Materials
Batts Insulation, Blown-In Insulation, Frame, Stone Veneer, Vertical Siding, Vinyl Siding, Board & Batten Siding
-
Parking
Attached, Driveway, Garage Faces Front, Garage, Garage Door Opener
-
Patio and Porch Features
Covered, Patio, Porch
-
Pool
No
-
Waterfront YN
NO
Area & Lot
-
Lot Size(acres)
0.21
-
Property Type
Residential
-
Property Sub Type
Single Family Residence
-
Architectural Style
Colonial, Conventional, Traditional
Price
-
Sales Price
$625,000
-
Tax Amount
$6,050
-
Sq. Footage
2,783
-
Price/SqFt
$224
HOA
-
Association
YES
-
Association Fee
$525
-
Association Fee Frequency
Annually
-
Association Fee Includes
N/A
School District
-
Elementary School
Mentor EVSD - 4304
-
Middle School
Mentor EVSD - 4304
-
High School
Mentor EVSD - 4304
Property Features
-
New Construction
YES
-
Sewer
Public Sewer
-
Water Source
Public
Schedule a Showing
Showing scheduled successfully.
Mortgage calculator
Estimate your monthly mortgage payment, including the principal and interest, property taxes, and HOA. Adjust the values to generate a more accurate rate.
Your payment
Principal and Interest:
$
Property taxes:
$
HOA fees:
$
Total loan payment:
$
Total interest amount:
$
Location
County
Lake
Elementary School
Mentor EVSD - 4304
Middle School
Mentor EVSD - 4304
High School
Mentor EVSD - 4304
Listing Courtesy of Matthew Suttle, Keller Williams Chervenic Rlty
RealHub Information is provided exclusively for consumers' personal, non-commercial use, and it may not be used for any purpose other than to identify prospective properties consumers may be interested in purchasing. All information deemed reliable but not guaranteed and should be independently verified. All properties are subject to prior sale, change or withdrawal. RealHub website owner shall not be responsible for any typographical errors, misinformation, misprints and shall be held totally harmless.

Agent / Realtor®
Carla Ponikvar
Call Carla today to schedule a private showing.

* Listings on this website come from the FMLS IDX Compilation and may be held by brokerage firms other than the owner of this website. The listing brokerage is identified in any listing details. Information is deemed reliable but is not guaranteed. If you believe any FMLS listing contains material that infringes your copyrighted work please click here to review our DMCA policy and learn how to submit a takedown request.© 2024 FMLS.
Related Properties

Mentor
8144 Mustang Lane
3 Beds
3 Baths
2,692 Sq.Ft.
$634,900
MLS#: 5245949
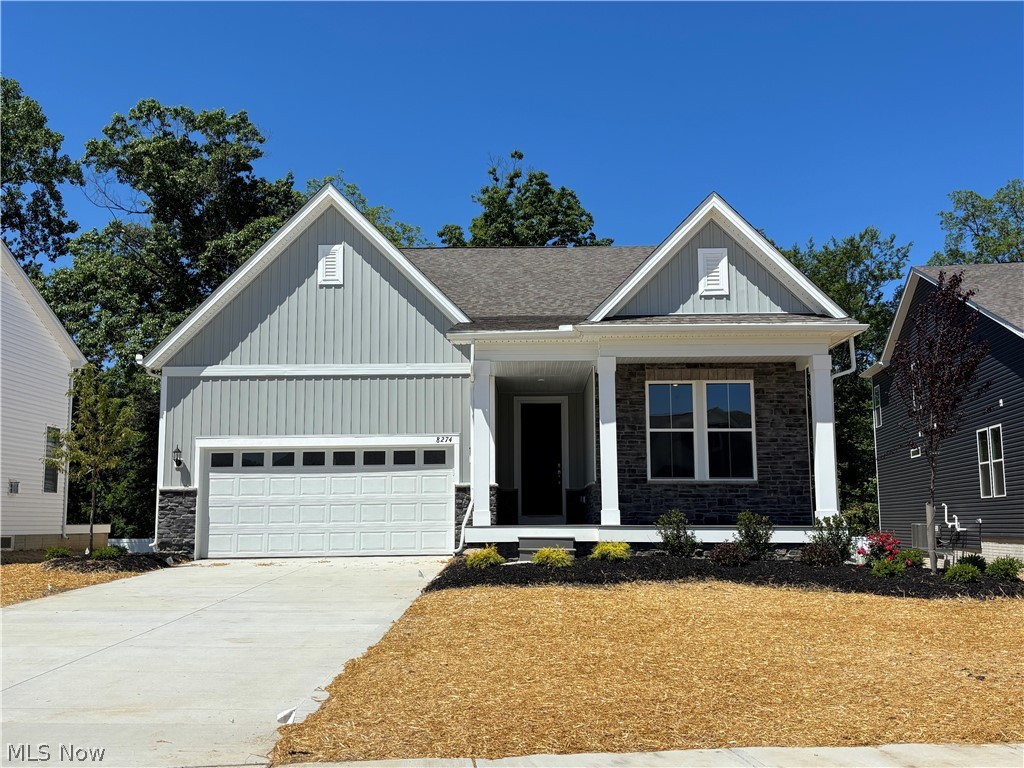
Mentor
8274 Clydesdale Drive
3 Beds
3 Baths
2,682 Sq.Ft.
$599,990
MLS#: 5201215

Mentor
9117 Dove Lane
3 Beds
2 Baths
1,834 Sq.Ft.
$549,900
MLS#: 5243677

Mentor
6244 Cardinal Meadow Court
4 Beds
2 Baths
2,840 Sq.Ft.
$659,900
MLS#: 5230286

Mentor
8135 Mustang Lane
3 Beds
2 Baths
2,509 Sq.Ft.
$530,000
MLS#: 5245738

Mentor
7652 Center Street
3 Beds
2 Baths
3,774 Sq.Ft.
$535,000
MLS#: 5248892

Mentor
7732 Debonaire Drive
5 Beds
4 Baths
4,235 Sq.Ft.
$639,900
MLS#: 5249094

Mentor
7487 King Memorial Road
4 Beds
3 Baths
3,139 Sq.Ft.
$527,000
MLS#: 5251198

Mentor
7734 Morley Road
4 Beds
4 Baths
4,458 Sq.Ft.
$600,000
MLS#: 5208007
