Features & Amenities

Interior

  • Other Interior Features

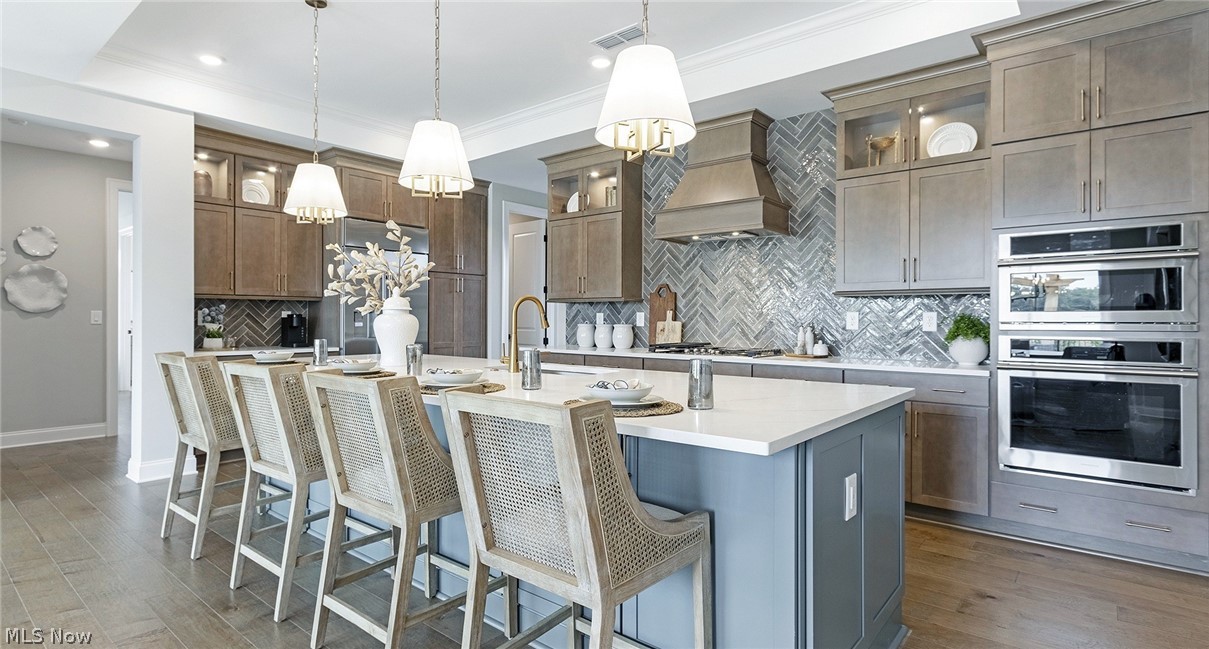
    Tray Ceiling(s), Entrance Foyer, Eat-in Kitchen, Granite Counters, High Ceilings, Kitchen Island, Open Floorplan, Recessed Lighting, Walk-In Closet(s)

  • Total Bedrooms

    3

  • Bathrooms

    3

  • 1/2 Bathrooms

    1

  • Above Grade Finished Area

    4060.0

  • Basement YN

    NO

  • Cooling YN

    YES

  • Cooling

    Central Air

  • Fireplace YN

    YES

  • Heating YN

    YES

  • Heating

    Natural Gas, Forced Air

  • Main Level Bedrooms

    2

  • Pet friendly

    N/A

Exterior

  • Garage

    Yes

  • Garage spaces

    3

  • Construction Materials

    Asphalt, Blown-In Insulation, Lap Siding, Shake Siding, Stone Veneer, Board & Batten Siding

  • Other Exterior Features

    Courtyard, Rain Gutters

  • Parking

    Attached, Driveway, Garage Faces Front, Garage, Garage Door Opener

  • Patio and Porch Features

    Patio

  • Pool

    Yes

  • Pool Features

    Community

  • Waterfront YN

    NO

Area & Lot

  • Lot Features

    Cul-De-Sac

  • Lot Size(acres)

    0.1849

  • Property Type

    Residential

  • Property Sub Type

    Single Family Residence

  • Architectural Style

    Ranch

Price

  • Sales Price

    $881,300

  • Sq. Footage

    4,060

  • Price/SqFt

    $217

HOA

  • Association

    YES

  • Association Fee

    $295

  • Association Fee Frequency

    Monthly

  • Association Fee Includes

    N/A

School District

  • Elementary School

    Medina CSD - 5206

  • Middle School

    N/A

  • High School

    N/A

Property Features

  • Stories

    1

  • New Construction

    YES

  • Foundation Details

    Slab

  • Senior Community YN

    YES

  • Sewer

    Public Sewer

  • Water Source

    Public

Schedule a Showing

Showing scheduled successfully.

<
>
IN PERSON
VIA CHAT

What is 3 + 4 ?


Change time

Mortgage calculator

Estimate your monthly mortgage payment, including the principal and interest, property taxes, and HOA. Adjust the values to generate a more accurate rate.

Your payment

Principal and Interest:

$

Property taxes:

$

HOA fees:

$

Total loan payment:

$

Total interest amount:

$

Location

County

Medina

Elementary School

Medina CSD - 5206

Middle School

High School

Listing Courtesy of Ryan T Plowman, Plowman Properties LLC

RealHub Information is provided exclusively for consumers' personal, non-commercial use, and it may not be used for any purpose other than to identify prospective properties consumers may be interested in purchasing. All information deemed reliable but not guaranteed and should be independently verified. All properties are subject to prior sale, change or withdrawal. RealHub website owner shall not be responsible for any typographical errors, misinformation, misprints and shall be held totally harmless.

Agent Carla Ponikvar

Agent / Realtor®

Carla Ponikvar

Call Carla today to schedule a private showing.


* Listings on this website come from the FMLS IDX Compilation and may be held by brokerage firms other than the owner of this website. The listing brokerage is identified in any listing details. Information is deemed reliable but is not guaranteed. If you believe any FMLS listing contains material that infringes your copyrighted work please click here to review our DMCA policy and learn how to submit a takedown request.© 2024 FMLS.
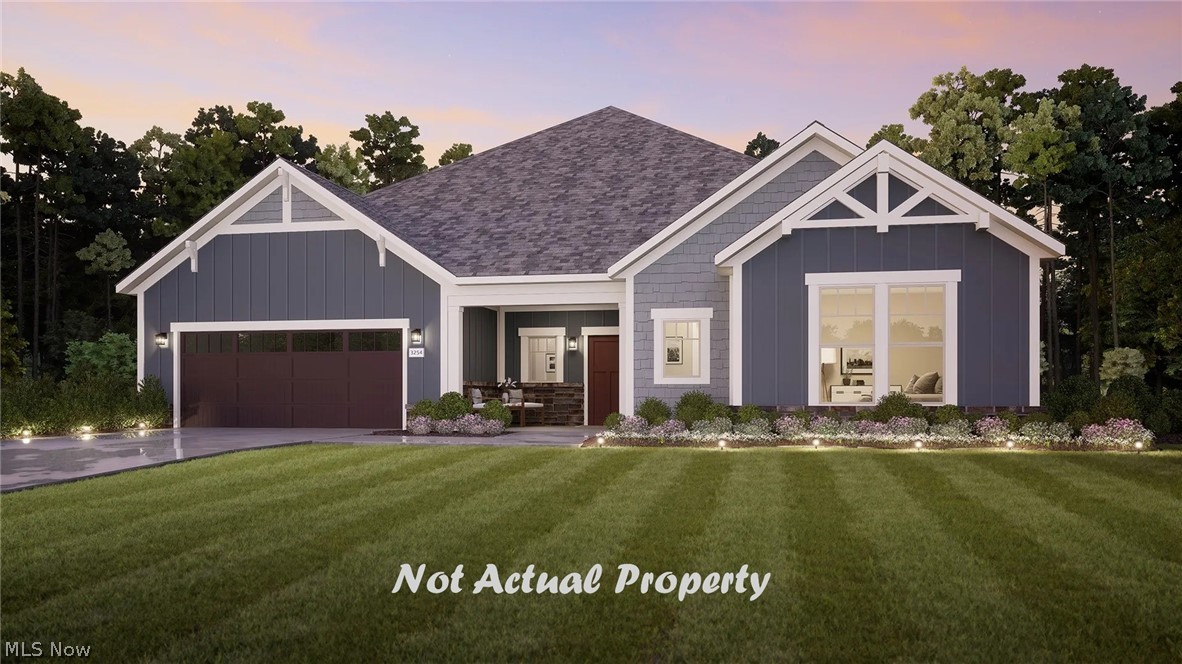
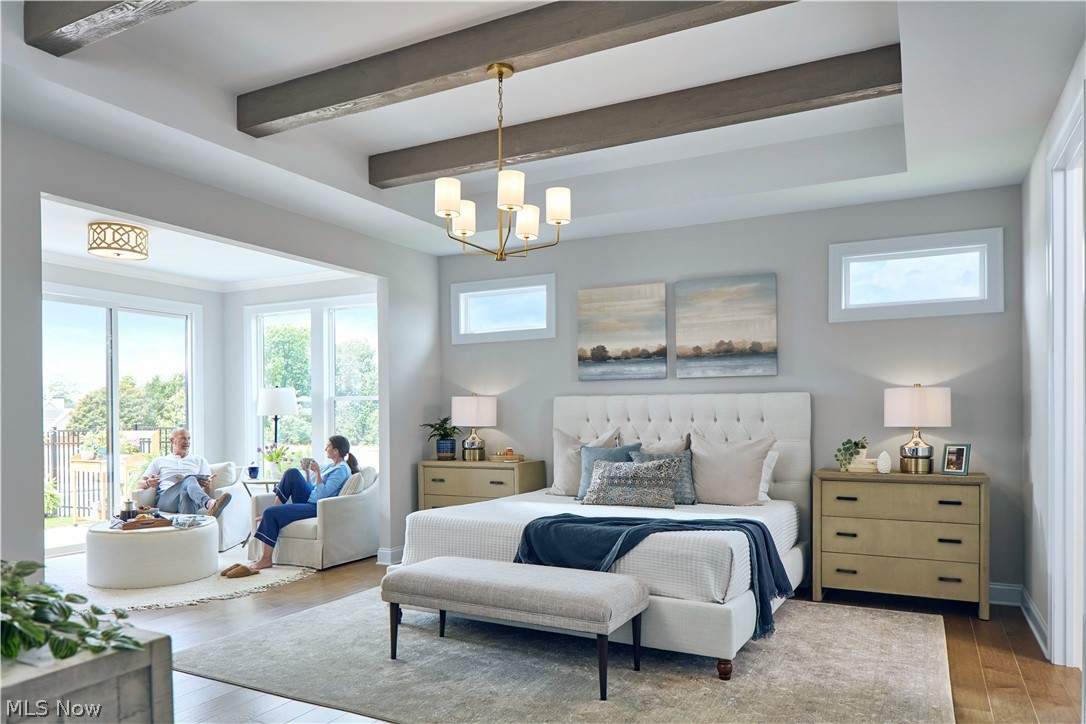
Looking for a spacious and luxurious home that offers convenience and flexibility? The Provenance might be just what you need. With the most square footage of our luxury ranch floor plans (4060 sq'), the Provenance allows you to tailor your home to your liking. This home provides an easy, low-maintenance lifestyle that's perfect for hosting loved ones and impressing guests. Here are some of the features that make the Provenance stand out:
• No steps to enter the home from the garage or the front door
• Two first-floor owner's suites with impressive lavish bathrooms
• You can take outdoor living and luxury to a new level with an oversized garden courtyard and an optional two-sided fireplace.
• 3 car garage with additional storage
• Unique finishes and sought-after features including an entry gallery and a dramatic living room with a tall ceiling
• 3-car garage with additional storage space
Whether you're looking for a place to unwind or a space to entertain, the Provenance has the options – and the space – to bring living well to life.

6555 Buckeye Lane

Message successfully sent.

What would you like to know?

What is 3 + 4 ?

I agree to receive email communication and understand I can unsubscribe at any time.

I agree to be contacted by Tyson Sells Homes, LLC. via call, email, and text for real estate services. To opt out, you can reply 'stop' at any time or reply 'help' for assistance. You can also click the unsubscribe link in the emails. Message and data rates may apply. Message frequency may vary. Privacy Policy

Related Properties

Price reduced
Wake up to sweeping golf course views & unwind as the sun sets over the 10th hole. This is luxury living at Fox Meadows Country Club. Ideally positioned in the heart of Medina, this exceptional five-bedroom Colonial delivers an elevated lifestyle defined by privacy, elegance, & exceptional craftsmanship.

Inside, soaring ceilings, abundant natural light, & an open-concept design create an effortless sense of sophistication. The dramatic two-story great room features a beautiful fireplace & expansive windows overlooking the course. At the heart of the home, the gourmet kitchen showcases beautiful cabinetry, granite countertops, a wrap-around breakfast bar, double oven & captivating views of the 10th green & tranquil pond.

The first-floor primary suite is a private sanctuary, featuring vaulted ceilings, a fireplace, & a three-season room with panoramic golf course views. The spa-inspired ensuite offers dual vanities, a soaking tub with air jets, custom tile shower, & a distinctive walk-in closet.

Designed for exceptional entertaining, the finished lower level features a custom bar, double-sided fireplace, expansive recreation area, & private bedroom or office with ensuite bath. A golf cart garage provides effortless access to the course, while the expansive trex deck, luxurious patio & beautifully landscaped grounds create an inviting outdoor retreat.

Every detail reflects comfort & quality, including heated flooring throughout the entire first floor, garage & basement & a convenient first-floor laundry. Other notable updates in the past few years include carpet, HVAC, hot water tanks, & permanent holiday lighting.

This is an opportunity to embrace a lifestyle rarely found, all just minutes from the restaurants, shopping, & charm of downtown Medina.
#5241577

Medina

4075 Fairway Drive

5 Beds

4 Baths

6,376 Sq.Ft.

$975,000

MLS#: 5241577

Set on more than 5 tranquil acres in Medina, 4892 Foote Rd is a well-kept, spacious Cape Cod that pairs room to roam with a welcoming, functional layout. Mature foliage frames the front of the property, and a winding driveway carries you back to the home site. 

The front door opens into a foyer that flows into the spacious living room, where a bay window brings in light over beautiful hardwood flooring and an elegant fireplace anchors the room. The living room is open to the eat-in kitchen, featuring a huge center island made for gathering, stone countertops, stainless steel appliances, ample cabinet space, and hardwood flooring. Just off the living room, the sun room is a cozy retreat with a brick accent wall, a wood stove for chilly evenings, and a sliding door to the back deck. 

Off the kitchen, you'll find a laundry closet and a second slider to the deck for easy indoor-outdoor living. At the back of the home, the family room is a true highlight, with a vaulted ceiling, wood flooring, and lots of windows that fill the space with natural light and frame views of the yard and pond. 

Barn doors open from the family room to the primary suite. The suite includes a sizable bedroom, walk-in closet, and ensuite full bath with a tiled step-in shower.  A sun-filled office makes working from home a pleasure, and a powder room completes the first floor. Upstairs, are 3 additional bedrooms and a full bath that connects to a vanity room with a second sink for busy mornings. 

The full basement adds a finished rec room, half bath, lots of storage, a utility room, and a laundry/workshop room. Outside, the huge backyard stretches out to a tranquil pond. Outside, a wrap-around back deck overlooks the huge backyard, which leads to a peaceful pond. A chicken coop, duck coop, and fenced-in pasture round out the property. With space, privacy, and room for hobby farm pursuits, this Medina retreat is ready for its next owner!
#5248196

Medina

4892 Foote Road

4 Beds

2 Baths

5,116 Sq.Ft.

$720,000

MLS#: 5248196

Price reduced
A RARE BRUNSWICK HILLS ESTATE SETTING! Discover exceptional privacy and craftsmanship at this custom-built, one-owner residence nestled on 2.3 picturesque acres at the end of a quiet cul-de-sac—with no HOA. Built in 2011, this thoughtfully designed home offers over 3,000 square feet above grade plus an impressive 3,000-square-foot finished walk-out lower level, creating approximately 6,000 square feet of finished living space. Custom details are showcased throughout. The finished walk-out lower level has been updated with a beautiful kitchen added within the past few years, offering flexibility for an in-law suite, multigenerational living, or additional living space. Surrounded by mature trees and a partially wooded landscape, the property delivers a rare sense of seclusion while remaining conveniently located to Brunswick, Medina, Strongsville, shopping, dining, and major highways. Lovingly maintained by its original owner, this is a truly distinctive opportunity to own an amazing custom home on acreage in Brunswick Hills!
#5242999

Medina

4513 Sunset Cove Drive

4 Beds

3 Baths

6,163 Sq.Ft.

$975,000

MLS#: 5242999

Welcome to this stunning custom-built Craftsman-inspired home minutes away from Medina Square. Offering thoughtfully designed living space, where timeless architecture meets modern luxury. Featuring 4 spacious bedrooms, 2.5 bathrooms, and a versatile upstairs bonus room, this home delivers exceptional comfort, functionality, and style. The floor plan includes a sought-after main-level primary suite with access to the covered deck, open-concept living areas, and abundant natural light throughout.  The heart of the home is an impressive gourmet kitchen showcasing elegant quartz countertops, a large center island, premium finishes, and seamless flow into the dining and great room areas perfect for entertaining and everyday living. The open layout creates an inviting atmosphere while maintaining the warmth and character expected in a luxury Craftsman home.

Upstairs, the expansive bonus room provides endless possibilities as a home office, media room, fitness space, playroom, or guest retreat. Additional bedrooms and bath offer comfortable accommodations for family and visitors alike.

Step outside and enjoy the covered outdoor living spaces and large back yard designed for relaxing mornings and evening gatherings. 

The unfinished basement is plumbed for a future bathroom, creating an outstanding opportunity to expand your living space with a recreation room.

Don't miss this opportunity schedule your showing today!
#5224973

Medina

1099 Wadsworth Road

4 Beds

2 Baths

2,879 Sq.Ft.

$759,000

MLS#: 5224973
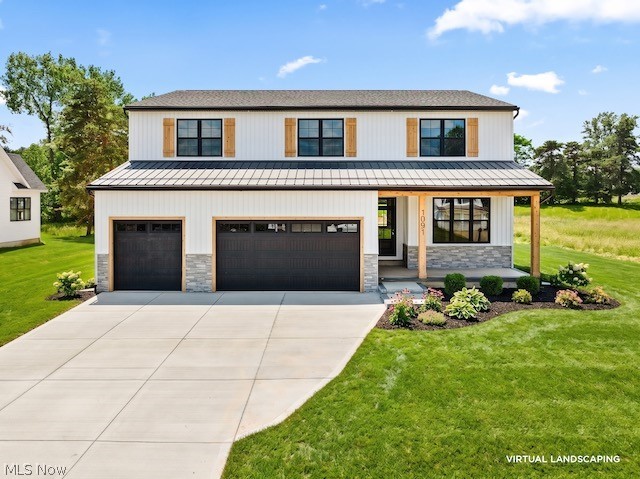
Welcome to this beautifully designed, newly built home located near Historic Medina. Built with meticulous care from the exterior craftsmanship to the smallest interior details, this residence seamlessly blends modern efficiency with sensational living spaces. The main level centers around an expansive great room and a high-end kitchen featuring luxury finishes, making daily living and entertaining effortless. Designed for ultimate convenience, the main floor also features a dedicated home office with an adjacent full bath and large closet. A stunning primary suite with an enormous walk-in closet with custom built-ins, a gorgeous primary bath, and an adjacent laundry room. Convenience extends beyond the front door with easy access to major highways for a smooth commute, as well as close proximity to the historic Medina Square's vibrant activities, from the weekly seasonal farmers market to festive holiday parades and fireworks. The upper level offers plenty of practical space with three large bedrooms, two full bathrooms, and a versatile bonus room. This flexible space can easily adapt to your lifestyle, whether you envision it as a second home office, an additional family room, or a dedicated home gym. Adding even more value is the finished basement, which provides an extra 1,000 square feet of finished living space. Large enough to accommodate a media room, a game area, and still have loads of storage space, this lower level is a blank canvas ready to be customized to your exact needs. Additional features include; Walk in Pantry, 9 ft ceilings on all 3 floors, Andersen windows, 200 amp service feed, EV charging station in garage and 2 HVAC units for zoned heating & cooling.
#5217126

Medina

1091 Wadsworth Road

5 Beds

4 Baths

4,627 Sq.Ft.

$830,000

MLS#: 5217126
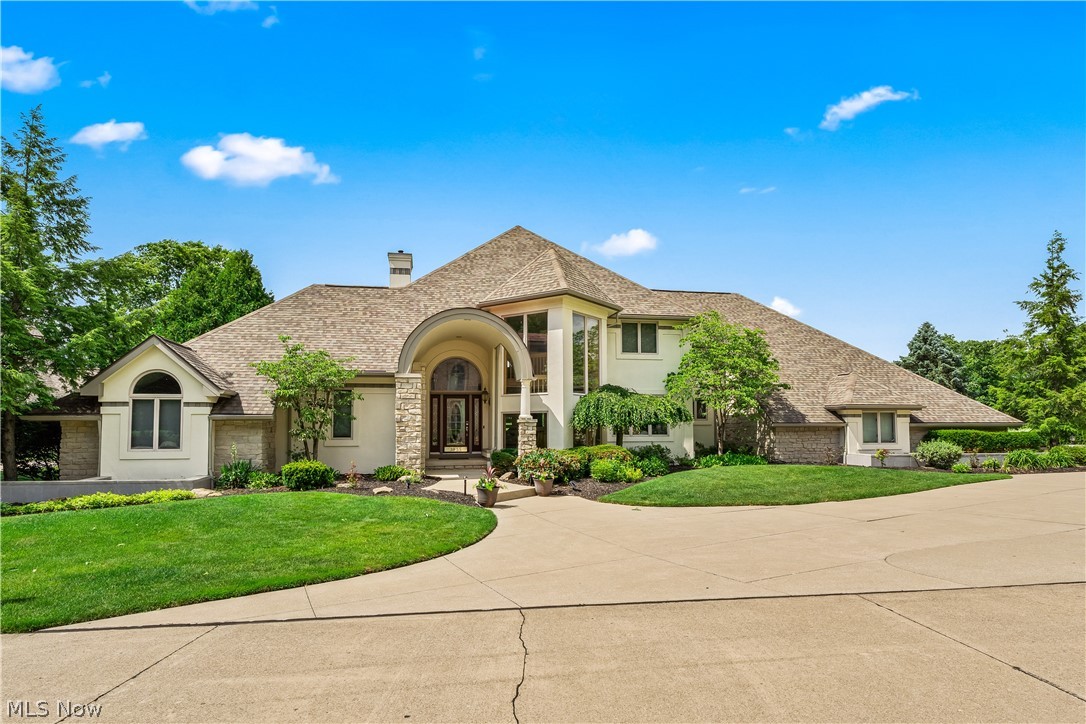
Welcome to this stunning, meticulously maintained residence nestled in a premier gated community right on Weymouth Country Club. From the moment you step inside, you will notice this home stands apart from the average property, offering a modern layout designed for both comfortable living and effortless entertaining. At the heart of the home is a large kitchen with an abundance of storage and a spacious dining area. Directly off the kitchen, a built-in bar area sets the perfect stage for hosting friends and family. Upstairs, a large, versatile loft awaits as an ideal space for a quiet library, home office, or lounge area. The lower level is a true standout, featuring high ceilings and a partially finished basement designed with maximum versatility in mind. The expansive space includes a recreation area, space for a home gym, and a bedroom with a full bathroom, plus an unfinished storage areas. Step outside to your backyard oasis, where you can unwind on the large patio or soak in the hot tub while enjoying scenic water views. This exceptional home has been thoughtfully modernized with an impressive list of updates. Key structural and mechanical improvements include a newer roof (2016), zoned heating with two HVAC units, one recently replaced in 2026 and the other in 2022,  and a newer tankless hot water heater for endless hot water. Other updates include, fresh exterior paint (2026), a freshly painted interior completed in July 2026, newly refinished interior wood floors (2024), and new rear windows (2024) to frame those beautiful backyard views. Additional premium upgrades include durable new garage flooring (2025), motion-sensor lighting, and recently replaced appliances throughout, featuring a brand-new cooktop installed in 2026. This move-in-ready masterpiece perfectly blends modern design, functional living, and resort-style amenities.
#5227287

Medina

3855 Weymouth Woods Drive

4 Beds

3 Baths

6,098 Sq.Ft.

$815,000

MLS#: 5227287

Price reduced
Drees Homes Ashton model for sale!  This beautiful Drees model has upgrades galore and is a must see.  The gourmet kitchen has tons of cabinets, built in appliance package, a mixture of granite and quartz countertops.  The picturesque sunroom looks out to water with access to an outdoor living space.  The primary suite boasts of an oversized tiled shower with his and her closets.  Three additional spacious bedrooms and large laundry room finish off the second floor.  The lower level is a full finished basement with a recreation room, full bath and fifth bedroom with egress window.  This won’t last long….make an appt today!
#5237270

Medina

5645 Knob Oak Drive

5 Beds

3 Baths

3,354 Sq.Ft.

$779,900

MLS#: 5237270

Nestled within the prestigious Fox Meadow enclave, this commanding 5/6 bedroom, 4.5 bath estate unfurls across more than 4,000 square feet of masterfully appointed living space and another 1,685 finished sq ft in basement. Superior craftsmanship reveals itself at every turn, a testament to construction built to endure and delight for generations. Grandeur defines the experience. Five sumptuous bedrooms afford everyone a private sanctuary, while a fully finished lower level, anchored by an elegant wet bar, sets the stage for spirited gatherings and unhurried evenings. Twin fireplaces cast a golden warmth, and a dedicated fitness retreat rewards ambition without ever leaving home. Refined practicality complements the luxury: a roof renewed in 2021, a fresh dishwasher from 2023, and a rare 4 car garage accommodating vehicles and pursuits alike. The expansive lot bestows a coveted sense of openness, ideal for al fresco soirées or tranquil solitude. The setting is the equally distinguished Fox Meadow Country Club stands nearby, Whitetail Park beckons weekend visitors, and daily conveniences remain effortlessly close. Arrange your private tour and savor this exceptional residence firsthand.
#5237057

Medina

6427 Torington Drive

5 Beds

3 Baths

5,689 Sq.Ft.

$874,900

MLS#: 5237057
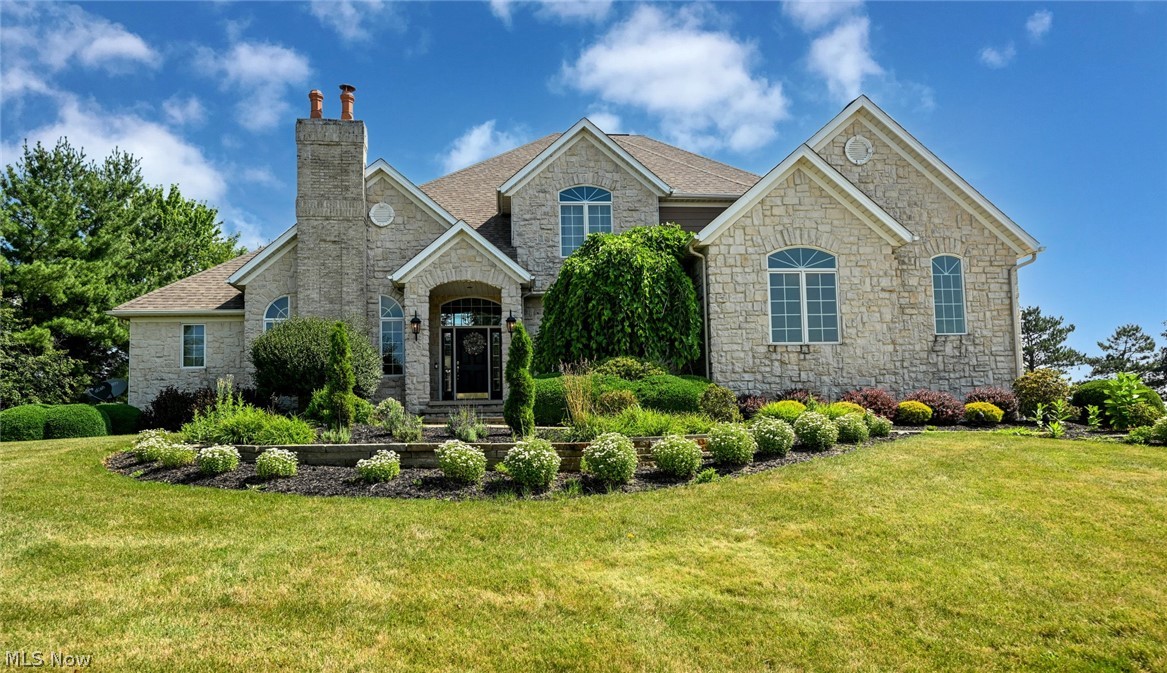
Completely updated last 4 years with professional design services including new carpets, flooring finish, kitchen & master bath renovation, fresh paint, $50k complete roof replacement and professional landscaping. Rear facing window walls offer peaceful long views onto treed open space.  Gracious living and entertaining is made easy in the open-concept floorplan featuring a soaring stone fireplace anchoring the vaulted great room. The gourmet kitchen features custom cherry cabinets, granite and Corian countertops, stainless appliances, breakfast bar and a generous walk-in pantry. The first-floor owners' suite offers quiet private spaces including a spacious walk-in closet, French doors to the patio, a completely renovated master bath with walk-in shower and glamour jacuzzi. A vaulted all-season sun room lends to the open concept able to flex for your intended use. The 2nd level features a relaxing loft, a second master suite and two more bedrooms with jack-n-jill bath and walk-in closets. The basement has glass block windows and is fully plumbed for an additional bath. The three-car garage is oversized offering step-saving storage. There is a neighborhood clubhouse, pool and recreation with no membership required.
#5226766

Medina

4375 Lakeview Glen Drive

4 Beds

3 Baths

4,104 Sq.Ft.

$989,000

MLS#: 5226766

Price reduced
This gorgeous partially wooded property in Granger Twp. on 2.74 acres provides stunning views of all four seasons with its park-like setting!  Welcome home to a spacious colonial with 5 bedrooms, 4 baths and 4 garage spaces on a cul-de-sac street.  The updated owner’s suite has hardwood floors and a gas fireplace to add to the ambiance. The updated primary bath boasts a large Jacuzzi tub, ceramic floors, and a walk-in closet.  Another full bathroom with a bathtub has ceramic floors, as does two half baths.  A carpeted family room has a gas fireplace.  Beautiful hardwood floors abound in the living room/library, formal dining room, two bedrooms, sun room and updated kitchen with granite counter tops and stainless appliances.  Amenities include a coffee and breakfast bar, and Trex deck off the kitchen and sunroom.  Step down to a sculpted brick patio with double French doors leading into the walk-out basement.  The finished basement provides 1,663 sq. ft. of living space with a wood-burning fireplace, recreation area, workout and theater space, which stay with the house! There is also plenty of space for storage.   Many updates add to the beauty of this home, including new carpeting.  Additionally, this home has a new furnace, hot water tank, and newer roof with gutter guards, windows and doors.  Enjoy a peaceful neighborhood with plenty of space between houses in a relaxing country atmosphere.  Perfect location; within a mile of the highly rated Highland school district. Home warranty provided.
#5232551

Medina

3630 Longwood Drive

5 Beds

2 Baths

5,102 Sq.Ft.

$739,900

MLS#: 5232551

Send a message

Message successfully sent.

Your message

What is 3 + 4 ?

Reason for contacting?

I agree to receive email communication and understand I can unsubscribe at any time.

I agree to be contacted by Tyson Sells Homes, LLC. via call, email, and text for real estate services. To opt out, you can reply 'stop' at any time or reply 'help' for assistance. You can also click the unsubscribe link in the emails. Message and data rates may apply. Message frequency may vary. Privacy Policy

Sign Out

Virtual Assistant

Would you like to take the next step with this property? We can help you schedule a showing or virtual tour, or send you more details.

Yes, I would like more information.

Thank You for Your Reply, One of Our Agents will contact you as soon as possible

No, maybe later.

Thank you, you can always contact me via email, phone number or through the contact form.

Realhub AI

Lucy - Your AI-Powered Realtor

Update Your Temporary Password

Personalize your search

Enter your email and we'll notify you immediately when new listings match what you're looking for.

or enter email address

Already have an account ? Login here

Continue your home search

I agree to receive communications and understand I can unsubscribe at any time.

I agree to be contacted by Tyson Sells Homes, LLC. via call, email, and text for real estate services. To opt out, you can reply 'stop' at any time or reply 'help' for assistance. You can also click the unsubscribe link in the emails. Message and data rates may apply. Message frequency may vary. Privacy Policy

Already have an account ? Login here

We use cookies

We use cookies primarily for analytics to enhance your experience. By accepting, you agree to our use of these cookies. You can manage your preferences or learn more about our cookies policy.