.webp?size=346x80)


Property
Beds
5
Full Baths
4
1/2 Baths
1
Year Built
2014
Sq.Footage
4,588
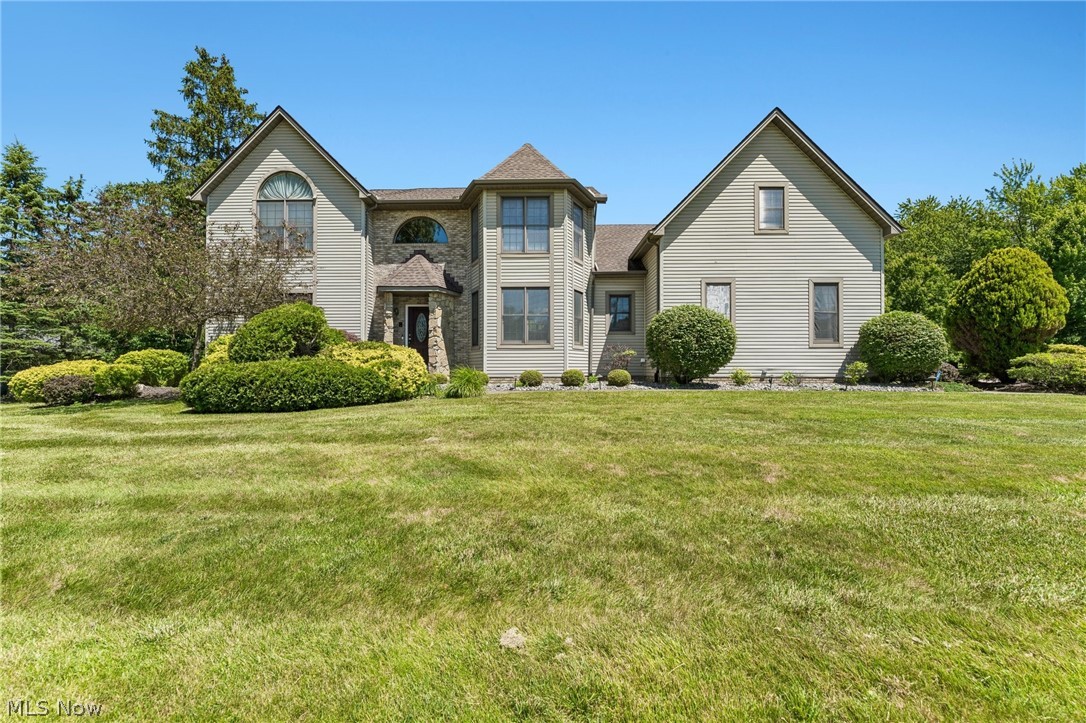
Stunning and spacious 5 bedroom home in highly sought after Newell Creek, offering over 4,500 sq ft of beautifully finished living space plus exceptional community amenities. The welcoming foyer opens to a private office, half bath, and an expansive open floor plan designed for modern living and entertaining. The gourmet kitchen features a double oven, oversized cooktop, granite countertops, abundant cabinetry, a walk in pantry, and an island with breakfast bar. The eat in area flows seamlessly into the bright morning room and a separate sitting room. A large great room with fireplace anchors the main level, along with a convenient office nook, a spacious drop zone off the 3 car garage for shoes and coats, and additional walk in storage. Upstairs, you will find four generous bedrooms plus a loft that could serve as a sixth bedroom. The primary suite offers a massive walk in closet and a beautifully tiled walk in shower with double sinks. Another bedroom features its own hall bath and walk in closet, while two additional bedrooms share a full hall bath. The second floor laundry adds everyday convenience. The finished basement provides exceptional extra living space with egress windows, a projector setup, a full bath, a bedroom, and two storage rooms. Professionally painted throughout with all new carpet, this home is truly move in ready. Outside, enjoy a gorgeous paver patio with built in firepit perfect for relaxing or entertaining. Newell Creek offers a community pool, playground, walking paths, and beautifully maintained common areas adding even more value to this incredible home.
Features & Amenities
Interior
-
Other Interior Features
Ceiling Fan(s), Eat-in Kitchen, Granite Counters, High Ceilings, Kitchen Island, Open Floorplan, Pantry, Recessed Lighting, Storage, Walk-In Closet(s)
-
Total Bedrooms
5
-
Bathrooms
4
-
1/2 Bathrooms
1
-
Above Grade Finished Area
3556.0
-
Basement YN
YES
-
Cooling YN
YES
-
Cooling
Ceiling Fan(s), Central Air
-
Fireplace YN
YES
-
Heating YN
YES
-
Heating
Natural Gas, Forced Air
-
Pet friendly
N/A
Exterior
-
Garage
Yes
-
Garage spaces
3
-
Construction Materials
Brick, Vinyl Siding
-
Other Exterior Features
Fire Pit
-
Parking
Attached, Driveway, Garage, Garage Door Opener
-
Patio and Porch Features
Patio
-
Pool
Yes
-
Pool Features
Community, Private
-
Waterfront YN
NO
Area & Lot
-
Lot Size(acres)
0.2089
-
Property Type
Residential
-
Property Sub Type
Single Family Residence
-
Architectural Style
Colonial
Price
-
Sales Price
$650,000
-
Tax Amount
$6,811
-
Sq. Footage
4,588
-
Price/SqFt
$141
HOA
-
Association
YES
-
Association Fee
$350
-
Association Fee Frequency
Annually
-
Association Fee Includes
N/A
School District
-
Elementary School
Mentor EVSD - 4304
-
Middle School
Mentor EVSD - 4304
-
High School
Mentor EVSD - 4304
Property Features
-
Sewer
Public Sewer
-
Water Source
Public
Schedule a Showing
Showing scheduled successfully.
Mortgage calculator
Estimate your monthly mortgage payment, including the principal and interest, property taxes, and HOA. Adjust the values to generate a more accurate rate.
Your payment
Principal and Interest:
$
Property taxes:
$
HOA fees:
$
Total loan payment:
$
Total interest amount:
$
Location
County
Lake
Elementary School
Mentor EVSD - 4304
Middle School
Mentor EVSD - 4304
High School
Mentor EVSD - 4304
Listing Courtesy of Sara B DiFranco , RE/MAX Results
RealHub Information is provided exclusively for consumers' personal, non-commercial use, and it may not be used for any purpose other than to identify prospective properties consumers may be interested in purchasing. All information deemed reliable but not guaranteed and should be independently verified. All properties are subject to prior sale, change or withdrawal. RealHub website owner shall not be responsible for any typographical errors, misinformation, misprints and shall be held totally harmless.

Agent / Realtor®
Carla Ponikvar
Call Carla today to schedule a private showing.

* Listings on this website come from the FMLS IDX Compilation and may be held by brokerage firms other than the owner of this website. The listing brokerage is identified in any listing details. Information is deemed reliable but is not guaranteed. If you believe any FMLS listing contains material that infringes your copyrighted work please click here to review our DMCA policy and learn how to submit a takedown request.© 2024 FMLS.
Related Properties
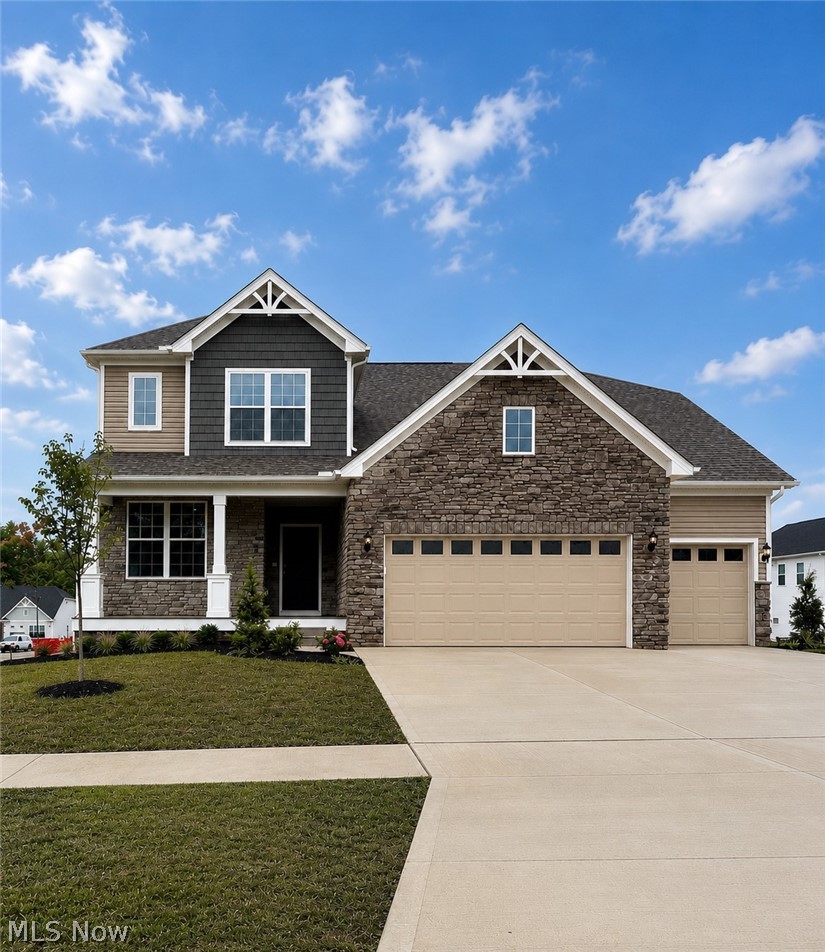
Mentor
8010 Echo Hill Manor Drive
4 Beds
2 Baths
2,694 Sq.Ft.
$635,000
MLS#: 5217417
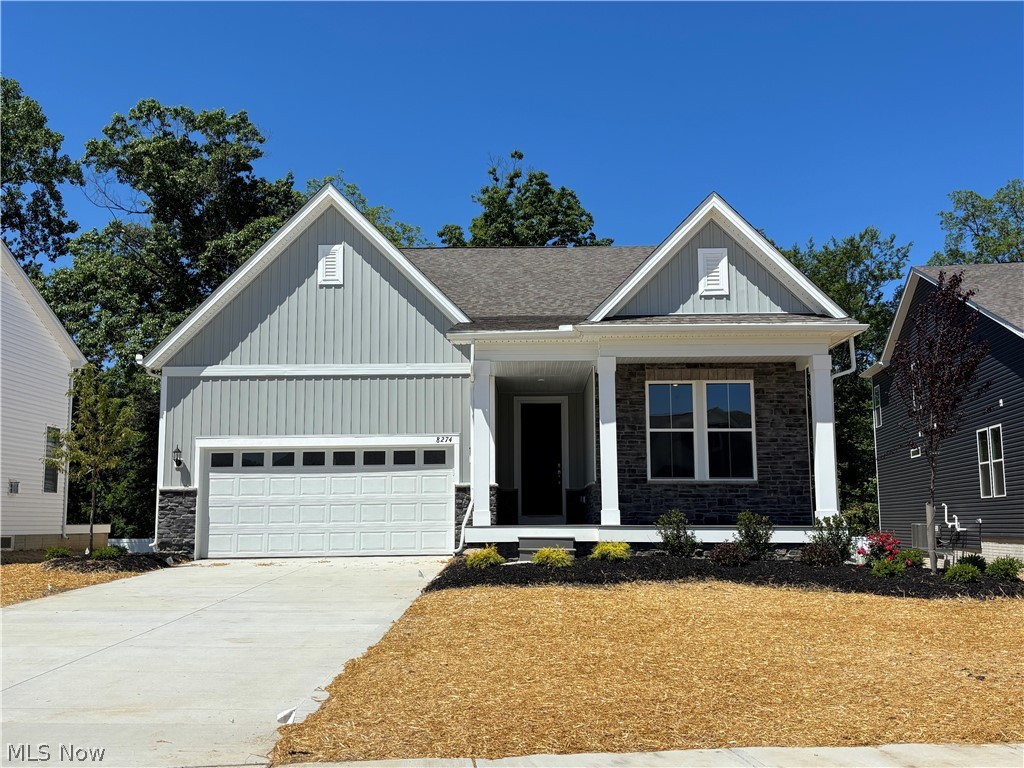
Mentor
8274 Clydesdale Drive
3 Beds
3 Baths
2,682 Sq.Ft.
$625,000
MLS#: 5201215

Mentor
8006 Dovegate Circle
4 Beds
3 Baths
3,810 Sq.Ft.
$629,900
MLS#: 5233803
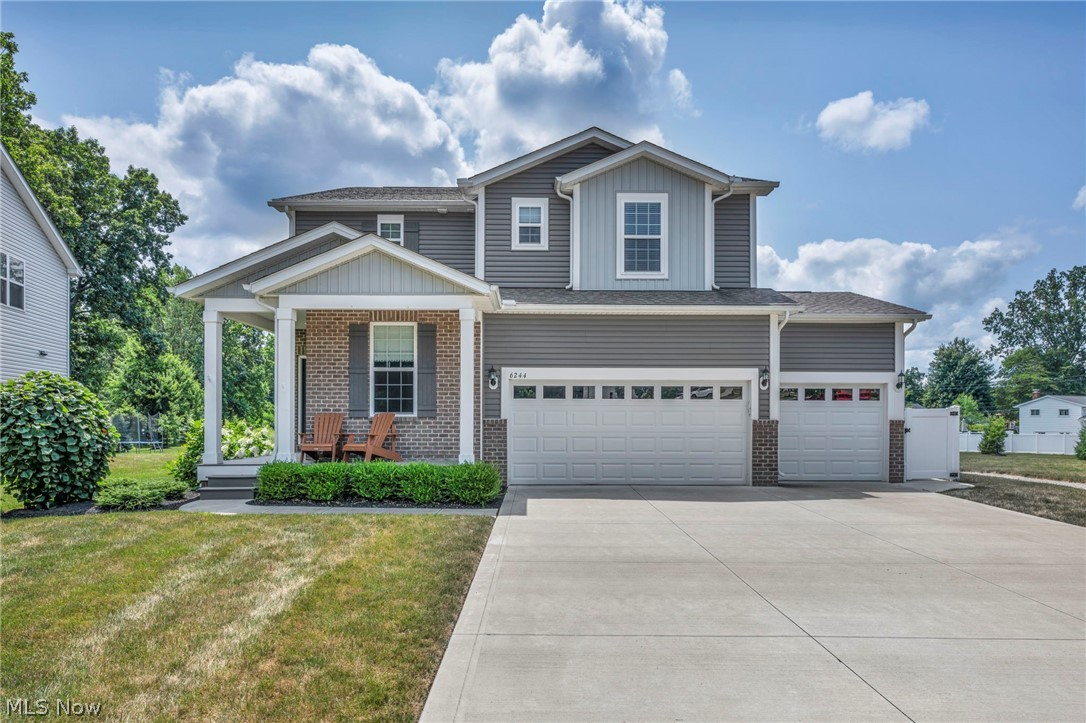
Mentor
6244 Cardinal Meadow Court
4 Beds
2 Baths
2,840 Sq.Ft.
$659,900
MLS#: 5230286

Mentor
10160 Hobby Horse Lane
4 Beds
3 Baths
4,405 Sq.Ft.
$635,000
MLS#: 5237218

Mentor
7734 Morley Road
4 Beds
4 Baths
4,458 Sq.Ft.
$600,000
MLS#: 5208007

Mentor
8458 Barbara Drive
4 Beds
3 Baths
3,950 Sq.Ft.
$559,900
MLS#: 5233378
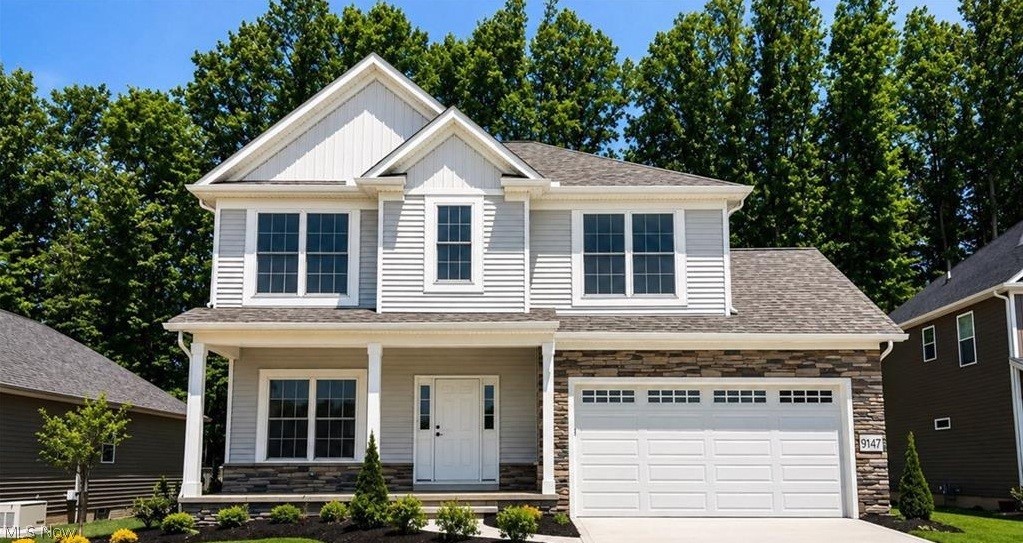
Mentor
9147 Dove Lane
4 Beds
2 Baths
2,400 Sq.Ft.
$525,000
MLS#: 5185517
Mentor
9393 Goodell Court
4 Beds
3 Baths
4,155 Sq.Ft.
$657,900
MLS#: 5222511
