.webp?size=346x80)


Property
Beds
4
Full Baths
3
1/2 Baths
1
Year Built
1986
Sq.Footage
3,950
This home was made for the moments that matter, quiet mornings on the deck, and unforgettable nights entertaining everyone you love. Step into the great room and let your eyes go straight up: a stunning stone fireplace rises to the vaulted ceiling, framed by built-in Amish-made Alderwood cabinetry, with a loft above that lets the whole home feel connected. From there, that same fireplace and stonework carries all the way down to the walkout lower level where the real magic happens. This isn't just a basement, it's an entertainment lounge: a custom Amish-made bar backed by a gorgeous stone wall, a pool table, a dartboard, and four synchronized TVs so you never miss a play, a song, or a scene no matter where you're standing. Sports fans, this is your Sunday headquarters. Set the mood with a whole-home Philips Hue lighting system that transforms with a tap, cozy amber for a quiet night in, team colors for game day, or festive hues for the holidays. The kitchen was fully remodeled as well as all-new appliances, including both a range and a built-in wall oven for effortless entertaining. The primary suite offers its own private escape with heated floors, a steam shower, and a bubble tub. Outside, the dual-level deck delivers the best of both worlds, plenty of room to host a crowd, or total privacy for a peaceful retreat of your own. Practical comforts run just as deep: zoned heating and cooling keep the home efficient room by room, a Generac whole-home generator brings peace of mind, and recent updates ? new furnace, hot water tank, carpet, slider doors, and windows mean the big-ticket items are already done. This is a home built for living well and entertaining often. Come feel it for yourself.
Features & Amenities
Interior
-
Other Interior Features
Vaulted Ceiling(s), Wet Bar, Breakfast Bar, Built-in Features, Ceiling Fan(s), Crown Molding, Double Vanity, Eat-in Kitchen, Granite Counters, High Ceilings, His and Hers Closets, Kitchen Island, Pantry, Recessed Lighting, Sound System, Storage, Soaking Tub, Bar, Walk-In Closet(s)
-
Total Bedrooms
4
-
Bathrooms
3
-
1/2 Bathrooms
1
-
Above Grade Finished Area
3248.0
-
Basement YN
YES
-
Cooling YN
YES
-
Cooling
Ceiling Fan(s), Central Air, Zoned
-
Fireplace YN
YES
-
Heating YN
YES
-
Heating
Natural Gas, Forced Air, Fireplace(s), Zoned
-
Pet friendly
N/A
Exterior
-
Garage
Yes
-
Garage spaces
3
-
Construction Materials
Brick, Cedar
-
Other Exterior Features
Lighting, Private Yard, Storage
-
Parking
Attached, Driveway, Garage Faces Front, Garage
-
Patio and Porch Features
Deck, Wrap Around
-
Pool
No
-
Waterfront YN
NO
-
View
Trees/Woods
Area & Lot
-
Lot Features
Back Yard, Cul-De-Sac, Front Yard, Landscaped, Private
-
Lot Size(acres)
0.5051
-
Property Type
Residential
-
Property Sub Type
Single Family Residence
-
Architectural Style
Contemporary, Colonial
Price
-
Sales Price
$559,900
-
Tax Amount
$6,345.94
-
Sq. Footage
3,950
-
Price/SqFt
$141
HOA
-
Association
No
School District
-
Elementary School
Mentor EVSD - 4304
-
Middle School
Mentor EVSD - 4304
-
High School
Mentor EVSD - 4304
Property Features
-
Stories
2
-
Accessibility Features
Therapeutic Whirlpool
-
Foundation Details
Block
-
Sewer
Public Sewer
-
Water Source
Public
Schedule a Showing
Showing scheduled successfully.
Mortgage calculator
Estimate your monthly mortgage payment, including the principal and interest, property taxes, and HOA. Adjust the values to generate a more accurate rate.
Your payment
Principal and Interest:
$
Property taxes:
$
HOA fees:
$
Total loan payment:
$
Total interest amount:
$
Location
County
Lake
Elementary School
Mentor EVSD - 4304
Middle School
Mentor EVSD - 4304
High School
Mentor EVSD - 4304
Listing Courtesy of Michael Kaim , Real of Ohio
RealHub Information is provided exclusively for consumers' personal, non-commercial use, and it may not be used for any purpose other than to identify prospective properties consumers may be interested in purchasing. All information deemed reliable but not guaranteed and should be independently verified. All properties are subject to prior sale, change or withdrawal. RealHub website owner shall not be responsible for any typographical errors, misinformation, misprints and shall be held totally harmless.

Agent / Realtor®
Carla Ponikvar
Call Carla today to schedule a private showing.

* Listings on this website come from the FMLS IDX Compilation and may be held by brokerage firms other than the owner of this website. The listing brokerage is identified in any listing details. Information is deemed reliable but is not guaranteed. If you believe any FMLS listing contains material that infringes your copyrighted work please click here to review our DMCA policy and learn how to submit a takedown request.© 2024 FMLS.
Related Properties
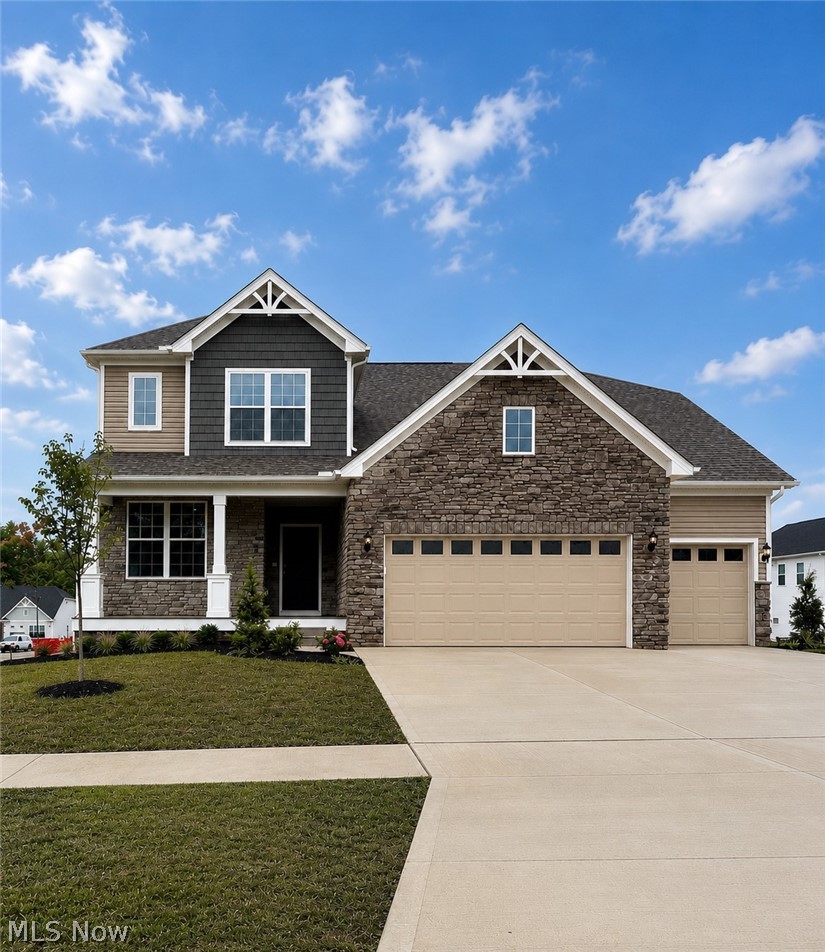
Mentor
8010 Echo Hill Manor Drive
4 Beds
2 Baths
2,694 Sq.Ft.
$635,000
MLS#: 5217417
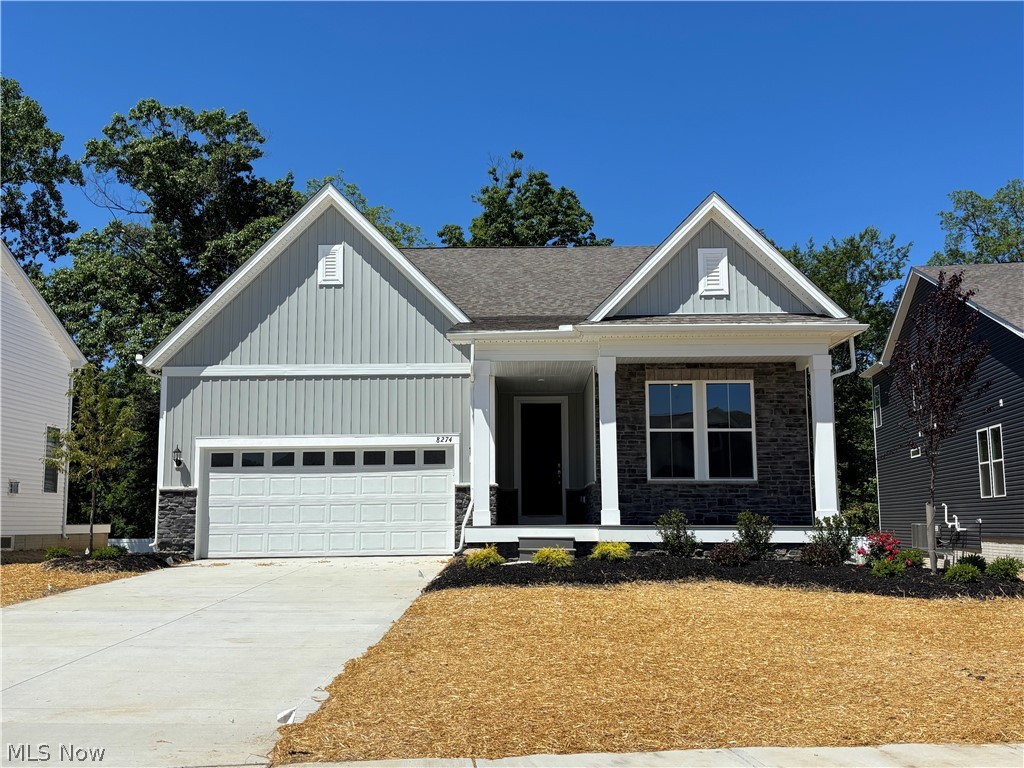
Mentor
8274 Clydesdale Drive
3 Beds
3 Baths
2,682 Sq.Ft.
$625,000
MLS#: 5201215

Mentor
8006 Dovegate Circle
4 Beds
3 Baths
3,810 Sq.Ft.
$629,900
MLS#: 5233803
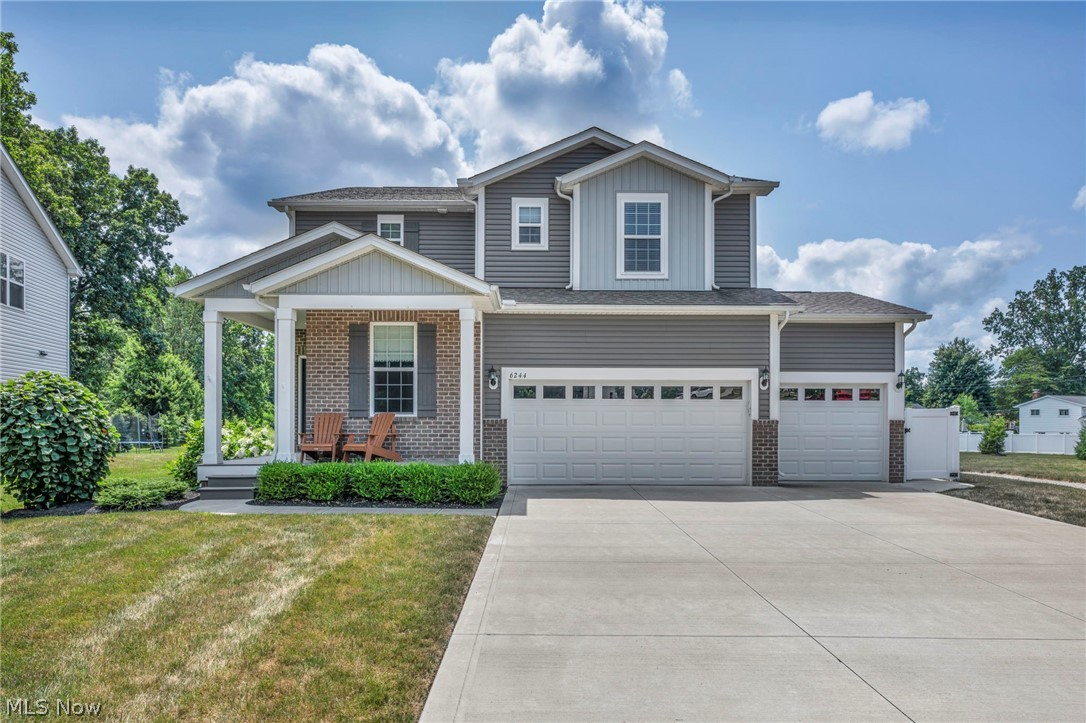
Mentor
6244 Cardinal Meadow Court
4 Beds
2 Baths
2,840 Sq.Ft.
$659,900
MLS#: 5230286

Mentor
10160 Hobby Horse Lane
4 Beds
3 Baths
4,405 Sq.Ft.
$635,000
MLS#: 5237218

Mentor
7734 Morley Road
4 Beds
4 Baths
4,458 Sq.Ft.
$600,000
MLS#: 5208007

Mentor
9454 Deer Hollow Drive
4 Beds
3 Baths
2,770 Sq.Ft.
$495,950
MLS#: 5221622

Mentor
7916 Walcott Way
5 Beds
4 Baths
4,588 Sq.Ft.
$650,000
MLS#: 5231639
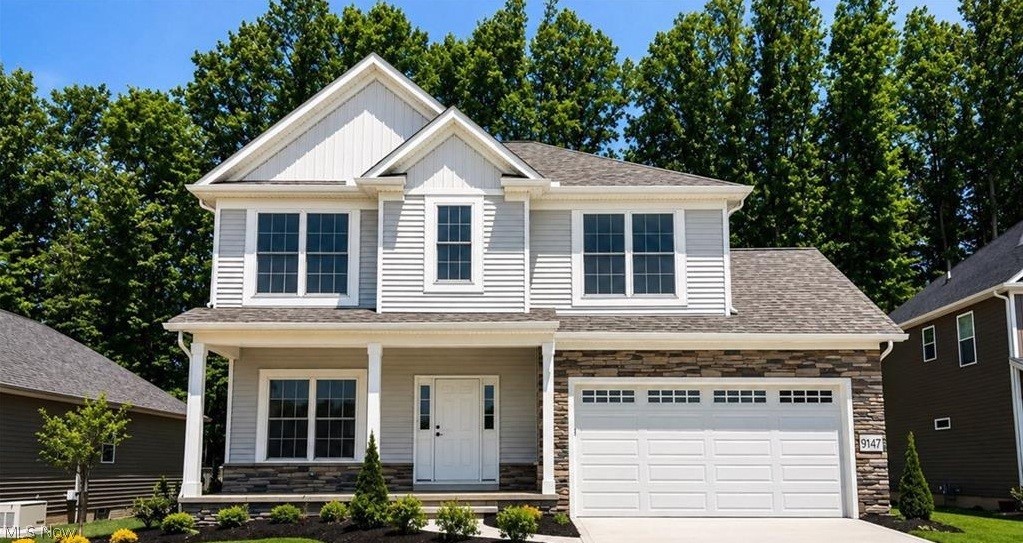
Mentor
9147 Dove Lane
4 Beds
2 Baths
2,400 Sq.Ft.
$525,000
MLS#: 5185517
