.webp?size=346x80)


Property
Beds
3
Full Baths
2
1/2 Baths
None
Year Built
2025
Sq.Footage
776
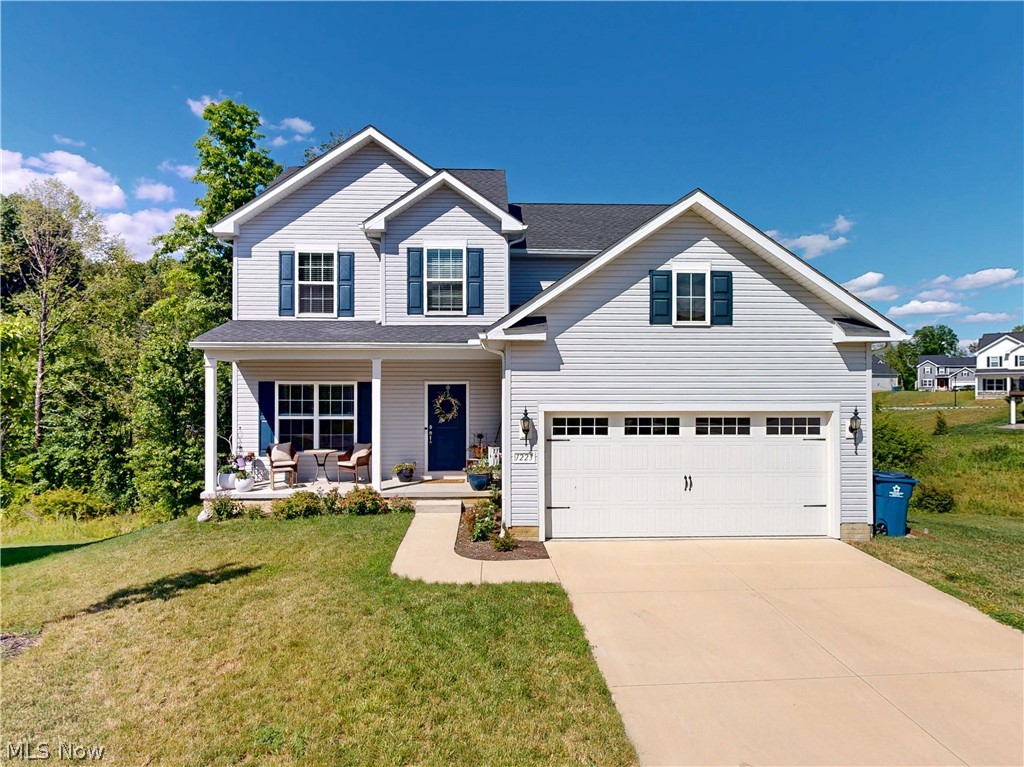
Why wait to build when you can enjoy brand-new construction right now? This beautifully appointed Sarasota ranch by Drees Homes is move-in ready and offers all the benefits of new construction without the build timeline. Designed for both everyday comfort and effortless entertaining, the open-concept layout features an upgraded kitchen with stylish finishes and premium appliances that flow seamlessly into the spacious living and dining areas. The private owner's suite creates a relaxing retreat, while two additional bedrooms provide flexibility for guests, hobbies, or a home office. Step outside to the covered outdoor living area, where a cozy fireplace creates the perfect setting for morning coffee, evening relaxation, or gathering with friends year- round. An unfinished basement offers endless possibilities for future expansion, whether you envision a recreation room, fitness space, additional guest accommodations, or abundant storage. Located in sought-after Spring Hill, this home combines the privacy and space of a single-family home with the ease of low-maintenance living. The HOA includes lawn care and snow removal from the driveway to the front door, allowing you to spend more time enjoying your home and less time on seasonal chores. With designer-selected upgrades already in place, a completed outdoor living area, and immediate availability, this exceptional new home is ready for you to start your next chapter today.
Features & Amenities
Interior
-
Total Bedrooms
3
-
Bathrooms
2
-
Above Grade Finished Area
776.0
-
Basement YN
YES
-
Cooling YN
YES
-
Cooling
Central Air
-
Fireplace YN
YES
-
Heating YN
YES
-
Heating
Natural Gas, Forced Air, Fireplace(s)
-
Main Level Bedrooms
3
-
Pet friendly
N/A
Exterior
-
Garage
Yes
-
Garage spaces
2
-
Construction Materials
Vinyl Siding
-
Parking
Attached, Garage
-
Pool
No
-
Waterfront YN
NO
Area & Lot
-
Lot Size(acres)
0.1607
-
Property Type
Residential
-
Property Sub Type
Single Family Residence
-
Architectural Style
Ranch
Price
-
Sales Price
$539,900
-
Tax Amount
$1,840
-
Sq. Footage
776
-
Price/SqFt
$695
HOA
-
Association
YES
-
Association Fee
$175
-
Association Fee Frequency
Monthly
-
Association Fee Includes
N/A
School District
-
Elementary School
Green LSD (Summit)- 7707
-
Middle School
Green LSD (Summit)- 7707
-
High School
Green LSD (Summit)- 7707
Property Features
-
New Construction
YES
-
Sewer
Public Sewer
-
Water Source
Public
Schedule a Showing
Showing scheduled successfully.
Mortgage calculator
Estimate your monthly mortgage payment, including the principal and interest, property taxes, and HOA. Adjust the values to generate a more accurate rate.
Your payment
Principal and Interest:
$
Property taxes:
$
HOA fees:
$
Total loan payment:
$
Total interest amount:
$
Location
County
Summit
Elementary School
Green LSD (Summit)- 7707
Middle School
Green LSD (Summit)- 7707
High School
Green LSD (Summit)- 7707
Listing Courtesy of Jose Medina, Keller Williams Legacy Group Realty
RealHub Information is provided exclusively for consumers' personal, non-commercial use, and it may not be used for any purpose other than to identify prospective properties consumers may be interested in purchasing. All information deemed reliable but not guaranteed and should be independently verified. All properties are subject to prior sale, change or withdrawal. RealHub website owner shall not be responsible for any typographical errors, misinformation, misprints and shall be held totally harmless.

Agent / Realtor®
Carla Ponikvar
Call Carla today to schedule a private showing.

* Listings on this website come from the FMLS IDX Compilation and may be held by brokerage firms other than the owner of this website. The listing brokerage is identified in any listing details. Information is deemed reliable but is not guaranteed. If you believe any FMLS listing contains material that infringes your copyrighted work please click here to review our DMCA policy and learn how to submit a takedown request.© 2024 FMLS.
Related Properties

Green
3762 Kelli Terrace
4 Beds
2 Baths
2,453 Sq.Ft.
$470,990
MLS#: 5209532

Green
3756 Kelli Terrace
3 Beds
2 Baths
2,567 Sq.Ft.
$485,990
MLS#: 5236180

Green
3753 Golden Wood Way
4 Beds
3 Baths
2,962 Sq.Ft.
$564,990
MLS#: 5229416
Green
1223 Selena Grove
4 Beds
3 Baths
3,024 Sq.Ft.
$439,900
MLS#: 5222392

Green
3618 Great Windsor Lane
4 Beds
2 Baths
3,062 Sq.Ft.
$534,900
MLS#: 5248922

Green
3639 Great Windsor Lane
3 Beds
2 Baths
1,506 Sq.Ft.
$443,900
MLS#: 5250215

Green
818 Colesbourne Circle
2 Beds
2 Baths
1,776 Sq.Ft.
$481,900
MLS#: 5250518

Green
3624 Great Windsor Lane
4 Beds
2 Baths
2,228 Sq.Ft.
$487,900
MLS#: 5250757

Green
3663 Great Windsor Lane
5 Beds
3 Baths
2,346 Sq.Ft.
$529,900
MLS#: 5250914

Green
821 Colesbourne Circle
3 Beds
2 Baths
2,279 Sq.Ft.
$464,900
MLS#: 5248904
