.webp?size=346x80)


Property
Beds
4
Full Baths
3
1/2 Baths
None
Year Built
2008
Sq.Footage
4,030
It would be impossible to duplicate this amazing home for the price! Over the last 5 years, the home has experienced a total transformation both inside and out. Starting with opening up the floor plan between the kitchen and the great room to showcase a floor to ceiling, double-sided quartz fireplace. The gourmet kitchen was custom designed and crafted by Cabinet Specialties out of Wayne County and it's breathtaking with marble tops and backsplash, large island with prep sink and large storage drawers, plus a coordinating beverage bar with fridge, cabinets, and an icemaker. A hearth room and dinette area in the kitchen offer additional seating and entertaining space. The main floor also provides a formal dining area and laundry room. The owner's suite with trey ceiling has a double door entry to the ensuite bath complete with a corner, tiled shower, dual vanities, soaking tub, and walk-in closet. All adorned with granite and marble. The lower level is perfectly finished with a large family room, 4th bedroom complete with an egress window, and an adjacent full bath plus plenty of room for storage and a work-out area. The exterior of the home is equally impressive and features custom outdoor lighting around the home including front porch pendant lighting that make a statement when entering the home. A maintenance-free deck with cable railing spans almost the full length of the home. Step down from the deck to a gorgeous stamped concrete patio and rock garden providing the perfect backdrop for relaxing and gathering. High end lighting, fixtures, and finishes in each room of the home plus updated HVAC, whole house generator, sprinkler, RO system, whole house water softener, and much more. Also, for your furry friends, there is a thoughtful, fenced dog area with specialized dog turf. Over 4000 square feet of living space on a .46-acre corner lot in beautiful St. James. Elevated living at its finest!
Features & Amenities
Interior
-
Other Interior Features
Entrance Foyer, Eat-in Kitchen, Walk-In Closet(s)
-
Total Bedrooms
4
-
Bathrooms
3
-
Above Grade Finished Area
2510.0
-
Basement YN
YES
-
Cooling YN
YES
-
Cooling
Central Air
-
Fireplace YN
YES
-
Heating YN
YES
-
Heating
Natural Gas, Forced Air, Fireplace(s)
-
Main Level Bedrooms
3
-
Pet friendly
N/A
Exterior
-
Garage
Yes
-
Garage spaces
2
-
Construction Materials
Brick, Vinyl Siding
-
Parking
Attached, Direct Access, Driveway, Garage, Garage Door Opener
-
Patio and Porch Features
Covered, Deck, Front Porch, Patio
-
Pool
No
-
Waterfront YN
NO
Area & Lot
-
Lot Features
Corner Lot
-
Lot Size(acres)
0.462
-
Property Type
Residential
-
Property Sub Type
Single Family Residence
-
Architectural Style
Ranch
Price
-
Sales Price
$824,900
-
Tax Amount
$8,422
-
Sq. Footage
4,030
-
Price/SqFt
$204
HOA
-
Association
YES
-
Association Fee
$300
-
Association Fee Frequency
Annually
-
Association Fee Includes
N/A
School District
-
Elementary School
North Canton CSD - 7611
-
Middle School
North Canton CSD - 7611
-
High School
North Canton CSD - 7611
Property Features
-
Sewer
Public Sewer
-
Water Source
Public
Schedule a Showing
Showing scheduled successfully.
Mortgage calculator
Estimate your monthly mortgage payment, including the principal and interest, property taxes, and HOA. Adjust the values to generate a more accurate rate.
Your payment
Principal and Interest:
$
Property taxes:
$
HOA fees:
$
Total loan payment:
$
Total interest amount:
$
Location
County
Stark
Elementary School
North Canton CSD - 7611
Middle School
North Canton CSD - 7611
High School
North Canton CSD - 7611
Listing Courtesy of Amy Wengerd , EXP Realty, LLC.
RealHub Information is provided exclusively for consumers' personal, non-commercial use, and it may not be used for any purpose other than to identify prospective properties consumers may be interested in purchasing. All information deemed reliable but not guaranteed and should be independently verified. All properties are subject to prior sale, change or withdrawal. RealHub website owner shall not be responsible for any typographical errors, misinformation, misprints and shall be held totally harmless.

Agent / Realtor®
Carla Ponikvar
Call Carla today to schedule a private showing.

* Listings on this website come from the FMLS IDX Compilation and may be held by brokerage firms other than the owner of this website. The listing brokerage is identified in any listing details. Information is deemed reliable but is not guaranteed. If you believe any FMLS listing contains material that infringes your copyrighted work please click here to review our DMCA policy and learn how to submit a takedown request.© 2024 FMLS.
Related Properties
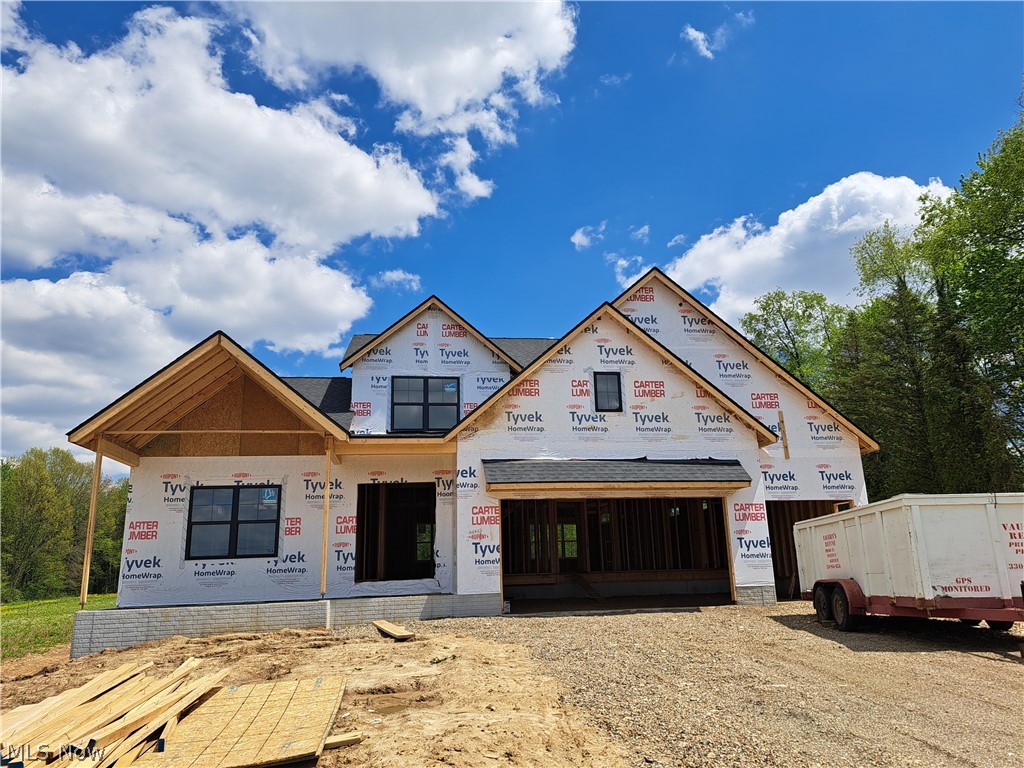
North Canton
8156 Lake O Springs Avenue NW
4 Beds
2 Baths
3,739 Sq.Ft.
$829,900
MLS#: 5210850
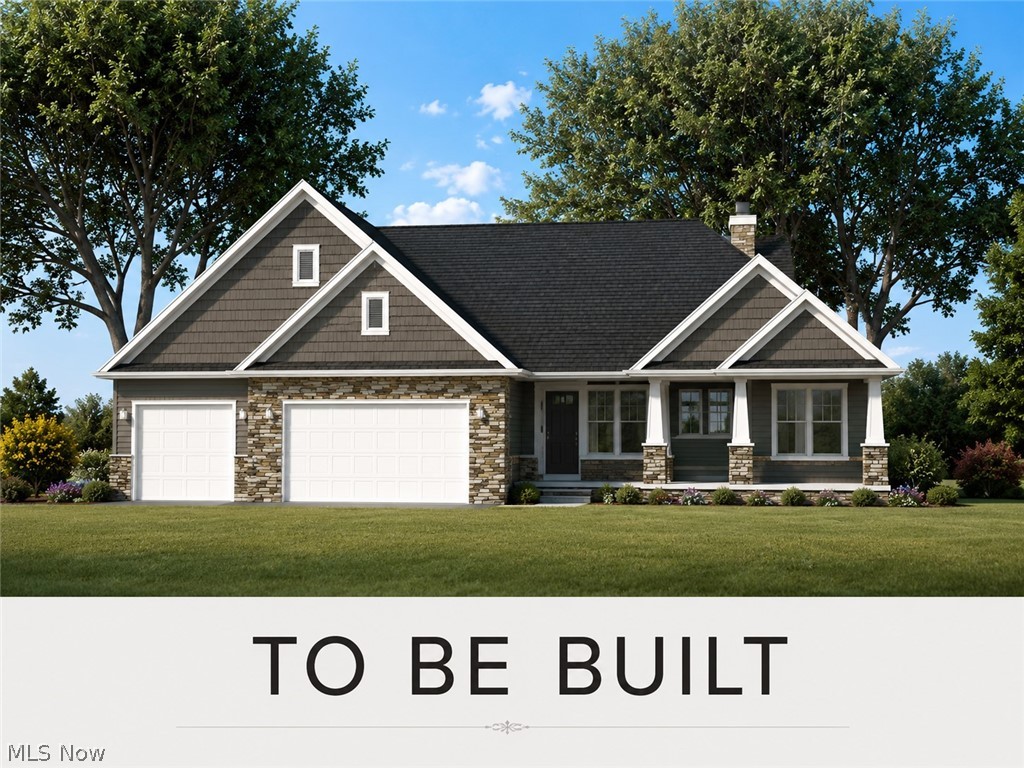
North Canton
945 Royal Oak Avenue NE
3 Beds
2 Baths
2,832 Sq.Ft.
$849,000
MLS#: 5219552

North Canton
5740 Shadow Ridge Circle NW
4 Beds
2 Baths
2,850 Sq.Ft.
$929,900
MLS#: 5231599
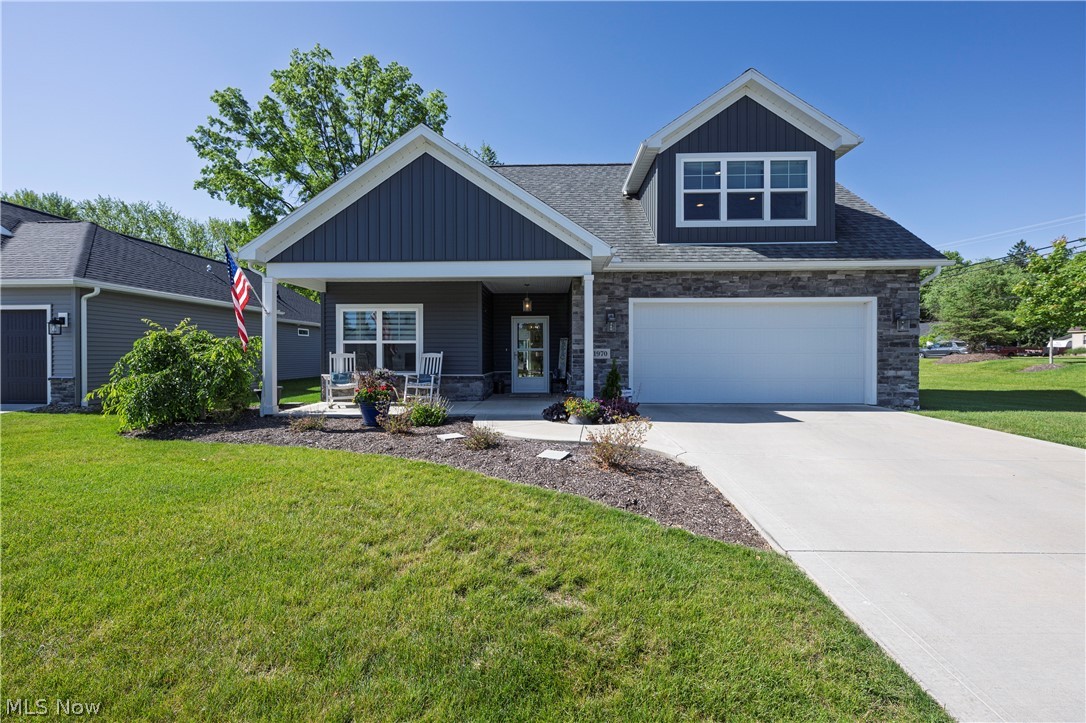
North Canton
1970 Hawthorn Court
3 Beds
3 Baths
2,956 Sq.Ft.
$699,000
MLS#: 5215691
