.webp?size=346x80)


Property
Beds
4
Full Baths
2
1/2 Baths
None
Year Built
1968
Sq.Footage
2,756
Spacious ranch on a quiet dead-end street in Macedonia offering 4 bedrooms, 2 full baths, over 2,700 finished square feet, a 2-car attached garage and peaceful backyard. A covered front porch welcomes you inside to your living area offering flexible space for a sitting room, home office, or additional living room. The living room flows into the dining room, offering a comfortable space for meals and gatherings, and then into the eat-in kitchen featuring cherrywood cabinetry, ceramic tile flooring, stainless steel appliances, a breakfast bar, and generous workspace. Just off the kitchen, step down into the large great room, highlighted by beamed ceilings, a gas fireplace, and sliding doors that open to the backyard. Off the great room, you’ll find the spacious primary suite featuring LVT flooring, a walk-in closet, a private full bath, and a sliding door leading to the backyard. Three additional bedrooms are located on the main level, all featuring hardwood flooring and sharing a second full bathroom in the hallway. The partially finished lower level expands the living space with a large recreation room, laundry area, and plenty of room for storage, hobbies, or entertaining. Outside, enjoy a fully fenced backyard with an above-ground pool, patio, fire pit, storage shed, and mature trees for a private outdoor setting. Additional highlights include attached garage with rear garage door access, sump pump with water-powered backup approximately 2 years old, a newer roof, air conditioner, and hot water tank. A spacious home with great flow, indoor-outdoor living, and a peaceful setting! Book a showing today!
Features & Amenities
Interior
-
Other Interior Features
Beamed Ceilings, Breakfast Bar, Ceiling Fan(s), Double Vanity, Eat-in Kitchen, Walk-In Closet(s)
-
Total Bedrooms
4
-
Bathrooms
2
-
Above Grade Finished Area
2118.0
-
Basement YN
YES
-
Cooling YN
YES
-
Cooling
Ceiling Fan(s), Central Air
-
Fireplace YN
YES
-
Heating YN
YES
-
Heating
Forced Air
-
Main Level Bedrooms
4
-
Pet friendly
N/A
Exterior
-
Garage
Yes
-
Garage spaces
2
-
Construction Materials
Vinyl Siding
-
Other Exterior Features
Storage, Fire Pit
-
Parking
Attached, Garage
-
Patio and Porch Features
Covered, Front Porch, Patio
-
Pool
Yes
-
Pool Features
Above Ground, Pool Cover, Private
-
Waterfront YN
NO
Area & Lot
-
Lot Size(acres)
0.4591
-
Property Type
Residential
-
Property Sub Type
Single Family Residence
-
Architectural Style
Ranch
Price
-
Sales Price
$389,900
-
Tax Amount
$5,395
-
Sq. Footage
2,756
-
Price/SqFt
$141
HOA
-
Association
No
School District
-
Elementary School
Nordonia Hills CSD - 7710
-
Middle School
Nordonia Hills CSD - 7710
-
High School
Nordonia Hills CSD - 7710
Property Features
-
Sewer
Public Sewer
-
Water Source
Public
Schedule a Showing
Showing scheduled successfully.
Mortgage calculator
Estimate your monthly mortgage payment, including the principal and interest, property taxes, and HOA. Adjust the values to generate a more accurate rate.
Your payment
Principal and Interest:
$
Property taxes:
$
HOA fees:
$
Total loan payment:
$
Total interest amount:
$
Location
County
Summit
Elementary School
Nordonia Hills CSD - 7710
Middle School
Nordonia Hills CSD - 7710
High School
Nordonia Hills CSD - 7710
Listing Courtesy of Jenny Salvaggio , Keller Williams Greater Metropolitan
RealHub Information is provided exclusively for consumers' personal, non-commercial use, and it may not be used for any purpose other than to identify prospective properties consumers may be interested in purchasing. All information deemed reliable but not guaranteed and should be independently verified. All properties are subject to prior sale, change or withdrawal. RealHub website owner shall not be responsible for any typographical errors, misinformation, misprints and shall be held totally harmless.

Agent / Realtor®
Carla Ponikvar
Call Carla today to schedule a private showing.

* Listings on this website come from the FMLS IDX Compilation and may be held by brokerage firms other than the owner of this website. The listing brokerage is identified in any listing details. Information is deemed reliable but is not guaranteed. If you believe any FMLS listing contains material that infringes your copyrighted work please click here to review our DMCA policy and learn how to submit a takedown request.© 2024 FMLS.
Related Properties

Macedonia
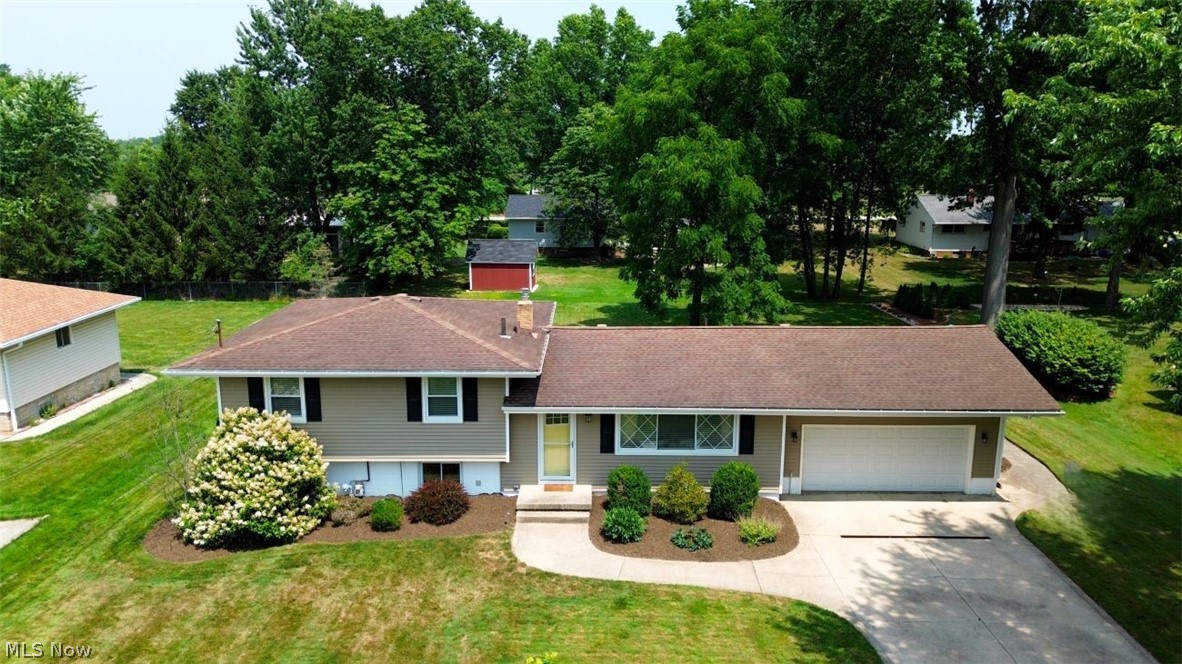
8913 Isabelle Lane
3 Beds
3 Baths
N/A
$449,900
MLS#: 5232923
Macedonia
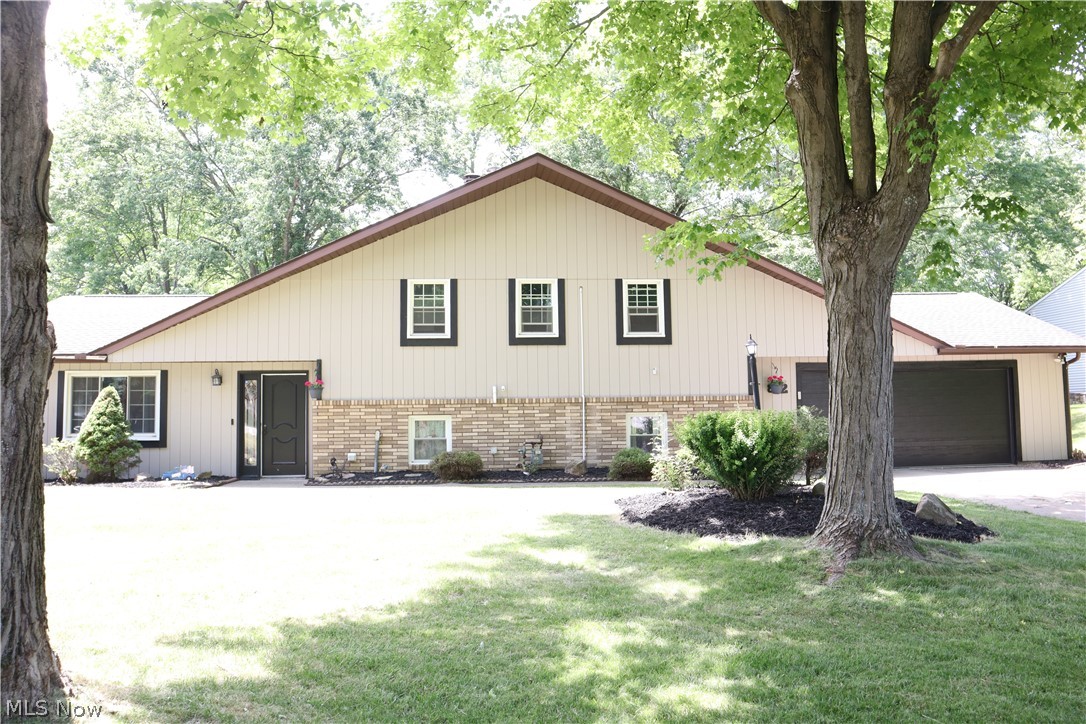
1031 Cessna Drive
3 Beds
1 Baths
1,456 Sq.Ft.
$330,000
MLS#: 5227872
Macedonia
812 Blackfeet Trail
3 Beds
2 Baths
2,536 Sq.Ft.
$335,000
MLS#: 5216141

Macedonia
8541 Alexis Drive
2 Beds
2 Baths
1,860 Sq.Ft.
$379,900
MLS#: 5232082
Macedonia
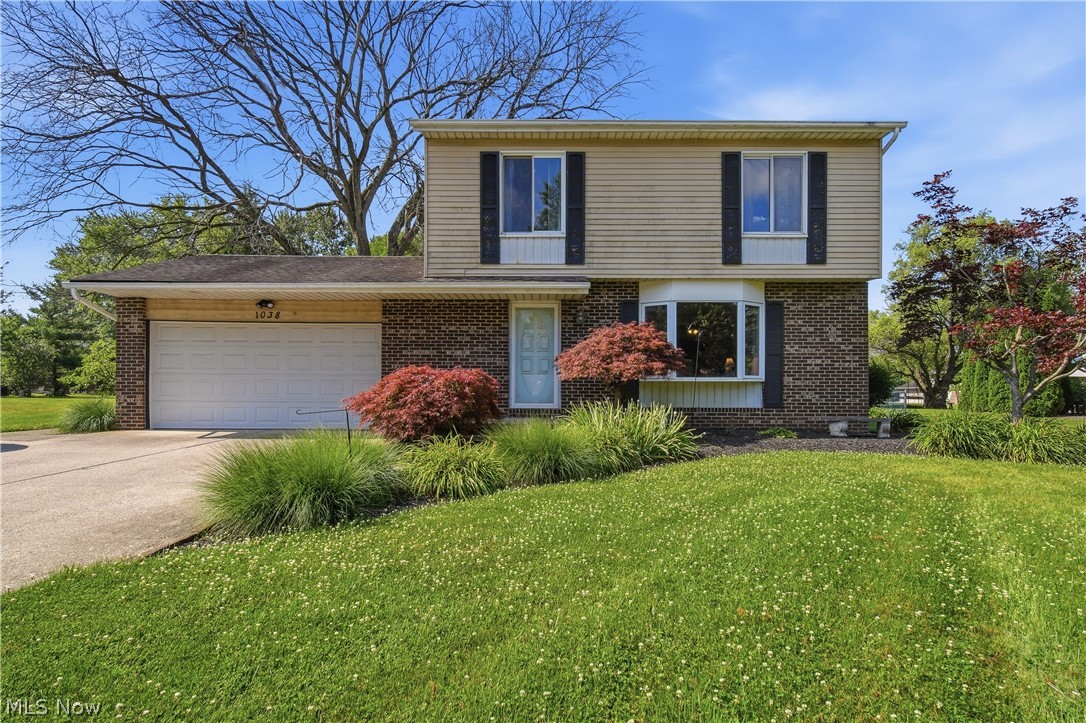
1038 Hampton Drive
3 Beds
2 Baths
1,530 Sq.Ft.
$320,000
MLS#: 5224548
