
REALHUB is on fire today

Properties

Browse or get in touch to schedule a walkthrough.

  • Nearby me
Price range

Popular Features

Community Features

Association

Property Features

Waterfront

View

Exterior Features

Interior Features

Style

10000 properties match your criteria

Updated 1 minute ago

E-Alert name
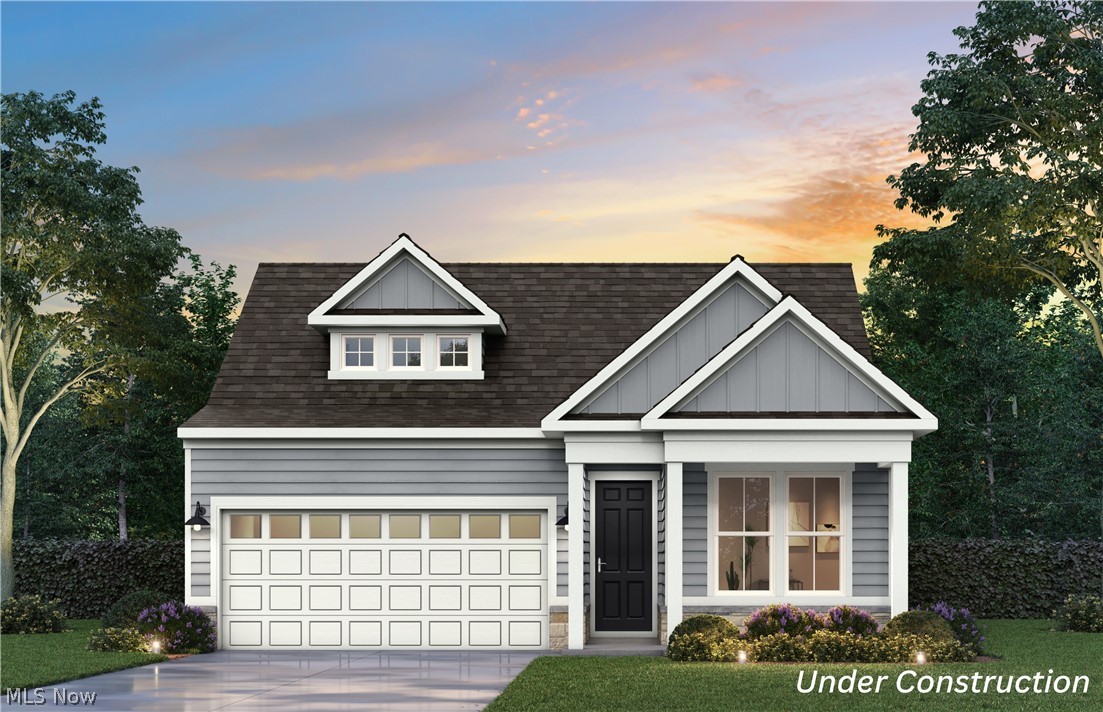
Welcome home to this beautiful Mirage floor plan featuring a charming front porch and abundant natural light throughout. This thoughtfully designed home offers a desirable open layout with a seamless flow from the mudroom into the owner’s suite for added convenience. The upgraded kitchen is a standout, showcasing quartz countertops, tile backsplash, built-in cabinetry, a stylish wood hood, and a Whirlpool combination oven and microwave. The spacious owner’s bath includes a beautifully tiled shower with a frameless glass door, quartz countertops, and elegant finishes. Additional highlights include luxury vinyl plank flooring throughout the main level, with carpet on the stairs and in the loft, a covered back patio ideal for outdoor living, and a painted three-car garage.
#5209777

Columbia Station

5043 Callaway Drive

3 Beds

3 Baths

2,355 Sq.Ft.

$566,535

MLS#: 5209777
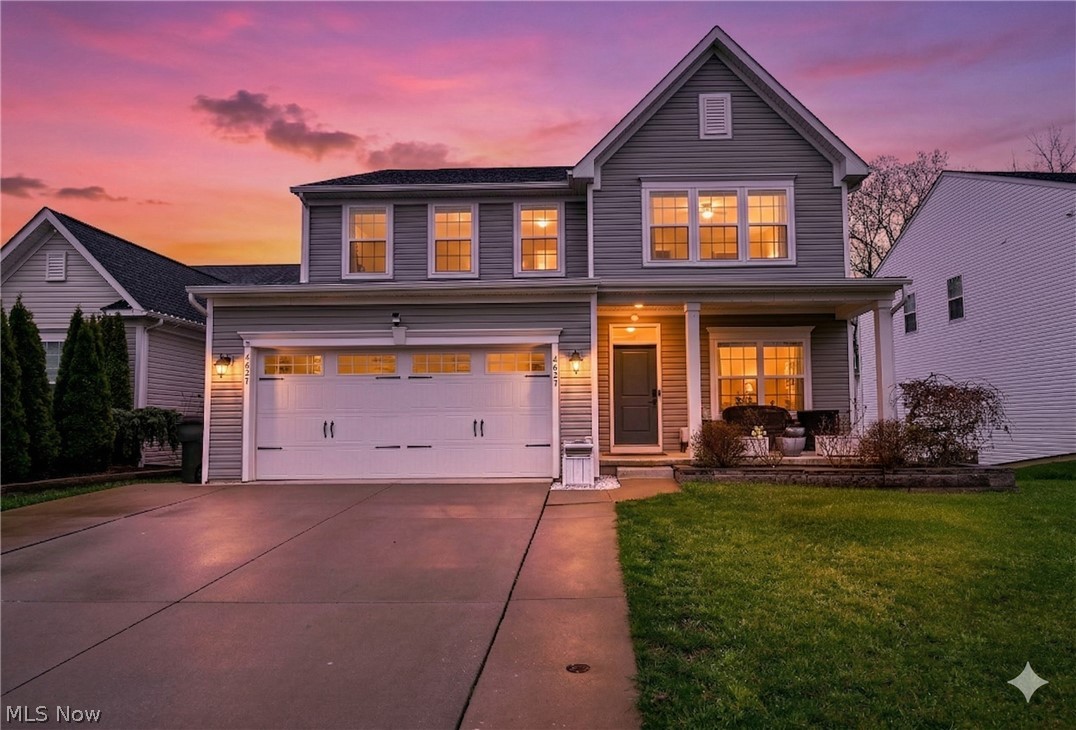
Welcome to 4627 Pebble Creek Court — a stunning Colonial tucked away on a quiet cul-de-sac with serene lake views right in your own backyard.

This beautifully designed home offers 4 spacious bedrooms plus a versatile bonus room in the finished basement—perfect as a 5th bedroom, private office, or home gym. With 3 full bathrooms, there’s plenty of space and comfort for family and guests alike.

Step inside to discover a timeless layout filled with natural light, inviting living spaces, and seamless flow for both everyday living and entertaining. The true showstopper? Step out back and unwind with peaceful water views—your own private retreat to enjoy morning coffee or evening sunsets.

An attached 2-car garage adds convenience, while the finished lower level provides additional flexible living space to fit your needs.

Located in the highly desirable Hudson School District, this home combines location, lifestyle, and value in one exceptional package.

Homes with views like this don’t come around often—schedule your private showing today and experience it for yourself!
#5196932

Peninsula

4627 Pebble Creek Court

4 Beds

3 Baths

2,628 Sq.Ft.

$565,000

MLS#: 5196932

Price reduced
Looking for new construction but don’t want to wait? Look no further than Renaissance Park Geauga Lake in Aurora. Located in the heart of this nature inspired limited-maintenance community, this move-in ready FURNISHED Martin Ray ranch home has your lifestyle in mind. The large foyer welcomes you into the open layout kitchen, dining & gathering room with sunroom extension optimal for entertaining! The kitchen is complete with quartz countertops, oversized center island, SS appliances, upgraded cabinets, single bowl sink & contemporary pendant lights! The first floor Owner’s Suite includes large windows & huge walk-in closet. The attached bath has a double sink vanity, large walk-in shower, & private powder room. The second bedroom is spacious perfect for guests. A study with French doors is the perfect place to get some work done while enjoying the views. There’s additional space in the side entry 2-car garage for convenient storage. Moments from Barrington Golf Club, Orchid House Winery & Blind Squirrel Winery, Heinen's Grocery, Marketplace At Four Corners Shopping, Veterans Memorial Park & much more! Schedule your appointment today!  Furnishings included as part of sale.
#5201191

Aurora

913 Arthur Trail

2 Beds

2 Baths

2,158 Sq.Ft.

$565,000

MLS#: 5201191
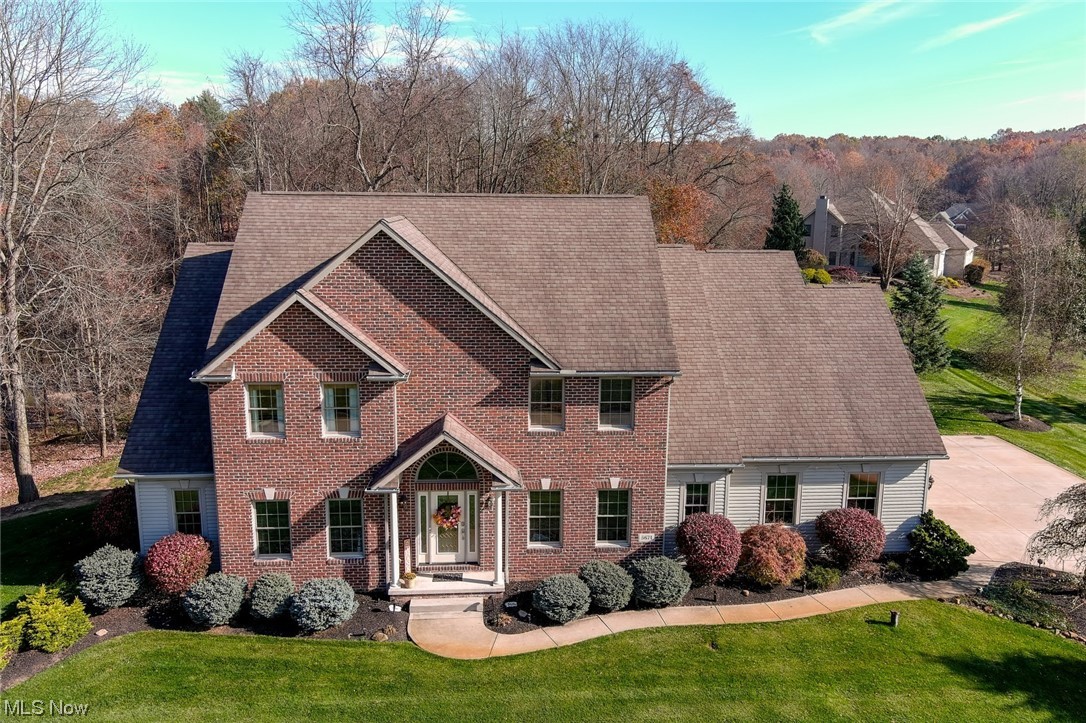
Discover the perfect blend of comfort and natural beauty in this beautifully maintained 4-bedroom, 2.5-bathroom home, heated 3 Car garage located in the highly desirable Green School District.
Inside, you'll find a thoughtfully designed open concept floor plan with a dramatic two-story gathering room, creating an atmosphere of spaciousness and elegance. A first-floor master ensuite and laundry adds convenience to your daily living.
As an added bonus, there's another full bath pre-plumbed and ready for your personal touches, allowing you to tailor it to your preferences. New carpets have already been ordered, ensuring your home is cozy and inviting.

Step outside onto the large deck and marvel at the breathtaking view overlooking the glacial footprint pond. What makes this pond even more special is that it's owned and meticulously preserved by the Cleveland Area Natural History Museum, offering a unique connection to the area's rich history and natural heritage.

This opportunity to own a home that combines modern design, mature landscaping, and a captivating natural feature that sets it apart from the rest.  Make this house your forever home today!
#4502910

Clinton

5671 Buck Trail

4 Beds

2 Baths

4,341 Sq.Ft.

$565,000

MLS#: 4502910

Walk into this thoughtfully designed new construction home in Green with 4 beds, 3.5 baths, flex room, and a loft. The first floor offers formal dining that flows into the beautiful kitchen with stunning quartz countertops, built-in appliances, and a generous walk-in pantry. The kitchen overlooks the cafĆ© and gathering area offering open-concept living. The first floor is complete with the laundry and flex room. Upstairs, you’ll find the stunning owner’s suite with a luxurious en-suite bath and large walk-in closet. Each additional bedroom is well-sized with a walk-in closet. The fourth bedroom will have its own private bathroom. Additionally, the second floor is complete with a loft and full bath in the hallway. There is ample garage space with the tandem garage. This home is conveniently located near the highway, dining, shopping, and all that Green has to offer. Schedule your private showing today.
#5229416

Green

3753 Golden Wood Way

4 Beds

3 Baths

2,962 Sq.Ft.

$564,990

MLS#: 5229416
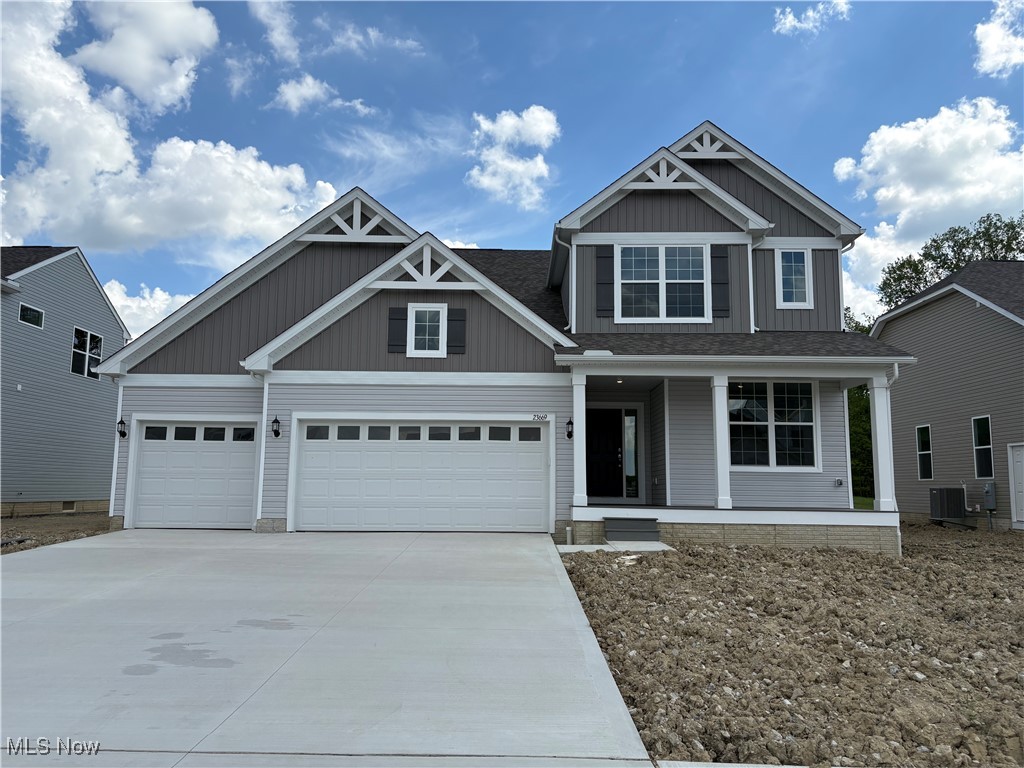
This Beautifully Designed Greenfield has some of Pulte's best features! Strongsville Schools, Spacious Gathering Room, Second Floor Laundry and 9ft ceilings! Nestled on a quiet street at the back of the community this home is sure to make a great space for a growing family that will impress for years to come! Ask about out special financing opportunities!
#5125283

Columbia Station

23669 Wally's Way

4 Beds

2 Baths

2,609 Sq.Ft.

$564,000

MLS#: 5125283
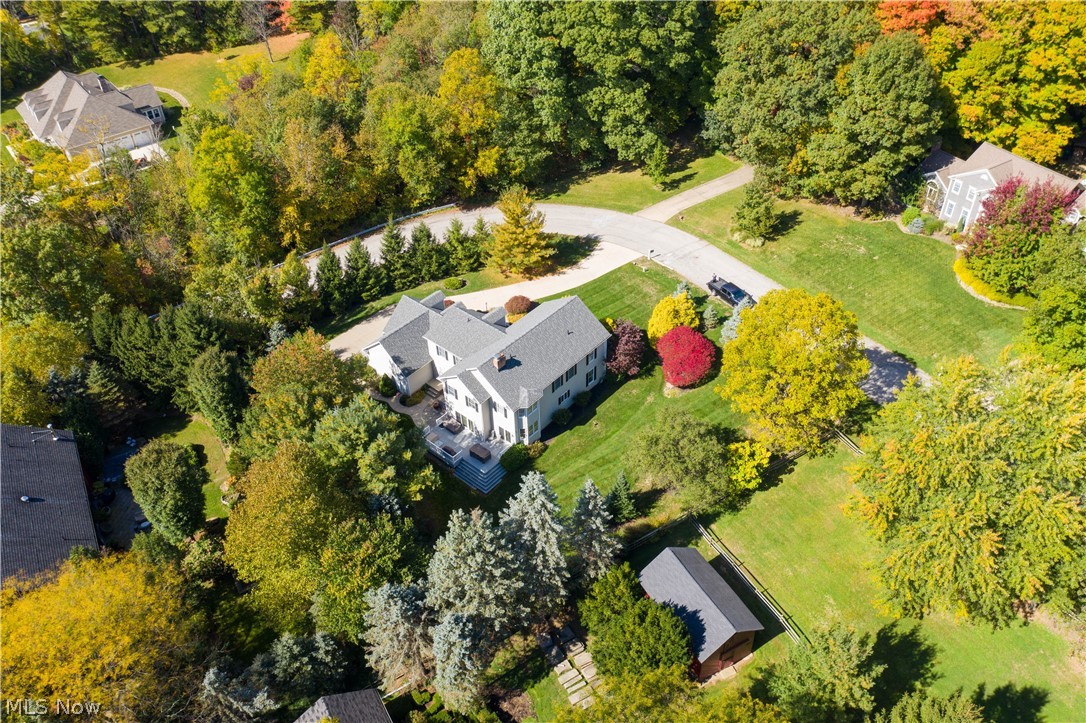
7511 Crown Point Dr, Hudson, OH 44236 gorgeous 4 bedroom & 4.5 baths & 3 car garage finished basement, rear deck & beautiful landscaping, easy access to schools, downtown & highways. Granite Kitchen Counters, beautiful cabinetry throughout eatin kitchen w/ plenty of storage, breakfast bar area as well as eat in designated eating area w/ 2 sided fireplace for warmth or ambiance overlooking lush landscaping! Fabulous trim in this home is divine, with cherry color and areas ike the Dining Room & Living Room with white painted trim; pleanty of custom trim throughout this home. 2-Stair system has front entry+rear entry to kitchen & Family Room. Fabulous Dining Room, Living Room & huge Family Room with Fireplace includes sliding glass door to rear deck, yard & walkway to 1st floor laundry entry & 3 car garage. Stunning all wood Study for home office or home schooling with couffered ceiling & walls. 1st floor is completed by a great size half bath & laundry room next to the garage. 2nd floor
#4287688

Hudson

7511 Crown Point Drive

4 Beds

4 Baths

5,644 Sq.Ft.

$560,000

MLS#: 4287688
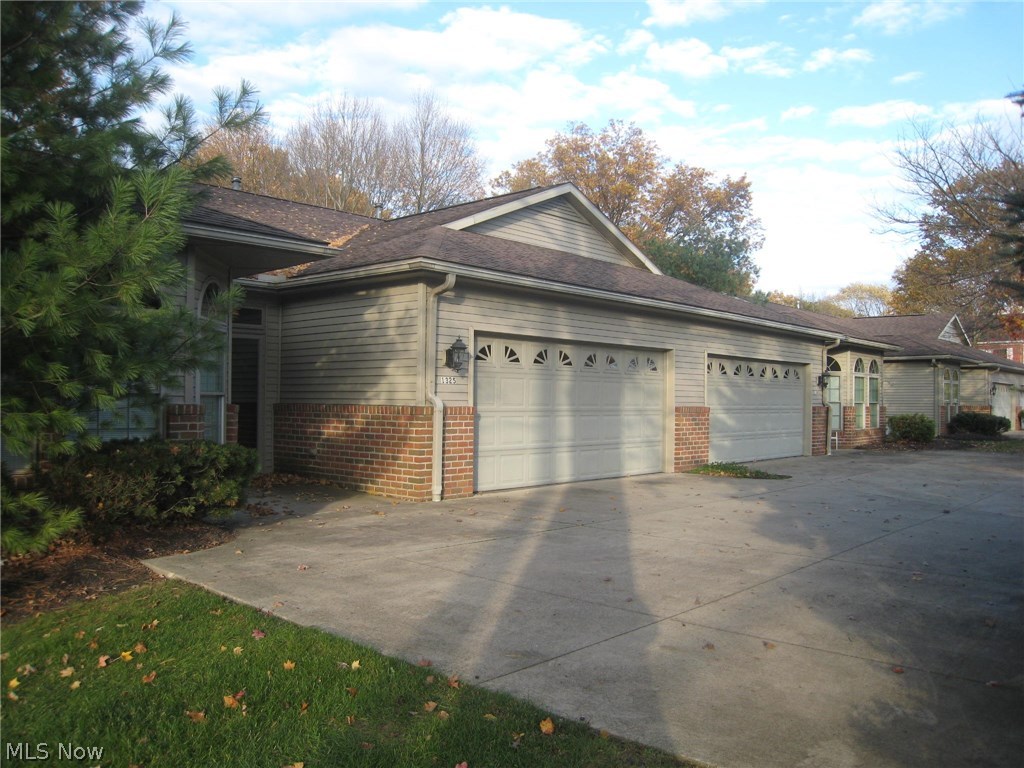
Once in a while, an opportunity like this comes along!  Custom built by the builder for himself with so many amenities and upgrades!  Built in 2002, as you walk into the 2 story, the vaulted ceilings and open floor plan flows throughout as your eyes take in the exceptional space.  The great room encompasses a casual, yet formal, dining area and extends to the rear of the home with a wall of windows opening to the patio area.  The "white" kitchen includes all appliances, glass front cabinets, spacious counter tops, a walk in pantry and a breakfast bar.  The eating area with bay window overlooks the private yard.  The master bedroom is exquisite with his and her walk in closets,  master bath with soaking tub, step in double shower and double sink vanity.  The den/office off of the great room features double glass French doors.  The second bedroom and full bath also features a bay window and spacious double closet.  First floor laundry with stationary tub, closet and cabinets for more sto
#3955208

Kent

1325-1379 E Main Street

4 Beds

4 Baths

3,878 Sq.Ft.

$560,000

MLS#: 3955208
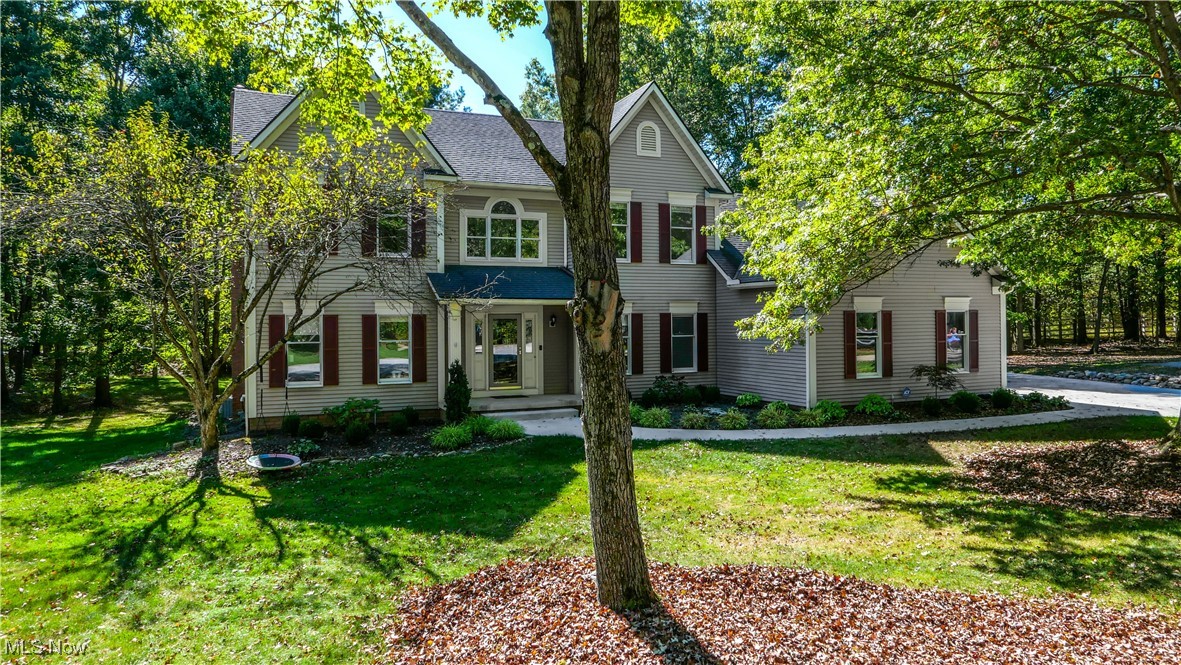
This classic 4-bedroom, 3-bath colonial sits at the end of a quiet cul-de-sac in Hudson’s desirable Bridgewater Place. A soaring, light-filled foyer sets the tone for the home’s open and comfortable layout. On the main level you’ll find a flexible living room or office, an elegant dining room for gatherings, and a welcoming family room highlighted by wood ceiling beams and a gas fireplace. The kitchen features granite counters, stainless steel appliances, a walk-in pantry and sunny dinette, while a convenient half bath and laundry room complete the first floor. A bright sunroom off the kitchen steps out to the rear deck and backyard. Upstairs, the owner’s suite offers a walk-in closet and private bath with a garden tub. Three additional bedrooms, each with custom closet systems, share a full hall bath. The spacious three-car garage provides room for vehicles, hobbies and storage. Recent updates include a new furnace, hot water tank, carpet, interior paint, interior doors refinished, driveway, landscaping, kitchen refrigerator, updated closets and even a basketball hoop. Sellers are offering an allowance for hardwood flooring refinishing with an acceptable offer. A home warranty is included. Offering a combination of comfort, updates, and location, this home is ready for you to make it your own.
#5157108

Hudson

254 Bridgewater Circle

4 Beds

2 Baths

3,012 Sq.Ft.

$560,000

MLS#: 5157108
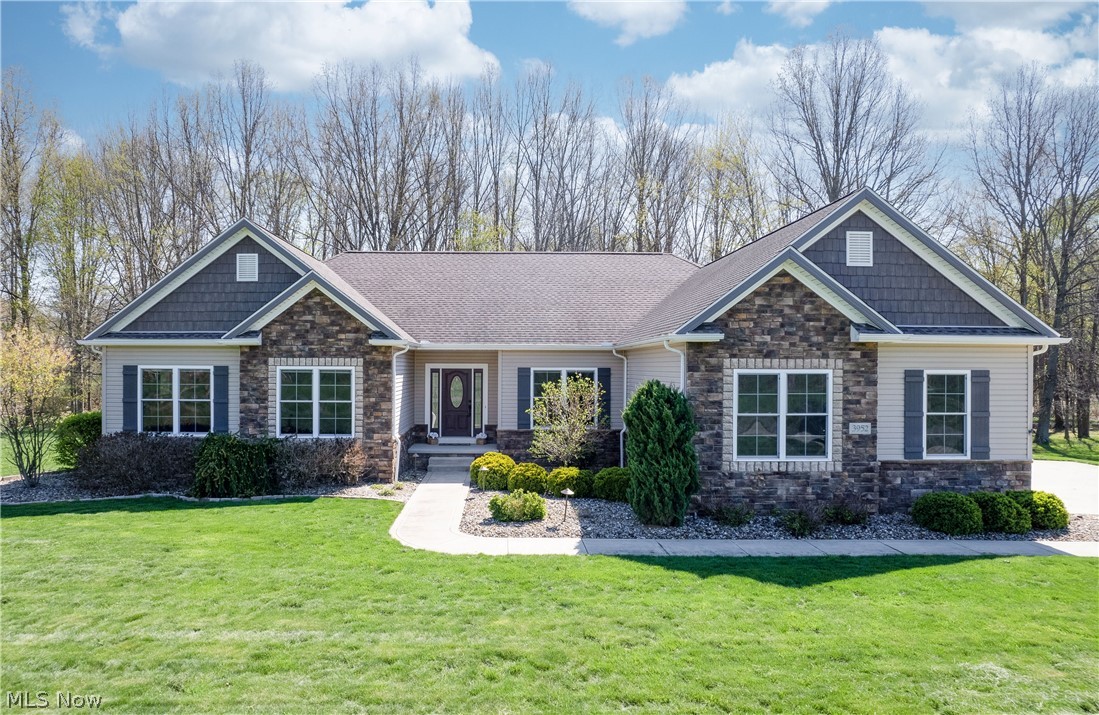
Welcome to 3952 Heron Creek—your rare opportunity to own in the highly sought-after Heron Creek neighborhood. Situated on 2.15 private acres with a scenic tree-lined backdrop offering exceptional backyard privacy, this custom-built ranch features 3 bedrooms, 3.5 baths, & an oversized 3-car garage, along with quality finishes, generous living space, & thoughtful design throughout.
The kitchen is truly the heart of the home, featuring rich cherry cabinetry, granite countertops, tile backsplash, cooktop, wall oven, built-in microwave, stainless steel appliances, pantry, & a large center island with seating—perfect for both everyday living & entertaining. The open layout flows seamlessly into the impressive great room showcasing coffered ceilings, a stone gas fireplace, & custom cherry built-ins. Hardwood flooring runs throughout the main living areas, & a private office or den is conveniently located just off the foyer. The spacious laundry room includes cabinetry, utility sink, washer & dryer, & convenient exterior access to the backyard. The primary suite features a tiled walk-in shower, dual vanity, & a spacious walk-in closet. Two additional bedrooms & a full bathroom are located on the opposite side of the hall, offering comfortable separation & privacy. 9ft ceilings run throughout the first floor. The finished lower level is an entertainer’s dream with a second stone gas fireplace, kitchenette complete with sink, refrigerator, dishwasher, & microwave, LVP flooring, full bath, dedicated home gym space (or optional bedroom), & an additional flex room ideal for office or storage. A secondary staircase from the garage provides convenient direct access to the basement—an exceptional & practical bonus feature rarely found. Built in 2014 by Touchstone & offering exceptional storage throughout, this home combines privacy, function, & quality construction in one of Rootstown’s most desirable neighborhoods. Opportunities like this in Heron Creek rarely become available.
#5202869

Rootstown

3952 Heron Creek Drive

3 Beds

3 Baths

4,152 Sq.Ft.

$559,000

MLS#: 5202869
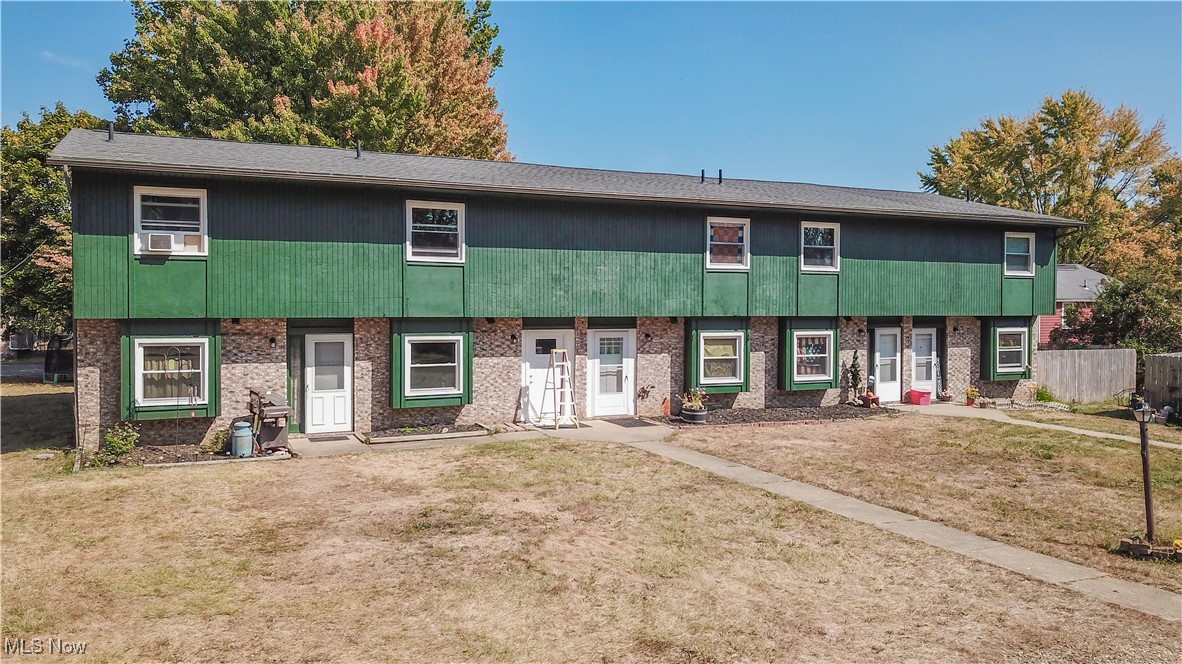
Don’t miss this rare opportunity to own a beautifully maintained 5-unit building just mnutes from all that Hartville has to
 offer. Each spacious unit features 2 bedrooms, 1.5 bathrooms, and a 1-car garage. Recent upgrades include a new roof
 and gutters, energy-efficient windows, and fresh exterior paint, ensuring long-term durability and curb appeal. One of the
 units has been completely gut renovated, per the pictures. The other 4 units are all long term tenants. With its central
 location, modern updates, and strong rental potential, this property is a fantastic addition to any investment portfolio. 4
 units are rented at $900 per month, the renovated unit is rented at $1350. Total rental revenue is $4950. Landlord pays
 common area electric ($87 per month), sewer ($260), trash ($120), insurance ($176). Great opportunity to add value!
#5159686

Hartville

217 Edwin Street NW

None Beds

None Baths

5,248 Sq.Ft.

$554,900

MLS#: 5159686
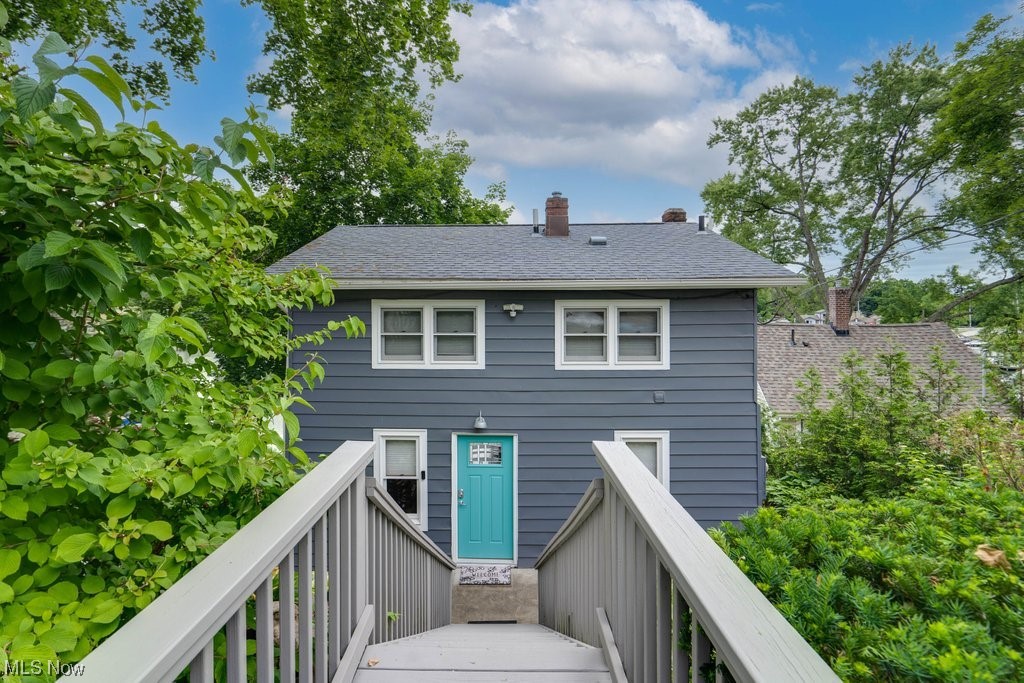
This incredible waterfront property boasts an array of amazing features that make it an exceptional destination for both relaxation and entertainment. Situated right on the water, it offers the luxury of not one but two docks, providing convenient access for boating enthusiasts. Additionally, a designated swimming area invites refreshing dips in the crystal-clear waters. With six outdoor entertaining areas, including spacious patios and decks, this listing promises countless memorable gatherings with family and friends. The property's enviable location allows for easy strolls to five vibrant bars and restaurants, perfect for indulging in local cuisine and nightlife. Moreover, facing West, it guarantees breathtaking sunsets over the water, creating a stunning backdrop for evening gatherings. Guests are in for a treat during special occasions, as this property offers prime views for mesmerizing fireworks displays and the lively Christmas in July Boat parade. For music lovers, the dock itself becomes an intimate concert venue, with Picks hosting bands every Sunday throughout the summer. Boasting ample space, the property comfortably accommodates up to 10 individuals and can easily accommodate up to 14 guests, making it an ideal choice for large family reunions and friend gatherings. Prepare to be captivated by breathtaking lake views from the moment you step through the front door. The property is offered fully furnished, along with with kayaks and all but 1 paddle board.
#4469023

Akron

3560 1/2 Portage Point Boulevard

5 Beds

3 Baths

2,082 Sq.Ft.

$550,000

MLS#: 4469023
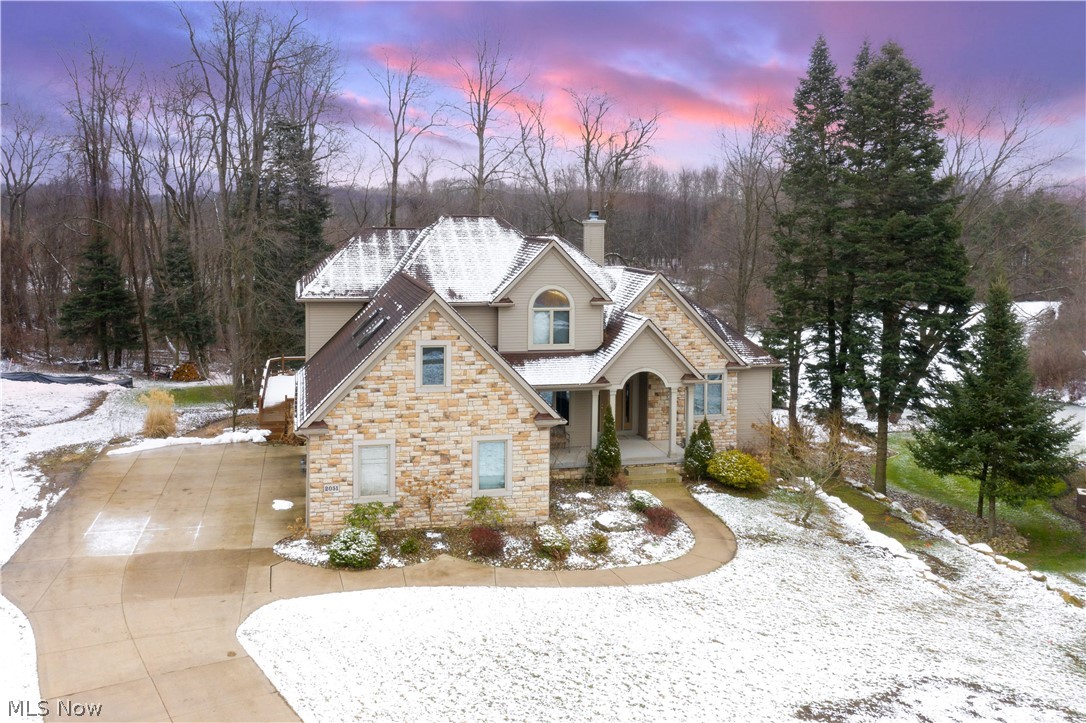
Stunning 4-5 bedroom home, 4.5 Bathrooms, 4,586sf of finished area including walk-out lower level finished basement w/ bar & theater area, magnificent water views of the private waterway, home is located at 2051 East Swan Lake Circle in the Beautiful Twin Lakes area of Kent Ohio in highly sought after Lake Royale Development cul de sac lot. Bonus room over 3-car garage can be used as bedroom or additional recreation room. This stunning resort like home on the waters edge boasts a two story Great Room & wonderful stone accented gas fireplace wall. Master Bedroom & Master Bathroom are on the 1st floor with views of the water as well! Roomy kitchen w/ tons of cabinets & stainless steel appliances for the chef in you. Full walk-out basement includes an Entertainment area, full wet bar & bonus room can be an office as well as a 5th bedroom or home office. This spacious home also includes foyer, laundry room, garage entry from large 3 car garage, large deck as well as a concrete patio, worko
#4164851

Kent

2051 E Swan Lake Circle

5 Beds

4 Baths

4,586 Sq.Ft.

$550,000

MLS#: 4164851
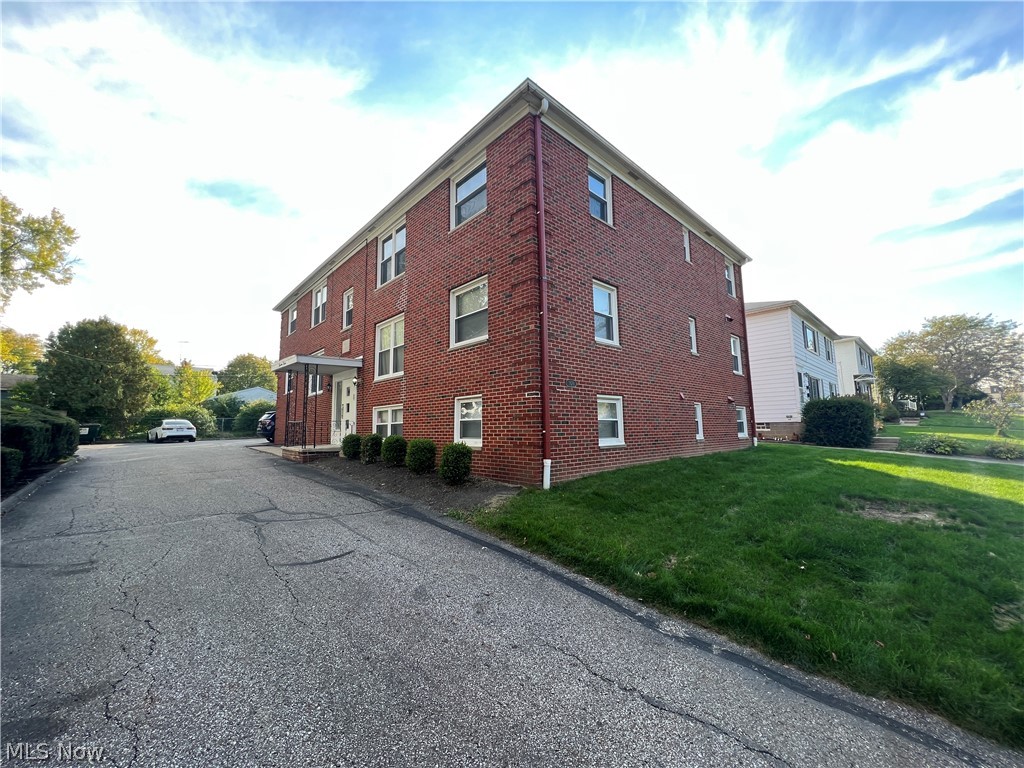
Calling all investors you won't want to miss this opportunity! This sale includes two properties right next door to each other with a shared driveway. 1820 is a 5-unit apartment building. 1808 and 1810 is a side-by-side duplex for a total of 7 units. This property is currently 100 percent rented with very little vacancy rate because of its location. This one won't last long make sure to set up your showing!
#4414436

Cuyahoga Falls

1820 Silver Lake Avenue

10 Beds

5 Baths

5,775 Sq.Ft.

$550,000

MLS#: 4414436
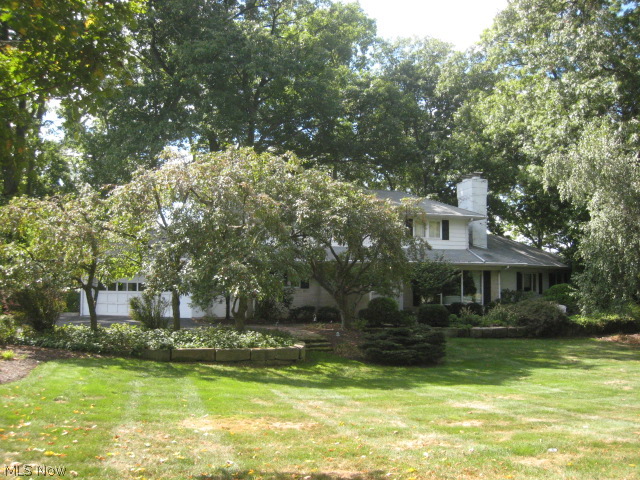
One of the most beautiful views of the lake! Situated on the north end, this panoramic location encompases the entire lake, especially in the winter months.  The lot an invitation to the buyer who is looking to build the "dream home" on the water in the "Estates". Or to remodel the existing home.  The house sprawls across the lot and features walls of windows from each level.  Master suite is on the first floor and 2 more bedrooms up share the "jack and Jill" bath.  The family room on the lower level features a fireplace for the cozy evening, a wet bar and walks out to a patio.  This is a special property and well worth exploring the possibilities.
#3750910

Silver Lake

3103 Silver Lake Boulevard

4 Beds

2 Baths

N/A

$550,000

MLS#: 3750910

1 ... 14 15 16 17 18 ... 666
* Listings identified with the FMLS IDX logo come from FMLS and are held by brokerage firms other than the owner of this website. The listing brokerage is identified in any listing details. Information is deemed reliable but is not guaranteed. If you believe any FMLS listing contains material that infringes your copyrighted work please click here to review our DMCA policy and learn how to submit a takedown request. Ā© 2024. First Multiple Listing Service, Inc.

Send a message

Message successfully sent.

Your message

What is 3 + 4 ?

Reason for contacting?

I agree to receive email communication and understand I can unsubscribe at any time.

I agree to be contacted by Tyson Sells Homes, LLC. via call, email, and text for real estate services. To opt out, you can reply 'stop' at any time or reply 'help' for assistance. You can also click the unsubscribe link in the emails. Message and data rates may apply. Message frequency may vary. Privacy Policy

Sign Out

Virtual Assistant

Would you like to take the next step with this property? We can help you schedule a showing or virtual tour, or send you more details.

Yes, I would like more information.

Thank You for Your Reply, One of Our Agents will contact you as soon as possible

No, maybe later.

Thank you, you can always contact me via email, phone number or through the contact form.

Realhub AI

Lucy - Your AI-Powered Realtor

Update Your Temporary Password

Personalize your search

Enter your email and we'll notify you immediately when new listings match what you're looking for.

or enter email address

Already have an account ? Login here

Continue your home search

I agree to receive communications and understand I can unsubscribe at any time.

I agree to be contacted by Tyson Sells Homes, LLC. via call, email, and text for real estate services. To opt out, you can reply 'stop' at any time or reply 'help' for assistance. You can also click the unsubscribe link in the emails. Message and data rates may apply. Message frequency may vary. Privacy Policy

Already have an account ? Login here

We use cookies

We use cookies primarily for analytics to enhance your experience. By accepting, you agree to our use of these cookies. You can manage your preferences or learn more about our cookies policy.
