
REALHUB is on fire today

Properties

Browse or get in touch to schedule a walkthrough.

  • Nearby me
Price range

Popular Features

Community Features

Association

Property Features

Waterfront

View

Exterior Features

Interior Features

Style

10000 properties match your criteria

Updated 1 minute ago

E-Alert name
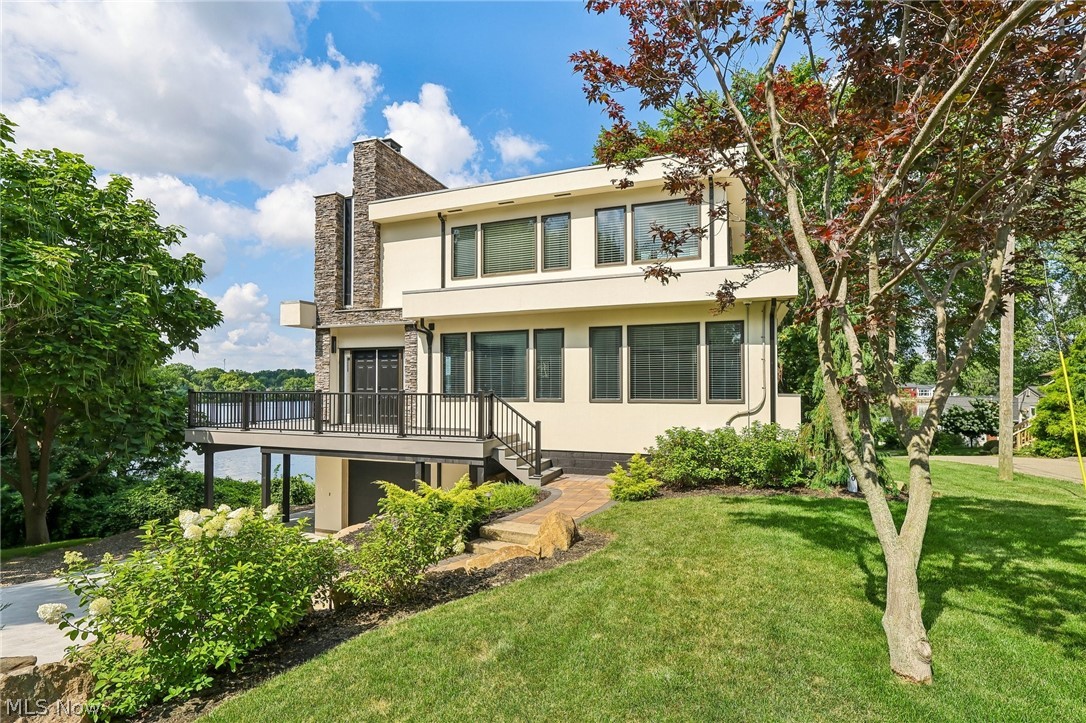
Enjoy beautiful lakefront views from this well-maintained contemporary home in the desirable Lake O'Springs community. Located on a quiet dead-end street in the highly rated Jackson Local School District, this move-in ready home offers 3 bedrooms, 3 full bathrooms, and an open main level filled with natural light, where expansive windows showcase the peaceful waterfront setting.

The spacious great room features a floor-to-ceiling stone wood-burning fireplace and flows into the updated kitchen with granite countertops, creating a comfortable and functional layout for everyday living and entertaining.

The upstairs primary suite serves as a private retreat with an adjoining morning room and large windows overlooking the lake. Two additional bedrooms and three full bathrooms provide plenty of space for family and guests. The walkout lower level includes an office, an additional bedroom with sliding glass doors to the backyard, and a full bathroom with a Jacuzzi tub. A lower-level patio provides another space to relax and enjoy the outdoors.

Thoughtfully updated in 2022, this home features a remodeled kitchen, fresh interior paint, newer carpet, and numerous additional interior updates. A new concrete driveway and wraparound deck were completed in 2026. The property consists of three parcels and, unlike many homes in Lake O'Springs, there is no HOA.

Whether you're looking for a full-time residence or a peaceful retreat to escape the pace of everyday life, this home offers beautiful lake views, thoughtful updates, and a setting you'll enjoy in every season.
#5231155

Canton

5490 Springlake Road NW

3 Beds

3 Baths

2,752 Sq.Ft.

$550,000

MLS#: 5231155
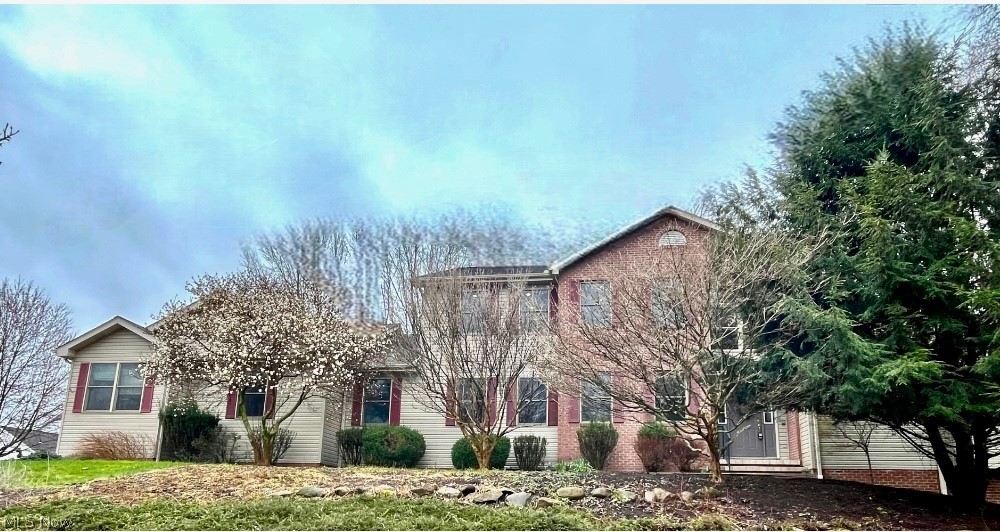
Welcome home to 630 Rustic Knoll in the sought after neighborhood of River Bend in Kent! Situated on over .8 acres, this stunning home has everything you are looking for. Located on a cul-de-sac and surrounded by mature trees and nature, the surroundings are serene and peaceful. You are greeted in this home by amazing wood flooring throughout the first floor, an impressive two-story foyer and a soaring vaulted ceiling in the family room! The family room is flooded with natural light and centered by the gas fireplace. The eat-in kitchen has tons of counter space and cabinets, including a large kitchen island, stainless steel appliances and built-in shelving. The library is spacious and bright and leads directly down to the first-floor primary suite. The primary suite is an oasis of tranquility and relaxation with three walk-in closets, full bathroom with soaking tub, and a large sunroom with walls of windows, skylights, and a vaulted ceiling. The first-floor laundry room and additional bonus room round out the first floor. Upstairs has all new carpet (2024) and three large bedrooms with ceiling fans and oversized closets, and another primary suite! The second-floor suite has dual walk-in closets and a huge full bathroom with dual vanity, soaking tub, and standup shower! In addition to the close to 4,000 square feet of above ground living space, there is an additional 1,500 square feet of finished living space in the walkout lower level. The lower level has multiple recreation rooms, fireplace, bar, full bathroom and an additional bedroom/office. The backyard has an expansive deck overlooking the large yard, in addition to a paver patio located right outside of the walkout lower level. The 4-car garage is ideal for multiple cars, storage and wood-working. This home is ADA accessible with no stairs at all on the first floor, and a ramp from the garage to the home. Do not miss out on this opportunity to own an amazing property in the heart of Kent!
#5028334

Kent

630 Rustic Knoll Drive

5 Beds

5 Baths

5,920 Sq.Ft.

$550,000

MLS#: 5028334
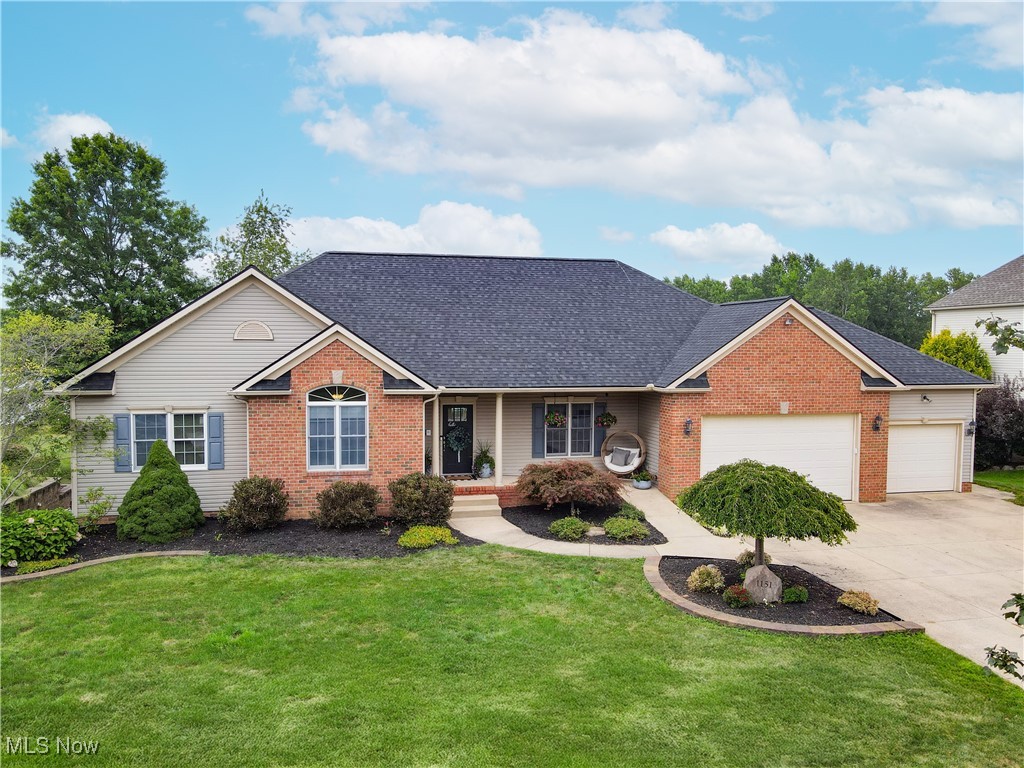
Welcome to this beautifully designed ranch offering effortless first-floor living and breathtaking lake views. This open concept home features vaulted ceilings and a spacious great room that flows into the dining area—perfect for entertaining or cozy nights in front of the double-sided fireplace!  Natural light floods the interior through a full wall of windows that span the back of the home, offering unobstructed views of the serene lake beyond. Step outside onto the expansive deck—complete with a retractable awning to shade you from the sun—an ideal spot to enjoy your morning coffee or unwind at sunset.  The thoughtfully designed main floor offers a spacious kitchen offering plenty of Kraftmaid cabinets, countertops, breakfast bar, and appliances including a double oven. The primary ensuite with another fireplace has access to the deck and huge bathroom with walk in shower and soaking tub are a true retreat.  A dedicated laundry room, and elegant French doors leading to a private office or den complete the first floor. Designed with accessibility in mind, this home features a ramp from the driveway to the welcoming front porch, ensuring ease of access for all.  Downstairs, the fully finished lower level offers even more space with egress windows, two generously sized bedrooms, a large recreation room with a huge second full kitchen (all appliances convey), and abundant storage. A versatile bonus room is perfect for a home gym, hobby space, or additional storage—whatever suits your lifestyle.    Whether you're enjoying quiet mornings by the water or hosting family and friends, this home offers the perfect combination of comfort, accessibility, and unforgettable views. Designed with accessibility in mind, this home features a ramp from the driveway to the welcoming front porch, ensuring ease of access for all.   Updates include:  New Roof - Dec. 2024; Hot water tank - 2025.
#5144461

Kent

1151 Windward Lane

4 Beds

3 Baths

4,728 Sq.Ft.

$550,000

MLS#: 5144461
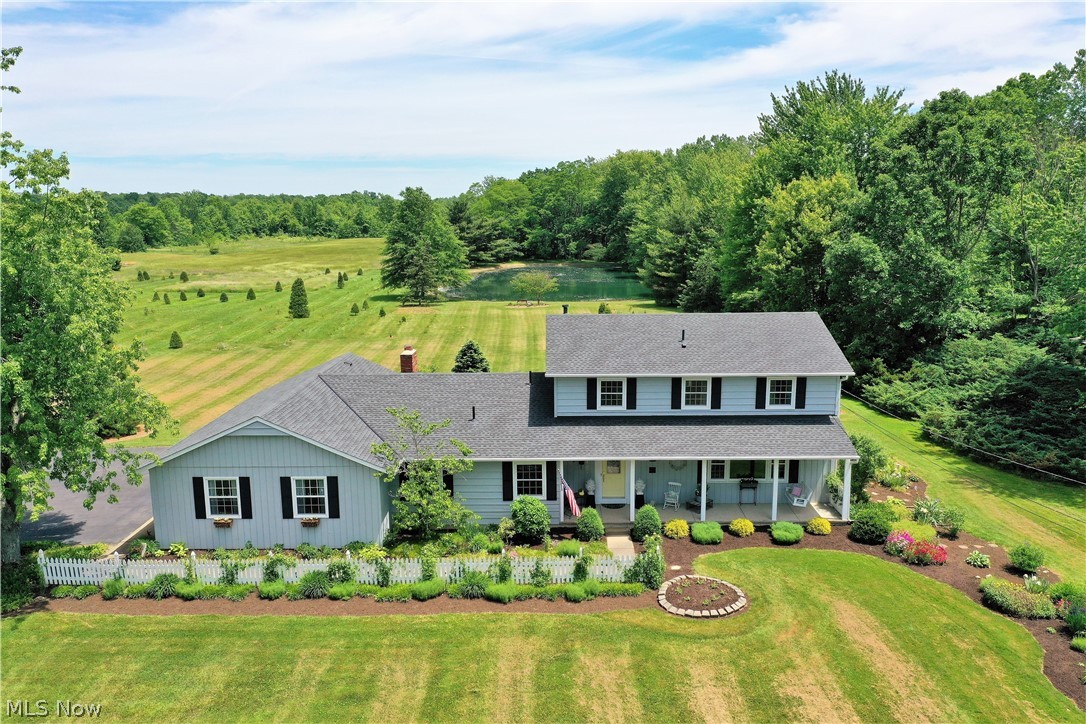
FOURTEEN ACRE Country Estate near Valley City! In the country but not far from city conveniences, this beautiful Original-owner 2700 S.F. 4-5 BR Colonial includes tree farm, tillable land, stocked 2/3-acre pond, & a small barn. Built in 1972 by original owners, Mr. & Mrs. Clean, this well-maintained beautiful gem can be yours! Spacious kitchen w/ "like new" kitchen cabinets opens into large family room w/ gas fireplace. Bay window in eat-in kitchen provides a spectacular view of rear acreage and pond! Large living/dining rooms are wonderful for entertaining. Generous front porch. Front hall office ideal for home business or can be used as a 5th bedroom. First floor laundry/utility/craft room is amazing! Three-car garage with one bay currently used as a workshop (with walk-up attic) can easily be adapted for various uses. Mostly neutral color choices & great condition throughout! Full basement and crawl space provide plenty of storage but there is a load of storage space throughout main
#4213279

Valley City

1047 Erhart Northern Road

4 Beds

2 Baths

2,708 Sq.Ft.

$550,000

MLS#: 4213279
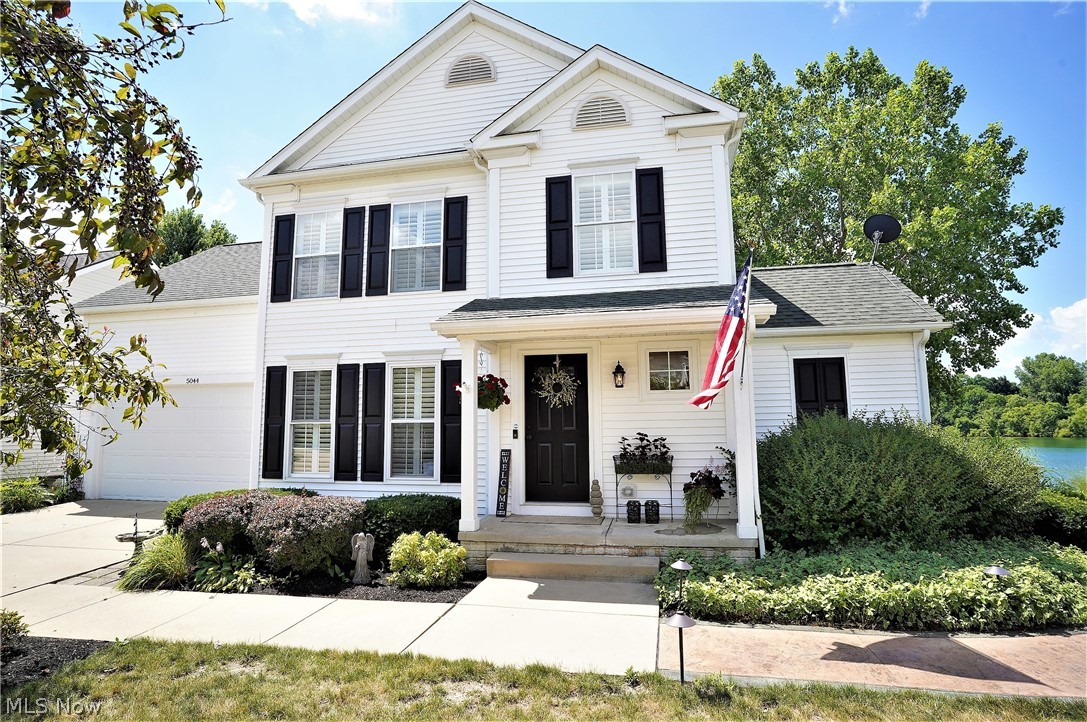
Striking lakefront colonial completely updated floorplan in  2021, this 4 bedroom, 3 bath home sits right on Darrow lake where you can enjoy fishing, kayaking, and paddle boarding off your private dock.  The kitchen boasts a magnificent center island, unique wood beam, state-of-the-art appliances & a lake view you will never forget... A dining room with a custom built-in bar and all new flooring and carpet throughout the home. Take a seat on the brand new custom stamped concrete patio or one of the multi-level decks. This home is one of a kind! make sure to set up your private showing today.
#4392216

Stow

5044 Lake Point Court

4 Beds

2 Baths

2,346 Sq.Ft.

$550,000

MLS#: 4392216

Price reduced
Exceptional mid-century modern ranch on a beautifully wooded 0.42-acre home site in sought-after Silver View Estates, with approximately 3,000 square feet on the main level plus a full walk-out basement bringing total living space to a little over 4,000 square feet. A dramatic Italian marble entrance foyer with vaulted ceiling sets the tone, framing a commissioned stained-glass window depicting Silver Lake. The open 2-level staircase leading to the finished lower level adds to the open feel of the entrance foyer. Located off the foyer is a spacious office with built-ins as well as a cedar closet. The vaulted living room with patio doors lead to the upper balcony/deck area overlooking the backyard, centers on a marble fireplace, while the kitchen showcases an original Don Drumm tiled backsplash — a true work of art. Italian crystal light fixtures carry the home's distinctive style through room after room. Located near the kitchen and the separate breakfast room/dinette, is a 4-season room offering natural light from the outdoors. Three bedrooms and five baths (3 full, 2 half) offer flexible living, and the finished walk-out lower level adds a full second living suite with its own fireplace in the family room, built-in cabinetry, and wet bar — perfect for entertaining or multigenerational living. A fourth bedroom, a full bath and another kitchen, are located in the lower level. Enjoy covered porches, fountain areas, and mature landscaping outside; inside, newer furnaces and water heaters offer peace of mind. Attached 2-car garage with heater, brick and stone construction, forced-air gas heat, and central air complete the package. Rarely does a home this architecturally distinctive and lovingly maintained come to market — this one is truly one-of-a-kind.
#5241112

Silver Lake

2990 Mccormick Road

3 Beds

3 Baths

4,165 Sq.Ft.

$550,000

MLS#: 5241112
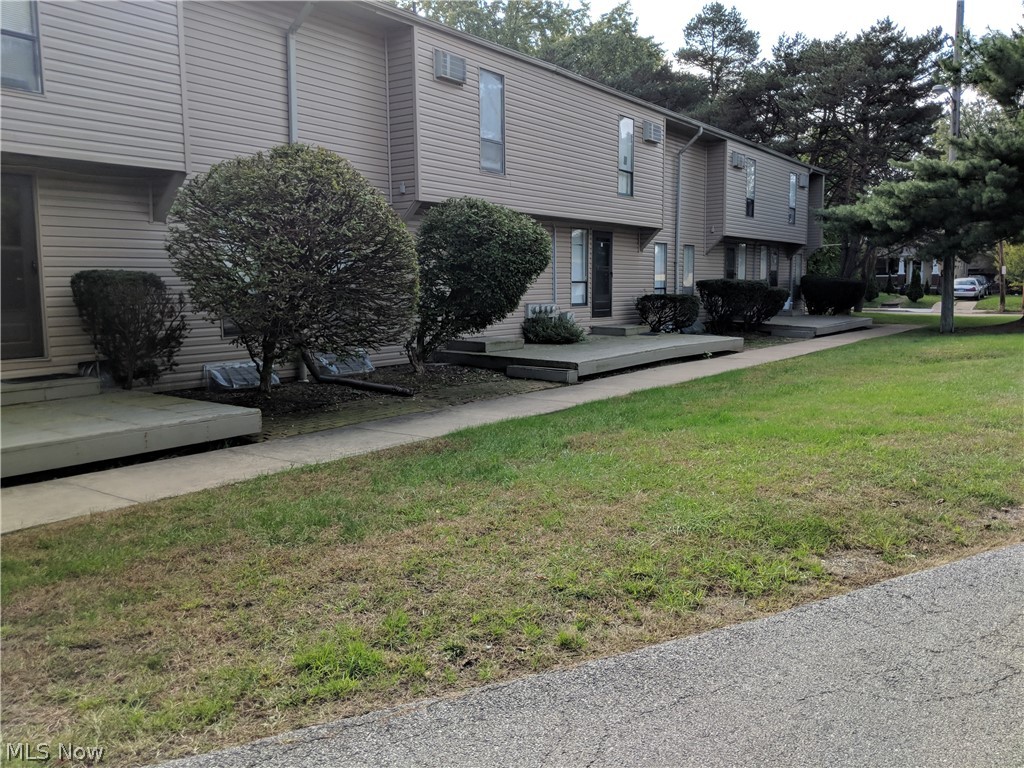
Awesome Multi-Unit Opportunity with One Two Bedroom and 10 great Layout One Bedroom Loft Style Apartments with off street parking and a bonus full unfinished basement in the North Hill Akron area off Tallmadge Ave. Kitchens are supplied with appliances and lots of cabinet space with newer stone backsplashes, newer sinks and faucets, bathrooms also have newer sinks and faucets! Large basement spaces have tons of possibilities and/or extra storage. They have a washtub but no laundry hookups. Bedrooms are carpeted with a roomy walk-in closet. NO pets and NO smoking permitted. There are flat fees of $25 added to leases each month for water service fee. This is a townhouse style meaning the main kitchen and living room are on the 1st floor and bedroom and bathroom are on 2nd floor and has basement too. Townhouse style loft bedroom apartment meaning the 1st floor has the large open living room and kitchen and coat closet, the 2nd floor up a set of steps has the loft bedroom, walking closet a
#4256954

Akron

591-595 Dayton Street

None Beds

None Baths

960 Sq.Ft.

$550,000

MLS#: 4256954
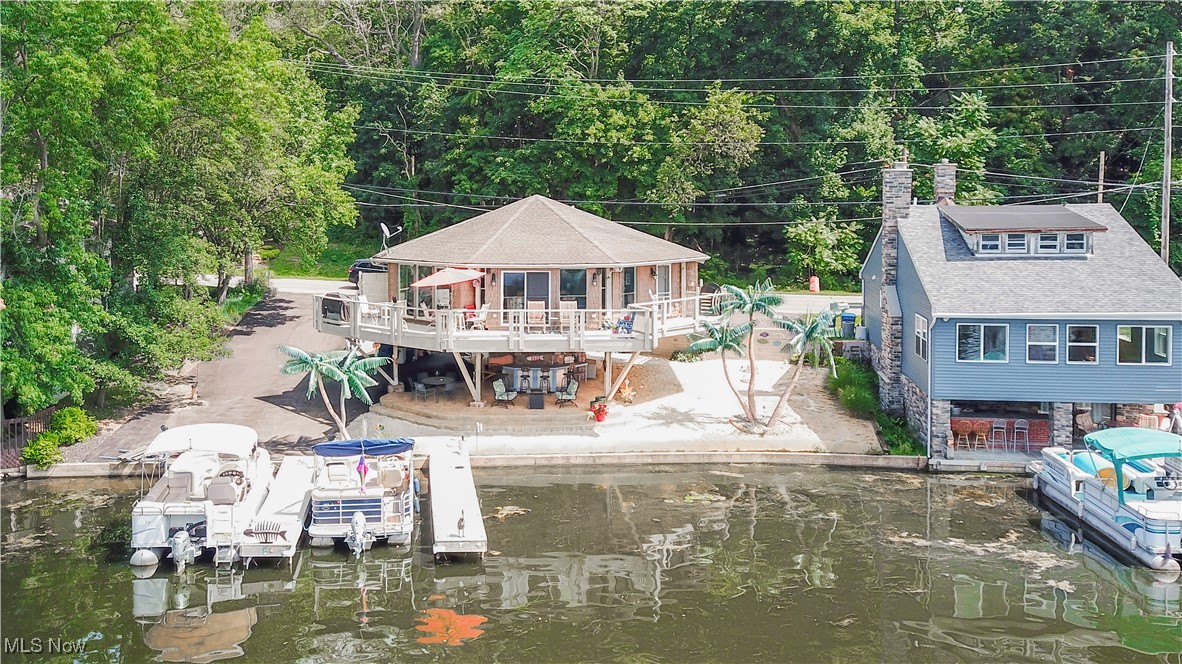
Paradise found! This one-of-a-kind, custom-built octagon-shaped pedestal home offers unmatched design and breathtaking waterfront views on Portage Lakes. Inspired by post-and-beam barn construction, a single center post anchors the floor and roof beams, extending outward to panoramic windows and soaring cathedral ceilings throughout. At the heart of the home, the kitchen features a wrap-around counter with built-in stools, stainless steel appliances, granite countertops, solid birch cabinetry, under-cabinet lighting, and a reverse osmosis drinking water system. Brazilian maple floors add warmth and elegance. The open-concept great room flows to the primary suite with a spacious walk-in closet and a luxury bath, along with two additional bedrooms and a full main bath. Step outside to enjoy your sandy beach, two private docks, a jet ski lift, and a custom concrete patio, perfect for entertaining by the water. Recent upgrades include a brand-new asphalt driveway (June 2025) with ample parking, newer leaf-filter gutters, a newly power-washed and stained upper deck (May 2024), a new catwalk to the driveway (2020), and updated primary bath sinks and cabinetry (2021). With guest parking, a jet ski lift, and every detail thoughtfully maintained, this truly is a turn-key lakefront retreat. Don't miss your opportunity to own this beautiful, one-of-a-kind lakehouse!
#5148470

Akron

3956 S Turkeyfoot Road

3 Beds

2 Baths

1,200 Sq.Ft.

$550,000

MLS#: 5148470
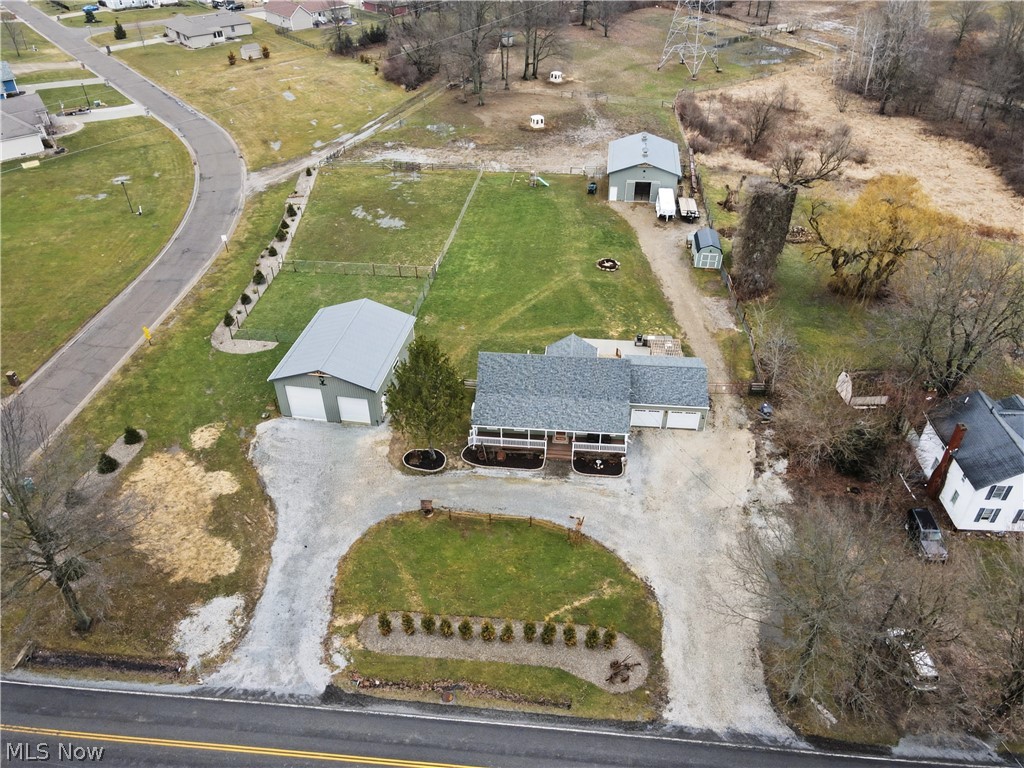
4556 Rootstown Road ---  8.67 Acres in Rootstown Township with a Horse Barn, Pasture & Outbuilding. This thoughtfully renovated 3-bedroom, 2-bath homestead with the property extending back toward the Lexington Place neighborhood, a rare blend of privacy, open land, & modern updates. Well suited for equestrian or hobby farm living, the property features a newly built 32x42 five-stall horse barn with raised foundation, concrete floors, drainage, hay elevator, lofts, fans & cupolas, a 10x14 run-in shelter with metal roof located within the pasture, along with a 40x32 (4+ car) detached pole barn garage with oversized doors & 14-ft ceilings, chicken coop, and an additional 10x16 storage barn. Inside, the home feels warm & inviting with an expansive covered front porch & numerous updates including new LVP flooring & carpet, finishes & fixtures. The living room features built-in bookshelves, while the kitchen was remodeled with new cabinetry, backsplash, countertops & appliances. A screened-in sunroom adds additional living space & overlooks the backyard. The main level includes a newly created primary suite with oversized custom walk-in closet & island, along with a full bathroom on the main floor, while two additional bedrooms & another full bath are located upstairs. The home also offers a full basement with laundry hookups & plenty of storage. Outdoor living includes a poured concrete patio, a relaxing hot tub with cedar pergola, & scenic views of the surrounding acreage. Major improvements in recent years include full window replacement, upgraded 200-amp electrical service, a heat pump HVAC system, well pump, water softener system, pressure tank, hot water tank with booster & roof replacement. Full update list is available! Opportunities in Rootstown offering this combination of acreage, equestrian amenities, & modern updates rarely come available. Your opportunity to enjoy country living with convenient access to nearby shopping, dining & everyday amenities awaits!
#5191276

Ravenna

4556 Rootstown Road

3 Beds

2 Baths

1,584 Sq.Ft.

$550,000

MLS#: 5191276
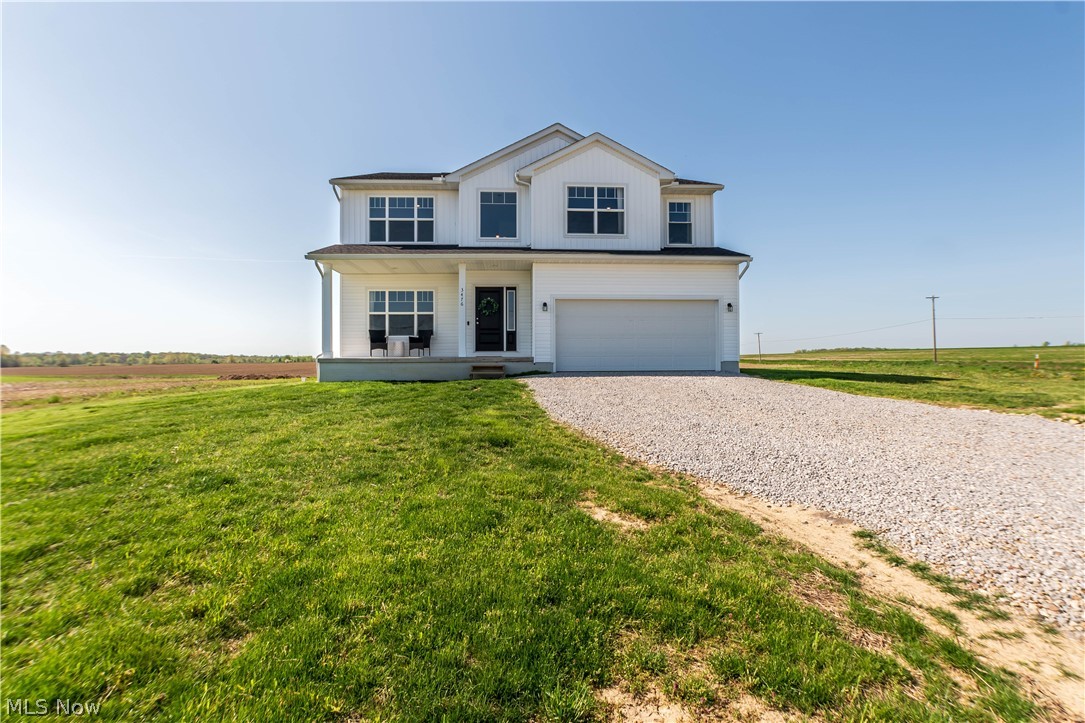
Introducing a brand new Wayne Homes Charleston 2 style home located at 3476 Seville Rd!  Enjoy the convenience of a brand new build without having to wait for it to be built! This home is nestled on over 5 acres of picturesque country setting. This stunning home boasts three spacious bedrooms, two full baths upstairs, and a convenient half bath on the first floor. The first floor has 9-foot ceilings and the upstairs has 8-foot ceilings! Enjoy the tranquility and charm of rural living while indulging in modern comforts and elegant design. Don't miss the opportunity to make this your dream home in the heart of nature. Call to schedule a private showing today!
#5033929

Seville

3476 Seville Road

3 Beds

2 Baths

2,966 Sq.Ft.

$549,999

MLS#: 5033929
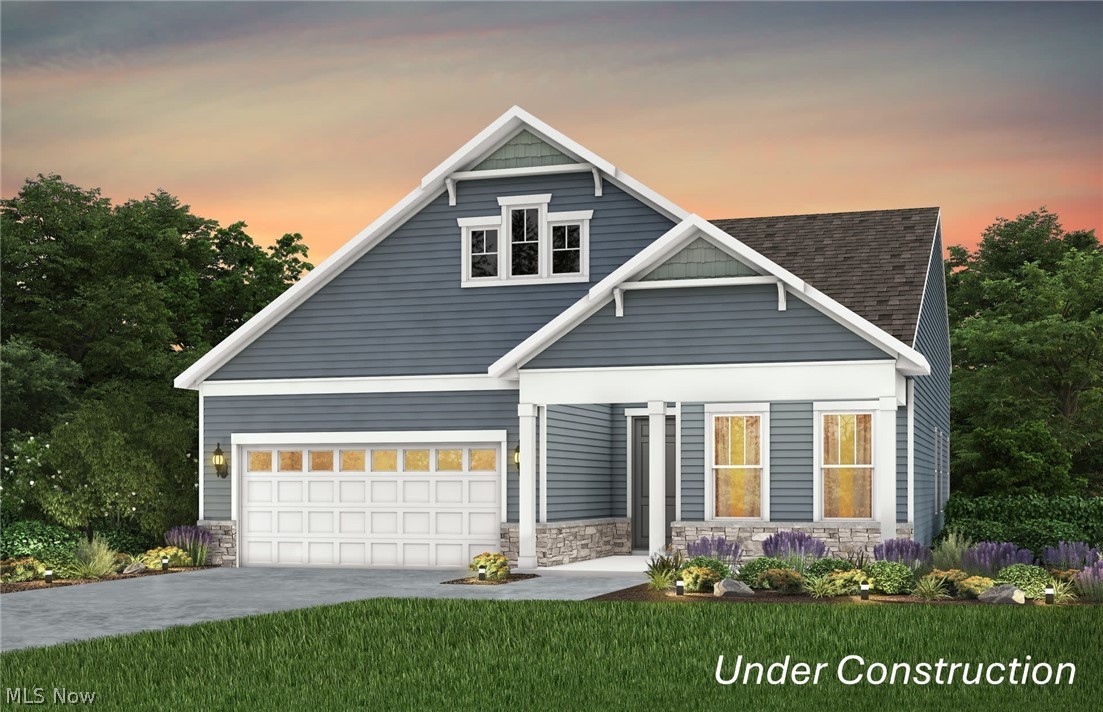
Price reduced
The Retreat at Port West offers convenient ranch-style living with low-maintenance ease. Experience luxury living at 417 Clipper Ct in Avon Lake, Ohio. This new construction home features 2 bedrooms, 2 bathrooms, and a spacious kitchen open to the gathering room, creating an ideal layout for everyday living and entertaining. This community is complete with a swimming pool and offers easy access to local shopping, dining, I-90, and everyday conveniences. Thoughtfully designed with functionality and comfort in mind, this home is built for the way you live.
#5203470

Avon Lake

417 Clipper Court

2 Beds

2 Baths

1,840 Sq.Ft.

$549,990

MLS#: 5203470

Price reduced
Experience luxury townhome living at Hope Pointe Place in Westlake by owning the model home! Only 3 minutes away from Crocker Park, enjoy an upscale metropolitan lifestyle with countless retail, dining, and recreational activities just a walk away. This new home construction community is located in the Westlake School District and is a mile from the Lake Erie shoreline. Our spacious Ashton model home floor plan at 1597 Merlot Ln offers the perfect blend of luxury and functionality. The open concept main level features an entertainer’s kitchen with built-in appliances, gathering room with fireplace, with sunroom and owner’s bedroom sitting room extensions. With 3 bedrooms, 2.5 baths, and an attached two-car garage, our Life Tested Ashton floor plan ensures you have the space you need to live your dreams.
#5239608

Westlake

1597 Merlot Lane

3 Beds

2 Baths

2,054 Sq.Ft.

$549,990

MLS#: 5239608
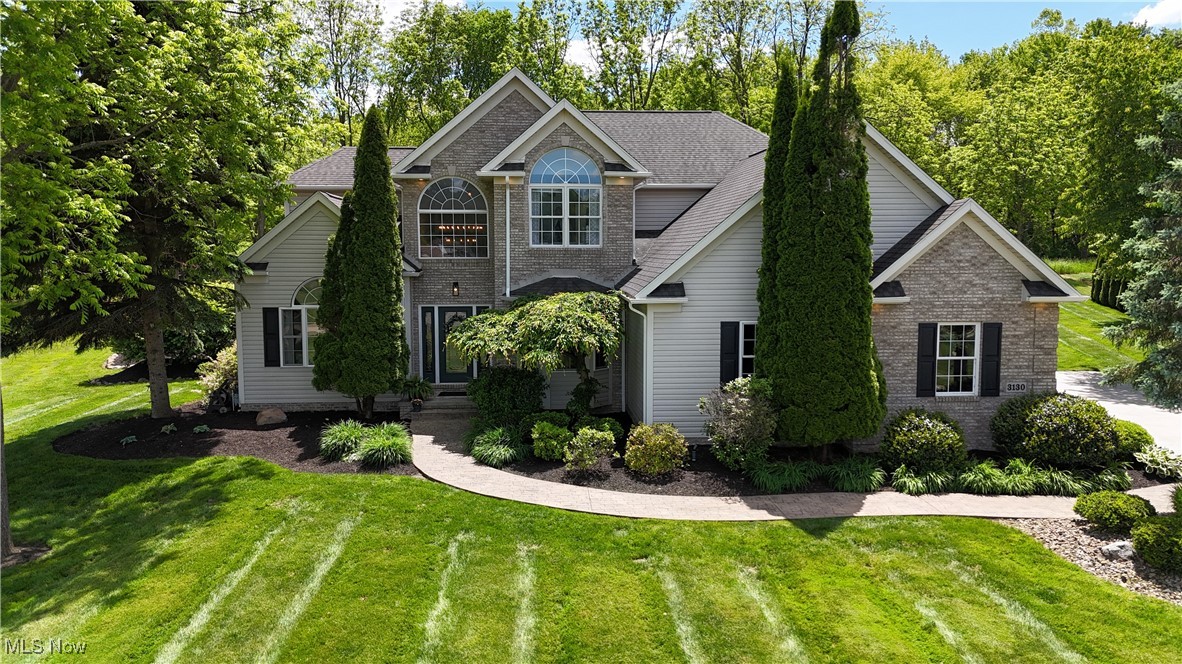
Back on market at no fault of the home! Here is your second chance to own a luxury home filled w/ style, space, and comfort in the desirable Portage Commons neighborhood! Nestled on nearly an acre, this 4-bdrm, 3-bth home is a rare find offering refined interior features, expansive living space, and an entertainer’s paradise outdoors. Step through the grand foyer and immediately feel the warmth and elegance this home exudes. The main floor features a private home office with French doors and a tray ceiling, perfect for remote work or quiet study. A formal dining room sets the stage for special gatherings, while the gourmet kitchen impresses with granite counters, stainless steel appliances, a center island,and ample cabinetry—ideal for both everyday living and entertaining. Flowing from the kitchen is a spacious living room with a cozy gas fireplace, making it the perfect place to unwind. A half bath and first-floor laundry add convenience, and fresh paint gives the entire home a bright, modern feel. Upstairs, retreat to the expansive master suite complete with a walk-in closet and a spa-like bathroom w/ double sinks, a soaking tub, and a separate standing shower. Three additional generously sized bdrms and a full bath w/ double sink complete the second level. The full basement offers incredible potential—whether you need abundant storage or want to create a custom rec room, workout space, or theater, the possibilities are endless.
Finally-Step outside to your own backyard oasis! Enjoy the summer days in the heated above-ground pool w/ a stylish wrap-around bar, outdoor kitchen space w/ natural gas hookups & and retractable awning- or sit back and relax on the large deck. A firepit and mature trees offer privacy and year-round charm. Additional highlights include- attached 3-car garage, large driveway w/ built-in basketball hoop. Newer roof, HVAC, HWT & more.Don’t miss your opportunity to own an exceptional home in one of the area’s most sought-after neighborhoods.
#5126473

Mogadore

3130 Hollybrook Lane

4 Beds

2 Baths

3,058 Sq.Ft.

$549,900

MLS#: 5126473
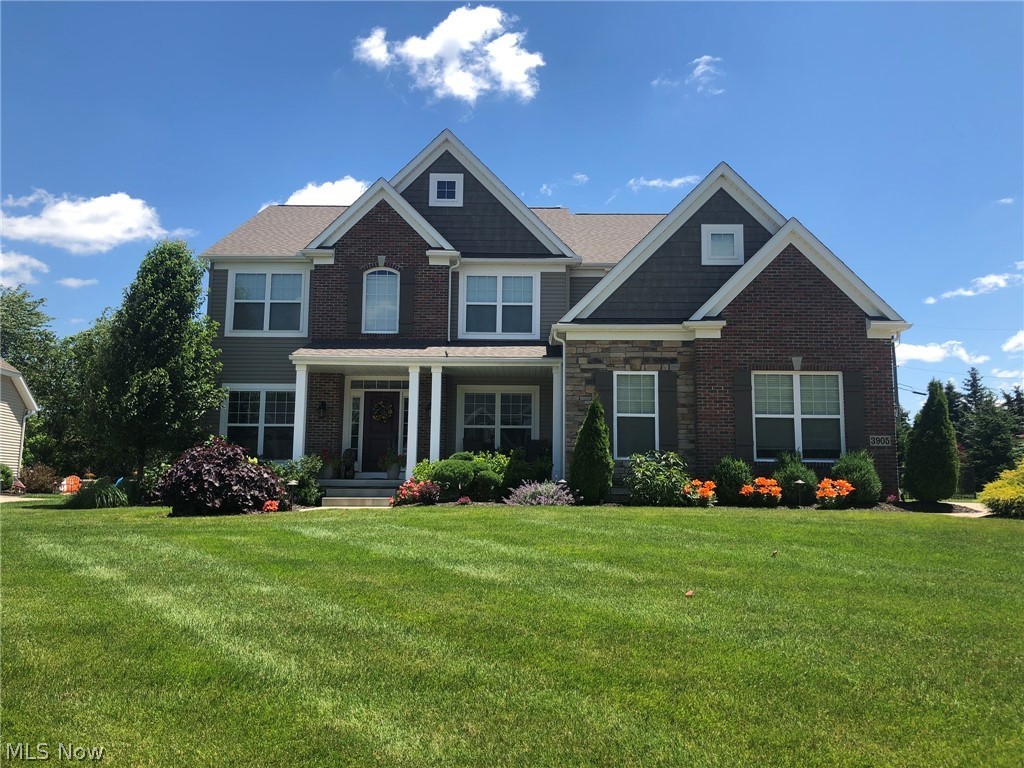
Welcome to this Fabulous 2-story home in Creekside Allotment located in "Excellent Rated" Green schools. This fantastic home features unbelievable spaces and gracious living with true hardwood flooring on the entire first floor except the great room. Custom-designed eat-in kitchen features soft white cabinetry, granite counters, custom range hood, Bosch appliances (double oven), Travertine backsplash with intricate custom design, pantry, and a lovely dinette area w walk-out to the care-free composite deck. *A keeping/hearth room with a fireplace is the perfect spot for family gatherings and provides exceptional kitchen spaces. The spacious 2-story great room has a gas fireplace and abundant natural light. Metal spindle details complete the open staircase views overlooking the great room—a formal dining room, an office w french doors, and a 1/2 bath complete the main floor. A master suite with double doors to the master bath offers a large walk-in tile shower w double vanity, a water cl
#4373997

Uniontown

3905 Creekside Drive

4 Beds

4 Baths

3,652 Sq.Ft.

$549,900

MLS#: 4373997
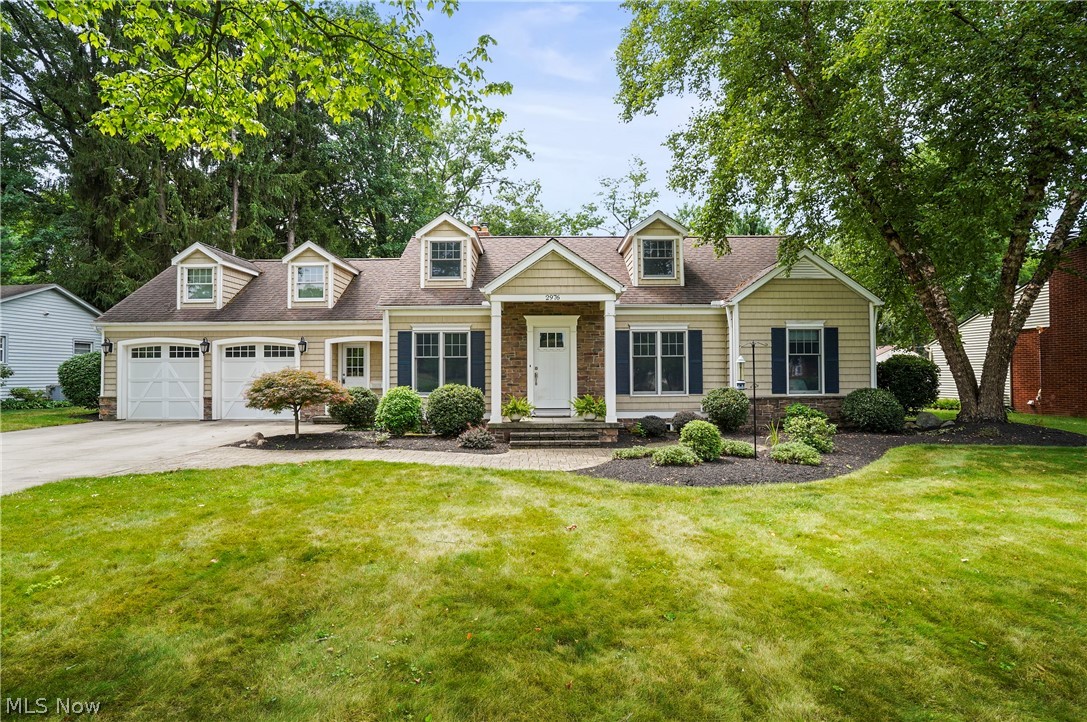
Welcome to 2976 Millboro Rd, a charming Cape Cod home located in the heart of Silver Lake, OH. This beautifully updated 4-bedroom, 3.5-bathroom residence offers an exceptional living experience with exclusive Silver Lake privileges for swimming, fishing, and boating. The first-floor master bedroom provides a private retreat with an en-suite bathroom. The updated kitchen is a chef’s dream, featuring custom cabinets, granite counters, stainless steel appliances, and a large pantry. The open floor plan seamlessly connects the kitchen to the family room, where a gas-burning fireplace and hardwood floors create a warm and inviting atmosphere. Sliding glass doors from the family room lead to one of two patio areas, ideal for outdoor dining or relaxing. One patio is wired for a hot tub, offering the ultimate relaxation. A door from the family room opens to a covered back porch with an outdoor ceiling fan, providing a comfortable space to enjoy the outdoors. Upstairs, you’ll find two spacious bedrooms, a full bath, and a large attic storage area. The fully finished basement features a large rec room, a bedroom with egress windows, a full bathroom, and a nice-sized laundry room, offering additional living and storage space. Situated on a .44-acre lot, the property includes a shed, garden, and a fire pit, perfect for outdoor activities and gatherings. Don’t miss this opportunity to own a beautiful home with lake access and modern amenities. Schedule a showing today and experience the best of Silver Lake living at 2976 Millboro Rd.
#5057101

Silver Lake

2976 Millboro Road

4 Beds

3 Baths

3,477 Sq.Ft.

$549,900

MLS#: 5057101

1 ... 15 16 17 18 19 ... 666
* Listings identified with the FMLS IDX logo come from FMLS and are held by brokerage firms other than the owner of this website. The listing brokerage is identified in any listing details. Information is deemed reliable but is not guaranteed. If you believe any FMLS listing contains material that infringes your copyrighted work please click here to review our DMCA policy and learn how to submit a takedown request. Ā© 2024. First Multiple Listing Service, Inc.

Send a message

Message successfully sent.

Your message

What is 3 + 4 ?

Reason for contacting?

I agree to receive email communication and understand I can unsubscribe at any time.

I agree to be contacted by Tyson Sells Homes, LLC. via call, email, and text for real estate services. To opt out, you can reply 'stop' at any time or reply 'help' for assistance. You can also click the unsubscribe link in the emails. Message and data rates may apply. Message frequency may vary. Privacy Policy

Sign Out

Virtual Assistant

Would you like to take the next step with this property? We can help you schedule a showing or virtual tour, or send you more details.

Yes, I would like more information.

Thank You for Your Reply, One of Our Agents will contact you as soon as possible

No, maybe later.

Thank you, you can always contact me via email, phone number or through the contact form.

Realhub AI

Lucy - Your AI-Powered Realtor

Update Your Temporary Password

Personalize your search

Enter your email and we'll notify you immediately when new listings match what you're looking for.

or enter email address

Already have an account ? Login here

Continue your home search

I agree to receive communications and understand I can unsubscribe at any time.

I agree to be contacted by Tyson Sells Homes, LLC. via call, email, and text for real estate services. To opt out, you can reply 'stop' at any time or reply 'help' for assistance. You can also click the unsubscribe link in the emails. Message and data rates may apply. Message frequency may vary. Privacy Policy

Already have an account ? Login here

We use cookies

We use cookies primarily for analytics to enhance your experience. By accepting, you agree to our use of these cookies. You can manage your preferences or learn more about our cookies policy.
