
REALHUB is on fire today

Properties

Browse or get in touch to schedule a walkthrough.

  • Nearby me
Price range

Popular Features

Community Features

Association

Property Features

Waterfront

View

Exterior Features

Interior Features

Style

10000 properties match your criteria

Updated 1 minute ago

E-Alert name
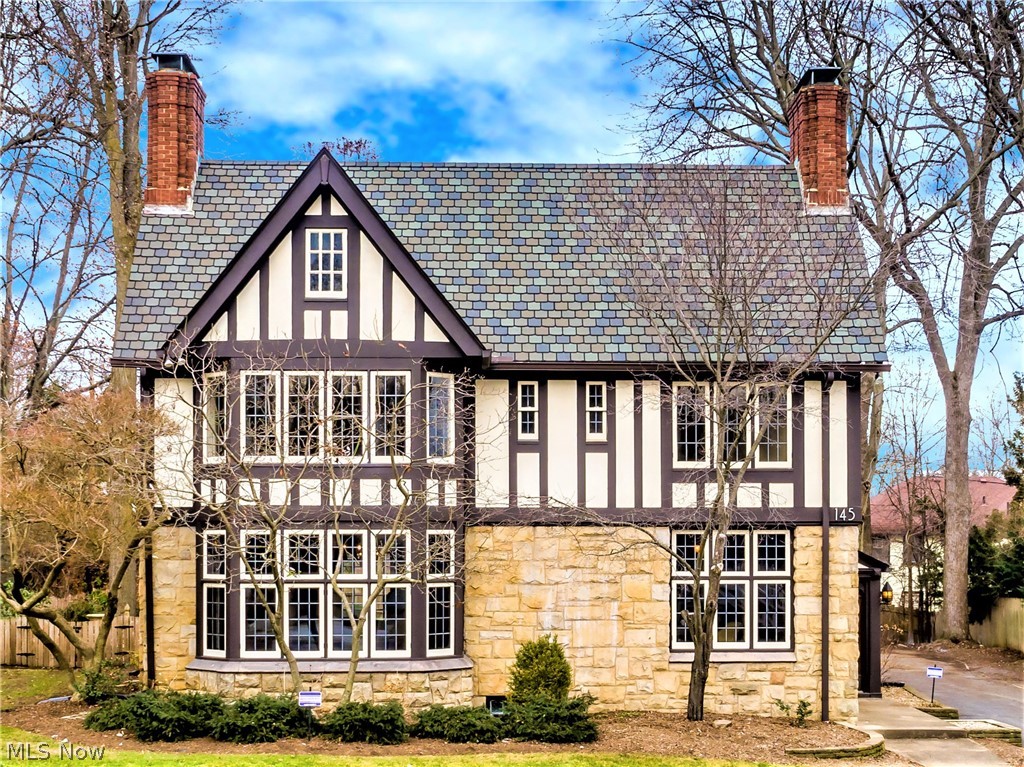
** Designed By Architect Herman J. Albrecht This BREATHTAKING Estate Is A Masterpiece Of History! 4800 Square Feet Beautifully RESTORED In The Historic Ridgewood District Of Canton Boasting 6+ Bedrooms, 5 Bathrooms & A 3 CAR Attached HEATED Garage W/Storage Shed! *Entertain On The Back Terrace, By Extensive Landscaping Including A Concrete Bench, Fountain, Pebble Stone, Walkway & Fenced In Yard! *ELEVATOR From 1st Floor To MASTER BD! *2nd Floor Laundry In The Master CLOSET! *4 Fireplaces! *Pristine Refinished Hardwood Floors Throughout! *Remodeled Kitchen OPEN To Formal Dining W/Luxurious Polished Sencha QUARTZ Countertops & Raised Island W/Breakfast Bar, Soft Close Two Tone Custom Kitchen Cabinets, SS FULLY Applianced Including A Beverage/Wine Cooler, Double Crown Molding, Recessed & Pendant Lighting *Elegant Formal Dining W/World Market Chandelier & Tray Ceiling *Formal Living Rm W/16 Gridded Windows, Chandelier, Fireplace, Exquisite Wall Molding & Triple French Doors *Study W/Firepl
#4062522

Canton

145 19th Street NW

6 Beds

3 Baths

4,791 Sq.Ft.

$379,900

MLS#: 4062522
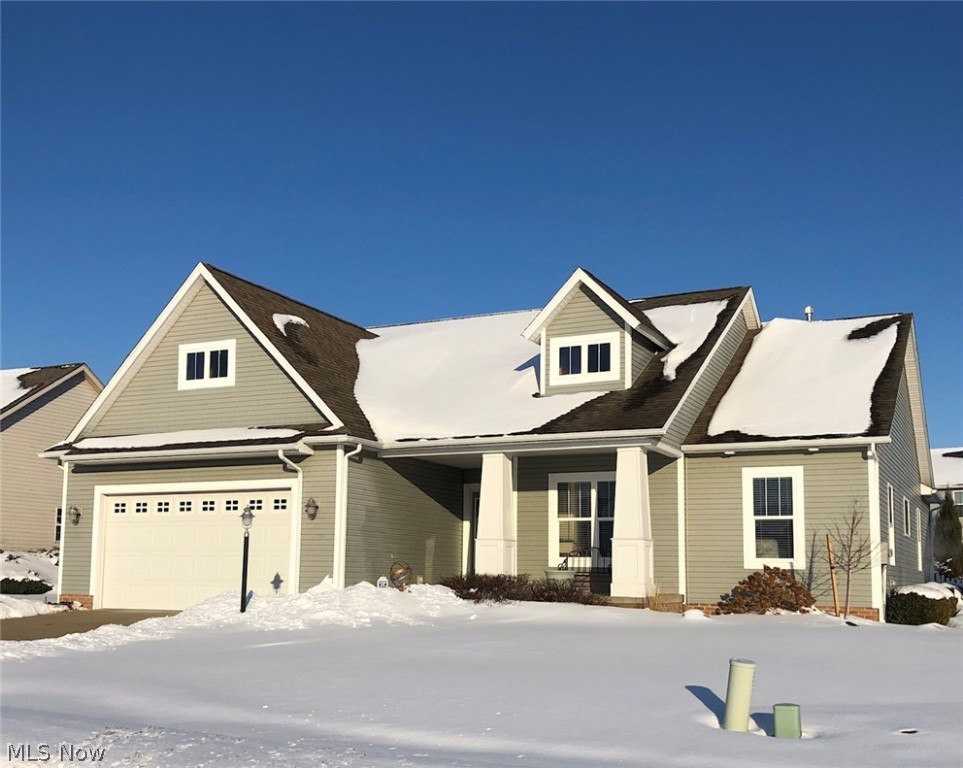
Lovely Home!  Award Winning Plan by Tobin.  Step into the Foyer from the beautiful covered front porch and feel immediately at home!  Open Sunny & Bright! Amazing Cathedral ceiling, Custom Built -In Bookcases and mounted tv, gas Fireplace, stunning windows including transums! Wonderful Kitchen with island and bar stools, Built-in work station, solid surface counters and warm caramel color cabinets.  Corner windows over the kitchen sink, fully applianced. Dinette is super sunny and overlooks the perfect backyard. Laundry room with sink, folding table and lots of cabinets.  Spacious Master Bedroom and Bath with amazing tray ceiling and custom white moldings, walk in closet, double sinks, corner garden tub, seperate area for shower and commode.  Two additional bedrooms with plenty of closet space, full bath with tub-shower and pocket door to separate the sink from the shower area.  In the lower level there is a office area, Huge rec room with built in bar & 6 barstools, bathroom, and game
#4347614

Canton

2886 Wickford Avenue NW

3 Beds

2 Baths

2,650 Sq.Ft.

$379,900

MLS#: 4347614
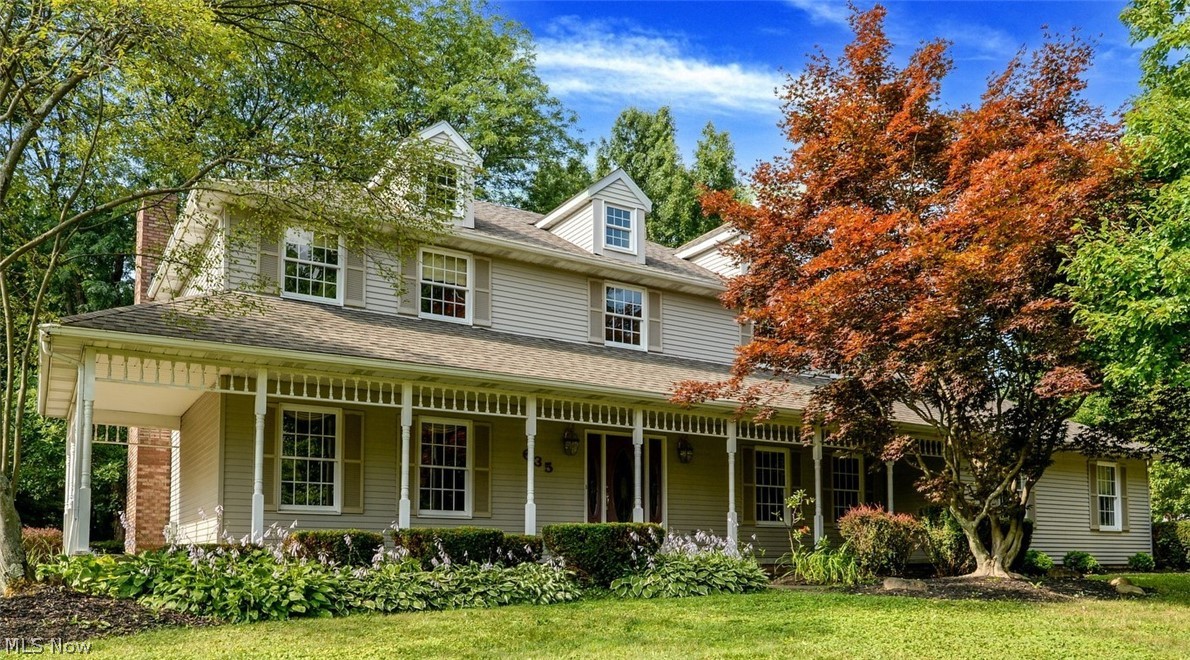
*Well Appointed Colonial Surrounded By Prestigious Homes In A Desirable Wadsworth Neighborhood Boasts 3,650 Sq. Ft. Of FINISHED Living Space, 4-5 Bedrms, 5 Bathrms, AND An Oversized 816 Sq. Ft. 3 Car Garage On .41 Acres!! *BRAND NEW CARPET In 1st Floor Living Rm, Dining Rm & Family Rm! BRAND NEW CARPET In All Upstairs Bedrooms *Freshly Painted *NEW Central Air In 2018 *New ROOF 2012 *Deck, Brick Patio + Covered Front Wrap Around Porch *The 1st Floor Features Wide Foyer Flanked By Dining Rm W/6 Light Chandelier, Chair Rail, Crown Molding & Living Rm *Family Rm W/Brick Fireplace & Hearth, Wood Mantel, Built In Shelving & Door To The Back Deck! *Large Eat In Kitchen W/ISLAND, PANTRY, Closet, Recessed Lighting & Tons Of Countertop/Cabinet Space W/Tile Backplash, Near The Guest Powder Rm *Upstairs Are 4 Bdrms W/3 Showcasing Raised Height Area W/12' Ceiling & Raised Window For Extra Natural Light! *Master Suite W/Chair Rail Molding, Gracious WALK IN CLOSET + Ensuite Master Bathroom W/His & H
#4392911

Wadsworth

635 Farr Avenue

5 Beds

4 Baths

3,650 Sq.Ft.

$379,900

MLS#: 4392911
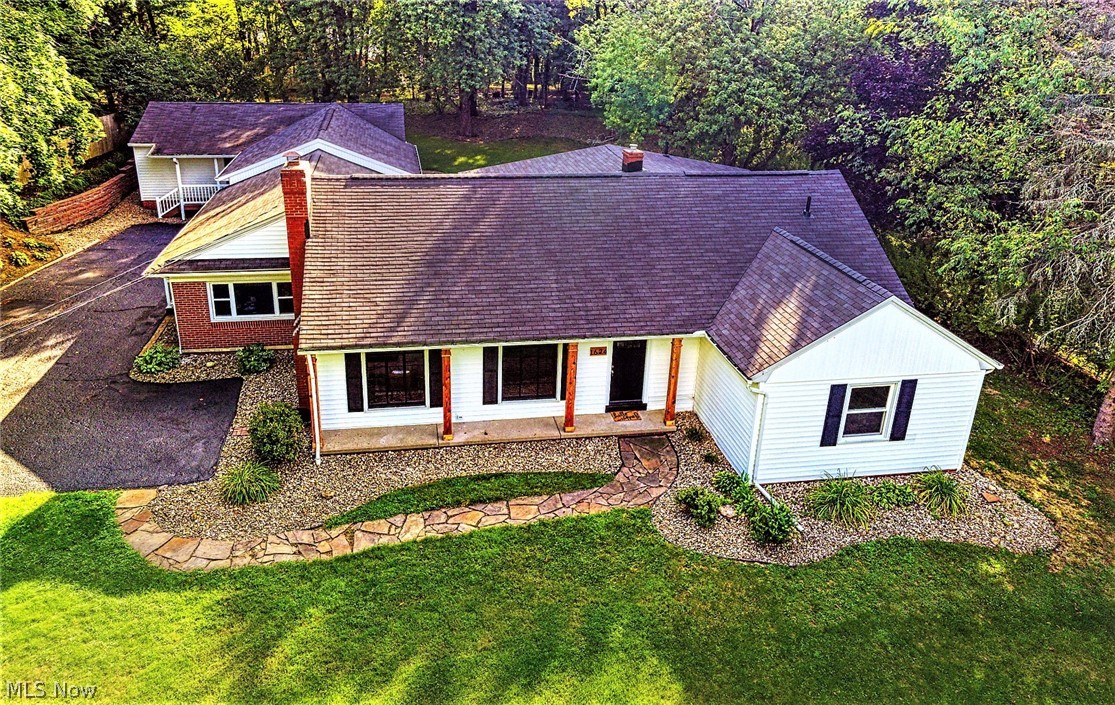
*Exquisite Detailed Quality, Professionally Designed ~ FULLY Remodeled MODERN Home W/A TRUE Guest/In-Law Suite! *4,650 FINISHED SQ. Ft!! *Main Area Consists Of 3,650 Sq. Ft, 4 Bdrms, 3.5 Bathrms PLUS A 3 Car Attached Garage On .87 Acres!! *25 Updated Rooms Include A FINISHED Bsmt W/BARN DOOR, Sunroom, Office, 1st Floor Laundry, 1st FLOOR MASTER & DUAL Stairways To 2nd Flr!! *1,000 Sq. Ft Addition -> 2 Bdrms, 1.5 Bthrms Including 2nd 1st Floor Master W/Ensuite Bthrm, Living/Eat In Kitchen/Laundry - WOW! *2 Brick Patios, Covered Front Porch W/CUSTOM Cedar Columns, Retaining Wall, Extra Parking, Long Paved Drive, 11' Garage Ceiling! **UPDATES INCLUDE: New Black Accent Doors, Fresh Paint, White Trim, LUXURY Plank Flooring & Carpet *1st FLR LAUNDRY Added W/SS Sink, Faucet W/Sprayer, SHIPLAP Wall, Concrete Countertop, Built In Bench, Clothing Rack & Recessed Lighting *Complete Galley Style KITCHEN Re-Work ALL Brand New W/GRANITE COUNTERTOPS, White Shaker CABINETS W/Soft Close Dovetail Drawer
#4213833

North Canton

1674 Meadowlane Drive SE

6 Beds

4 Baths

4,650 Sq.Ft.

$379,900

MLS#: 4213833
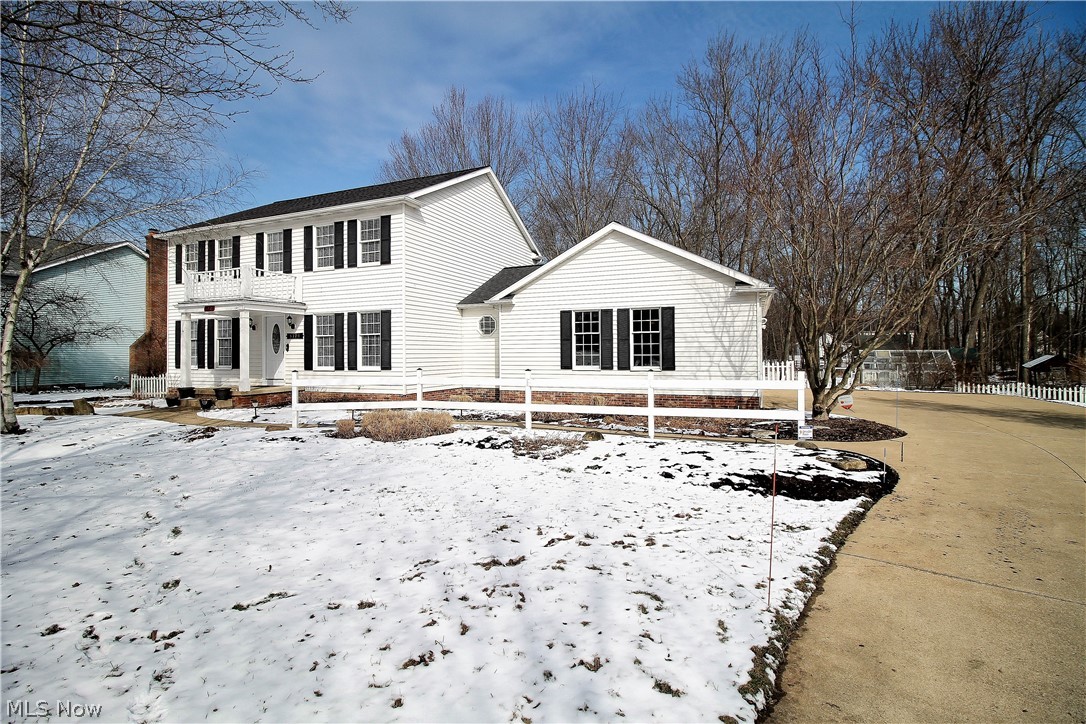
Welcome to this fabulous four bedroom, two and half bath home. The custom built gourmet chef's kitchen offers stainless steel appliances with exhaust fan, Kraftmaide soft close cabinets, coffee bar, and built in wine storage. The granite island has Penant lights and kitchen offers hardwood flooring. The beautiful family room with wood beams is open to the kitchen and has wood burning and or gas fireplace and opens to the bright sun room. The sun room has new ceramic wood type flooring 2018. The inviting foyer and dining room is located opposite the formal living room. First floor laundry room has custom built in lockers with loads of storage and coat hooks. Upstairs the master bedroom has a huge walk in closet and en-suite bathroom with new 2017 walk in shower and ceramic tile. There are three additional large bedrooms and full bathroom with two sinks and recessed lighting which completes the upstairs. The lower level has a huge finished recreation room with lots of storage space. The
#4075903

Hudson

5776 Williamsburg Circle

4 Beds

2 Baths

2,868 Sq.Ft.

$379,900

MLS#: 4075903
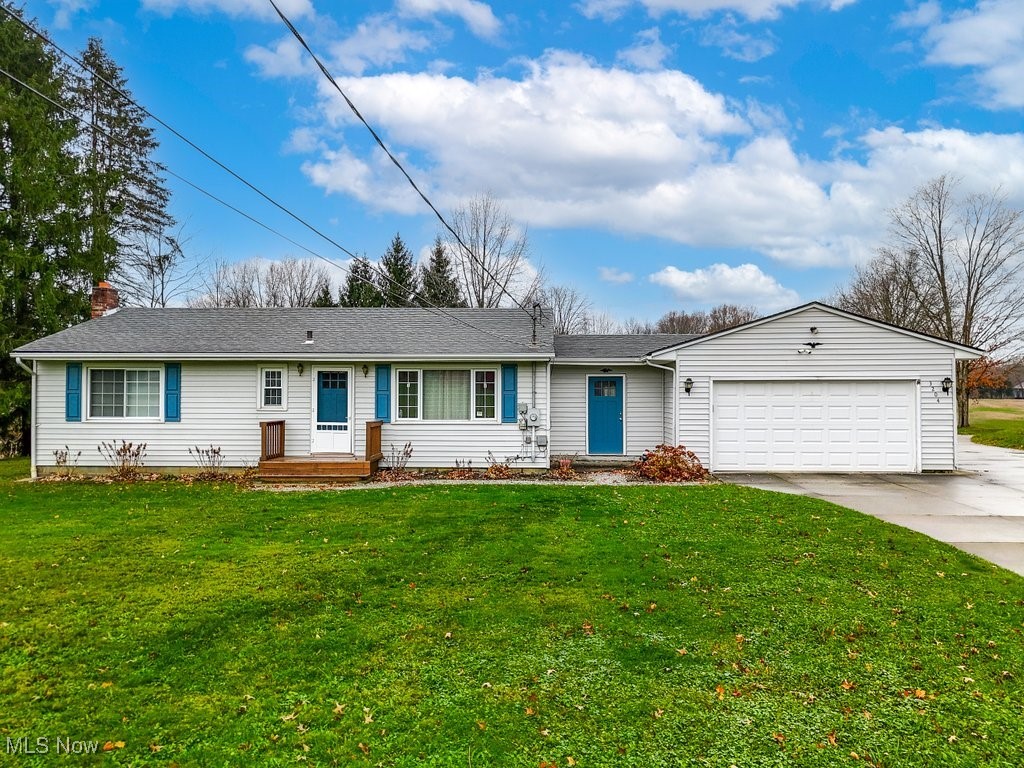
Discover your dream retreat on 11.71 acres of land, offering endless outdoor possibilities in a serene, private setting. Located in the highly regarded Rootstown school district, this property offers the perfect balance of country living with convenient access to schools, shopping, and major highways. This charming 3-bedroom, 1-bath ranch home in Kent is move-in ready and the perfect place to unwind, enjoy the property all the way back to Breakneck Creek. With an eat-in kitchen (all appliances included) and a spacious living area, this home offers comfort and simplicity. The basement provides an additional living area with a pool table (conveys with the sale) and bar as well as a separate laundry room.
Step out back on the large deck and embrace the beauty of the land – perfect for dirt bikes, 4-wheelers, and outdoor adventures. Whether you’re an avid hunter or simply enjoy the great outdoors, this property is a paradise waiting for you.  
For those who need room for toys and tools, a 36 x 48 detached garage provides ample space for jet skis, boats, campers, ATVs, and more. Extra large concrete driveway to accommodate parking.
Recent updates include power washing November 2024, septic system installed in 2020. The roof was replaced in 2019. For buyer's peace of mind, the sellers are offering a 1 year home warranty. Washer and dryer included.
Whether you’re looking for a quiet country retreat or an action-packed outdoor haven, this home on almost 12 acres is ready for you!
Check out this exceptional opportunity – schedule your showing today!
#5084600

Kent

3204 Old Forge Road

3 Beds

1 Baths

1,719 Sq.Ft.

$379,900

MLS#: 5084600

Welcome to this fabulous one of a kind condo at popular Woodbury! This condo has it all! From the moment you walk in the door you will want to make it your own! The owner spared no expense when it was built and it has been beautifully maintained through-out! This condo includes two sunrooms, two fireplaces (one in the great room and the other in the LL family room), a maintenance free deck w/a Sunair Awning, a finished LL walk-out that includes a huge family room w/beautiful built-in's, a bedroom, a full bath, and a bonus room with several built-in's. AND, in this storage area there is a huge table w/built-in cabinets that is a quilter's/crafter's dream. The kitchen has beautiful hardwood floors that have recently been refinished, an eating area with a window seat, a pantry, quartz counters, and it is fully applianced! This condo boasts a very open floor plan and the vaulted great room, with extensive oak trim and crown molding, has new carpet,  and includes a formal dining area and a gas fireplace. There are sliders that lead to the large 4 season vaulted sunroom, and the maintenance-free deck. The large primary bedroom with new carpet has vaulted ceilings and it's own ensuite bathroom that features 2 walk-in closets and an updated step-in shower. On the other side of the condo is the 2nd bedroom and it is just steps from the main bath making it the perfect guest bedroom. In the main bath you will find a walk-in American Standard jetted tub/shower combination. (not just a tub, but a WALK-IN tub with shower). All of the appliances have been updated and the furnace/central air was replaced in 2025, and the tankless Navien H20 was installed in 2024. The windows have also been replaced. This condo is just waiting to welcome you! Everything has been done for you-just move in and enjoy the care-free life that owning a condo can offer! In addition, the seller is offering a one-year home warranty for buyers comfort! Please do not hesitate! Call for your appointment today!
#5239384

Stow

3838 Woodbury Oval 87

3 Beds

3 Baths

2,874 Sq.Ft.

$379,900

MLS#: 5239384
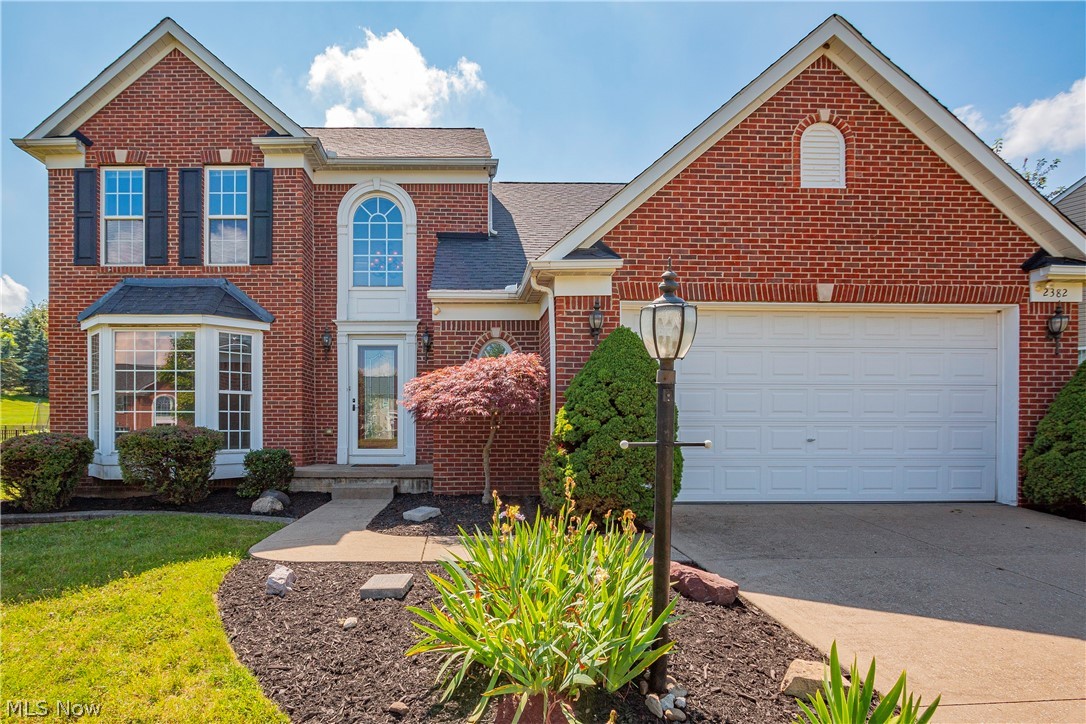
Welcome to this beautiful 3-bedroom, 3 ½ bath home located in Charleston Place, in the City of Green.  This home features a hard to find FIRST FLOOR OWNER'S SUITE with walk-in closet, new luxury vinyl flooring, and tray ceiling with recessed lighting.  Just across the hall you find the convenient first floor laundry room! This is an easy home to love for a lifetime.  The main floor also includes a half-bath for guests, formal dining room, and open kitchen which flows into the large great room with stunning stone fireplace.  Just off the back of the kitchen is a newly installed deck with views of the nicely manicured lawn and flower beds.  Upstairs features 2 additional bedrooms and another full bathroom.  The amenities don’t stop here!  Want to relax and unwind with friends?  Head to the large fully finished basement complete with 3rd full bathroom, bar area, and plenty of room for fun!  In addition, you will find another room which could be used as a 4th bedroom, craft room, office, playroom, etc.  A walk-in closet with built in shelving is attached.  This home has so much to offer! Did I mention it’s on a cul-de-sac?  Don’t wait long to call for a showing!
#5043652

Uniontown

2382 Handforth Street

3 Beds

3 Baths

3,072 Sq.Ft.

$379,000

MLS#: 5043652
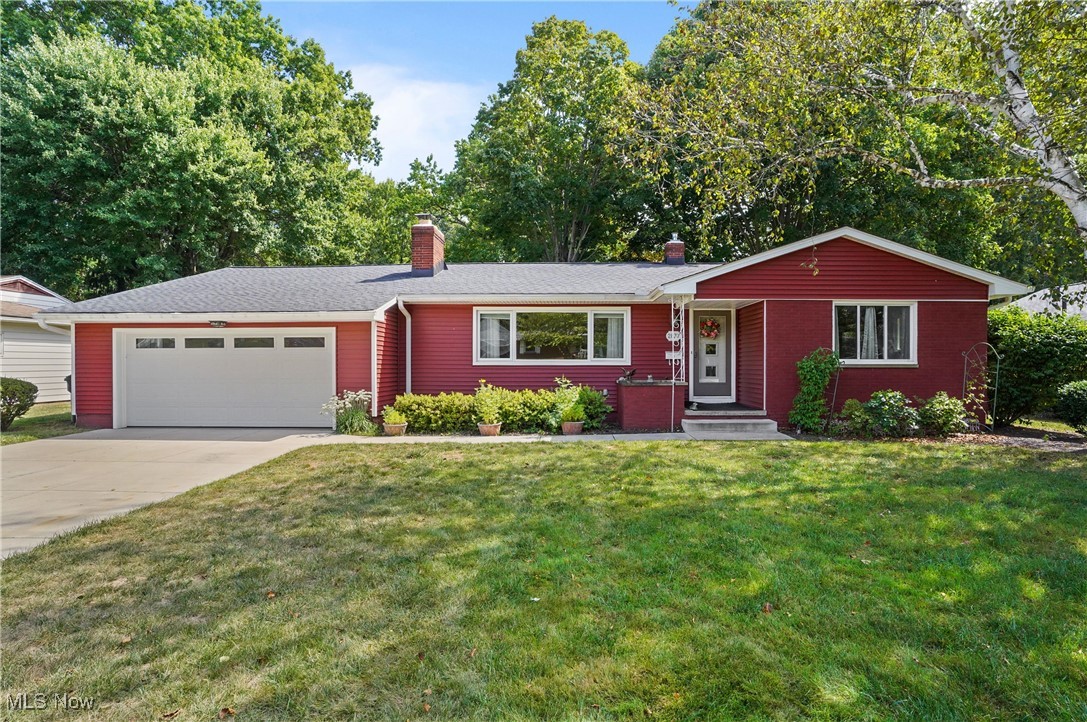
This charming ranch-style home combines comfort, functionality, and timeless appeal. With 3 spacious bedrooms and 3 full bathrooms, there’s room for everyone to enjoy. Step inside to an open, light-filled main floor where the updated kitchen flows seamlessly into the dining and living areas—perfect for everything from casual family dinners to lively gatherings with friends.
The finished lower level expands your options with space for a cozy family room, home office, or recreation area. You’ll also find a partially finished basement, giving you even more flexibility for storage, hobbies, or a workout space. An attached 2-car garage adds everyday convenience. Outside, the fenced backyard is a true highlight—complete with a great deck that’s ideal for summer cookouts, evening get-togethers, or simply relaxing with a cup of coffee. Located in a desirable Silver Lake neighborhood, you’ll love the easy access to the lake, local parks (including a brand-new playground right on the river bend), top-rated schools, shopping, and major highways.
Don’t miss your chance to own this well-maintained ranch that’s ready to welcome you home!
#5133312

Stow

2837 Outlook Drive

3 Beds

3 Baths

2,173 Sq.Ft.

$379,000

MLS#: 5133312
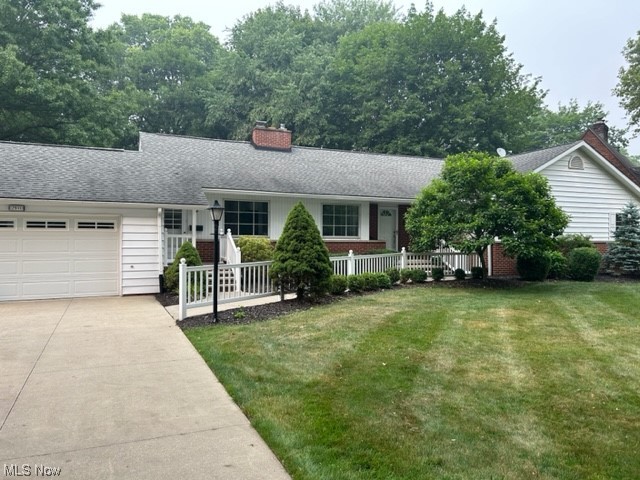
Let the Fireworks begin!!!  Don't miss this opportunity to view this move-in ready ranch house in the heart of Silver Lake Village.  This 3 bedroom, 2 1/2 bathroom ranch has been totally repainted in every room.  The beautiful white kitchen has large windows to the let the sunshine come in, built-ins, and brand new stainless steel appliances.  Access to the attached two car garage is directly off of the kitchen, as well as, there are the beautiful hard wood floors that were just redone in the dining room and great room area, along with a lovely gas fireplace.  In the back of the house is a large screened in porch (19 X 12) with high ceilings, a trex deck and a cement patio, perfect to enjoy in the tree lined back yard area.  There are three large bedrooms, 2 of them have carpeting including the master suite.  The Master is large with a wonderful walk in closet, perfect for holding all of your belongings.  The third bedroom has wood floors and two cedar closets.  Across the hallway from
#4469845

Silver Lake

2911 Circle Drive

3 Beds

2 Baths

2,371 Sq.Ft.

$379,000

MLS#: 4469845
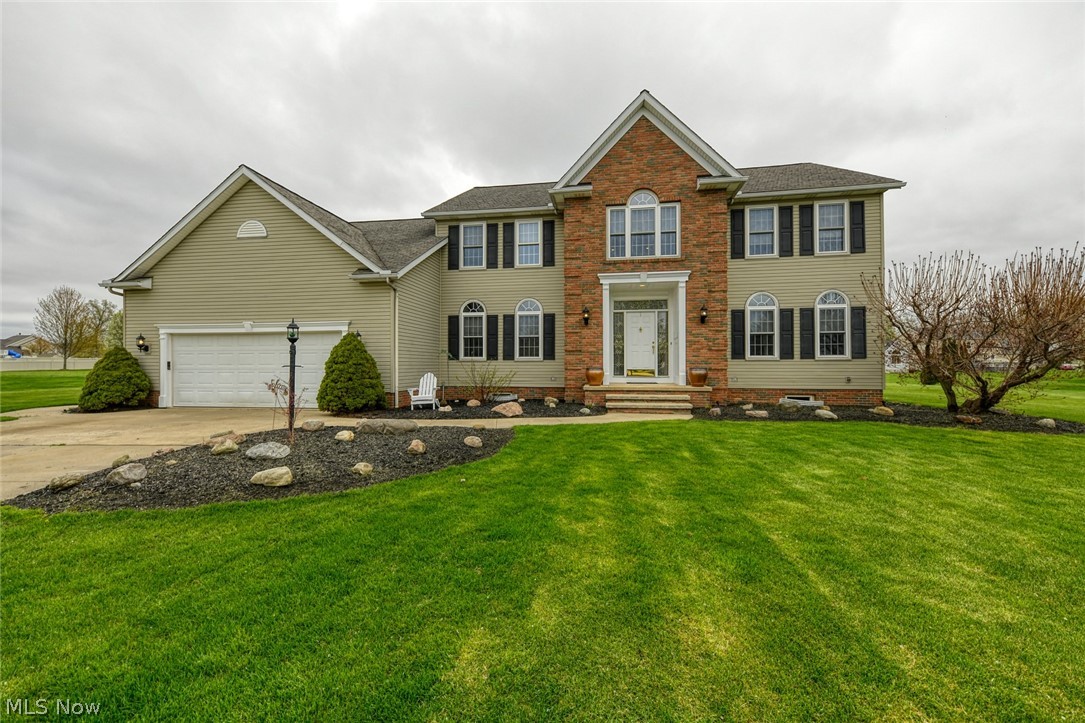
INCREDIBLE home in Cuyahoga Falls, located on a cul-de-sac in the beautiful Regent Park allotment.  Custom built home w/ meticulous attention to detail.  Starting w/ the impressive entrance of the bright front foyer, this sets the tone for the space & quality found throughout the home.  To the right is the formal living room.  This opens up to the massive living room, w/ wood burning/gas fireplace, lots of windows & wide open to the kitchen.  Large informal eating area has sliders to the back yard.  The sizable kitchen offers endless solid oak Schrock cabinets, including a pull out pantry, solid surface countertops, built-in desk & all appliances included.  There is also a formal dining room off of the kitchen too!  Down the hall is a large closet, spacious half bathroom, laundry/mudroom with access to the back yard, garage access & first floor bedroom/office (has closet).  Up the grand staircase to find 4 more bedrooms & 2 full baths.  You will adore the loft/sitting area in front of
#4091700

Cuyahoga Falls

386 Heathrow Drive

5 Beds

3 Baths

4,549 Sq.Ft.

$379,000

MLS#: 4091700
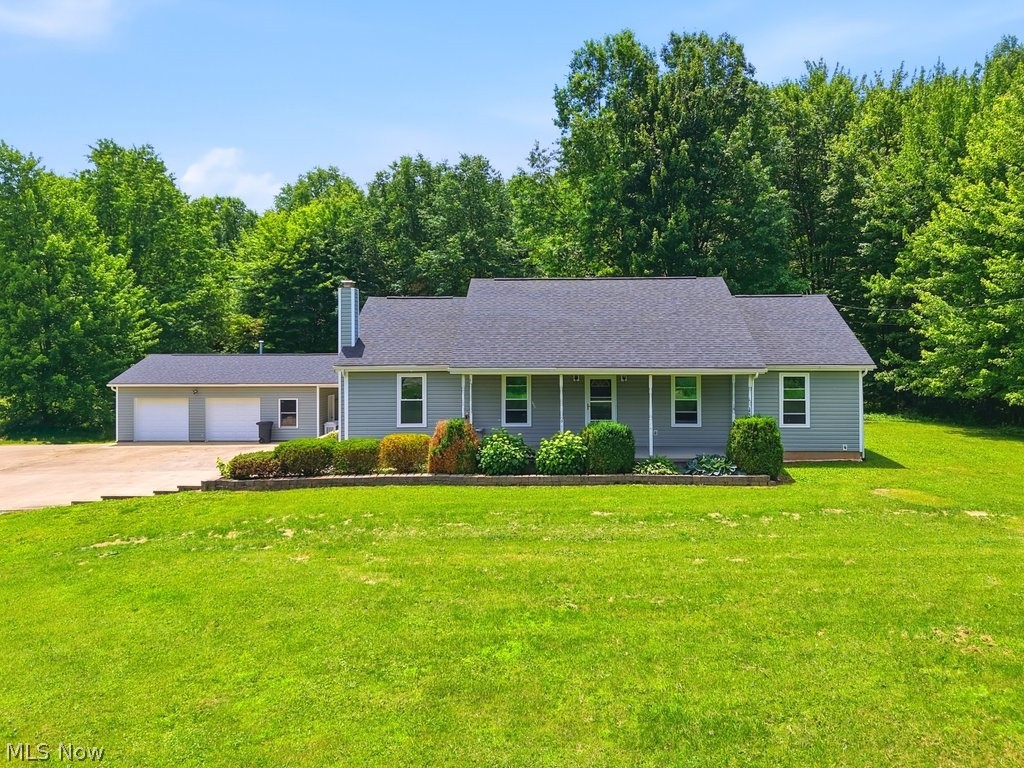
Welcome to your own private retreat at 5230 Laubert Rd. in Atwater! Nestled on 4.11 scenic acres, a long gravel driveway takes you back to an extra large concrete pad. This spacious ranch home offers over 3,300 square feet of potential living space, combining peaceful country living with room to grow.
Built in 1996, the home features 1,656 square feet on the main level with an open-concept layout, cathedral ceilings in the family room and primary bedroom, and an abundance of natural light. The spacious kitchen offers ample cabinetry, a separate dining area, and beautiful views of the property and backyard entertaining space.
The main level includes three bedrooms and two full bathrooms, while the lower level adds a fourth bedroom, a third full bathroom, and endless possibilities. With high ceilings, egress access, a functional pellet stove, and space ready for your finishing touches. The basement could easily become a separate living suite, recreation area, or extended family space.
Step outside and enjoy the incredible outdoor living area featuring a Brand-New stone and concrete patio, fire pit, covered gathering space, and outdoor bar—perfect for entertaining year-round. A new retaining wall was added in 2025.
Additional highlights include a heated 2½-car garage with extra storage space, first-floor laundry plus basement laundry hookups, two sump pumps, a well and septic system regularly serviced every two years, and a newer rain well pump system with water softener. Major exterior updates include the roof, siding, and windows (2021).
If you’re looking for acreage, flexibility, and exceptional outdoor living, this property offers a rare opportunity to create the lifestyle you’ve been dreaming of. Schedule your private showing today!
#5217974

Atwater

5230 Laubert Road

4 Beds

3 Baths

2,659 Sq.Ft.

$379,000

MLS#: 5217974
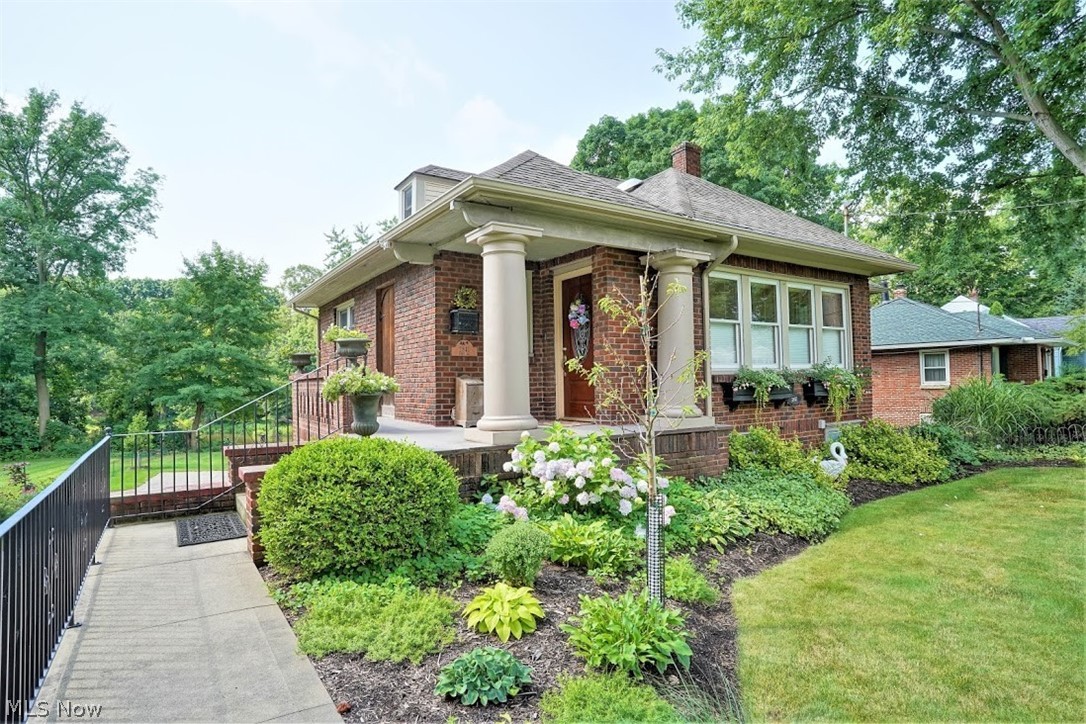
Wow!! What a rare opportunity to own your own piece of paradise located on a gorgeous bend on the Cuyahoga River offering fantastic views up & down the river! Every season offers a fabulous view! There is a deck overlooking the river making this a great setting for morning coffee through evening relaxation & steps leading to the riverbank. This home is believed to be 1 of the 1st 100 homes built in Silver Lake. Lovingly cared for & updates galore inside the home is a delightful surprise when walking through the home. Great attention to detail, outstanding character, & wonderful water views from inside will make you fall in love w/this home. The owner’s suite is spacious w/a gorgeous private glamour bath. 3 additional bedrooms & 2 additional full baths are in the home. There are hardwood floors on the main level. The lower level family room has patio doors leading to the rear of the home & brings in so much natural light along with a great view. From the lower level you will be able to
#4296577

Silver Lake

2841 Kent Road

4 Beds

3 Baths

2,448 Sq.Ft.

$378,480

MLS#: 4296577
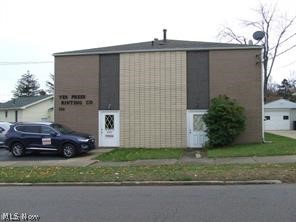
2 story building, vacant 1st floor of 2296 sq ft consists of large front room 18x28, kitch/workroom 13x15, office 11x14, hallway (wide enough for shelving & walkway) 16x5.6, back room 19x22.6, addl storage room 19x15.6, 2 bathrooms, 1 w/sink & toilet, 1 w/sink & shower. Lots of possibilities for business and/or reconfiguring the floor plan. Upstairs are 3 apartments, w/secure front & back entrances, plus an entrance from 1st floor business. One apt rented to same tenant for 30 years, 2nd rented  and third is vacant.  All 3 apts had recent updates which include new furnaces, painting, refin hardwood floors, new flooring, newer stove and fridge, updated kitchen and bath. Sellers have rented on MTM basis in case buyer wants to get own tenants or live upstairs & have business downstairs - talk about convenient and saving gas!! 2 apartments are 1-bedroom & approx 426 sqft, 3rd apt is 2-bedrooms, approx 639 sqft. Each apt has it's own furn/C/A and electric box. Common laundry area 1st fl. Seller currently pays gas/heat, water/sewer & trash, tenants pay electric.  1st fl furn 8+ yrs, 120-gal H20 7+ yrs, vinyl siding 13 yrs, roof 6 yrs, shed, small backyard with privacy fence for tenant use.  Technically 2 parking lots, one w/4 tenant spots & 2 business spots, 2nd parking lot with approx 24 more spots that has been rented to neighboring businesses in the past (additional income!). Easy to show, occupied apts on 2nd showing.
#5038052

Akron

720 E Glenwood Avenue

None Beds

None Baths

4,592 Sq.Ft.

$375,000

MLS#: 5038052
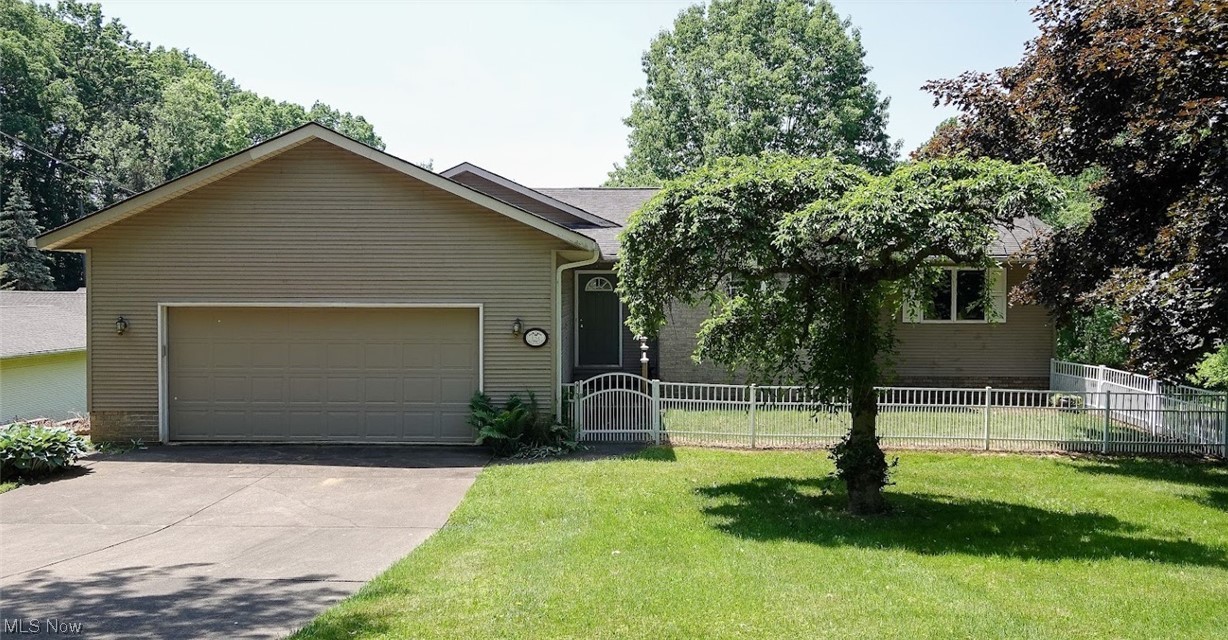
134 Spruce Dr NW, N Canton, OH 44720 is in the highly sought Willowdale Lake Country Club community! Beautiful Ranch Home, Waterfront on a double lot with 3rd lot available. Walkout Ranch built in 1992, has large yard, boat dock, includes 3 bedrooms (one currently used @ office) & huge unfinished walkout basement ready for you to use as you wish. 2 car garage, concrete driveway & plentiful parking, includes backyard storage shed, dock & separate Fishing Lot Available next door if more land is wanted for additional expansion or simply continued privacy & even more parking, includes an additional dock. Beach & Playground is an easy golf cart ride away! Lake home has Open Concept main living area with views of the water from the entire back side, including deck & walkout basement. Beautiful kitchen has plenty of dark oak cabinets, gorgeous granite countertops, designer tiled backsplash, all the appliances are included & perfect dining area to eat your grilled dinner & drink your favorite
#4461727

North Canton

134 Spruce Drive NW

3 Beds

1 Baths

1,600 Sq.Ft.

$375,000

MLS#: 4461727

1 ... 47 48 49 50 51 ... 666
* Listings identified with the FMLS IDX logo come from FMLS and are held by brokerage firms other than the owner of this website. The listing brokerage is identified in any listing details. Information is deemed reliable but is not guaranteed. If you believe any FMLS listing contains material that infringes your copyrighted work please click here to review our DMCA policy and learn how to submit a takedown request. Ā© 2024. First Multiple Listing Service, Inc.

Send a message

Message successfully sent.

Your message

What is 3 + 4 ?

Reason for contacting?

I agree to receive email communication and understand I can unsubscribe at any time.

I agree to be contacted by Tyson Sells Homes, LLC. via call, email, and text for real estate services. To opt out, you can reply 'stop' at any time or reply 'help' for assistance. You can also click the unsubscribe link in the emails. Message and data rates may apply. Message frequency may vary. Privacy Policy

Sign Out

Virtual Assistant

Would you like to take the next step with this property? We can help you schedule a showing or virtual tour, or send you more details.

Yes, I would like more information.

Thank You for Your Reply, One of Our Agents will contact you as soon as possible

No, maybe later.

Thank you, you can always contact me via email, phone number or through the contact form.

Realhub AI

Lucy - Your AI-Powered Realtor

Update Your Temporary Password

Personalize your search

Enter your email and we'll notify you immediately when new listings match what you're looking for.

or enter email address

Already have an account ? Login here

Continue your home search

I agree to receive communications and understand I can unsubscribe at any time.

I agree to be contacted by Tyson Sells Homes, LLC. via call, email, and text for real estate services. To opt out, you can reply 'stop' at any time or reply 'help' for assistance. You can also click the unsubscribe link in the emails. Message and data rates may apply. Message frequency may vary. Privacy Policy

Already have an account ? Login here

We use cookies

We use cookies primarily for analytics to enhance your experience. By accepting, you agree to our use of these cookies. You can manage your preferences or learn more about our cookies policy.
