.webp?size=346x80)


Property
Beds
3
Full Baths
2
1/2 Baths
1
Year Built
1972
Sq.Footage
2,316
Beautifully updated and move-in ready, this 3-bedroom, 2.5-bath home blends warmth, style, and thoughtful upgrades throughout. The kitchen features rich cherry cabinetry, granite countertops, newer appliances, soft-close cabinetry, under-cabinet lighting, and updated fixtures. Fresh paint throughout, **commercial-grade LVT flooring and luxury carpet—both new in 2026—**give the home a fresh, polished feel, while new ceiling fans add comfort and style. The lower level offers the convenience of a half bath and additional living space. Outside, you'll appreciate the shed, extra garage length, and an additional parking spot—practical features that make everyday living easier. Step into your own backyard retreat, where the inviting saltwater pool creates the perfect setting for summer fun, relaxing afternoons, and lifelong memories. The well-maintained pool includes a new pump in 2026, salt cell in 2025, filter in 2022, and heater in 2020. With stylish updates, flexible living space, a fantastic backyard, and a pool ready to enjoy, this home offers so much more than a place to live—it’s a place to make memories.
Features & Amenities
Interior
-
Other Interior Features
Ceiling Fan(s)
-
Total Bedrooms
3
-
Bathrooms
2
-
1/2 Bathrooms
1
-
Above Grade Finished Area
2316.0
-
Basement YN
YES
-
Cooling YN
YES
-
Cooling
Ceiling Fan(s), Central Air
-
Fireplace YN
YES
-
Heating YN
YES
-
Heating
Fireplace(s)
-
Main Level Bedrooms
3
-
Pet friendly
N/A
Exterior
-
Garage
Yes
-
Garage spaces
2
-
Construction Materials
Brick, Vinyl Siding
-
Parking
Attached, Garage, Garage Door Opener
-
Patio and Porch Features
Deck
-
Pool
Yes
-
Pool Features
ENERGY STAR Qualified pool pump, Fenced, Gas Heat, Heated, In Ground, Pool Cover, Salt Water, Private
-
Waterfront YN
NO
Area & Lot
-
Lot Size(acres)
0.3677
-
Property Type
Residential
-
Property Sub Type
Single Family Residence
-
Architectural Style
Bi Level
Price
-
Sales Price
$359,900
-
Tax Amount
$3,026
-
Sq. Footage
2,316
-
Price/SqFt
$155
HOA
-
Association
No
School District
-
Elementary School
Northwest LSD Stark- 7612
-
Middle School
Northwest LSD Stark- 7612
-
High School
Northwest LSD Stark- 7612
Property Features
-
Stories
2
-
Sewer
Public Sewer
-
Water Source
Public
Schedule a Showing
Showing scheduled successfully.
Mortgage calculator
Estimate your monthly mortgage payment, including the principal and interest, property taxes, and HOA. Adjust the values to generate a more accurate rate.
Your payment
Principal and Interest:
$
Property taxes:
$
HOA fees:
$
Total loan payment:
$
Total interest amount:
$
Location
County
Stark
Elementary School
Northwest LSD Stark- 7612
Middle School
Northwest LSD Stark- 7612
High School
Northwest LSD Stark- 7612
Listing Courtesy of Cathy M Corral , RE/MAX Edge Realty
RealHub Information is provided exclusively for consumers' personal, non-commercial use, and it may not be used for any purpose other than to identify prospective properties consumers may be interested in purchasing. All information deemed reliable but not guaranteed and should be independently verified. All properties are subject to prior sale, change or withdrawal. RealHub website owner shall not be responsible for any typographical errors, misinformation, misprints and shall be held totally harmless.

Agent / Realtor®
Carla Ponikvar
Call Carla today to schedule a private showing.

* Listings on this website come from the FMLS IDX Compilation and may be held by brokerage firms other than the owner of this website. The listing brokerage is identified in any listing details. Information is deemed reliable but is not guaranteed. If you believe any FMLS listing contains material that infringes your copyrighted work please click here to review our DMCA policy and learn how to submit a takedown request.© 2024 FMLS.
Related Properties
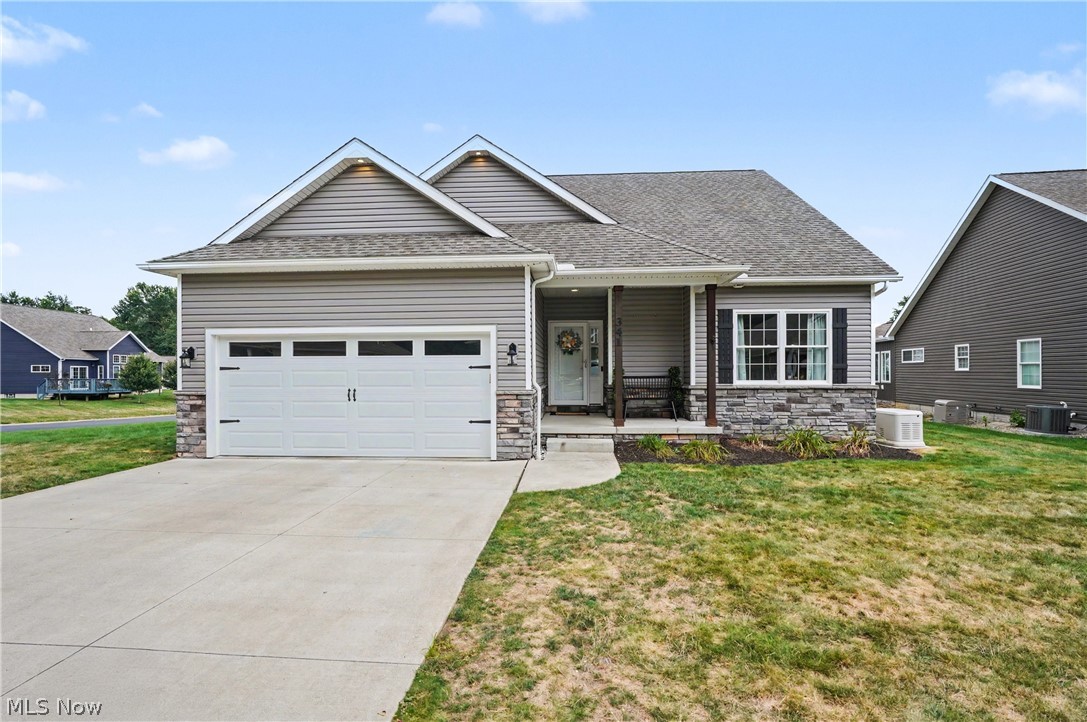
Canal Fulton
341 Alexis Lane
3 Beds
3 Baths
2,732 Sq.Ft.
$379,500
MLS#: 5230410

Canal Fulton
11280 Braddock Street NW
3 Beds
2 Baths
N/A
$325,000
MLS#: 5232023
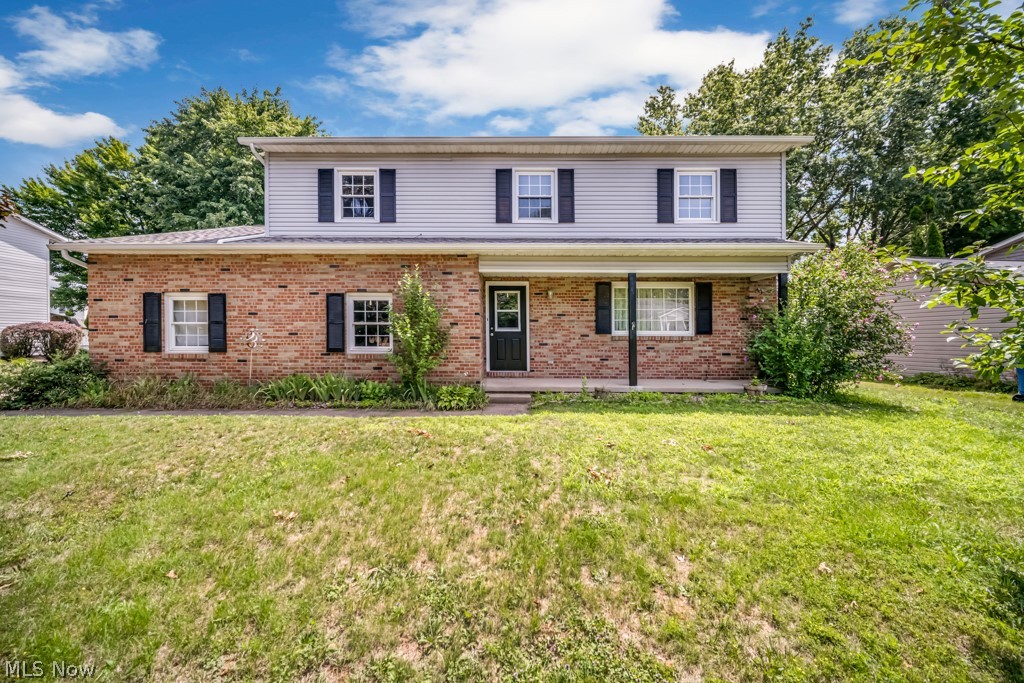
Canal Fulton
731 Redwood Drive
4 Beds
2 Baths
2,072 Sq.Ft.
$290,000
MLS#: 5230234

Canal Fulton
881 Dan Avenue
4 Beds
2 Baths
2,264 Sq.Ft.
$369,900
MLS#: 5236035
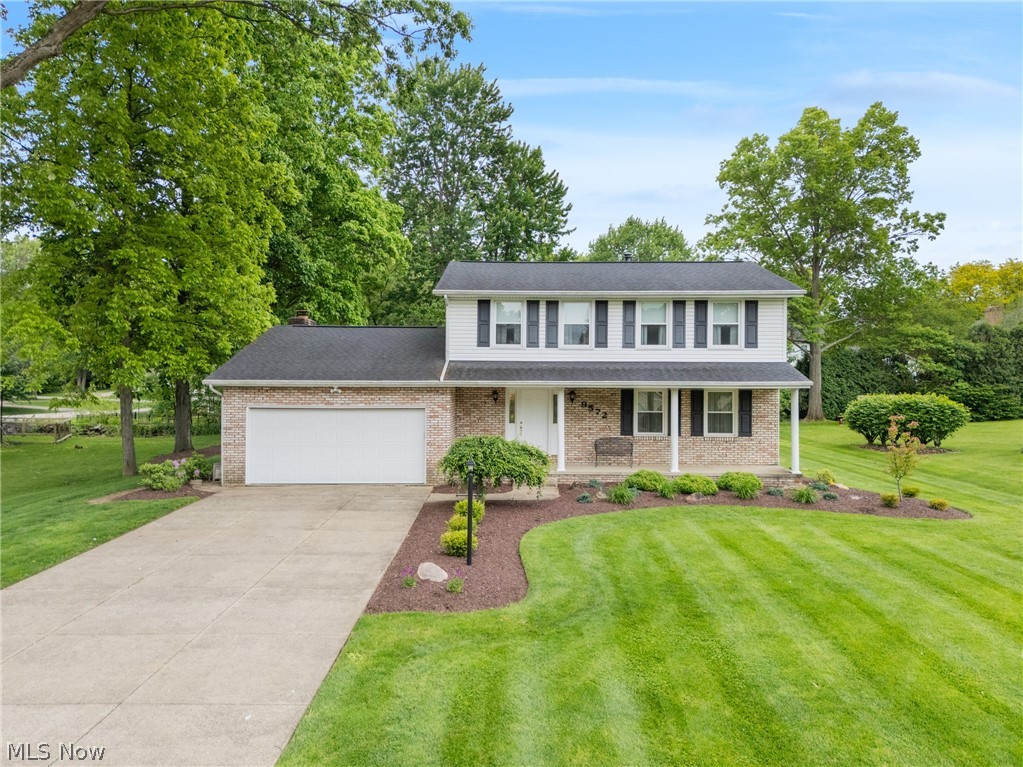
Canal Fulton
9572 Beryl Street NW
4 Beds
2 Baths
2,592 Sq.Ft.
$398,400
MLS#: 5213582

Canal Fulton
6840 Akron Avenue NW
3 Beds
3 Baths
3,615 Sq.Ft.
$399,900
MLS#: 5235026

Canal Fulton
223 High Street SE
3 Beds
2 Baths
2,376 Sq.Ft.
$309,000
MLS#: 5234504

Canal Fulton
829 Dan Avenue
4 Beds
2 Baths
3,012 Sq.Ft.
$354,900
MLS#: 5235884

Canal Fulton
6596 Ivyhill Drive NW
3 Beds
1 Baths
2,466 Sq.Ft.
$345,000
MLS#: 5237172
