.webp?size=346x80)


Property
Beds
4
Full Baths
2
1/2 Baths
2
Year Built
1993
Sq.Footage
3,012
Now is your chance to grab this great home before summer ends! Located in the fantastic Colonial Hills neighborhood in Canal Fulton. Just 4 minutes to historic downtown Canal Fulton for local festivals, awesome restaurants & pubs, kayaking, biking on Towpath Trail, ice cream & more! Colonial Hills is the perfect, family friendly community where you, the kids & the dog will make fast friends! 4 bedrooms, 2 full plus 2 half baths & a finished basement w/ a bonus room, this gorgeous home has it all! The welcoming entryway offers a coat closet & convenient 1/2 bath. Then we have a formal sitting/living room. The lovely French doors make this a super flexible space to be used as an office, playroom or library. Rustic shiplap accent walls add a perfect pop of color & warmth to the family room. This open space features a cozy fireplace & LVP flooring that runs through the breakfast area & into the kitchen. Plentiful cabinets & full set of appliances, the kitchen gives a perfect view of the kids playing in the back yard or running through the house ;) Upstairs you will find a grand primary suite (w/ walk-in closet), 3 additional bedrooms & 2nd full bathroom. All the bedrooms & stairs have new carpet too! Down to the lower level for even more square footage! To the left is an almost hidden bonus room. A wonderful guest room, home office or work out space! The main area is wide open w/ a wood planked feature wall made for a big screen! Don't miss the new bathroom! Fully functioning as a 1/2 bath, but ready to be finished off as a 3rd full bathroom! A spacious laundry room complete w/ washer & dryer set, finish off this floor. Have you been outside? This is the most charming yard! Lots of fun pockets of flower & garden beds, shrubbery & a stunning mature tree. The deck is the ultimate hang out spot, with a built in TV stand! Just below is a super cool fire pit area & there's a great concrete patio area too! Sellers LOVE this home & hope you will too!!!
Features & Amenities
Interior
-
Other Interior Features
Ceiling Fan(s)
-
Total Bedrooms
4
-
Bathrooms
2
-
1/2 Bathrooms
2
-
Above Grade Finished Area
2548.0
-
Basement YN
YES
-
Cooling YN
YES
-
Cooling
Ceiling Fan(s), Central Air
-
Fireplace YN
YES
-
Heating YN
YES
-
Heating
Natural Gas, Forced Air
-
Pet friendly
N/A
Exterior
-
Garage
Yes
-
Garage spaces
2
-
Construction Materials
Vinyl Siding
-
Parking
Attached, Concrete, Garage
-
Patio and Porch Features
Deck, Patio
-
Pool
No
-
Waterfront YN
NO
Area & Lot
-
Lot Size(acres)
0.2726
-
Property Type
Residential
-
Property Sub Type
Single Family Residence
-
Architectural Style
Colonial
Price
-
Sales Price
$354,900
-
Tax Amount
$3,724
-
Sq. Footage
3,012
-
Price/SqFt
$117
HOA
-
Association
No
School District
-
Elementary School
Northwest LSD Stark- 7612
-
Middle School
Northwest LSD Stark- 7612
-
High School
Northwest LSD Stark- 7612
Property Features
-
Foundation Details
Block
-
Sewer
Public Sewer
-
Water Source
Public
Schedule a Showing
Showing scheduled successfully.
Mortgage calculator
Estimate your monthly mortgage payment, including the principal and interest, property taxes, and HOA. Adjust the values to generate a more accurate rate.
Your payment
Principal and Interest:
$
Property taxes:
$
HOA fees:
$
Total loan payment:
$
Total interest amount:
$
Location
County
Stark
Elementary School
Northwest LSD Stark- 7612
Middle School
Northwest LSD Stark- 7612
High School
Northwest LSD Stark- 7612
Listing Courtesy of Lisa Hughes , RE/MAX Trends Realty
RealHub Information is provided exclusively for consumers' personal, non-commercial use, and it may not be used for any purpose other than to identify prospective properties consumers may be interested in purchasing. All information deemed reliable but not guaranteed and should be independently verified. All properties are subject to prior sale, change or withdrawal. RealHub website owner shall not be responsible for any typographical errors, misinformation, misprints and shall be held totally harmless.

Agent / Realtor®
Carla Ponikvar
Call Carla today to schedule a private showing.

* Listings on this website come from the FMLS IDX Compilation and may be held by brokerage firms other than the owner of this website. The listing brokerage is identified in any listing details. Information is deemed reliable but is not guaranteed. If you believe any FMLS listing contains material that infringes your copyrighted work please click here to review our DMCA policy and learn how to submit a takedown request.© 2024 FMLS.
Related Properties
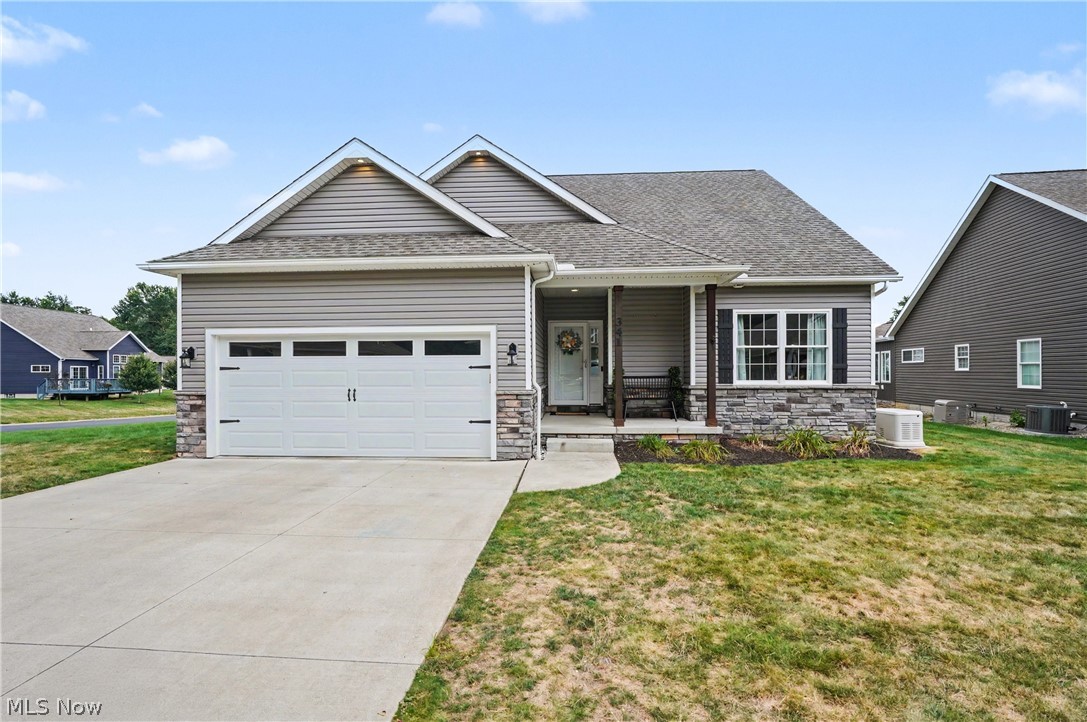
Canal Fulton
341 Alexis Lane
3 Beds
3 Baths
2,732 Sq.Ft.
$379,500
MLS#: 5230410

Canal Fulton
11280 Braddock Street NW
3 Beds
2 Baths
N/A
$325,000
MLS#: 5232023
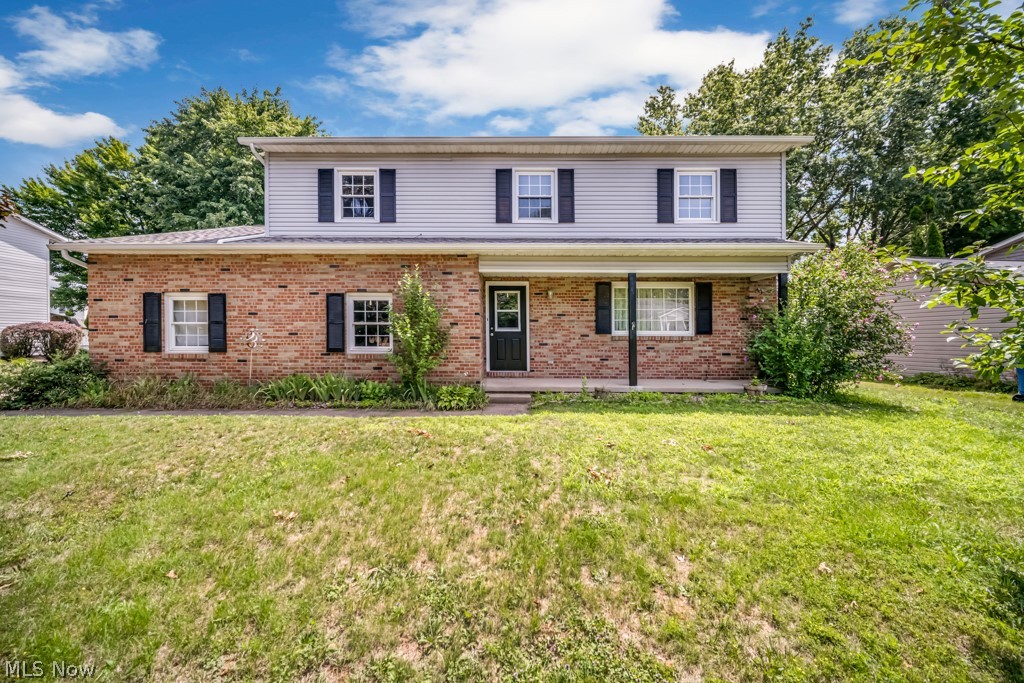
Canal Fulton
731 Redwood Drive
4 Beds
2 Baths
2,072 Sq.Ft.
$290,000
MLS#: 5230234

Canal Fulton
881 Dan Avenue
4 Beds
2 Baths
2,264 Sq.Ft.
$369,900
MLS#: 5236035
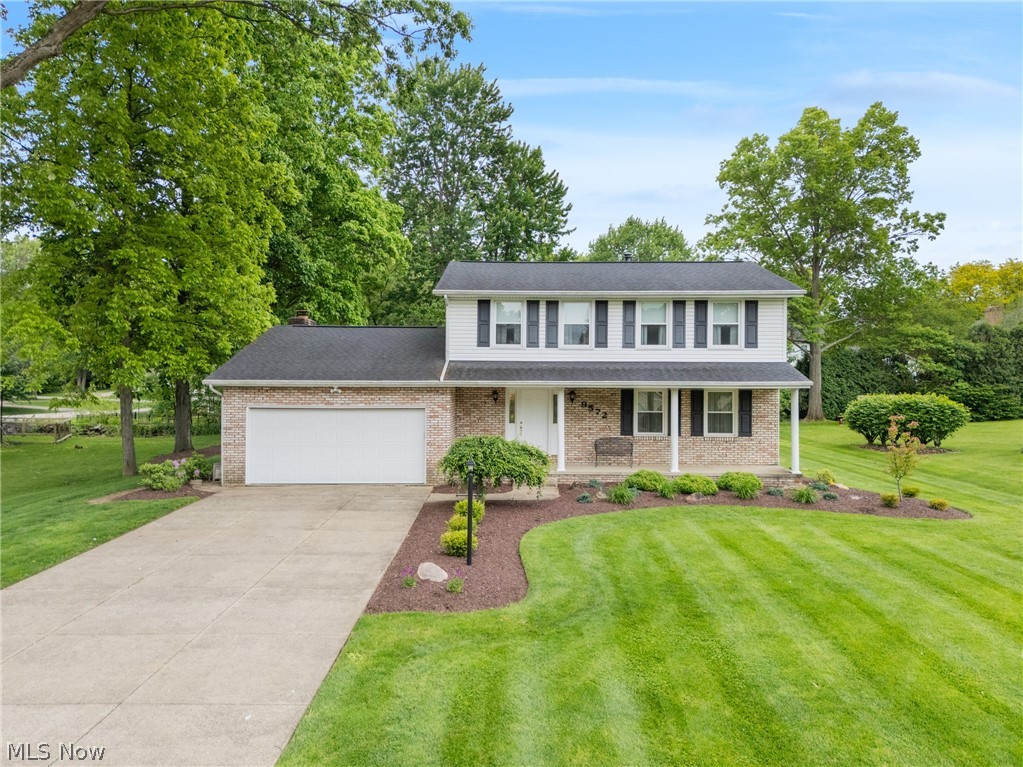
Canal Fulton
9572 Beryl Street NW
4 Beds
2 Baths
2,592 Sq.Ft.
$398,400
MLS#: 5213582

Canal Fulton
6840 Akron Avenue NW
3 Beds
3 Baths
3,615 Sq.Ft.
$399,900
MLS#: 5235026

Canal Fulton
223 High Street SE
3 Beds
2 Baths
2,376 Sq.Ft.
$309,000
MLS#: 5234504

Canal Fulton
1619 Reed Street
3 Beds
2 Baths
2,316 Sq.Ft.
$359,900
MLS#: 5236914

Canal Fulton
6596 Ivyhill Drive NW
3 Beds
1 Baths
2,466 Sq.Ft.
$345,000
MLS#: 5237172
