.webp?size=346x80)


Property
Beds
4
Full Baths
2
1/2 Baths
1
Year Built
2020
Sq.Footage
2,850
Impeccably maintained and thoughtfully designed, this 2020 ranch-style home offers nearly 3,000 square feet of elevated living on a quiet cul-de-sac in desirable Shadow Ridge. Professional landscaping, 360° irrigation, exterior uplighting, and a covered front porch create a striking first impression, while a cohesive, sophisticated interior awaits inside. Wide-plank hardwood floors, soaring ceilings with exposed beams, statement lighting, and a sleek wine feature wall set the tone. The dramatic great room features floor-to-ceiling windows with custom power blinds, bathing the space in natural light, while a full-height focal wall with dark marble-look panels, subtle gold veining, and an integrated linear fireplace adds warmth and impact. The chef’s kitchen flows seamlessly into the main living area and features an oversized waterfall island, quartz countertops and backsplash, stainless steel appliances, and a walk-in prep pantry. The serene primary suite offers floor-to-ceiling views, custom power blinds, ambient uplighting, a spa-like ensuite with oversized shower, and dual walk-in closets with custom shelving. Three additional bedrooms, a second full bath, dedicated office space, spacious laundry room, and modern staircase to the expansive full basement complete the main level. Outdoors, a covered back porch leads to a terraced stamped-concrete patio framed by natural rock, an inviting setting for relaxing or entertaining. Additional highlights include an integrated alarm system with cameras and sensors, heated three-car garage, new tankless water heater, and new water softener. Located within highly rated Jackson schools and minutes from North Canton shopping and dining, local parks, and highway access. Better than new construction, this Shadow Ridge gem delivers custom upgrades without the wait.
Features & Amenities
Interior
-
Other Interior Features
Vaulted Ceiling(s), Beamed Ceilings, Breakfast Bar, Chandelier, Cathedral Ceiling(s), Double Vanity, Entrance Foyer, Eat-in Kitchen, High Ceilings, His and Hers Closets, Kitchen Island, Open Floorplan, Pantry, Stone Counters, Recessed Lighting, Storage, Smart Thermostat, Bar, Walk-In Closet(s), Master Downstairs
-
Total Bedrooms
4
-
Bathrooms
2
-
1/2 Bathrooms
1
-
Above Grade Finished Area
2850.0
-
Basement YN
YES
-
Cooling YN
YES
-
Cooling
Central Air
-
Fireplace YN
YES
-
Heating YN
YES
-
Heating
Natural Gas, Forced Air, Fireplace(s)
-
Main Level Bedrooms
4
-
Pet friendly
N/A
Exterior
-
Garage
Yes
-
Garage spaces
3
-
Construction Materials
Brick, HardiPlank Type
-
Other Exterior Features
Lighting
-
Parking
Attached, Concrete, Driveway, Garage Faces Front, Garage, Garage Door Opener, Heated Garage, Oversized, Storage
-
Patio and Porch Features
Rear Porch, Covered, Front Porch, Patio, Terrace
-
Pool
No
-
Waterfront YN
NO
Area & Lot
-
Lot Features
Cul-De-Sac, Landscaped
-
Lot Size(acres)
0.5729
-
Property Type
Residential
-
Property Sub Type
Single Family Residence
-
Architectural Style
Ranch
Price
-
Sales Price
$859,000
-
Tax Amount
$9,341
-
Sq. Footage
2,850
-
Price/SqFt
$301
HOA
-
Association
YES
-
Association Fee
$300
-
Association Fee Frequency
Annually
-
Association Fee Includes
N/A
School District
-
Elementary School
Jackson LSD - 7605
-
Middle School
Jackson LSD - 7605
-
High School
Jackson LSD - 7605
Property Features
-
Stories
1
-
Foundation Details
Block
-
Sewer
Public Sewer
-
Water Source
Public
Schedule a Showing
Showing scheduled successfully.
Mortgage calculator
Estimate your monthly mortgage payment, including the principal and interest, property taxes, and HOA. Adjust the values to generate a more accurate rate.
Your payment
Principal and Interest:
$
Property taxes:
$
HOA fees:
$
Total loan payment:
$
Total interest amount:
$
Location
County
Stark
Elementary School
Jackson LSD - 7605
Middle School
Jackson LSD - 7605
High School
Jackson LSD - 7605
Listing Courtesy of Amanda Carter, The Agency Cleveland Northcoast
RealHub Information is provided exclusively for consumers' personal, non-commercial use, and it may not be used for any purpose other than to identify prospective properties consumers may be interested in purchasing. All information deemed reliable but not guaranteed and should be independently verified. All properties are subject to prior sale, change or withdrawal. RealHub website owner shall not be responsible for any typographical errors, misinformation, misprints and shall be held totally harmless.

Agent / Realtor®
Carla Ponikvar
Call Carla today to schedule a private showing.

* Listings on this website come from the FMLS IDX Compilation and may be held by brokerage firms other than the owner of this website. The listing brokerage is identified in any listing details. Information is deemed reliable but is not guaranteed. If you believe any FMLS listing contains material that infringes your copyrighted work please click here to review our DMCA policy and learn how to submit a takedown request.© 2024 FMLS.
Related Properties
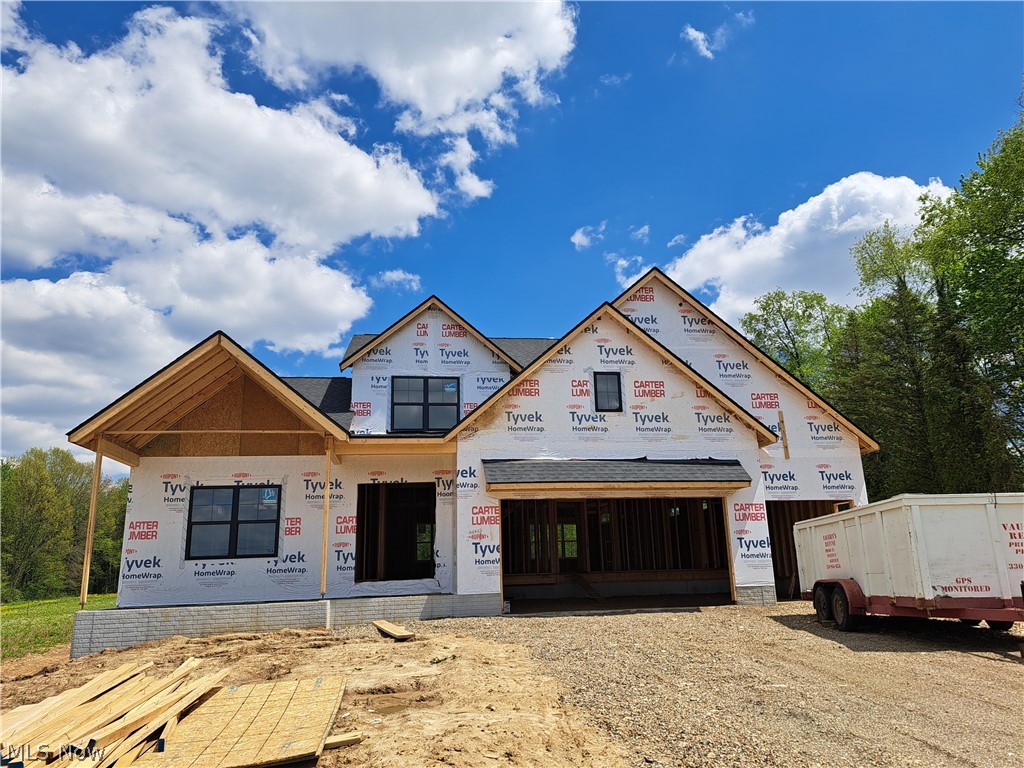
North Canton
8156 Lake O Springs Avenue NW
4 Beds
2 Baths
3,739 Sq.Ft.
$829,900
MLS#: 5210850
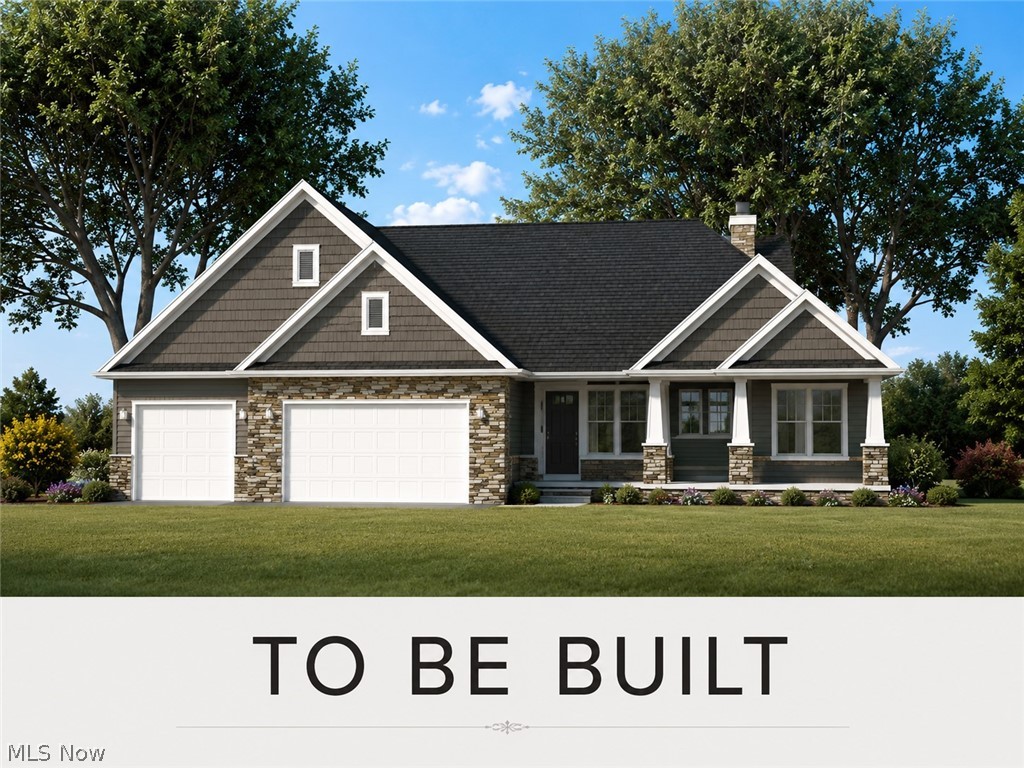
North Canton
945 Royal Oak Avenue NE
3 Beds
2 Baths
2,832 Sq.Ft.
$849,000
MLS#: 5219552

North Canton
2918 Macduff Drive NW
4 Beds
3 Baths
4,743 Sq.Ft.
$699,900
MLS#: 5250101
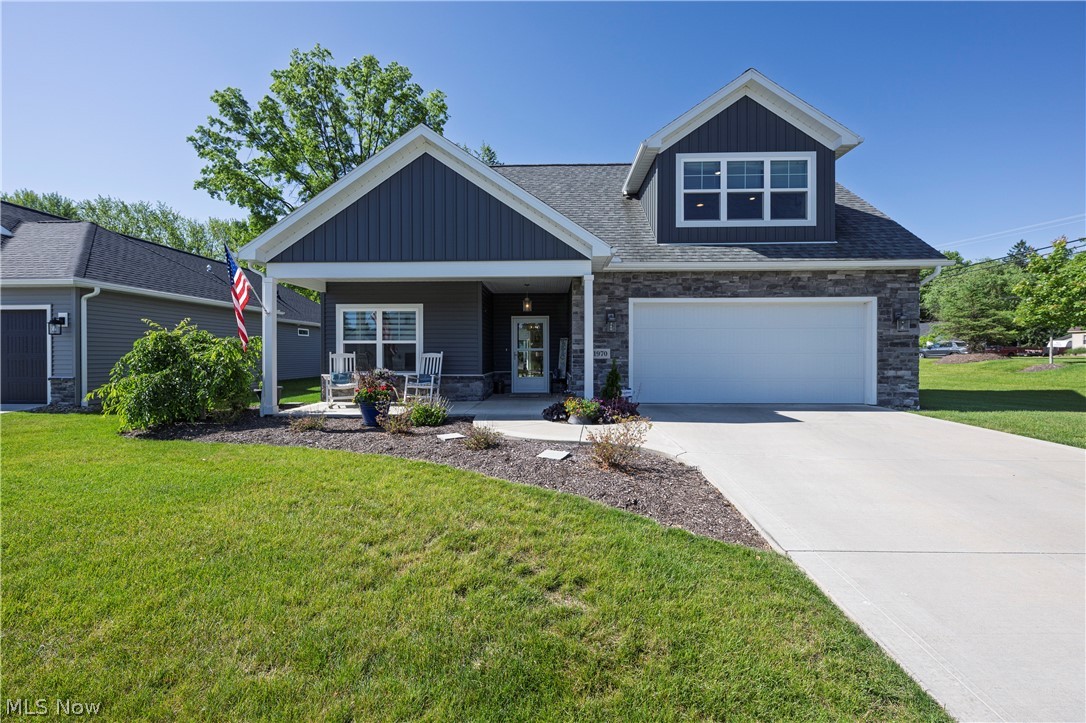
North Canton
1970 Hawthorn Court
3 Beds
3 Baths
2,956 Sq.Ft.
$699,000
MLS#: 5215691

North Canton
8612 Mackenzie Avenue NW
4 Beds
3 Baths
4,007 Sq.Ft.
$689,900
MLS#: 5248569

North Canton
7725 Hearthstone Avenue NW
5 Beds
4 Baths
4,966 Sq.Ft.
$694,900
MLS#: 5247087
