Features & Amenities

Interior

  • Other Interior Features

    Central Vacuum, Wired for Sound

  • Total Bedrooms

    5

  • Bathrooms

    4

  • 1/2 Bathrooms

    1

  • Above Grade Finished Area

    3790.0

  • Basement YN

    YES

  • Cooling YN

    YES

  • Cooling

    Central Air

  • Fireplace YN

    YES

  • Heating YN

    YES

  • Heating

    Natural Gas, Forced Air, Fireplace(s)

  • Main Level Bedrooms

    1

  • Pet friendly

    N/A

Exterior

  • Garage

    Yes

  • Garage spaces

    3

  • Construction Materials

    Brick

  • Parking

    Attached, Garage, Garage Door Opener, Heated Garage, Paved

  • Patio and Porch Features

    Deck, Patio, Porch

  • Pool

    No

Area & Lot

  • Lot Features

    Cul-De-Sac, Irregular Lot, Wooded

  • Lot Size(acres)

    1.46

  • Property Type

    Residential

  • Property Sub Type

    Single Family Residence

  • Architectural Style

    Contemporary

Price

  • Sales Price

    $829,900

  • Tax Amount

    $11,219

  • Financing Options

    Conventional

  • Sq. Footage

    5,740

  • Price/SqFt

    $144

HOA

  • Association

    YES

  • Association Fee

    $350

  • Association Fee Frequency

    Annually

  • Association Fee Includes

    N/A

School District

  • Elementary School

    Jackson LSD - 7605

  • Middle School

    N/A

  • High School

    N/A

Property Features

  • Stories

    2

  • Accessibility Features

    Therapeutic Whirlpool

  • Sewer

    Public Sewer

  • Water Source

    Public

Schedule a Showing

Showing scheduled successfully.

<
>
IN PERSON
VIA CHAT

What is 3 + 4 ?


Change time

Mortgage calculator

Estimate your monthly mortgage payment, including the principal and interest, property taxes, and HOA. Adjust the values to generate a more accurate rate.

Your payment

Principal and Interest:

$

Property taxes:

$

HOA fees:

$

Total loan payment:

$

Total interest amount:

$

Location

County

Stark

Elementary School

Jackson LSD - 7605

Middle School

High School

Listing Courtesy of Tammy Grogan , Keller Williams Chervenic Rlty

RealHub Information is provided exclusively for consumers' personal, non-commercial use, and it may not be used for any purpose other than to identify prospective properties consumers may be interested in purchasing. All information deemed reliable but not guaranteed and should be independently verified. All properties are subject to prior sale, change or withdrawal. RealHub website owner shall not be responsible for any typographical errors, misinformation, misprints and shall be held totally harmless.

Agent Carla Ponikvar

Agent / RealtorĀ®

Carla Ponikvar

Call Carla today to schedule a private showing.


* Listings on this website come from the FMLS IDX Compilation and may be held by brokerage firms other than the owner of this website. The listing brokerage is identified in any listing details. Information is deemed reliable but is not guaranteed. If you believe any FMLS listing contains material that infringes your copyrighted work please click here to review our DMCA policy and learn how to submit a takedown request.Ā© 2024 FMLS.
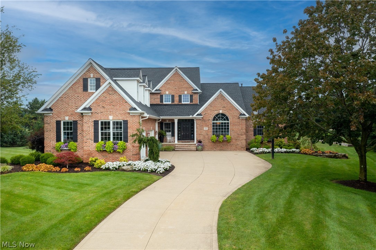
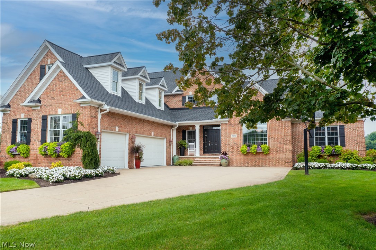
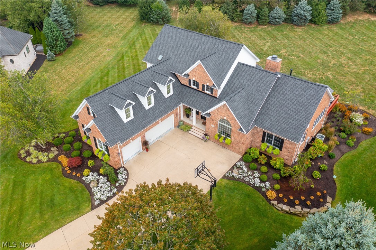
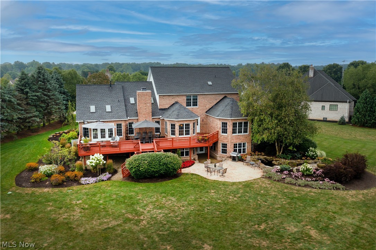
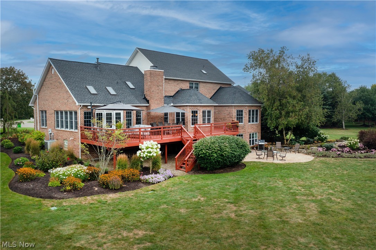
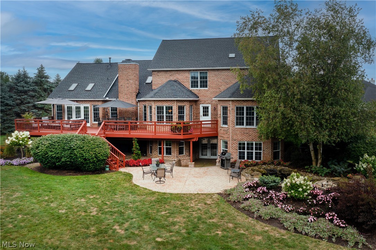
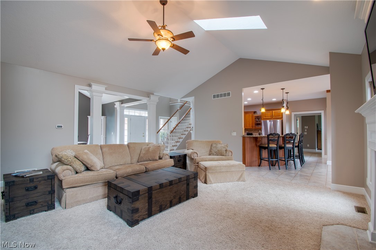
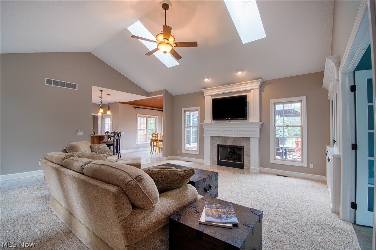
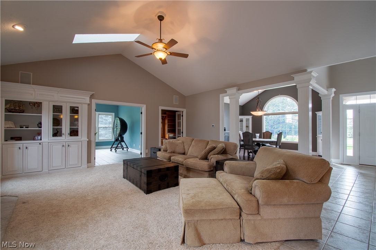
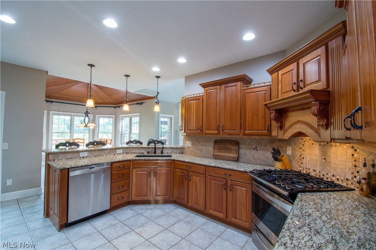
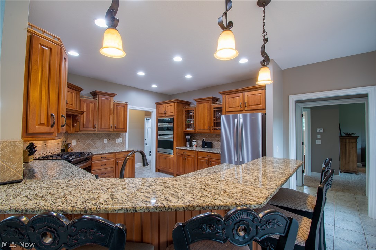
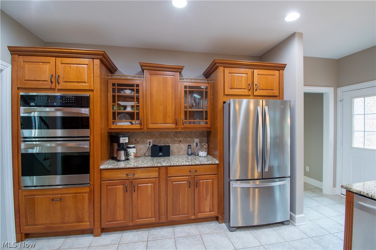
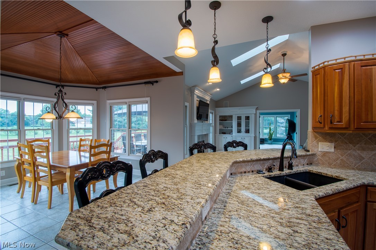
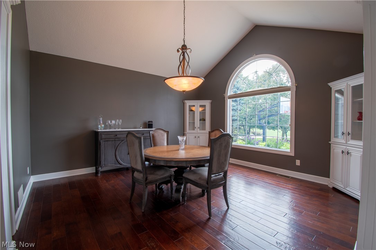
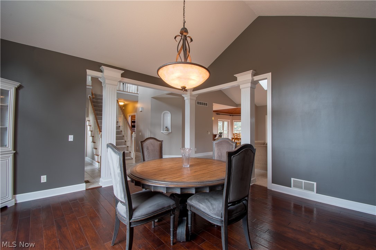
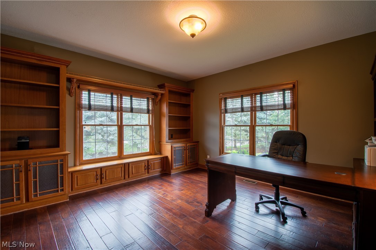
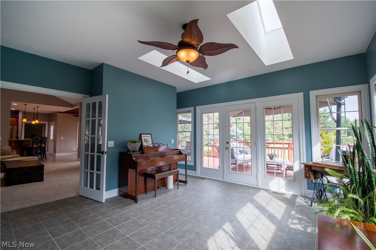
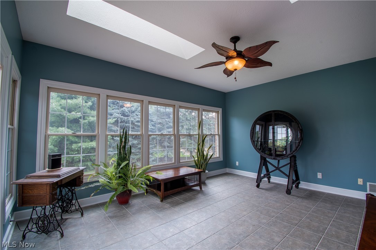
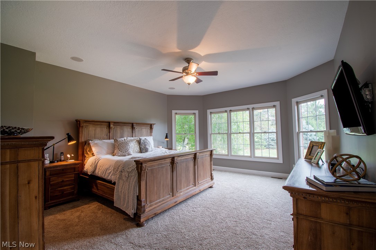
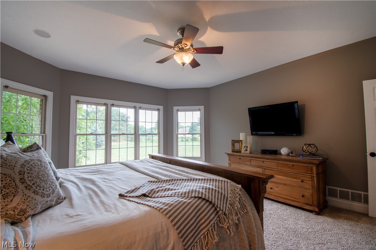
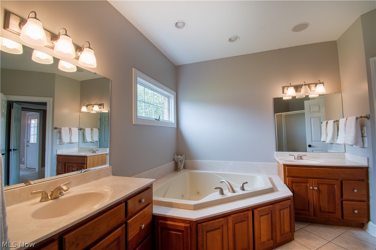
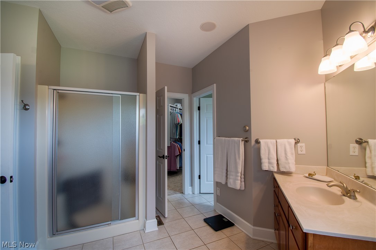
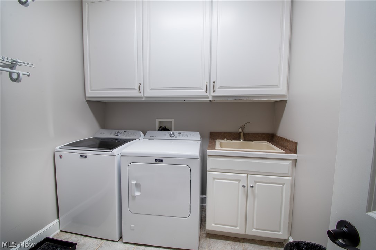
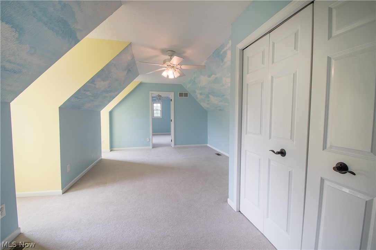
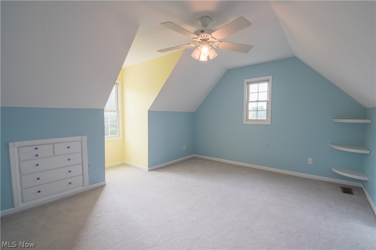
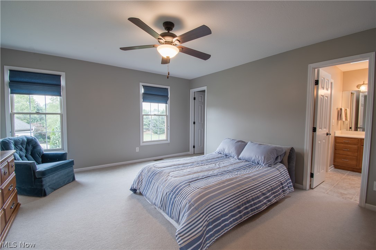
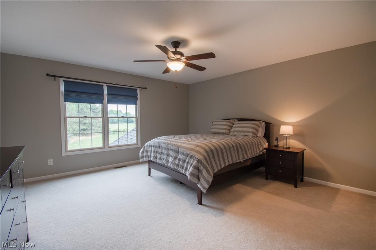
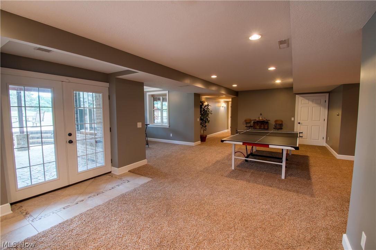
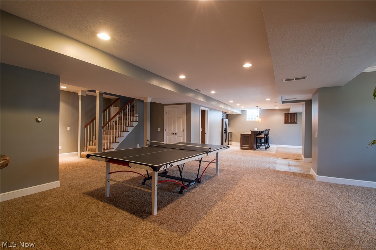
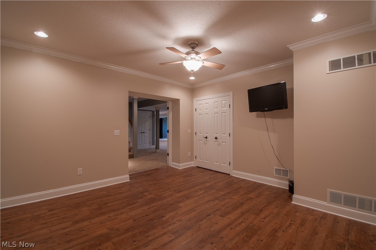
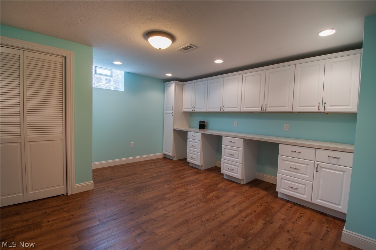
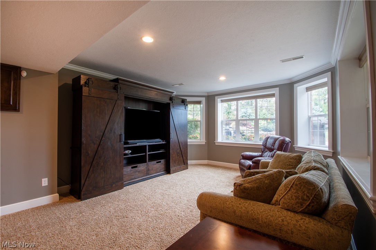
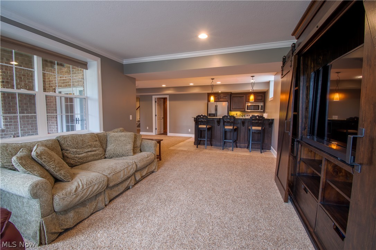
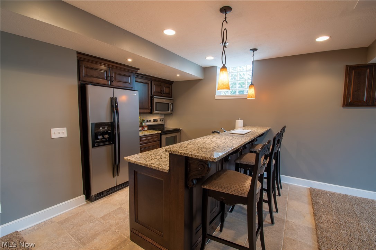
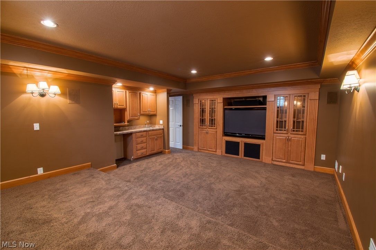
This Stunning brick home is on a cul-de-sac in the desired Meadowlands in Jackson LSD. This gorgeous home floorplan is excellent for entertaining and everyday living! With five bedrooms, 4 1/2 baths, a finished walkout basement w a full kitchen, 3-car garage, a four-season room, spacious, bright & airy on an approx. 5,700 Sq Ft of living space. Great room w vaulted ceilings, a gas fireplace, two skylights, open to kitchen & dining room. Spacious eat-in kitchen w custom cabinetry, granite countertops, stainless appliances, breakfast bar, walk-in pantry, and a beautiful bayed dinette area. 1st-floor owner's suite w a large bath w heated floors, a jetted tub, dual sinks, a standing shower, and a huge walk-in closet. Wonderful sunroom (w beautiful views), a study room/office, 1/2 bath, and laundry are conveniently on the 1st floor. Upstairs you'll find a junior suite w a sitting/play room & a private bath, and two more bedrooms w a Jack & Jill bath. Head down to the fabulous finished lower

7875 Chanticleer Circle NW

Message successfully sent.

What would you like to know?

What is 3 + 4 ?

I agree to receive email communication and understand I can unsubscribe at any time.

I agree to be contacted by Tyson Sells Homes, LLC. via call, email, and text for real estate services. To opt out, you can reply 'stop' at any time or reply 'help' for assistance. You can also click the unsubscribe link in the emails. Message and data rates may apply. Message frequency may vary. Privacy Policy

Related Properties

It would be impossible to duplicate this amazing home for the price! Over the last 5 years, the home has experienced a total transformation both inside and out. Starting with opening up the floor plan between the kitchen and the great room to showcase a floor to ceiling, double-sided quartz fireplace. The gourmet kitchen was custom designed and crafted by Cabinet Specialties out of Wayne County and it's breathtaking with marble tops and backsplash, large island with prep sink and large storage drawers, plus a coordinating beverage bar with fridge, cabinets, and an icemaker. A hearth room and dinette area in the kitchen offer additional seating and entertaining space. The main floor also provides a formal dining area and laundry room. The owner's suite with trey ceiling has a double door entry to the ensuite bath complete with a corner, tiled shower, dual vanities, soaking tub, and walk-in closet. All adorned with granite and marble. The lower level is perfectly finished with a large family room, 4th bedroom complete with an egress window, and an adjacent full bath plus plenty of room for storage and a work-out area. The exterior of the home is equally impressive and features custom outdoor lighting around the home including front porch pendant lighting that make a statement when entering the home. A maintenance-free deck with cable railing spans almost the full length of the home. Step down from the deck to a gorgeous stamped concrete patio and rock garden providing the perfect backdrop for relaxing and gathering. High end lighting, fixtures, and finishes in each room of the home plus updated HVAC, whole house generator, sprinkler, RO system, whole house water softener, and much more. Also, for your furry friends, there is a thoughtful, fenced dog area with specialized dog turf. Over 4000 square feet of living space on a .46-acre corner lot in beautiful St. James. Elevated living at its finest!
#5236342

North Canton

8534 Sweeney Avenue NW

4 Beds

3 Baths

4,030 Sq.Ft.

$824,900

MLS#: 5236342

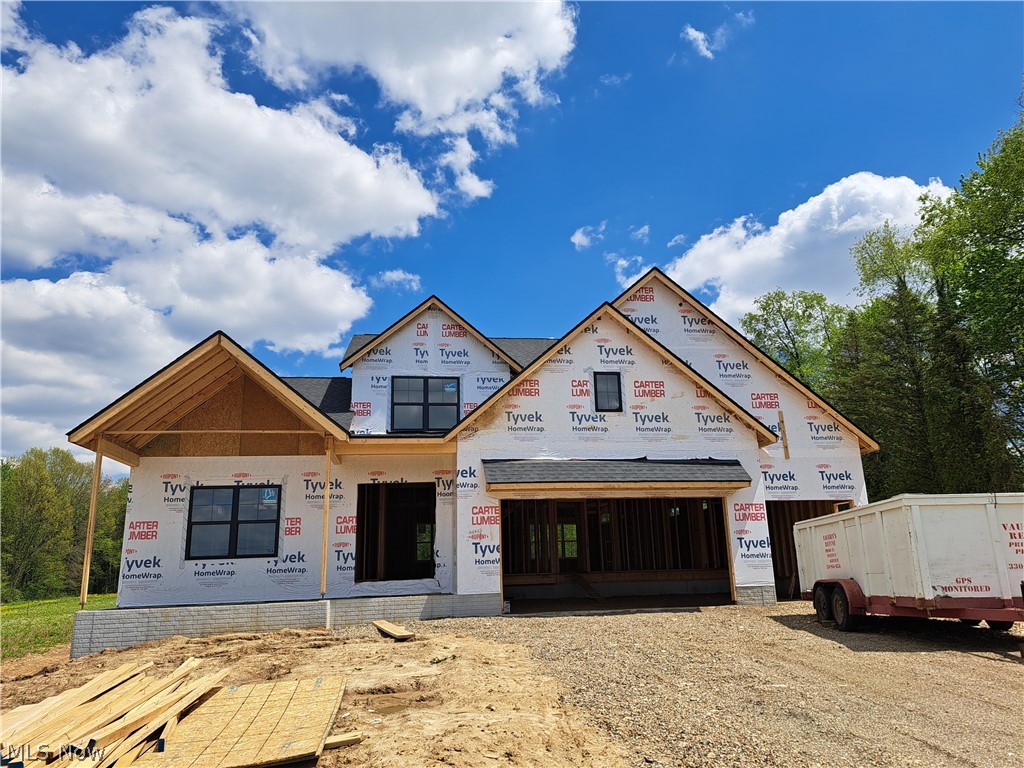
Experience the perfect blend of comfort, space, and modern design in this beautifully crafted home currently under construction on just under 2 acres. Featuring a highly desirable first-floor master suite, this thoughtfully designed residence offers 4 total bedrooms with plenty of room for family, guests, or entertaining.

The main level includes a dedicated office ideal for working from home, along with a convenient half bath for guests. The open-concept layout creates a welcoming atmosphere with spacious living areas and quality finishes throughout.

Downstairs, enjoy an additional 1,072 square feet of finished basement space, perfect for a recreation room, media area, home gym, or entertaining space. Outside, the expansive lot provides privacy, room to roam, and endless possibilities for outdoor living.

With functional design, generous living space, and a picturesque setting, this home offers the best of modern living in a peaceful location.  Call now to see what selections are left to be made!
#5210850

North Canton

8156 Lake O Springs Avenue NW

4 Beds

2 Baths

3,739 Sq.Ft.

$829,900

MLS#: 5210850
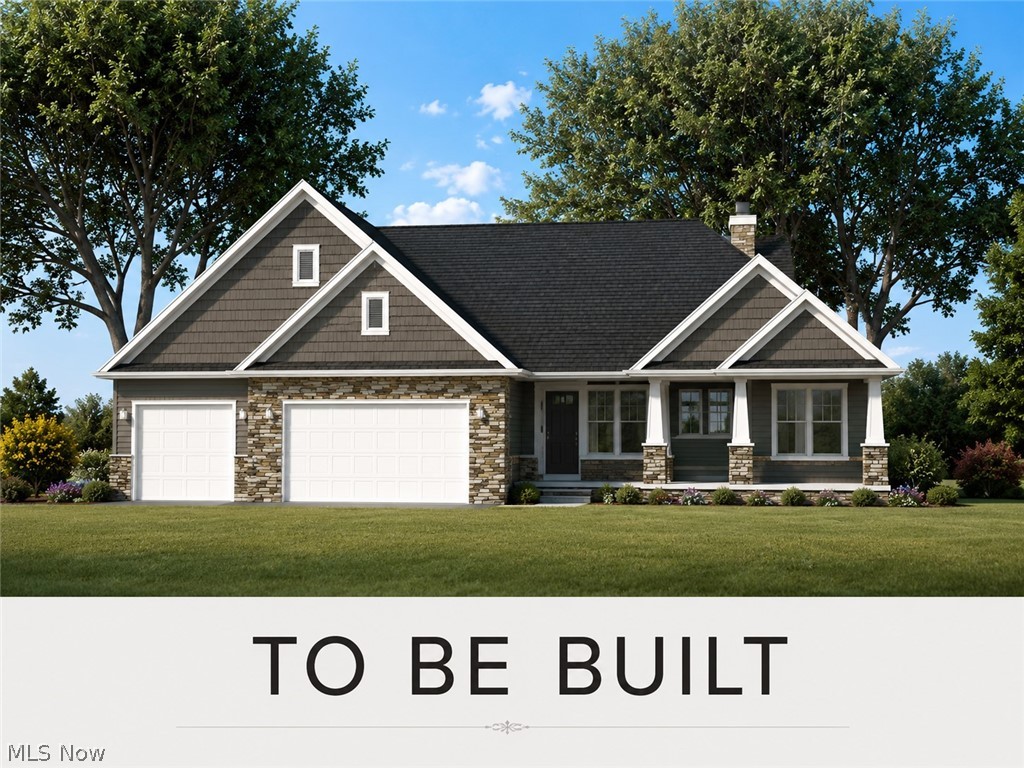
Another fabulous Ranch Home by A.C. Construction. Virtually 2,900 sq.ft. of pristine and remarkable craftsmanship. Top of the line materials, a great floorplan combine to make this an easy living home. Custom soft close cabinets and quartz counter throughout. Gorgeous Sun Room/Dining Room with plenty of light right of the kitchen. Spacious Master, Covered porch. An added bonus of a very large walk-in pantry with additional cabinetry. Great school system, Stark Parks walking trail accessible. Sanctuary has a club house , with pool and meeting room, and some gym equipment. Great place to live, close proximity to restaurants, (Meirs, Giand Eagle, and Acme, shopping areas, too.
#5219552

North Canton

945 Royal Oak Avenue NE

3 Beds

2 Baths

2,832 Sq.Ft.

$849,000

MLS#: 5219552

Elegant, timeless, and thoughtfully designed, this 2020 ranch with brick and architectural siding in Shadow Ridge offers 4 bedrooms, 2.5 baths, 2,850 square feet, a 3-car garage, and a sophisticated one-floor layout on a spacious .57-acre cul-de-sac lot. A welcoming front porch opens to a refined entry with soaring ceilings complemented by grand-scale doors, accent details, and a beautiful flow into the main living spaces featuring hardwood floors throughout. The front living room offers a comfortable sitting area, while the great room makes a stunning impression with beamed ceilings, floor-to-ceiling windows with power-operated coverings, a fireplace, and an open connection to the kitchen and dining area.
The kitchen is a true centerpiece, featuring a large island with seating, sleek cabinetry, high-end finishes, and a seamless layout for everyday living or entertaining. Just beyond, the dining area overlooks the backyard and connects easily to the stamped concrete terraced patio. A supplemental ā€œmessy kitchenā€/pantry adds exceptional function, while the laundry room, office, and half bath provide everyday convenience.
The private owners retreat features beamed ceilings, large windows, duo walk-in closet with custom organization, and a spa-like bath with dual vanities, soaking tub, and walk-in shower. Additional 3 bedrooms offer stylish accent features and share a beautifully finished full bath.
The full basement includes an egress window and plumbing for a future full bath, offering potential for additional finished living space, up to 5 bedrooms, and 3.5 baths. Outside, enjoy 360-degree premium landscaping with deluxe uplighting, a stamped concrete patio, spacious backyard, pre-wired invisible fence, alarm system, tankless HWT, and electric garage heater. Fantastic location in the Jackson Local School District, just minutes from The Strip and convenient access to I-77. You won't want to miss this luxurious ranch with high quality, privacy, and room to grow!
#5231599

North Canton

5740 Shadow Ridge Circle NW

4 Beds

2 Baths

2,850 Sq.Ft.

$929,900

MLS#: 5231599

Price reduced
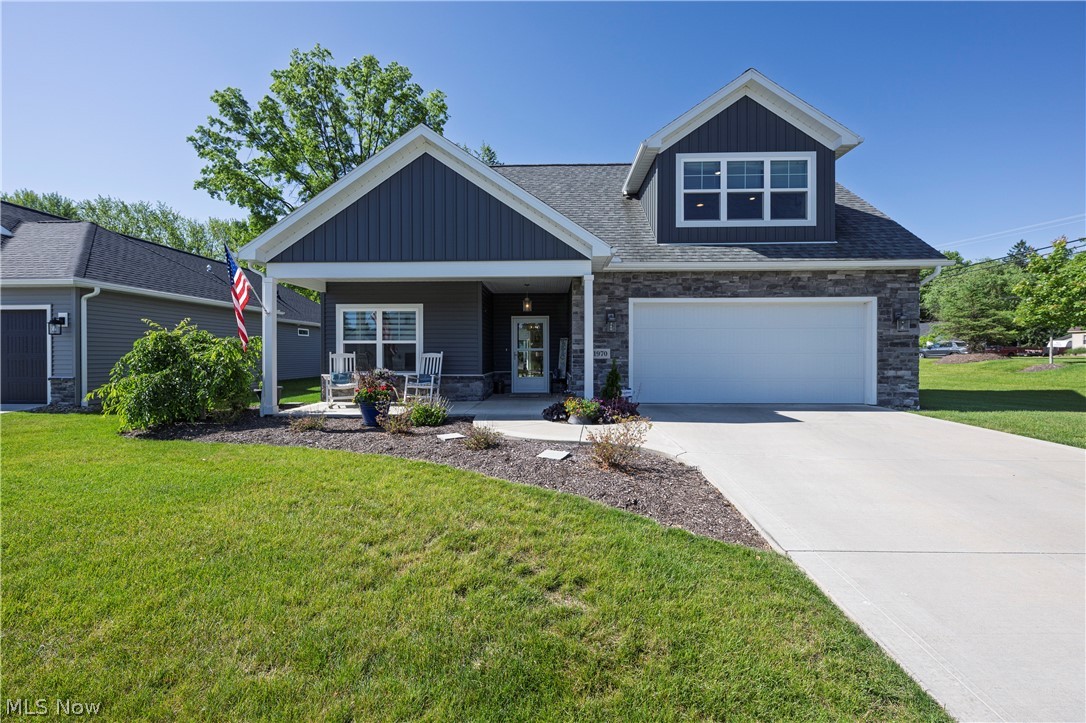
Welcome home to this luxury model home in New Seasons 55 + over community.Ā  The only home in New Season with the spectacular water view.Ā  Zero entrance for easy one floor living in this 3 Bedroom, 3 bathroom, cape with open concept Great Room with gas fireplace and built in bookcases on both sides of the fireplace. Eat-in kitchen with center island, quartz counters, subway tile, walk-in pantry, fully applianced and remote control skylights that automatically close when it rains. French doors off kitchen for your private office. Owners' suite has a trayed ceiling and barn doors to sunroom and access to the private, stamped, concrete patio. Master bath features quartz double sink vanities, walk-in shower and walk-in closet. 2nd Bedroom on the main level next to the guest bath with tub/shower and handicap grab bars. Venture upstairs for the perfect multi-generational suite with additional 20x21 living suite with an awesome view of the water. 3rd Bedroom with walk-in closet, full bath with stand alone shower. 1st Floor laundry, tankless hot water tank, attached 2 car garage with laundry sink and electric car charger. Lovely clubhouse, perfect for hosting get togethers, in-ground pool and walking trails. Come on in and have a seat on the covered front porch and enjoy the peace and tranquility this home has to offer.
#5215691

North Canton

1970 Hawthorn Court

3 Beds

3 Baths

2,956 Sq.Ft.

$699,000

MLS#: 5215691

 - property

Send a message

Message successfully sent.

Your message

What is 3 + 4 ?

Reason for contacting?

I agree to receive email communication and understand I can unsubscribe at any time.

I agree to be contacted by Tyson Sells Homes, LLC. via call, email, and text for real estate services. To opt out, you can reply 'stop' at any time or reply 'help' for assistance. You can also click the unsubscribe link in the emails. Message and data rates may apply. Message frequency may vary. Privacy Policy

Sign Out

Virtual Assistant

Would you like to take the next step with this property? We can help you schedule a showing or virtual tour, or send you more details.

Yes, I would like more information.

Thank You for Your Reply, One of Our Agents will contact you as soon as possible

No, maybe later.

Thank you, you can always contact me via email, phone number or through the contact form.

Realhub AI

Lucy - Your AI-Powered Realtor

Update Your Temporary Password

Personalize your search

Enter your email and we'll notify you immediately when new listings match what you're looking for.

or enter email address

Already have an account ? Login here

Continue your home search

I agree to receive communications and understand I can unsubscribe at any time.

I agree to be contacted by Tyson Sells Homes, LLC. via call, email, and text for real estate services. To opt out, you can reply 'stop' at any time or reply 'help' for assistance. You can also click the unsubscribe link in the emails. Message and data rates may apply. Message frequency may vary. Privacy Policy

Already have an account ? Login here

We use cookies

We use cookies primarily for analytics to enhance your experience. By accepting, you agree to our use of these cookies. You can manage your preferences or learn more about our cookies policy.